


1
Map
3428 Circle Road


About This Property
Payment Calculator
Your Estimated Monthly Payment
Cap Rate Calculator
What does this mean?
Based on our analysis, the cap rate of this property is 1.25%. A negative cap rate indicates that the property might not be feasible as an income-producing asset. The median cap rate for a near zip code 11238 is 4.23%.
How much can I actually make?
Actual monthly rental income may vary between $4,760 and $7,140 depending on unit-specific characteristics. You can change the amount using the slider to further explore.
How is cap rate calculated?
Cap Rate = Net Operating Income (NOI) / Property Asset Value.
When calculating the cap rate, we assume 100% occupancy. Leverage (mortgage) is not considered.
Cap Rate provided by RealtyHop and RentHop, learn more about cap rate here.
Price History
| Date / Event | Date | Event | Price |
|---|---|---|---|
| Feb 10, 2026 | Sold | ||
| Sold | |||
| Jan 7, 2026 | In contract | - | |
| In contract | |||
| Dec 4, 2025 | Listed by Realty Executives Temecula | $940,000 | |
| Listed by Realty Executives Temecula | |||
| | |||
|
Secluded from the street behind a privacy fence, this stunning property is surrounded by an eco-friendly landscape highlighted by expansive Spanish terracotta tile pavers throughout the grounds. The home offers 4 bedrooms and 2 bathrooms, along with two well-appointed horse stables and a pen, making it ideal for equestrian enthusiasts.
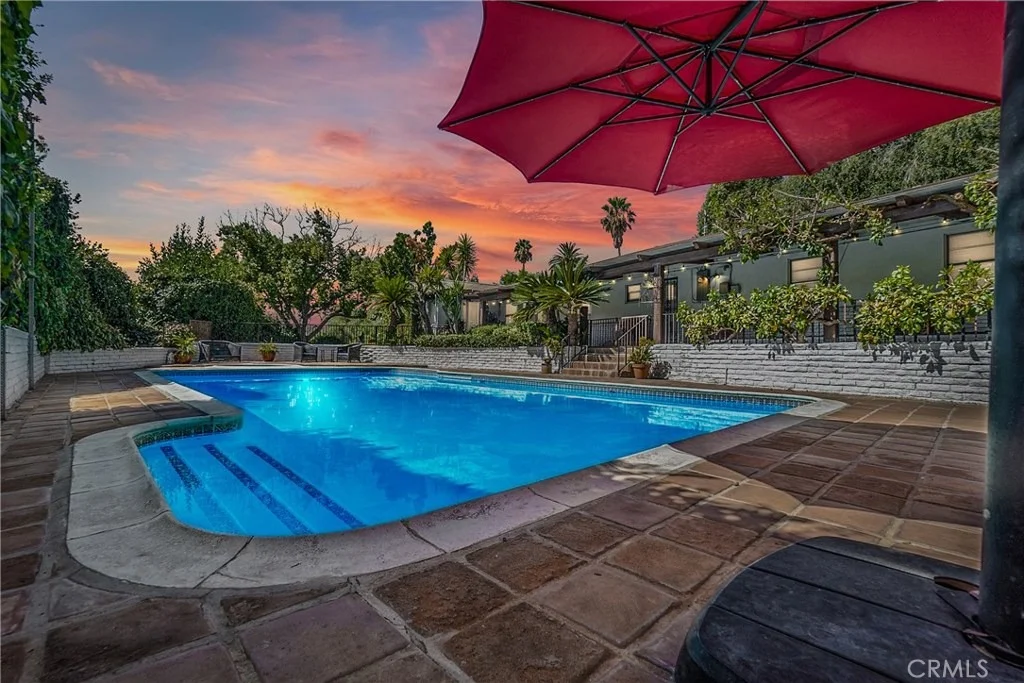
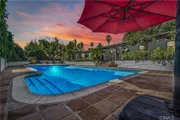
Step outside to a resort-style pool and spa, complete with a separate jacuzzi. The pool area is framed by elegant Roman pillars and classic terracotta Spanish tile. One side features the spa, while the opposite side offers a large pergola with a comfortable sofa and lounge area, perfect for entertaining or relaxing in privacy.
Inside, the home is filled with natural light and showcases wood-beamed ceilings throughout, adding warmth and architectural character. The living room features rich wood flooring, a gorgeous brick fireplace, and a striking architectural feature wall with a red-brick backdrop, arched wood accents, and a dedicated space for a TV.
An arched doorway accented with Spanish tilework leads into the dining room, seamlessly connecting the living spaces. The galley-style gourmet kitchen is designed for both function and gathering, offering a long center island that doubles as a full family dining bar, abundant storage, generous countertop space, a commercial-grade stove with griddle, and a large sink with dual faucets.
The three secondary bedrooms are generously sized, with one featuring its own private bathroom and walk-in closet. The primary suite is a true retreat, boasting an elegant sitting room, a dual-sided fireplace, and a luxurious primary bathroom that is a masonry masterpiece. The bath is accented with a wood slab floating countertop and shelving, along with a custom wood slab shower bench supported by artistic wrought-iron legs.
This home blends timeless Spanish design with thoughtful modern amenities, creating a private, resort-like sanctuary unlike any other.
| |||
| Nov 22, 2019 | Sold | ||
| Sold | |||
| Sep 1, 2019 | Listed by EXP REALTY OF CALIFORNIA INC. | $499,999 | |
| Listed by EXP REALTY OF CALIFORNIA INC. | |||
Property Highlights
Building Info
Comparables
Status
Price/ft²
Listed On
Sold On
About Shandin Hills
Similar Homes for Sale
Currently no similar homes aroundNearby Rentals
$1,650 /mo
- 2 Beds
- 1 Bath
- 1,738 ft²
$2,300 /mo
- 2 Beds
- 2 Baths
- 960 ft²

Last Updated: 5 months ago
Data Source: CRMLS, MLS# EV19209317
 Your Privacy Choices
Phone: 425-283-2930
Address: 335 Madison Avenue, New York, NY 10017