


3428 Camino Corte


About This Property
Payment Calculator
Your Estimated Monthly Payment
Cap Rate Calculator
What does this mean?
Based on our analysis, the cap rate of this property is 1.25%. A negative cap rate indicates that the property might not be feasible as an income-producing asset. The median cap rate for a near zip code 11238 is 4.23%.
How much can I actually make?
Actual monthly rental income may vary between $4,760 and $7,140 depending on unit-specific characteristics. You can change the amount using the slider to further explore.
How is cap rate calculated?
Cap Rate = Net Operating Income (NOI) / Property Asset Value.
When calculating the cap rate, we assume 100% occupancy. Leverage (mortgage) is not considered.
Cap Rate provided by RealtyHop and RentHop, learn more about cap rate here.
Price History
| Date / Event | Date | Event | Price |
|---|---|---|---|
| Apr 16, 2026 | Sold | ||
| Sold | |||
| Mar 11, 2026 | In contract | - | |
| In contract | |||
| Feb 25, 2026 | Listed by Compass | $2,299,000 | |
| Listed by Compass | |||
| | |||
|
Pride of ownership radiates throughout this elegant, light and bright single-story residence, showcasing 4 spacious bedrooms, 3 full baths, and a finished 3-car garage, tucked away on a peaceful cul-de-sac in La Costa’s highly sought after Santa Fe Trails community, next to coveted Olivenhain. Designed with effortless sophistication, this home balances refined living with casual comfort, offering seamless indoor-outdoor flow, captivating sunset vistas, and a gourmet kitchen appointed with designer upgrades and curated finishes. A gracious front deck patio, framed by lush tropical landscaping and timeless archways, creates an inviting first impression. Inside, the formal living room is anchored by a custom fireplace, while the dining room, complete with bespoke cabinetry and serving space, sets the stage for memorable gatherings. At the heart of the home, the chef’s kitchen impresses with striking Brazilian stone countertops, a waterfall island, and an open connection to the outdoors, blending culinary artistry with California living. The primary suite is privately positioned to maximize serene backyard and canyon views. Its spa-inspired bath offers a daily retreat with dual vanities, a makeup vanity, jetted soaking tub, walk-in shower, and custom California Closets. Two secondary bedrooms are joined by a Jack and Jill bath with a dual-sink vanity, while a fourth bedroom - currently styled as a home office—sits adjacent to a third full bath, allowing for versatile living arrangements for family, guests, or a dedicated workspace. The backyard oasis is designed for both grand entertaining and tranquil relaxation. Enjoy an outdoor kitchen, fire pit, PebbleTec spa, and cascading waterfall—all set against the protected Encinitas Creek canyon, where panoramic sunsets and natural beauty create a rare sense of sanctuary. Additional features elevate the home’s appeal: central air conditioning, a whole-house fan, comprehensive water filtration with reverse osmosis, multi-zone surround sound with indoor and outdoor speakers, custom glass doors, fenced dog run, and designer details at every turn. The fully finished 3-car garage impresses equally, with epoxy floors, insulated doors, and custom cabinetry for style and function. Perfectly positioned for convenience, this residence is within walking distance to a charming neighborhood park and moments from award-winning schools including Olivenhain Pioneer Elementary, Diegueno Middle, and La Costa Canyon High. Just minutes away are upscale shopping, dining, golf courses, hiking trails, and the pristine beaches that make San Diego living so desirable.
| |||
| Oct 21, 2025 | Listed | $2,299,000 | |
| Listed | |||
| | |||
|
Pride of ownership radiates throughout this elegant, light and bright single-story residence, showcasing 4 spacious bedrooms, 3 full baths, and a finished 3-car garage, tucked away on a peaceful cul-de-sac in La Costa’s highly sought after Santa Fe Trails community, next to coveted Olivenhain. Designed with effortless sophistication, this home balances refined living with casual comfort, offering seamless indoor-outdoor flow, captivating sunset vistas, and a gourmet kitchen appointed with designer upgrades and curated finishes. A gracious front deck patio, framed by lush tropical landscaping and timeless archways, creates an inviting first impression. Inside, the formal living room is anchored by a custom fireplace, while the dining room, complete with bespoke cabinetry and serving space, sets the stage for memorable gatherings. At the heart of the home, the chef’s kitchen impresses with striking Brazilian stone countertops, a waterfall island, and an open connection to the outdoors, blending culinary artistry with California living. The primary suite is privately positioned to maximize serene backyard and canyon views. Its spa-inspired bath offers a daily retreat with dual vanities, a makeup vanity, jetted soaking tub, walk-in shower, and custom California Closets. Two secondary bedrooms are joined by a Jack and Jill bath with a dual-sink vanity, while a fourth bedroom - currently styled as a home office—sits adjacent to a third full bath, allowing for versatile living arrangements for family, guests, or a dedicated workspace. The backyard oasis is designed for both grand entertaining and tranquil relaxation. Enjoy an outdoor kitchen, fire pit, PebbleTec spa, and cascading waterfall—all set against the protected Encinitas Creek canyon, where panoramic sunsets and natural beauty create a rare sense of sanctuary. Additional features elevate the home’s appeal: central air conditioning, a whole-house fan, comprehensive water filtration with reverse osmosis, multi-zone surround sound with indoor and outdoor speakers, custom glass doors, fenced dog run, and designer details at every turn. The fully finished 3-car garage impresses equally, with epoxy floors, insulated doors, and custom cabinetry for style and function. Perfectly positioned for convenience, this residence is within walking distance to a charming neighborhood park and moments from award-winning schools including Olivenhain Pioneer Elementary, Diegueno Middle, and La Costa Canyon High. Just minutes away are upscale shopping, dining, golf courses, hiking trails, and the pristine beaches that make San Diego living so desirable.
| |||
| May 23, 2014 | Sold | ||
| Sold | |||

Property Highlights
Building Info
Comparables
Status
Price/ft²
Listed On
Sold On
About Carlsbad
Similar Homes for Sale
Currently no similar homes aroundNearby Rentals
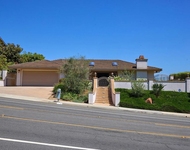
$6,500 /mo
- 4 Beds
- 3 Baths
- 3,000 ft²
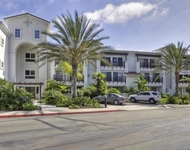
$3,300 /mo
- 1 Bed
- 1 Bath
- 791 ft²
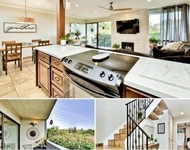

Last Updated: 4 months ago
Data Source: CRMLS, MLS# 140021429
 Your Privacy Choices
Phone: 425-283-2930
Address: 335 Madison Avenue, New York, NY 10017