Check Availability
Burbank 91504 Burbank
3426 Wedgewood Lane
$2,995,000
● House - In Contract

3426 Wedgewood Lane

Burbank, CA 91504
bedrooms
5 Beds
bathrooms
5 Baths, 1 Half Bath
square feet
4,320 Ft²
$15,301
Est. Monthly
$595
HOA / Fees

About This Property

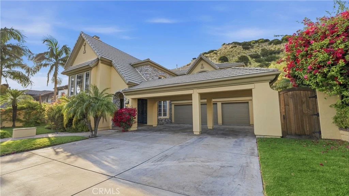
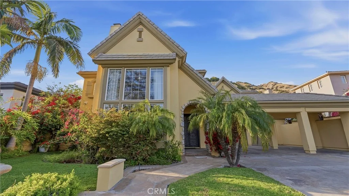
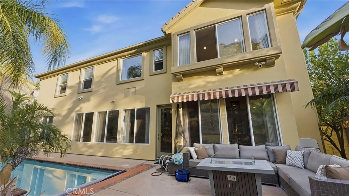
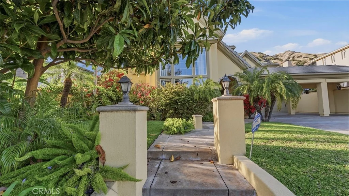
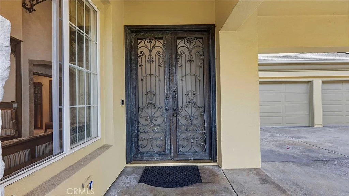
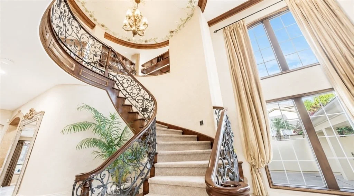
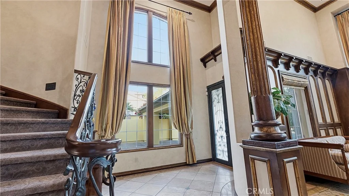
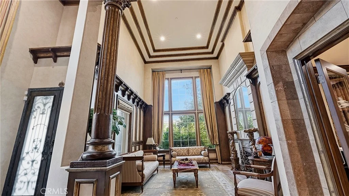
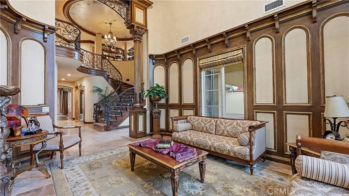
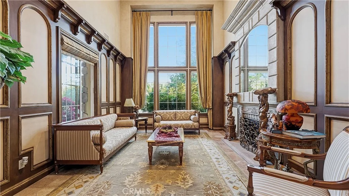
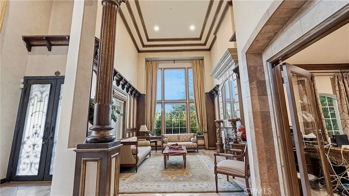
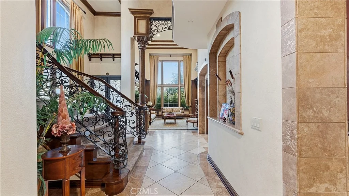
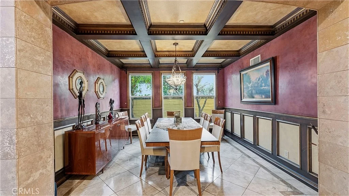
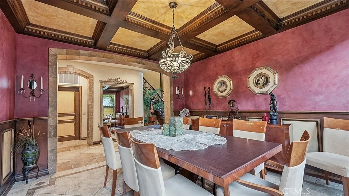
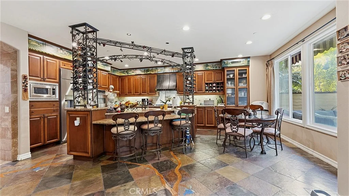
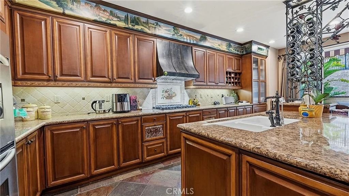
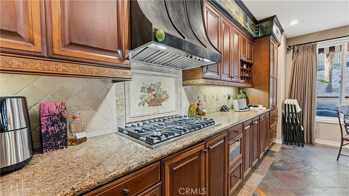
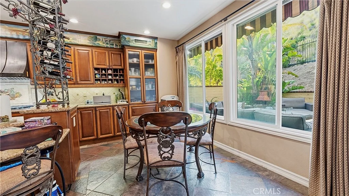
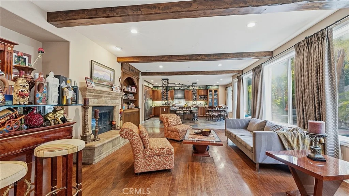
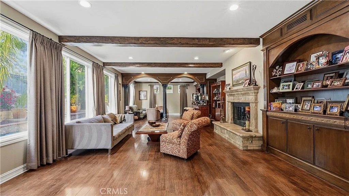
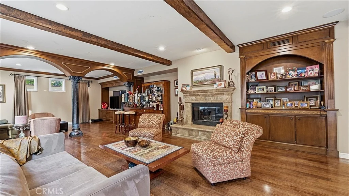
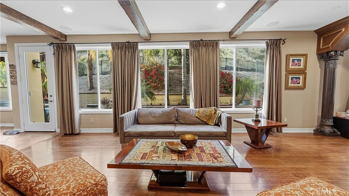
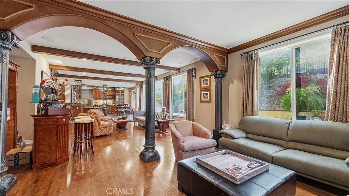
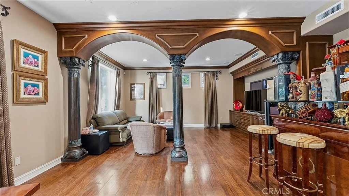
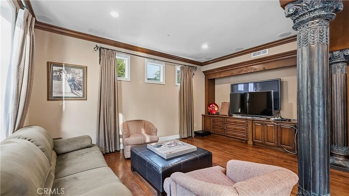
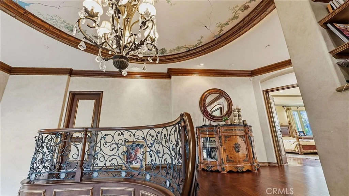
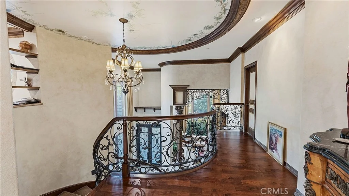
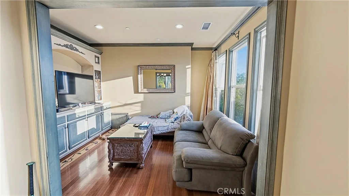
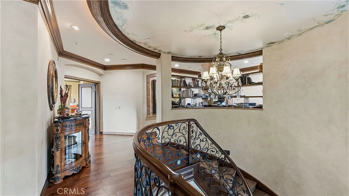
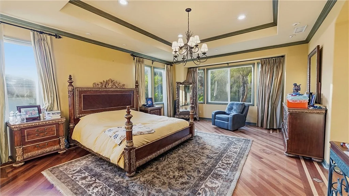
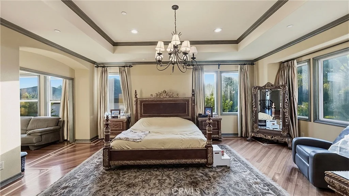
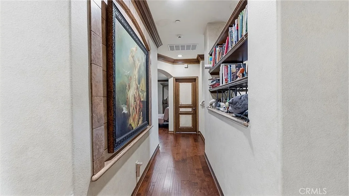
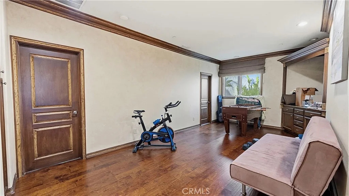
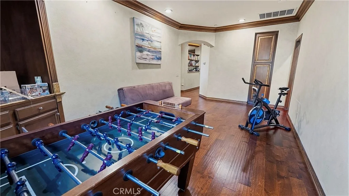
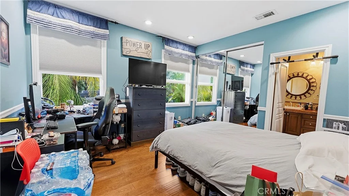
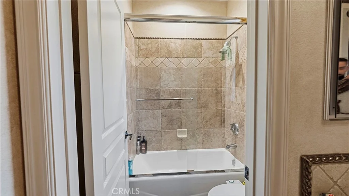
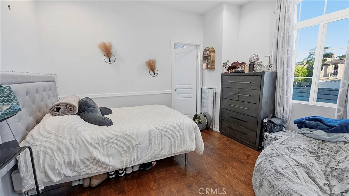
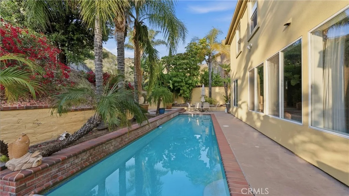
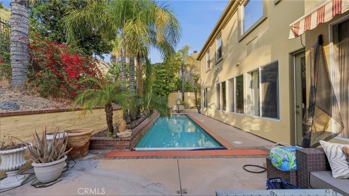
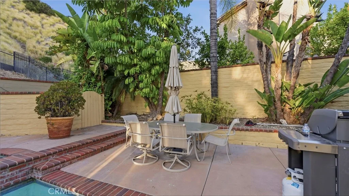
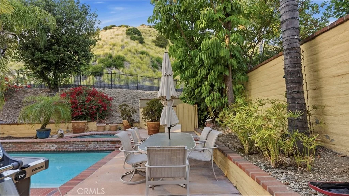
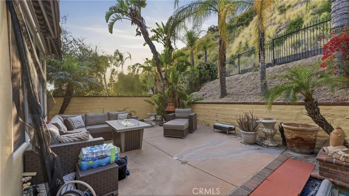
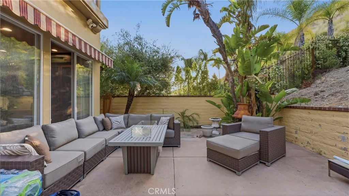
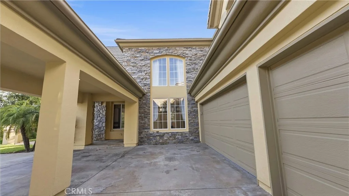
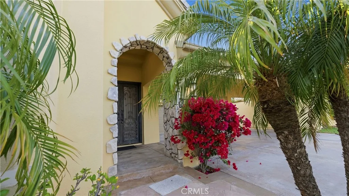
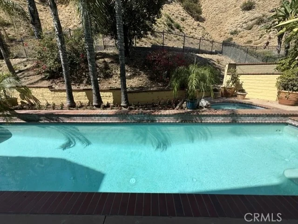
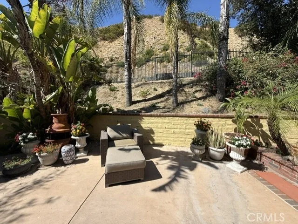
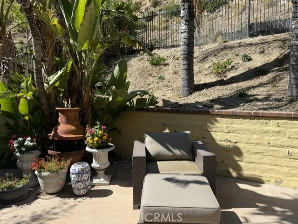
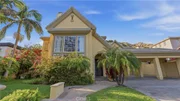
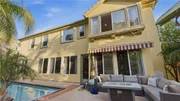
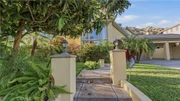
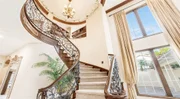
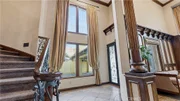
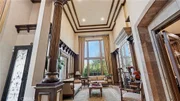
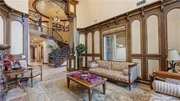
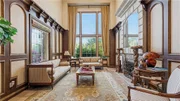
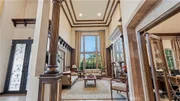
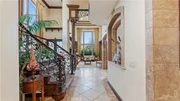
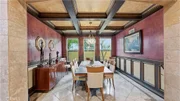
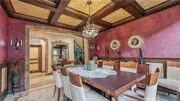
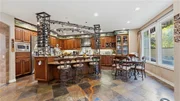
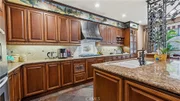
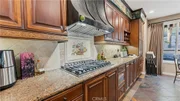
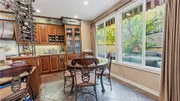
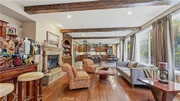
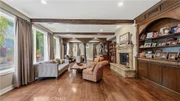
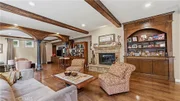
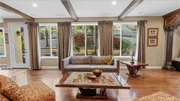
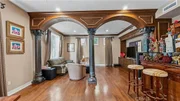
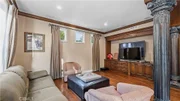
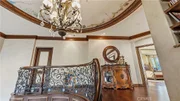
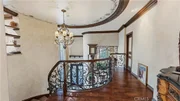
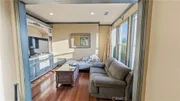
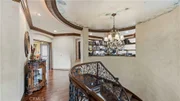
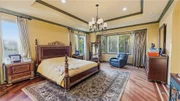
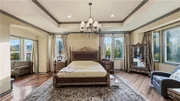
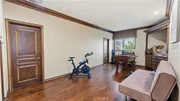
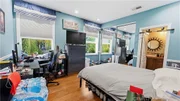
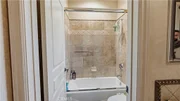
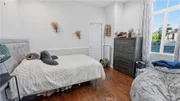
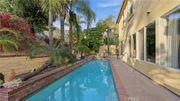
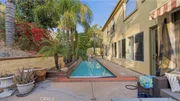
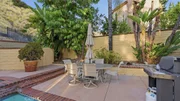
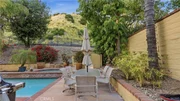
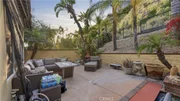
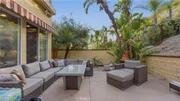
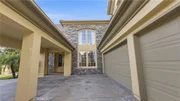
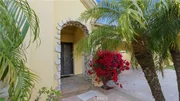
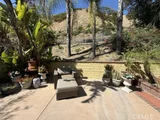
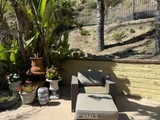
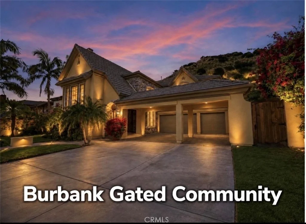
Burbank Gated Community Gem! Stunning five-bedroom, 5.5-bath home located in the desirable Burbank Hills gated community, featuring high-end upgrades. A spectacular entryway opens to a dramatic formal living room with soaring approximately 23-foot ceilings and a beautiful fireplace. The home also offers a spacious formal dining room with elegant wainscoting. The gourmet kitchen is equipped with stainless steel appliances, a cozy breakfast nook, and seamlessly flows into the inviting family room with fireplace and adjacent media room with surround sound-perfect for entertaining. The main level includes a private bedroom with en-suite bath, currently used as a home office. Upstairs, the luxurious primary suite features a large sitting area, an expansive bathroom with dual vanities, a Jacuzzi tub, a glass-enclosed shower, Steamed Shower, and a generous walk-in closet. Three additional upstairs bedrooms each offer their own en-suite bathrooms, one with Jacuzzi tub. A versatile upstairs bonus space can be used as a kids' playroom, gym, or additional family room. Step outside to enjoy the pool and spa, along with a comfortable seating area ideal for relaxing or hosting guests. Additional highlights include a three-car attached garage and a carport.
Unit Size
4,320 Ft²
Days on Market
-
Land Size
0.24 acres
Price per sqft
$693
Property Type
House
Property Taxes
-
HOA Dues
$595
Year Built
1999

Listed By

Payment Calculator

Cap Rate Calculator

Last updated: 2 days ago (CRMLS #BB26178381)

Price History

Date / Event Date Event Price
Oct 20, 2026 In contract -
In contract
Aug 25, 2026 Listed by Howard Realty Group $2,995,000
Listed by Howard Realty Group

Property Highlights

Garage
Air Conditioning
Fireplace
Parking Details
Has Garage
Attached Garage
Has Carport
Has Open Parking
Parking Features: Attached Carport, Carport, Direct Access, Driveway, Garage Faces Front, Garage, Garage Door Opener, DoorMulti
Garage Spaces: 3
Interior Details
Half Bathrooms: 1
Full Bathrooms: 5
Interior Features: Walk-In Closet(s), BedroomOnMainLevel, GalleyKitchen, PrimarySuite
Laundry Features: Laundry Room
Has Fireplace
Fireplace Features: Family Room, Living Room
Exterior Details
Square Footage: 4320
Square Footage Source: $0
Security Features: Gated Community
Year Built Source: Assessor
Year Built: 1999
Levels: Two
Pool Features: In Ground, Private
Pool is Private
Lot Features: ZeroToOneUnitAcre
Lot Size Area: 10472
Lot Size Units: Square Feet
Lot Size Acres: 0.2404
Lot Size Square Feet: 10472
Tax Lot: 71
Water Source: Public
Utilities Details
Cooling Type: Central Air
Sewer : Public Sewer
Location Details
HOA/Condo/Coop Amenities: Sport Court, Barbecue, Picnic Area, Playground, Tennis Court(s), ControlledAccess, OutdoorCookingArea
HOA Fee: $595
HOA Fee Frequency: Monthly

Building Info

Overview

    General

  • Year Built: 1999
  • Effective Year Built: 1999
  • Building Count: 1
  • Bedroom Count: 5
  • Bathroom Count: 5
  • Full Bathrooms: 5
  • Partial Bathrooms: 5
  • Building Condition: 0
  • Building Quality: 10
  • Construction Type: 17
  • Building Style: 0
  • Exterior Walls Type: 0
  • Interior Walls Type: 0
  • Roof Shape Type: 0
  • Roof Cover Type: 0
  • Living Units: 1
  • Floor Cover: 0
  • Basement Type: 0
  • Basement Area: 0
  • Garage Type: 0
  • Parking Space Count: 0
  • Patio Type: 0
  • Porch Type: 0
  • Pool Type: 8

    Dimensions

  • Lot Size Square Feet: 10,484
  • Total Building Area: 4,320
  • Building Area: 4,320
  • Building Area Measurement: L

    Heating and Cooling

  • Air Conditioning: 1
  • Heating: 3
  • Heated Square Feet: 4,320
  • Heating Fuel Type: 0

    Utilities

  • Sewer System: 0
  • Water Service: 0

Building

  • Building Type: 0
  • Property Class: R
  • Subdivision: 35035
  • Land Acres: 0000000241
  • Standard Land Use Code: 1001
  • County Land Use Code: 0101
  • Legal Description 1: TR=35035 LOT 71

Neighborhood

  • School District Name: Burbank Unified School District
  • Census Tract: 310100

Zoning

  • Zoning: BUR1*

Geography

  • Subdivision Tract Number: 35035
  • Parcel: 2471-050-007
  • Lot: 71
  • Municipality: NORTH /BURBANK
  • Latitude: 34.219
  • Longitude: -118.334

    Address

  • Full Address: 3426 Wedgewood Ln
  • Address - House Number: 3426
  • Address - Street Name: Wedgewood
  • Address - Suffix Type: Ln
  • State: CA
  • City Name: Burbank
  • Carrier Code: C013
  • 4-Digit Zip Code: 1659
  • Zip Code: 91504

Valuation

    Tax

  • Tax Year: 2022
  • Tax Amount: $2,584,361
  • Tax Rate Code Area: 02-530

    Appraisal Valuation

  • Standard Deviation: 0.219
  • Valuation Date: Aug 04, 2023
  • Confidence Score: 69
  • Final Value: 2,705,635
  • High Value: 3,298,422
  • Low Value: 2,112,849

    Assessments Valuation

  • Assessed Year: 2023
  • Assessed Total Value: $2,398,210
  • Assessed Land Value: $1,433,570
  • Assessed Improvements Value: $964,640

    Sales

  • Current Sale Contract Date: Apr 28, 2005
  • Current Sale Recording Date: May 31, 2005
  • Current Sale Price:
  • Current Sale Document Type: 36
  • Current Sale Input Document Number: 05-1258981
  • Previous Sale Recording Date: Jun 18, 2004
  • Previous Sale Contract Date: May 27, 2004
  • Previous Sale Amount: $1,225,000
  • Previous Sale Document Type: 36

    Financing

  • First Mortgage Financing Type: ADJ
Data used for valuation calculations is provided by RealtyHop, and other third party sources

Comparables

Unit
Status
Type
Beds
Baths
ft²
Price/ft²
Asking Price
Listed On
Closing Price
Sold On
HOA + Taxes

About Burbank


Similar Homes for Sale

Currently no similar homes around

Nearby Rentals

Unit for rent at 9029 Wildwood Avenue, SUN VALLEY, CA, 91352

$6,800 /mo

  • 2 Beds
  • 2 Baths
  • 1,713 ft²
9029 Wildwood Avenue, SUN VALLEY, CA, 91352 Listing by Jonathan Jay
Unit for rent at 649 Tufts Avenue, BURBANK, CA, 91504

$5,950 /mo

  • 3 Beds
  • 2 Baths
  • 1,968 ft²
649 Tufts Avenue, BURBANK, CA, 91504 Listing by Pui Ching Tsui
Unit for rent at 8471 Vine Valley, SUN VALLEY, CA, 91352

$6,495 /mo

  • 3 Beds
  • 2 Baths
  • 2,285 ft²
8471 Vine Valley, SUN VALLEY, CA, 91352 Listing by Tadeh Tahmasian Savarani

Frequently Asked Questions

When was property at 3426 Wedgewood Lane built and last sold?
The property at 3426 Wedgewood Lane was built in 1999 and last sold on Apr 28, 2005 for $1,790,000.
How much is this home worth?
The estimated value of the home located at 3426 Wedgewood Lane is $3,024,950.
What are some comparable homes to 3426 Wedgewood Lane?
There are currently no comparable homes to 3426 Wedgewood Lane.