See Home Value
Dallas 75234 Westhollow
3426 Saint Cloud Circle
$797,500
● House - Off Market

3426 Saint Cloud Circle

Dallas, TX 75229
bedrooms
3 Beds
bathrooms
3 Baths
square feet
2,637 Ft²
$3,953
Est. Monthly

About This Property

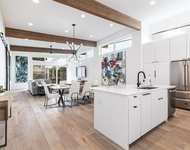
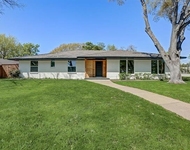
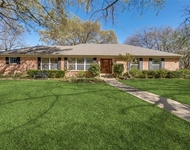
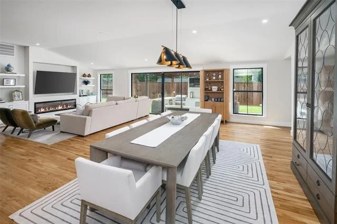
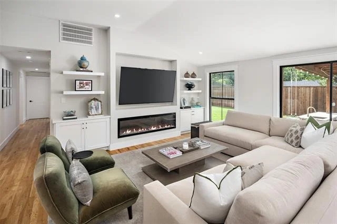
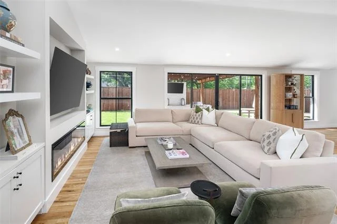
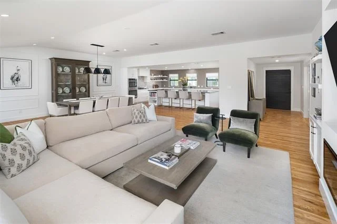
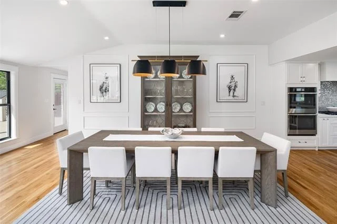
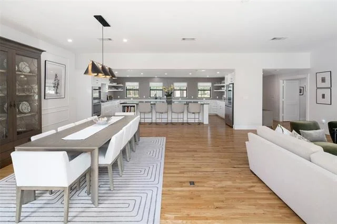
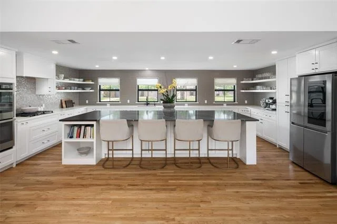
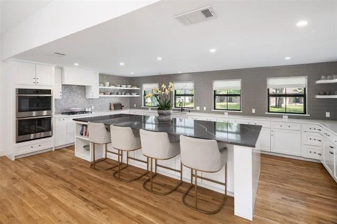
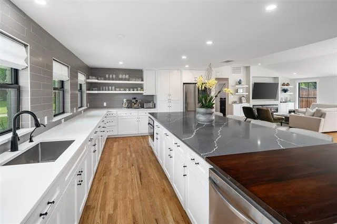
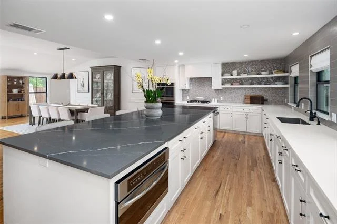
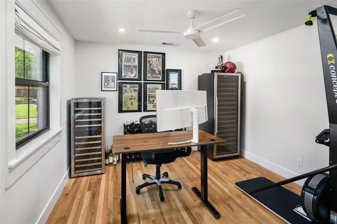
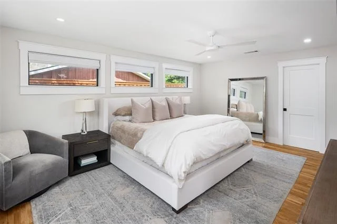
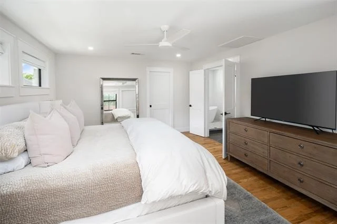
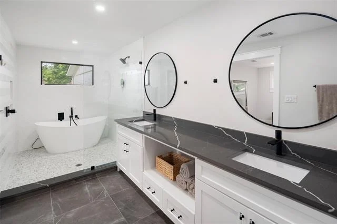
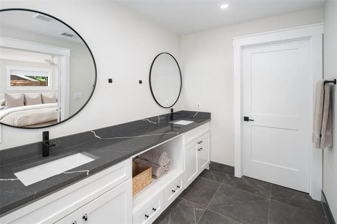
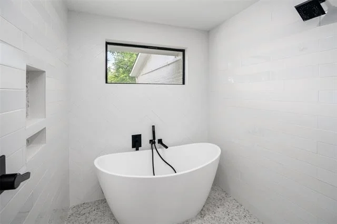
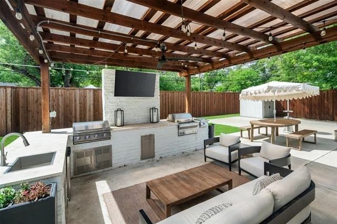
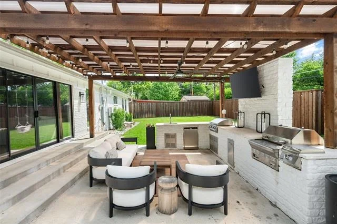
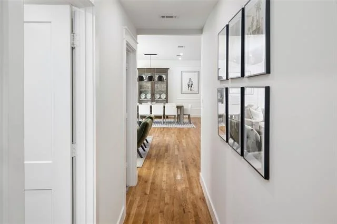
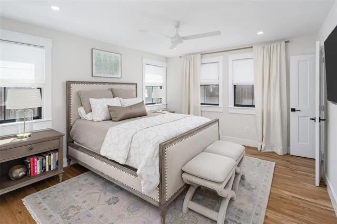
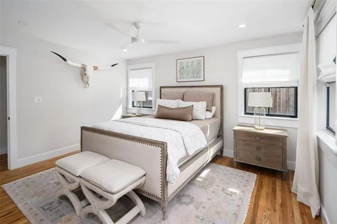
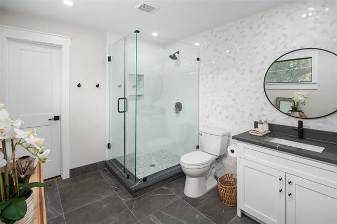
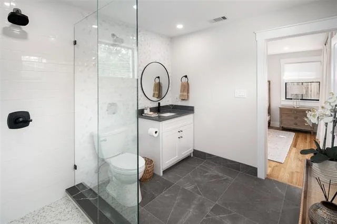
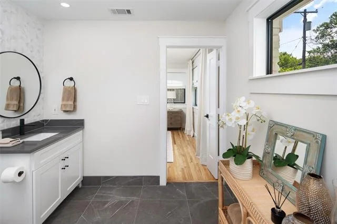
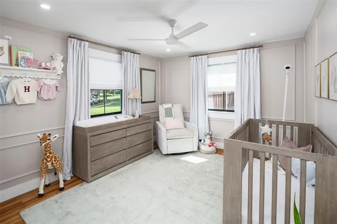
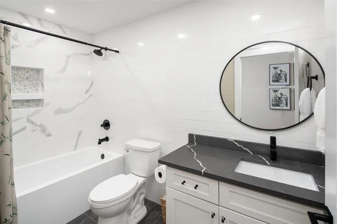
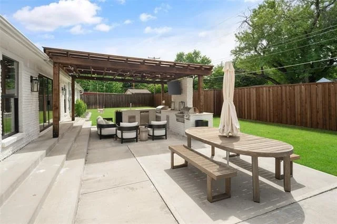
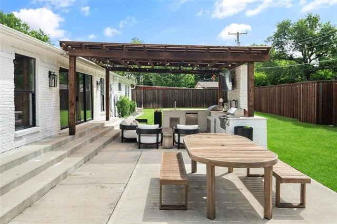
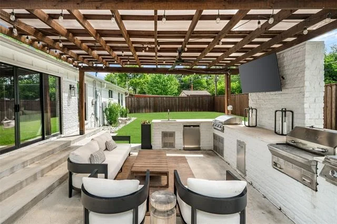
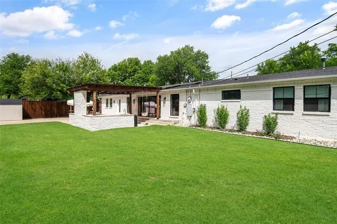
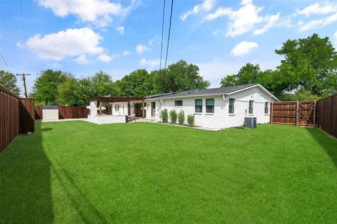
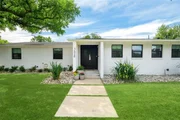
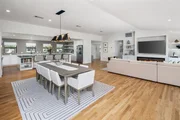
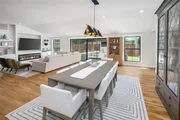
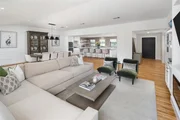
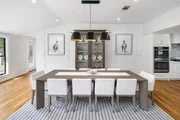
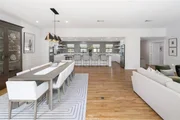
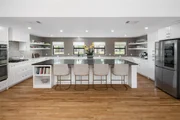
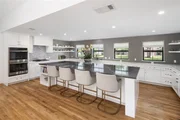
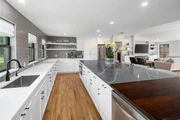
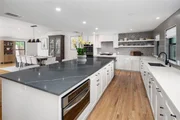
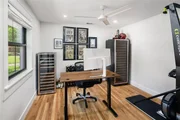
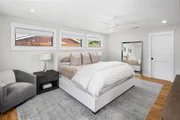
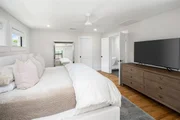
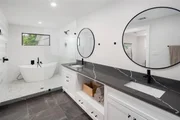
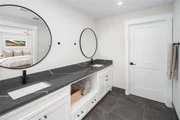
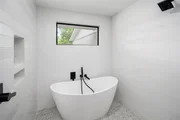
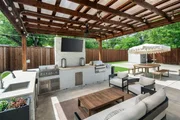
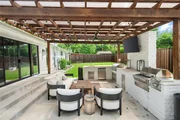
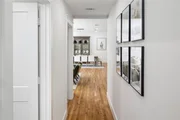
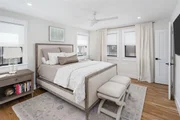
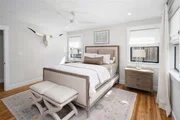
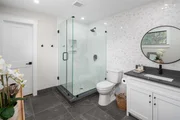
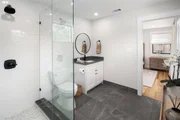
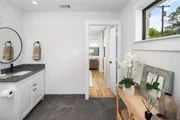
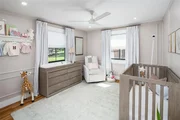
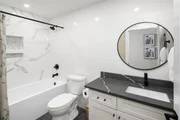
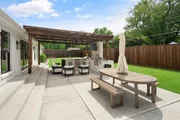
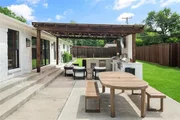
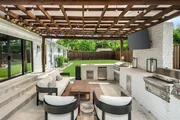
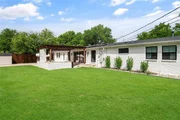
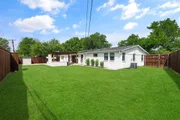
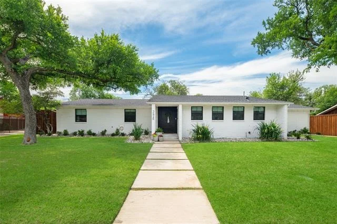
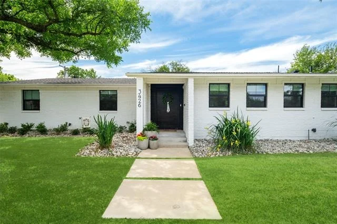
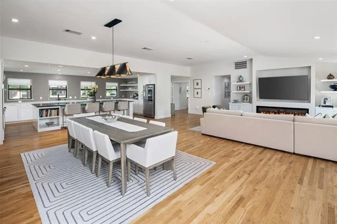
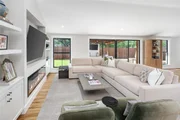
Situated on over a quarter of an acre in Northwest Dallas, 3426 St Cloud is designed for seamless indoor and outdoor entertaining. White oak floors extend throughout, as designer touches accent each corner of the home. Thoughtfully taken down to the studs in 2020 and meticulously maintained since, this home provides luxury living for the modern buyer. The open floor plan delivers effortless comfort with spacious living and dining areas both flanked by the Chef's Kitchen. Anchored by the stunningly large island, the kitchen features custom cabinetry, double ovens, and a gas range. Off of the entryway you'll find the private office, which could be converted to a 4th bedroom. The Master retreat sits off of the main living area and features a walk in closet, spacious shower, and soaking tub.  The two additional bedrooms are off of the hallway on the other side of the house. 12 foot sliding glass doors frame the living room and guide you to the covered patio with a brick kitchen boasting stone countertops, built in grill and flat top, sink, and spacious seating area all overlooking the lush lawn space. A short walk to parks and the Northaven Trail. Welcome Home!
Unit Size
2,637 Ft²
Days on Market
-
Land Size
0.28 acres
Price per sqft
$305
Property Type
House
Property Taxes
-
HOA Dues
-
Year Built
1959

Payment Calculator

Cap Rate Calculator

Last updated: 6 months ago (NTREIS #21262932)

Price History

Date / Event Date Event Price
Jun 10, 2026 Sold
Sold
May 14, 2026 In contract -
In contract
May 7, 2026 Listed by Briggs Freeman Sotheby's Int'l $805,000
Listed by Briggs Freeman Sotheby's Int'l
Aug 25, 2022 Sold
Sold
Jul 27, 2022 Listed by Briggs Freeman Sotheby's Int'l $715,000
Listed by Briggs Freeman Sotheby's Int'l
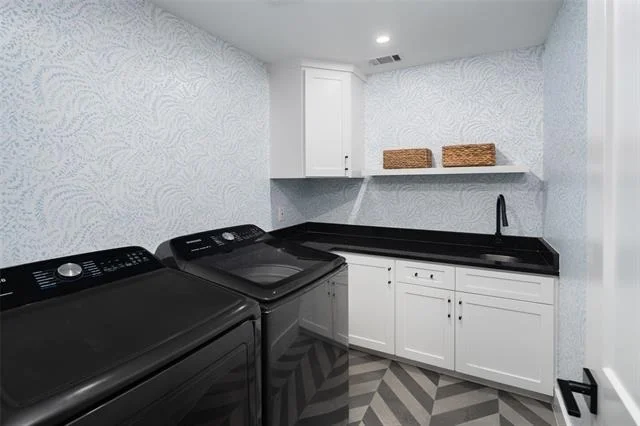
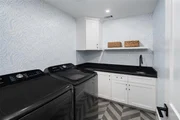
Truly unique and stunning home in desirable Park Forest neighborhood. Your jaw will drop when you walk into the open floorplan of the living, dining, and kitchen area. The living room features a gas fireplace with mounted TV that stays, built ins, vaulted ceiling, and a wall of windows with a 12 ft sliding glass door that overlooks the backyard. The kitchen has all new custom cabinets, high end finishings and details, and appliances all from 2021 including double ovens, gas stove, and glass front refrigerator. Additional features include white oak hardwoods throughout, oversized laundry room with sink, a separate office with closet that could be a fourth bedroom, split bedroom floorplan, electric drive through gate to backyard, and wireless sprinkler system. Property is green certified and extremely energy efficient. Ask agents for complete list of updates, this home is a complete rebuild and feels like new construction.
Show More

Property Highlights

Garage
Air Conditioning
Fireplace

Building Info

Overview

    General

  • Year Built: 1959
  • Effective Year Built: 2010
  • Building Count: 1
  • Bedroom Count: 3
  • Bathroom Count: 4
  • Full Bathrooms: 3
  • Partial Bathrooms: 4
  • Building Condition: 6
  • Building Quality: 0
  • Construction Type: 6
  • Building Style: 0
  • Exterior Walls Type: 3
  • Interior Walls Type: 0
  • Roof Shape Type: 1
  • Roof Cover Type: 3
  • Floor Count: 100
  • Living Units: 1
  • Floor Cover: 0
  • Basement Type: 5
  • Basement Area: 0
  • Garage Type: 4
  • Garage Square Area: 400
  • Parking Space Count: 2
  • Patio Type: 0
  • Porch Type: 0
  • Pool Type: 0

    Dimensions

  • Lot Size Square Feet: 12,041
  • Lot Size Depth Feet: 1,140
  • Lot Size Frontage Feet: 1,080
  • Total Building Area: 2,525
  • Building Area: 2,525
  • Building Area Measurement: L

    Heating and Cooling

  • Fireplace Count: 1
  • Air Conditioning: 1
  • Heating: 3
  • Heated Square Feet: 2,525
  • Heating Fuel Type: 3

    Utilities

  • Sewer System: 5
  • Water Service: 2

Building

  • Building Type: 0
  • Property Class: R
  • Subdivision: PARK FOREST 3RD INST
  • Land Acres: 0000000276
  • Standard Land Use Code: 1001
  • County Land Use Code: A11
  • State Land Use Code: A11
  • Legal Description 1: PARK FOREST 3RD INST BLK 8/6442 LOT 40 INT202200231931 DD08252022 CO-DC 6442 008 04000 1006442 008

Neighborhood

  • School District Name: Dallas Independent School District
  • School Tax School District: DALLAS ISD
  • Census Tract: 009607

Zoning

  • Zoning: Z294

Geography

  • Assessors Map Reference: 000005951710000
  • Account Number: 000005951710000
  • Parcel: 00-00059-517-100-0000
  • Block: 8/644
  • Lot: 40
  • Municipality: DALLAS
  • Latitude: 32.9066
  • Longitude: -96.8617

    Address

  • Full Address: 3426 Saint Cloud Cir
  • Address - House Number: 3426
  • Address - Street Name: Saint Cloud
  • Address - Suffix Type: Cir
  • State: TX
  • City Name: Dallas
  • Carrier Code: C008
  • 4-Digit Zip Code: 2634
  • Zip Code: 75229

Valuation

    Tax

  • Tax Year: 2022
  • Tax Amount: $1,355,714
  • Initial Tax Delinquent Year: 2019
  • Tax Rate Code Area: DS

    Appraisal Valuation

  • Standard Deviation: 0.2268
  • Valuation Date: Nov 15, 2023
  • Confidence Score: 68
  • Final Value: 800,676
  • High Value: 982,273
  • Low Value: 619,079

    Market Valuation

  • Market Total Value: $659,730
  • Market Land Value: $130,000
  • Market Improvement Value: $529,730

    Assessments Valuation

  • Assessed Year: 2023
  • Assessed Total Value: $659,730
  • Assessed Land Value: $130,000
  • Assessed Improvements Value: $529,730

    Sales

  • Current Sale Contract Date: Aug 25, 2022
  • Current Sale Recording Date: Aug 29, 2022
  • Current Sale Price:
  • Current Sale Document Type: 27
  • Current Sale Input Document Number: 231931
  • Previous Sale Recording Date: Oct 05, 2021
  • Previous Sale Contract Date: Jun 25, 2021
  • Previous Sale Amount: $685,000
  • Previous Sale Document Type: 27
Data used for valuation calculations is provided by RealtyHop, and other third party sources

Comparables

Unit
Status
Type
Beds
Baths
ft²
Price/ft²
Asking Price
Listed On
Closing Price
Sold On
HOA + Taxes

About Northwest Dallas


Similar Homes for Sale

Currently no similar homes around

Nearby Rentals

Unit for rent at 4202 Bonham Street, Dallas, TX, 75229

$9,500 /mo

  • 3 Beds
  • 2 Baths
  • 1,841 ft²
4202 Bonham Street, Dallas, TX, 75229 Listing by Melissa Mettry
Unit for rent at 3040 Ponder Place, Dallas, TX, 75229

$4,995 /mo

  • 4 Beds
  • 3 Baths
  • 2,496 ft²
3040 Ponder Place, Dallas, TX, 75229 Listing by Krea Bankhead
Unit for rent at 4321 Northview Lane, Dallas, TX, 75229

$6,500 /mo

  • 3 Beds
  • 2 Baths
  • 2,162 ft²
4321 Northview Lane, Dallas, TX, 75229 Listing by Dassi Matiteyahu


Frequently Asked Questions

When was property at 3426 St Cloud Circle built and last sold?
The property at 3426 St Cloud Circle was built in 1959 and last sold on Aug 25, 2022 for $860,510.
How much is this home worth?
The estimated value of the home located at 3426 St Cloud Circle is $818,953.
What are some comparable homes to 3426 St Cloud Circle?
There are currently no comparable homes to 3426 St Cloud Circle.