See Home Value
Texas City 77591 Rainsong
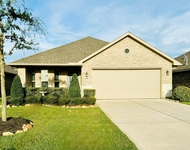
3425 Silvercrest Drive
$230,000 Last Listed Price
● House - Off Market

3425 Silvercrest Drive

Texas City, TX 77591
bedrooms
4 Beds
bathrooms
2 Baths, 1 Half Bath
square feet
2,650 Ft²
$263,221
RealtyHop Estimate
14.44%
Since Sep 1, 2021
National-US
Primary Model

About This Property

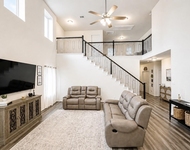
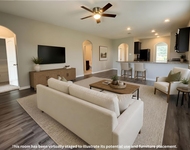
Roof (2019); A/C (2013); Laminate flooring (2017); fence (2020) faucets (2021);  2-story home which features  living/dining (or whatever your need is) room as you enter; continuing along you will find the kitchen w/island that also has enough space for informal (breakfast) eating; refrigerator stays; generous pantry; beyond is another room with a open divider wall that is being used as the downstairs tv room; the master bdrm is located on the 1st floor w/an ensuite bathroom featuring a separate shower and soaking tub and of course the all important closet space; upstairs you will find a spacious open area/gameroom; originally carpeted floors are now laminate. Windows provide lots of natural light; sizeable secondary bedrooms are found on this floor; each room has generous e closet space; the utility room is also located on this floor; W/D stay with the home. One of the larger floor plans when initially built, this home provides plenty of options to suit your needs.
Unit Size
2,650 Ft²
Days on Market
-
Land Size
0.13 acres
Price per sqft
$87
Property Type
House
Property Taxes
$620
HOA Dues
$36
Year Built
2007

Payment Calculator

Cap Rate Calculator

Last updated: 4 months ago (HAR #43913986)

Price History

Date / Event Date Event Price
Aug 26, 2021 Sold
Sold
Jul 6, 2021 Listed by Triangle Properties $230,000
Listed by Triangle Properties
Roof (2019); A/C (2013); Laminate flooring (2017); fence (2020) faucets (2021); 2-story home which features living/dining (or whatever your need is) room as you enter; continuing along you will find the kitchen w/island that also has enough space for informal (breakfast) eating; refrigerator stays; generous pantry; beyond is another room with a open divider wall that is being used as the downstairs tv room; the master bdrm is located on the 1st floor w/an ensuite bathroom featuring a separate shower and soaking tub and of course the all important closet space; upstairs you will find a spacious open area/gameroom; originally carpeted floors are now laminate. Windows provide lots of natural light; sizeable secondary bedrooms are found on this floor; each room has generous e closet space; the utility room is also located on this floor; W/D stay with the home. One of the larger floor plans when initially built, this home provides plenty of options to suit your needs.

Property Highlights

Garage

Building Info

Overview

    General

  • Year Built: 2007
  • Effective Year Built: 2007
  • Building Count: 1
  • Bedroom Count: 0
  • Bathroom Count: 3
  • Full Bathrooms: 2
  • Partial Bathrooms: 3
  • Building Condition: 0
  • Building Quality: 0
  • Construction Type: 6
  • Building Style: 15
  • Exterior Walls Type: 17
  • Interior Walls Type: 3
  • Roof Shape Type: 0
  • Roof Cover Type: 3
  • Floor Count: 200
  • Floor Cover: 9
  • Basement Type: 0
  • Basement Area: 0
  • Garage Type: 1
  • Garage Square Area: 434
  • Parking Space Count: 2
  • Patio Type: 20
  • Porch Type: 7
  • Pool Type: 0

    Dimensions

  • Lot Size Square Feet: 5,520
  • Total Building Area: 3,084
  • Gross Building Area: 3,084
  • Building Area: 2,650
  • Building Area Measurement: L

    Heating and Cooling

  • Air Conditioning: 1
  • Heating: 3
  • Heated Square Feet: 2,650
  • Heating Fuel Type: 0

    Utilities

  • Sewer System: 0
  • Water Service: 0

Building

  • Building Type: 0
  • Property Class: R
  • Subdivision: RAINSONG SEC 3 (2007) ABST 208
  • Land Acres: 0000000127
  • Standard Land Use Code: 1001
  • County Land Use Code: A1
  • State Land Use Code: A1
  • Legal Description 1: RAINSONG SEC 3 (2007) ABST 208, BLOCK 1, LOT 3, ACRES 0.127

Neighborhood

  • School District Name: Dickinson Independent School District
  • School Tax School District: M31
  • Census Tract: 721901

Geography

  • Assessors Map Reference: 213-C
  • Subdivision Tract Number: 3
  • Parcel: 6041-0001-0003-000
  • Block: 1
  • Lot: 3
  • Municipality: TEXAS CITY
  • Latitude: 29.4174
  • Longitude: -95.034

    Address

  • Full Address: 3425 Silvercrest Dr
  • Address - House Number: 3425
  • Address - Street Name: Silvercrest
  • Address - Suffix Type: Dr
  • State: TX
  • City Name: Texas City
  • Carrier Code: R001
  • 4-Digit Zip Code: 7022
  • Zip Code: 77591

Valuation

    Tax

  • Tax Year: 2022
  • Tax Amount: $656,693
  • Initial Tax Delinquent Year: 2020
  • Tax Rate Code Area: S11

    Appraisal Valuation

  • Standard Deviation: 0.2385
  • Valuation Date: Aug 09, 2023
  • Confidence Score: 66
  • Final Value: 318,523
  • High Value: 394,511
  • Low Value: 242,535

    Market Valuation

  • Market Total Value: $288,250
  • Market Land Value: $29,810
  • Market Improvement Value: $258,440

    Assessments Valuation

  • Assessed Year: 2023
  • Assessed Total Value: $254,100

    Exemptions

  • Homeowner Exemption: Yes

    Sales

  • Current Sale Contract Date: Aug 26, 2021
  • Current Sale Recording Date: Aug 27, 2021
  • Current Sale Price:
  • Current Sale Document Type: 70
  • Current Sale Input Document Number: 2021063032
  • Previous Sale Recording Date: Mar 22, 2011
  • Previous Sale Contract Date: Mar 16, 2011
  • Previous Sale Amount: $135,000
  • Previous Sale Document Type: 70
Data used for valuation calculations is provided by RealtyHop, and other third party sources

Comparables

Unit
Status
Type
Beds
Baths
ft²
Price/ft²
Asking Price
Listed On
Closing Price
Sold On
HOA + Taxes

About Rainsong


Similar Homes for Sale

Currently no similar homes around

Nearby Rentals

Unit for rent at 11012 32nd Avenue N, Texas City, TX, 77591

$3,200 /mo

  • 4 Beds
  • 3 Baths
  • 2,821 ft²
11012 32nd Avenue N, Texas City, TX, 77591 Listing by David Orellana
Unit for rent at 4010 Southall Place, Texas City, TX, 77591

$2,500 /mo

  • 3 Beds
  • 2 Baths
  • 1,720 ft²
4010 Southall Place, Texas City, TX, 77591 Listing by Amy Kershner
Unit for rent at 2201 Nautica Terrace Drive, La Marque, TX, 77568

$2,400 /mo

  • 3 Beds
  • 2 Baths
  • 1,575 ft²
2201 Nautica Terrace Drive, La Marque, TX, 77568 Listing by Yolanda Cavazos Graham


Frequently Asked Questions

When was property at 3425 Silvercrest Drive built and last sold?
The property at 3425 Silvercrest Drive was built in 2007 and last sold on Aug 26, 2021 for $288,800.
How much is this home worth?
The estimated value of the home located at 3425 Silvercrest Drive is $229,319.
What are some comparable homes to 3425 Silvercrest Drive?
There are currently no comparable homes to 3425 Silvercrest Drive.