


23
Map
3424 Guinea Way


About This Property
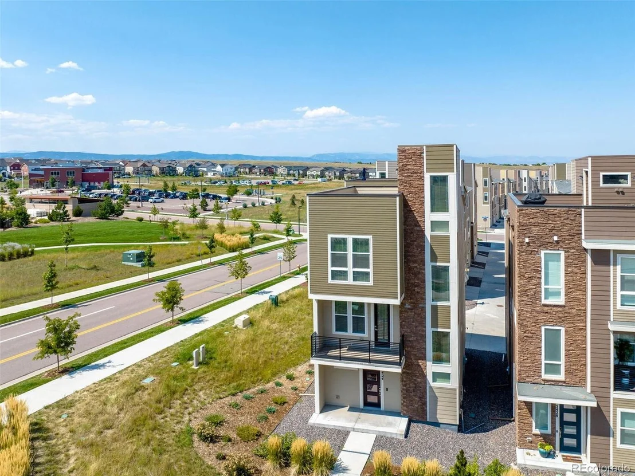
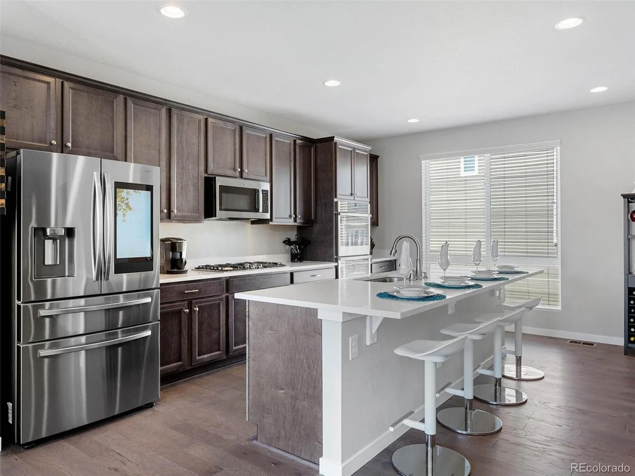
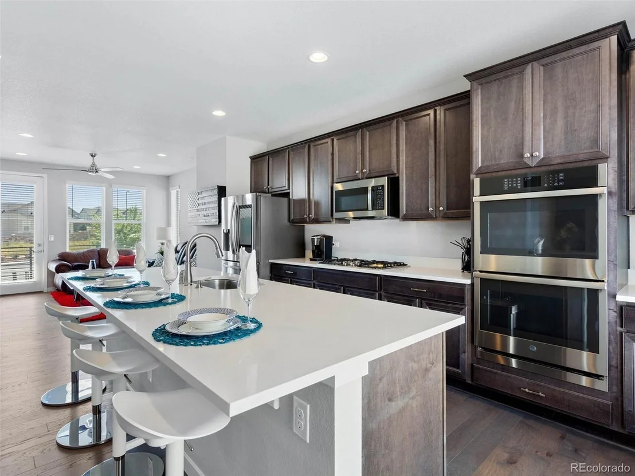
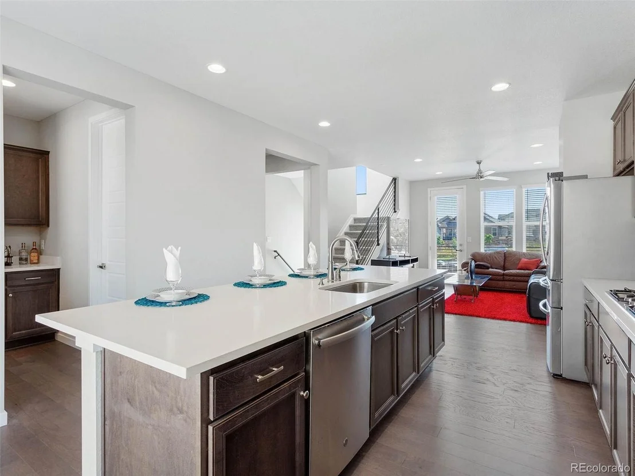
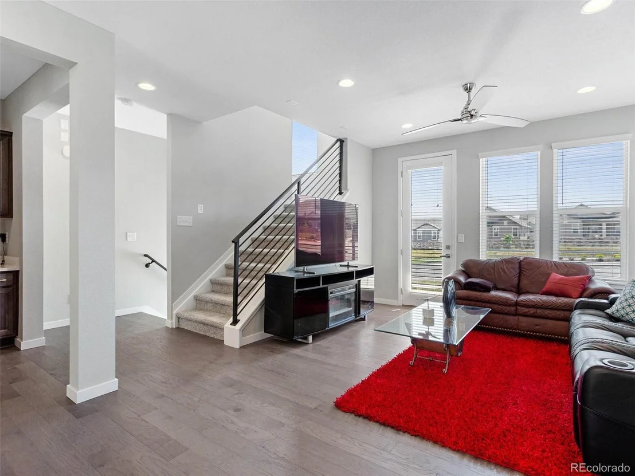
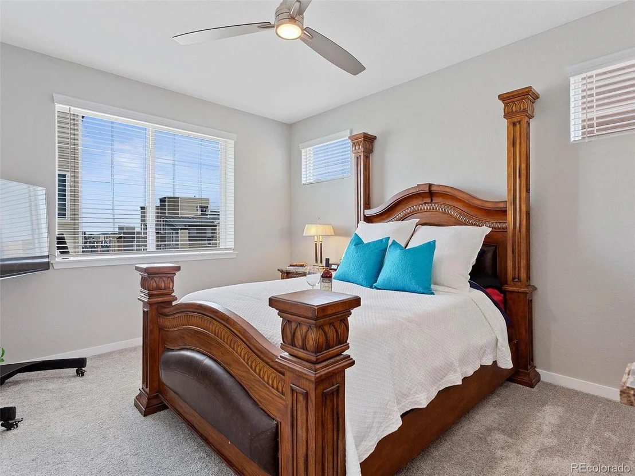
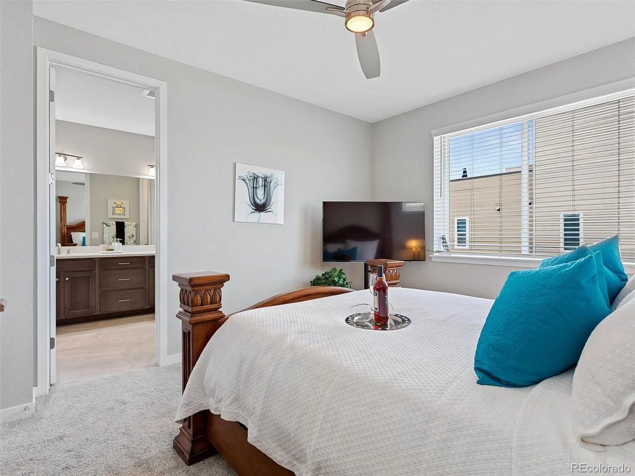
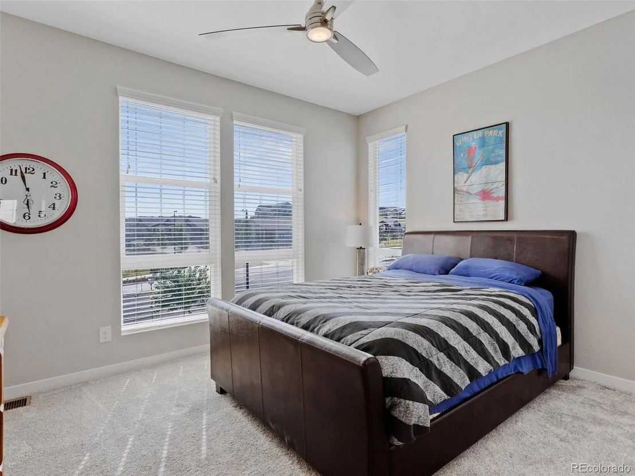
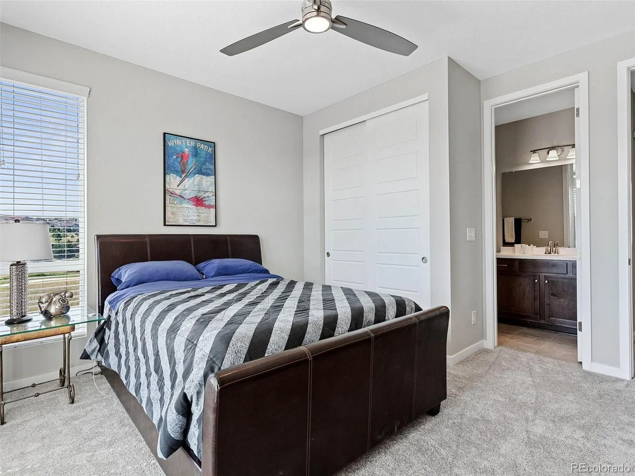
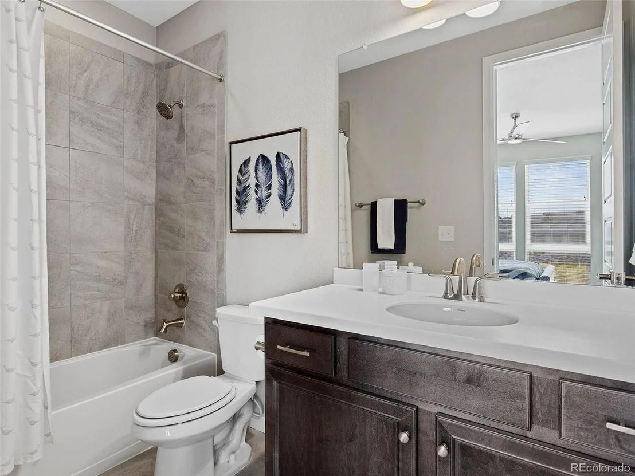
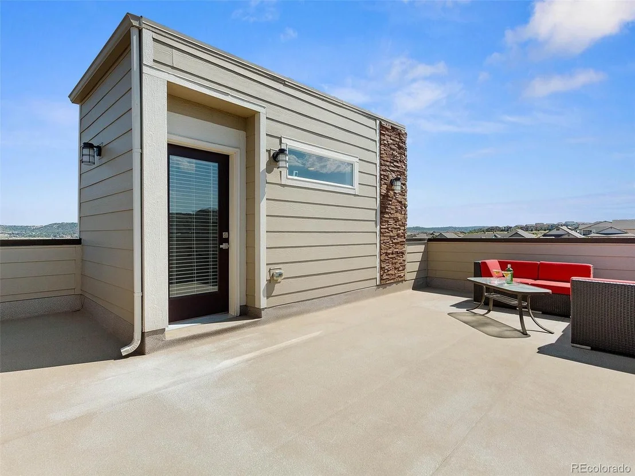
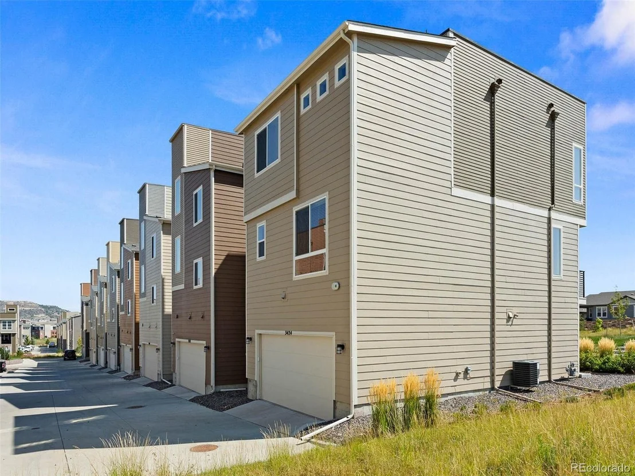
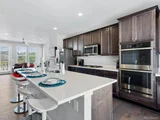
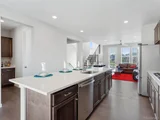
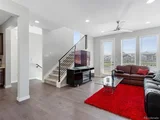
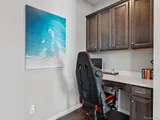
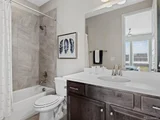
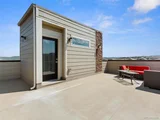
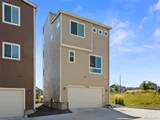
The main level's open floorplan is highlighted by large, floor-to-ceiling windows and hickory wood floors. An oversized, entertaining island is the centerpiece of the gourmet kitchen, which sparkles with stainless appliances, quartz counters, rich wooden cabinetry, and includes a separate bar area and a walk-in pantry. The living room is spacious and leads to a large balcony, and a built-in, desk nook provides a place to work from home. Upstairs, both bedrooms are spacious with ensuites, while the primary suite has a deluxe bathroom with a large walk-in shower and dual shower heads, a double quartz vanity, and a walk-in closet. The uppermost level walks-out to the 400 square foot rooftop patio, while the ground level has a large storage closet and accesses the 2-car attached garage. Welcome to your low-maintenance dream home!
Payment Calculator
Your Estimated Monthly Payment
Cap Rate Calculator
What does this mean?
Based on our analysis, the cap rate of this property is 1.25%. A negative cap rate indicates that the property might not be feasible as an income-producing asset. The median cap rate for a near zip code 11238 is 4.23%.
How much can I actually make?
Actual monthly rental income may vary between $4,760 and $7,140 depending on unit-specific characteristics. You can change the amount using the slider to further explore.
How is cap rate calculated?
Cap Rate = Net Operating Income (NOI) / Property Asset Value.
When calculating the cap rate, we assume 100% occupancy. Leverage (mortgage) is not considered.
Cap Rate provided by RealtyHop and RentHop, learn more about cap rate here.
Price History
| Date / Event | Date | Event | Price |
|---|---|---|---|
| Nov 7, 2025 | Sold | ||
| Sold | |||
| Oct 24, 2025 | In contract | - | |
| In contract | |||
| Oct 15, 2025 | Listed by HomeSmart | $555,900 | |
| Listed by HomeSmart | |||
| | |||
|
Modern, Low-Maintenance Living in the Heart of Castle Rock - Fully Furnished & Move-In Ready
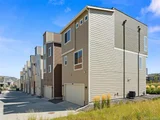
Enjoy the best of townhome-style living without shared walls in this beautifully designed Castle Rock home. Perfect for a lock-and-leave lifestyle, this property features high-end finishes, comfortable living spaces, and a stunning rooftop patio with breathtaking views of the mountains and Castle Rock's iconic rock formation-ideal for relaxing or entertaining.
This home is being sold fully furnished, including all indoor and outdoor furniture, making it a fantastic option for a furnished rental or an effortless move-in-ready primary residence. The kitchen comes fully equipped with everything you need to start cooking from day one-just bring your suitcase!Located just blocks from Castle Rock Adventist Hospital and the Town Center, you'll love the walkability to shops, dining, parks, trails, and more. Residents also enjoy access to two community pools, open space, and recreational amenities.Inside, the main level features an open floorplan w/floor-to-ceiling windows and rich hickory wood floors. The gourmet kitchen is a true highlight with an oversized entertaining island, quartz countertops, stainless steel appliances, rich wood cabinetry, a walk-in pantry, and a separate bar area. A built-in desk nook offers space to work from home, and the spacious living room opens to a large private balcony.Upstairs, you'll find two generously sized bedrooms, each with a private ensuite. The primary suite features a spa-inspired bathroom with a walk-in shower with dual shower heads, a double quartz vanity, and a walk-in closet. The uppermost level leads to your 400 sq ft rooftop patio, where you'll enjoy unmatched views of the Front Range and Castle Rock's namesake rock formation.The ground floor includes a large storage closet and access to the attached 2-car garage.This is modern, low-maintenance living at its best-stylish, turnkey, and close to everything Castle Rock has to offer.
| |||
| Jan 17, 2023 | Sold | ||
| Sold | |||
| Nov 3, 2022 | Listed by LIV Sotheby's International Realty | $565,000 | |
| Listed by LIV Sotheby's International Realty | |||
| | |||
|
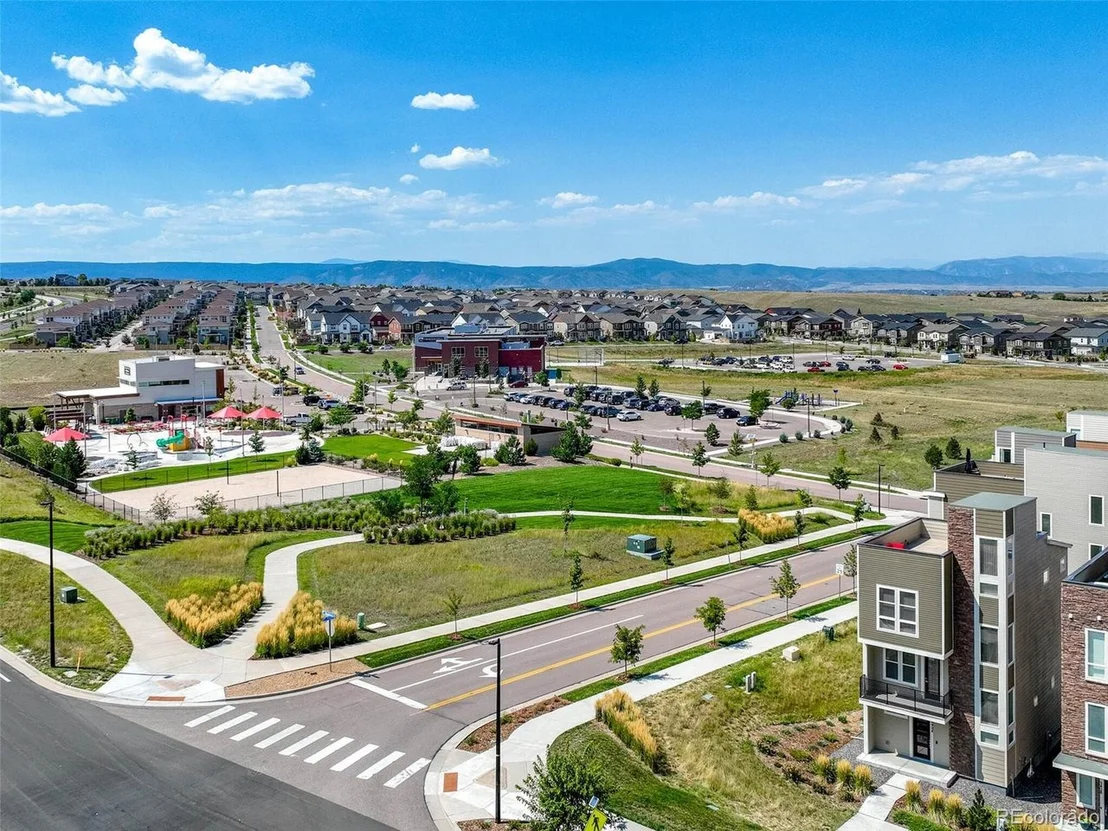
Are you looking for low-maintenance, townhome-style living but want the peace and privacy of no shared walls? This Castle Rock home is designed to complement your lock-and-leave lifestyle, enhanced by quality and stylish finishes with comfortable living areas. You can't have modern living without a fabulous rooftop patio, where you can unwind or entertain while overlooking gorgeous mountain views. And if you're looking for a walkable location to shopping, dining and libations, recreation, or even work, the town center and Castle Rock Adventist Hospital are just a few blocks away and residents have access to two community pools, parks, great trails and open space.
The main level's open floorplan is highlighted by large, floor-to-ceiling windows and hickory wood floors. An oversized, entertaining island is the centerpiece of the gourmet kitchen, which sparkles with stainless appliances, quartz counters, rich wooden cabinetry, and includes a separate bar area and a walk-in pantry. The living room is spacious and leads to a large balcony, and a built-in, desk nook provides a place to work from home. Upstairs, both bedrooms are spacious with ensuites, while the primary suite has a deluxe bathroom with a large walk-in shower and dual shower heads, a double quartz vanity, and a walk-in closet. The uppermost level walks-out to the 400 square foot rooftop patio, while the ground level has a large storage closet and accesses the 2-car attached garage. Welcome to your low-maintenance dream home!
| |||

Property Highlights
Building Info
Comparables
Status
Price/ft²
Listed On
Sold On
About The Meadows
Similar Homes for Sale
Currently no similar homes aroundNearby Rentals

Last Updated: 4 months ago
Data Source: REcolorado MLS, MLS# IRE6918821

















 Your Privacy Choices
Phone: 425-283-2930
Address: 335 Madison Avenue, New York, NY 10017