See Home Value
$885,000
● House - Off Market

3423 Pacific Peak Dr

Broomfield, CO 80023
bedrooms
4 Beds
bathrooms
1 Bath, 1 Half Bath
square feet
3,371 Ft²
$5,396
Est. Monthly
$185
HOA / Fees

About This Property

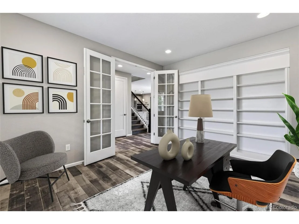
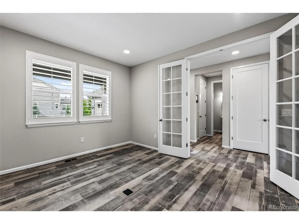
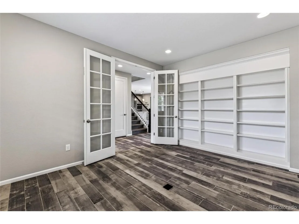
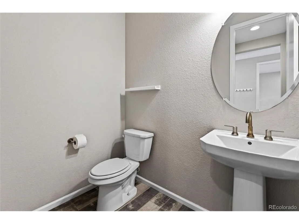
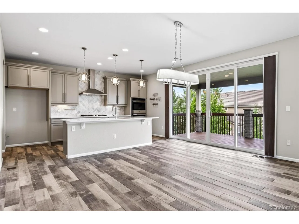
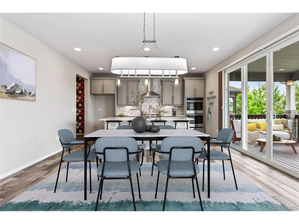
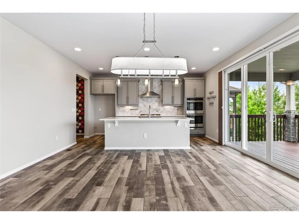
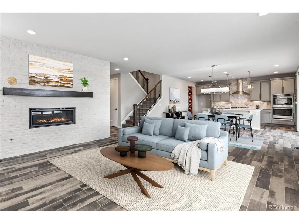
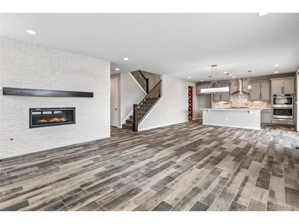
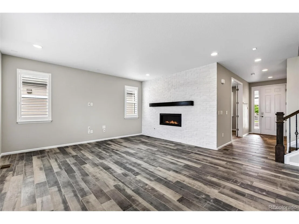
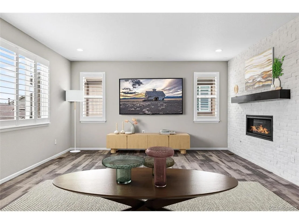
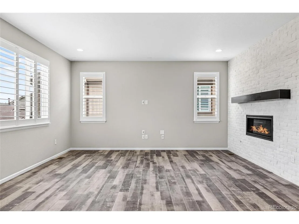
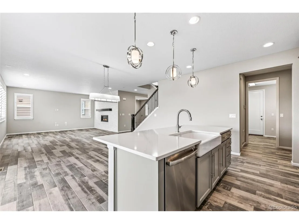
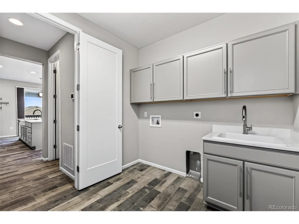
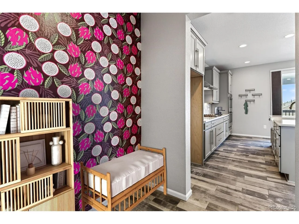
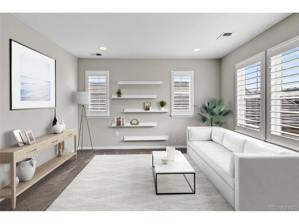
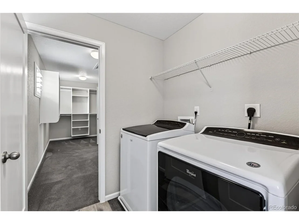
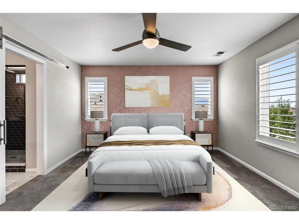
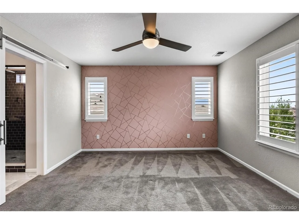
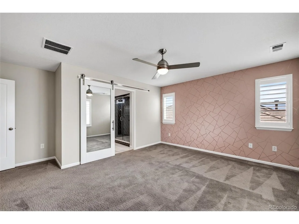
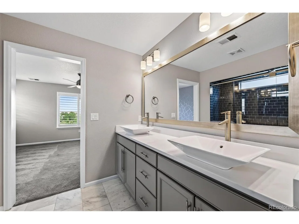
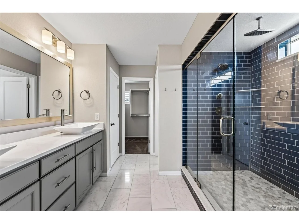
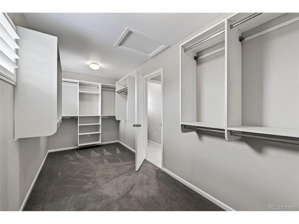
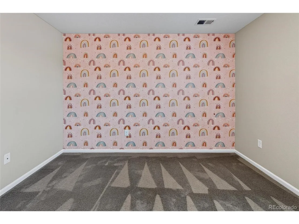
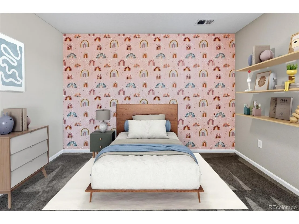
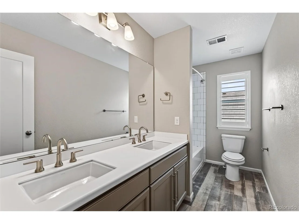
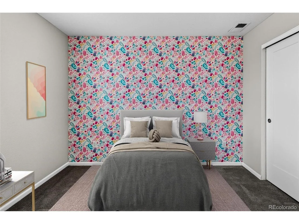
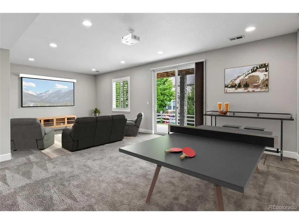
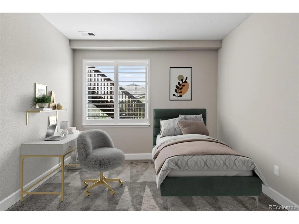
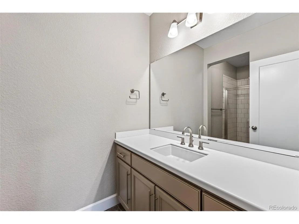
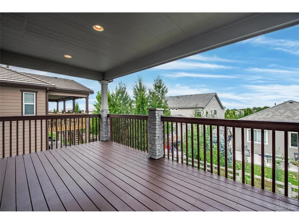
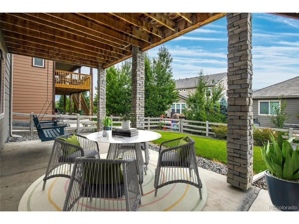
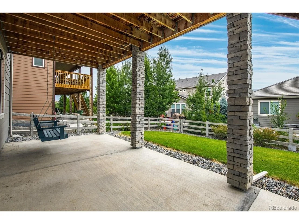
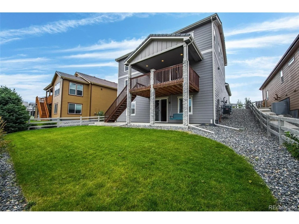
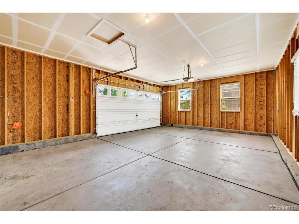
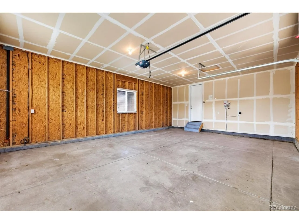
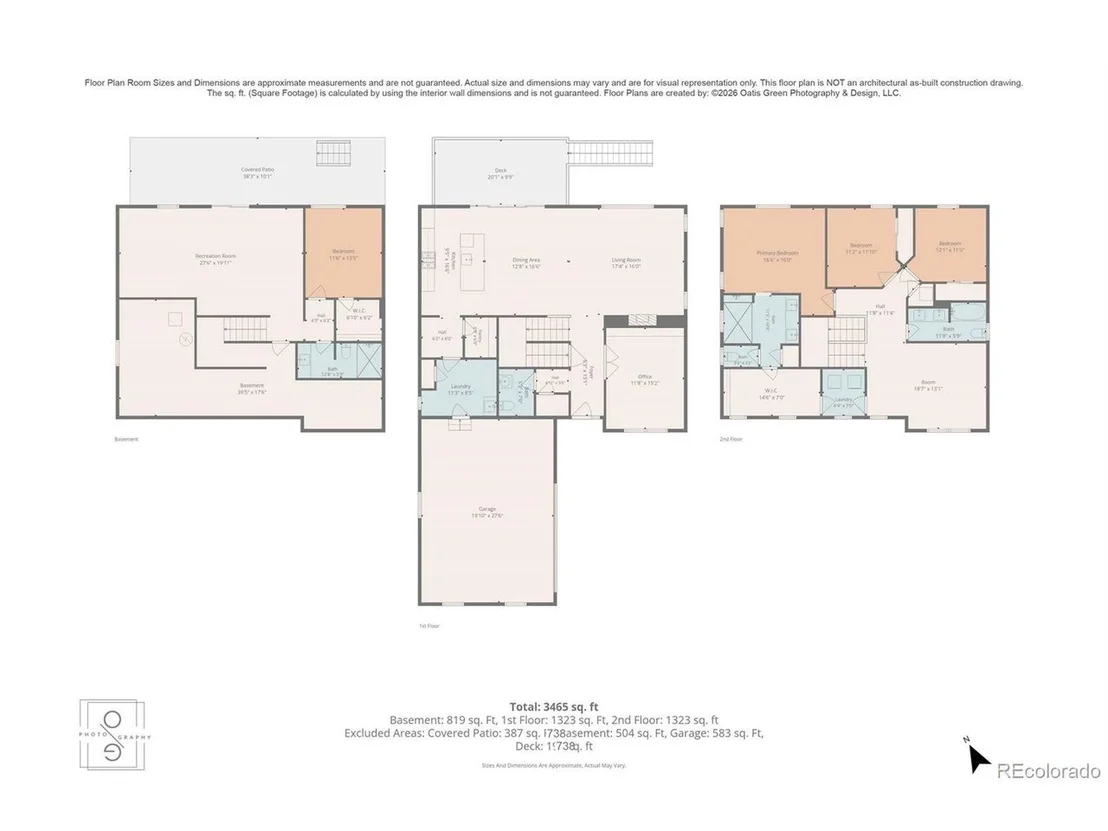
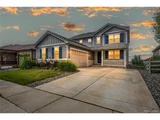
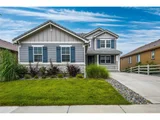
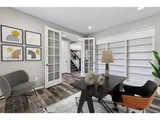
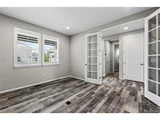
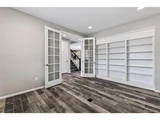
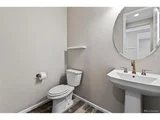
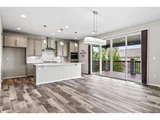
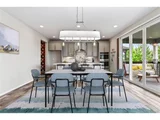
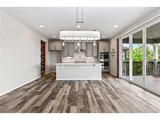
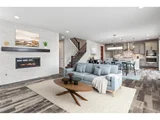
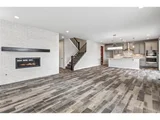
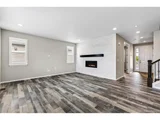
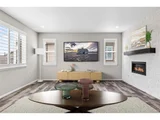
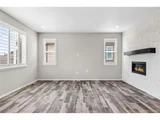
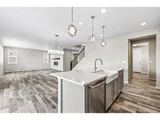
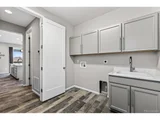
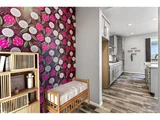
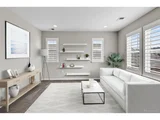
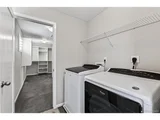
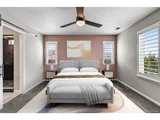
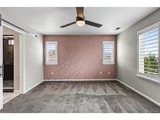
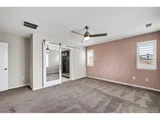
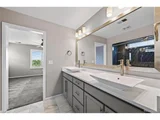
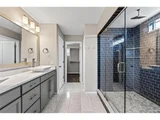
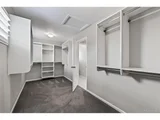
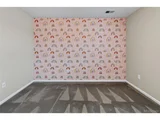
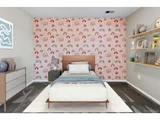
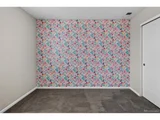
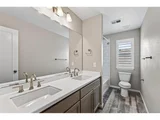
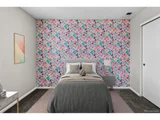
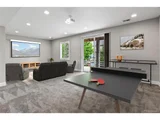
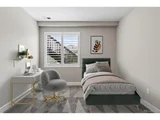
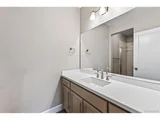
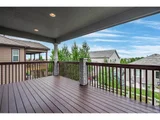
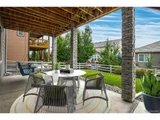
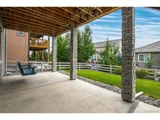
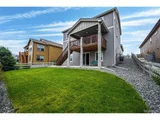
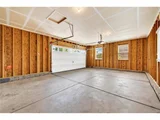
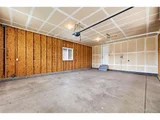
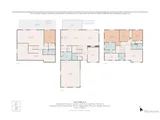
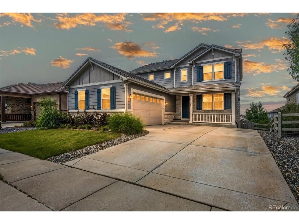
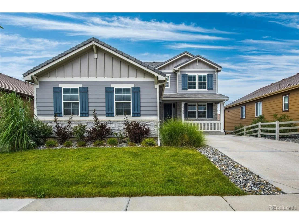
Posh designer upgrades define this stunning home with finished walk-out basement, over-sized 2-car garage. This home features 4 bedrooms/3.5 bathrooms +office, has been meticulously maintained, & is located in the coveted master-planned community of Anthem Highlands between 2 ranch homes & is surrounded by mature trees for added privacy. Over $100,000 in upgrades adorn the open floor plan including chic tile floors throughout the main floor, a lavish gourmet kitchen with SS appliances, quartz counters, soft close drawers/doors, a grand island with seating for 3, double oven, herringbone backsplash & sizeable walk-in pantry. The main floor also boasts a spacious office, the perfect powder bath, laundry room with additional cabinets & mudroom space, a spacious living room with gas fireplace, brick feature wall & shutters. The dining room opens to the back deck overseeing the fully fenced & irrigated backyard with large patio. Upstairs you will find the relaxing primary retreat with walk-in closet & custom built-ins, thoughtful access to the upstairs laundry, & a 4-piece ensuite bath with spa-like shower including rain head, dual sinks, & quartz counters. The second floor also showcases a sizeable loft, 2 spacious secondary bedrooms with ample closet space & cheeky wallpaper accents, a full hallway bath with dual sinks, & Corian countertop. Enjoy the professionally finished basement with open rec room, private bedroom with ample closet space & a 3/4 bath with Corian counter, walk-in shower, & a no maintenance water purification system included. This resort-like community features a 32,000 sq. ft. rec/fitness center with revamped gym (2026), 2 pools, 22 parks, 48 miles of trails, tennis/basketball courts, community events, & is home to 2 of the highest ranked Adams 12 schools-Thunder Vista & PRA. Don't miss this opportunity to own your dream home, schedule your showing today!
Unit Size
3,371 Ft²
Days on Market
-
Land Size
0.15 acres
Price per sqft
$274
Property Type
House
Property Taxes
$669
HOA Dues
$185
Year Built
2018

Payment Calculator

Cap Rate Calculator

Last updated: 2 months ago (REcolorado MLS #IRE5974014)

Price History

Date / Event Date Event Price
Oct 16, 2026 Sold
Sold
Sep 21, 2026 In contract -
In contract
Aug 17, 2026 Price Decreased $925,000
↓ $15K (1.6%)
Price Decreased
Jul 24, 2026 Listed $940,000
Listed
Dec 31, 2018 Sold
Sold

Property Highlights

Garage
Air Conditioning
Fireplace

Building Info

Overview

    General

  • Year Built: 2018
  • Effective Year Built: 2018
  • Building Count: 1
  • Bedroom Count: 4
  • Bathroom Count: 4
  • Full Bathrooms: 4
  • Partial Bathrooms: 4
  • Building Condition: 6
  • Building Quality: 4
  • Construction Type: 0
  • Building Style: 40
  • Exterior Walls Type: 2
  • Interior Walls Type: 0
  • Roof Shape Type: 0
  • Roof Cover Type: 4
  • Floor Count: 200
  • Floor Cover: 0
  • Basement Type: 6
  • Basement Area: 1,457
  • Garage Type: 1
  • Garage Square Area: 609
  • Parking Space Count: 2
  • Patio Type: 0
  • Porch Type: 0
  • Pool Type: 0

    Dimensions

  • Lot Size Square Feet: 6,669
  • Total Building Area: 4,707
  • Gross Building Area: 4,707
  • Building Area: 3,371
  • Building Area Measurement: L

    Heating and Cooling

  • Fireplace Count: 1
  • Air Conditioning: 1
  • Heating: 4
  • Heated Square Feet: 3,371
  • Heating Fuel Type: 3

    Utilities

  • Sewer System: 0
  • Water Service: 0

Building

  • Building Type: 0
  • Property Class: R
  • Subdivision: ANTHEM FILING NO 20 REPLAT A
  • Land Acres: 0000000153
  • Standard Land Use Code: 1001
  • County Land Use Code: 1112
  • Legal Description 1: SUBD: ANTHEM FILING NO 20 REPLAT A LOT: 198 S: 06 T: 1S R: 68W

Neighborhood

  • School District Name: Northglenn-Thornton School District 12
  • Census Tract: 031403

Zoning

  • Zoning: PUD

Geography

  • Account Number: R8872970
  • Parcel: R8872970
  • Lot: 198
  • Meridian: SEC 5 TWN 01S RNG 68W
  • Municipality: ADAMS
  • Latitude: 39.9924
  • Longitude: -105.031

    Address

  • Full Address: 3423 Pacific Peak Dr
  • Address - House Number: 3423
  • Address - Street Name: Pacific Peak
  • Address - Suffix Type: Dr
  • State: CO
  • City Name: Broomfield
  • Carrier Code: R025
  • 4-Digit Zip Code: 8539
  • Zip Code: 80023

Valuation

    Tax

  • Total Area: 4,098
  • Tax Year: 2022
  • Tax Amount: $668,580
  • Tax Rate Code Area: 151

    Appraisal Valuation

  • Standard Deviation: 0.1112
  • Valuation Date: Feb 28, 2024
  • Confidence Score: 88
  • Final Value: 900,552
  • High Value: 1,000,711
  • Low Value: 800,394

    Market Valuation

  • Market Total Value: $891,830
  • Market Land Value: $200,000
  • Market Improvement Value: $691,830

    Assessments Valuation

  • Assessed Year: 2023
  • Assessed Total Value: $61,980
  • Assessed Land Value: $13,900
  • Assessed Improvements Value: $48,080

    Sales

  • Current Sale Contract Date: Dec 20, 2018
  • Current Sale Recording Date: Dec 31, 2018
  • Current Sale Price:
  • Current Sale Document Type: 68
  • Current Sale Input Document Number: 2018014493
Data used for valuation calculations is provided by RealtyHop, and other third party sources

Comparables

Unit
Status
Type
Beds
Baths
ft²
Price/ft²
Asking Price
Listed On
Closing Price
Sold On
HOA + Taxes

About Preble Creek


Similar Homes for Sale

Currently no similar homes around

Nearby Rentals


Frequently Asked Questions

When was property at 3423 Pacific Peak Drive built and last sold?
The property at 3423 Pacific Peak Drive was built in 2018 and last sold on Dec 20, 2018 for $713,000.
How much is this home worth?
The estimated value of the home located at 3423 Pacific Peak Drive is $934,718.
What are some comparable homes to 3423 Pacific Peak Drive?
There are currently no comparable homes to 3423 Pacific Peak Drive.