Check Availability
$949,000
● House - For Sale

3423 Goldfinch Drive

Naperville, IL 60564
bedrooms
4 Beds
bathrooms
4 Baths
square feet
4,874 Ft²
$6,075
Est. Monthly
$69
HOA / Fees

About This Property

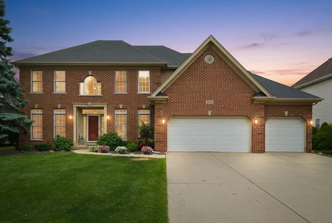
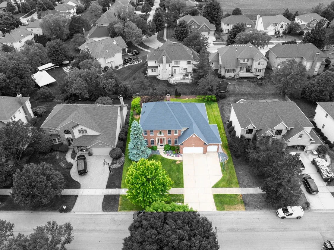
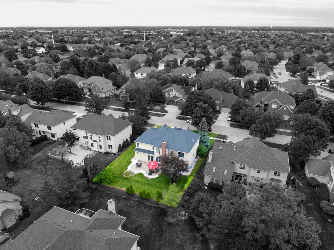
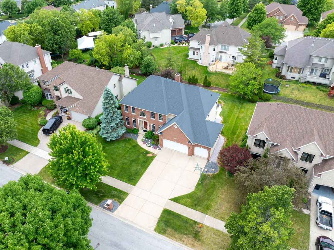
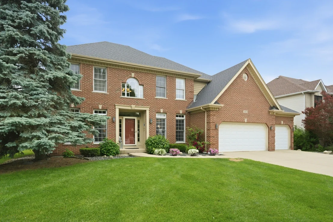
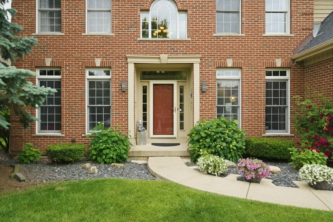
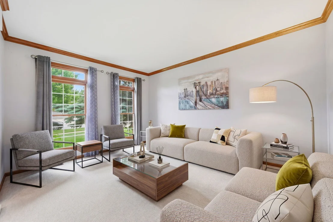
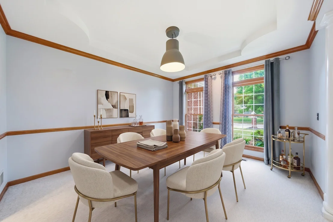
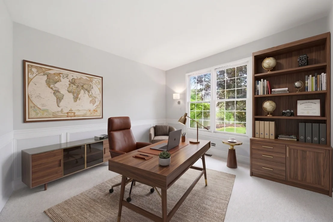
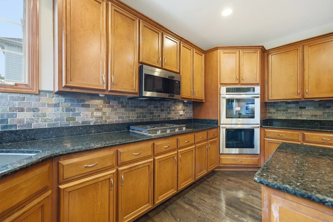
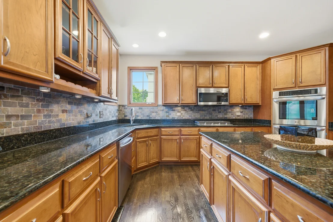
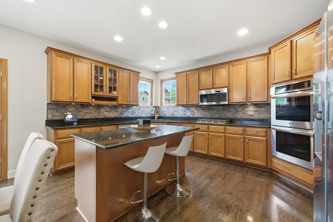
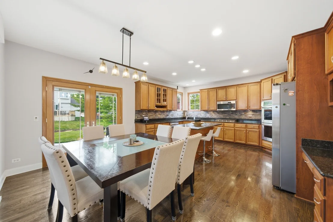
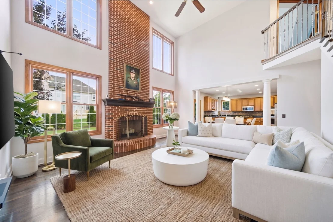
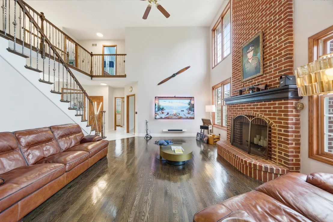
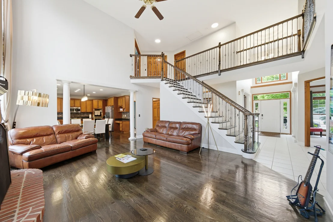
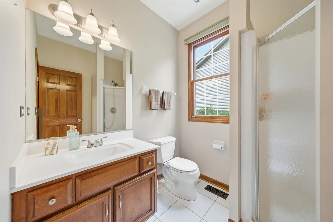
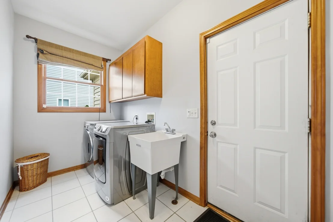
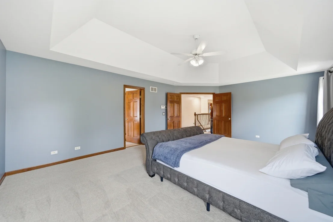
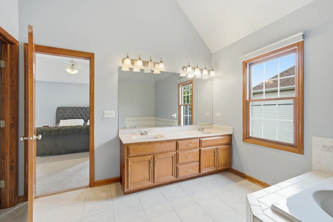
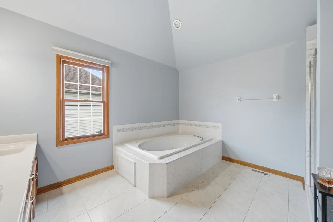
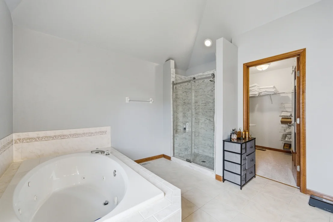
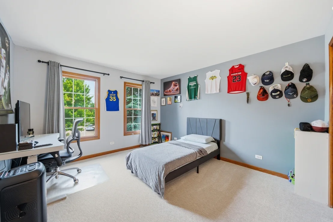
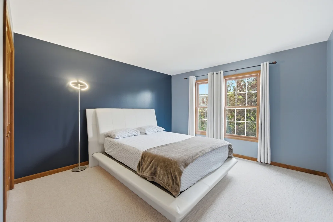
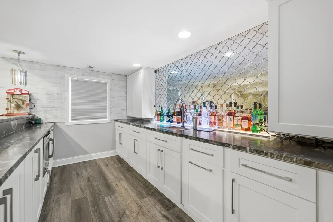
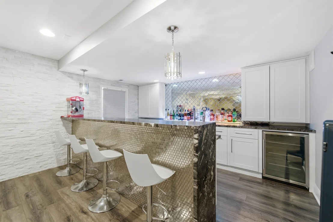
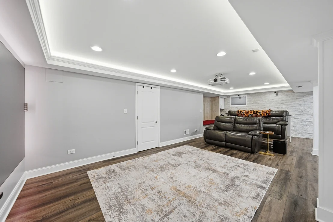
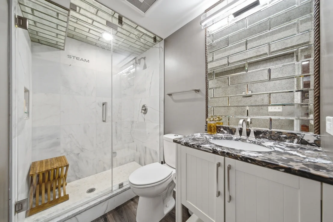
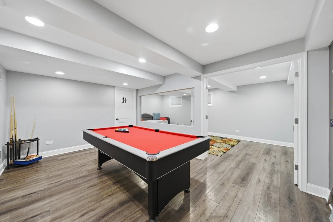
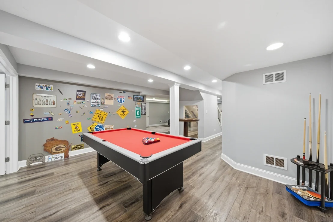
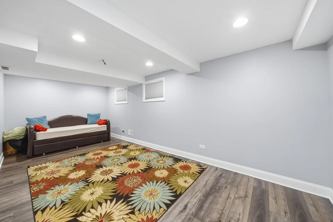
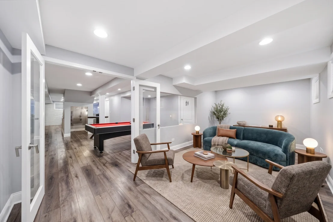
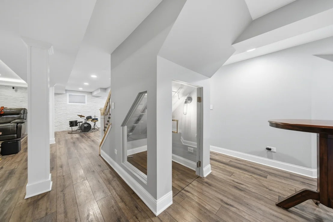
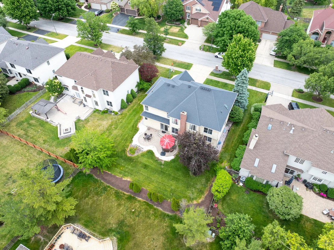
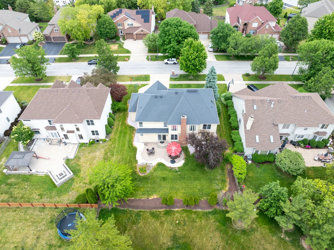
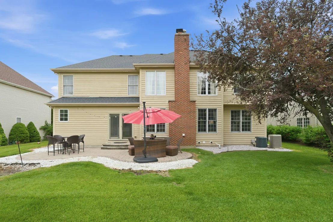
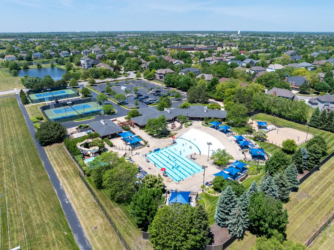
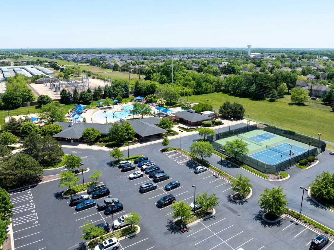
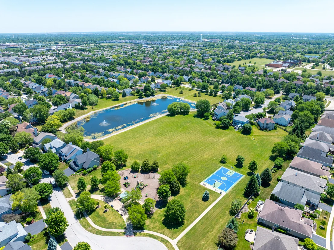
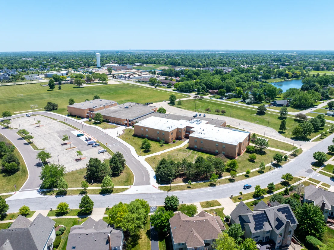
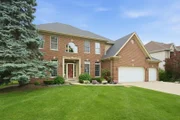
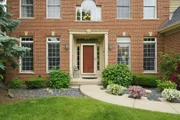
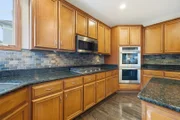
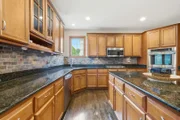
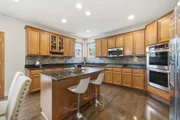
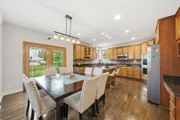
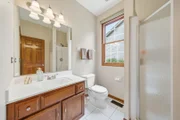
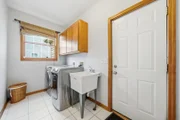
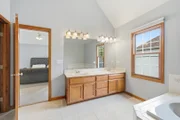
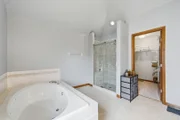
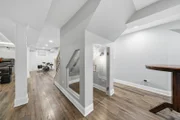
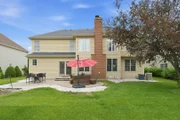
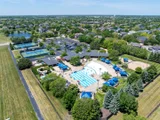
BEST HOME IN TALL GRASS FOR SALE.  MOVE-IN READY HOME.  Welcome to 3423 Goldfinch Dr in one of Naperville's most impressive subdivision, Tall Grass! Almost 5000 sq ft. of finished space including the full finished basement, this meticulously maintained and tastefully updated four bedrooms plus Den (office room or optional Main Floor 5th bedroom), 4 full bathrooms, 3 car attached garage equipped with an EV car charger. Upon entering this beautiful home you're greeted by a space that feels warm, intentional, and inviting, light-filled open concept space with a two-story foyer. Separate formal living and dining rooms. The Den/office can also easily convert into an in-law suite with a full bath on the first floor. The kitchen has dazzling granite countertops, backsplash with under cabinet lighting, polished and sanded hardwood flooring, all stainless-steel appliances, large breakfast area, and double glass doors that lead out to the massive patio. Two-story family room with polished and sanded hardwood flooring, a floor to ceiling brick gas starter fireplace, flooded with natural light from the expansive tall windows. Convenient, large 1st floor laundry and mudroom include a washer and dryer and a utility sink. Upstairs you will find 4 large bedrooms with plenty of storage space and 2 full bathrooms. Primary bedroom suite has a spa like bath, separate entrance to the large 16X6 walk-in closet. The remaining 3 bedrooms have access to hallway bathroom. Full finished basement is an entertainers dream completed with a wet bar, a media room, a game room, a recreational room which can easily be converted to a home gym, a STEAM shower. Large brick paver patio. The backyard is huge and perfect for sun-kissed days, experience the most beautiful sunset from this backyard. The blend of warmth and coziness makes this home ideal for both family-living and for entertainment. Plenty of storage to store all your stuff. Sought after District 204 Naperville school district. You'll also be minutes away from restaurants, shopping, numerous grocery stores, golf courses and a great park district for all your family's recreational needs. This home is convenient for commuters, as it is located just minutes away from two major highways and Metra Stations. 15 minutes to downtown Naperville which boasts one of the best downtowns! Come and tour this wonderful gem in a highly sought after neighborhood! List of Updates: New Kitchen stainless appliances and washer in 2021, New AC Units 23 & 25, Roof is approximately 7 years old. Brand New Carpet in May 2026. List of Inclusions: Pool table, 110-inch screen in the basement with premium built-in Bose surround sound system, theater equipment, seating, bar stools, Family Room 80-inch Samsung Smart TV with ambient TV backlighting. This home is equipped with modern smart-home technology including Nest smart thermostats on each floor, Ring security cameras, smart garage door opener, Nest keyless front door lock, permanent exterior holiday lighting (perfect for Christmas, Diwali, and special occasions), and select interior lighting-all controllable from your smartphone. Enjoy the convenience of controlling your home's comfort, security, lighting, and entertainment from virtually anywhere while experiencing true theater-quality entertainment without ever leaving home. Tall Grass subdivision encompasses award-winning Fry elementary and Scullen Middle schools located within the subdivision. Tall Grass is a full functioning, an established community with an impressive clubhouse, resort-like pool, tennis courts, volleyball court, water slide, walking and bike paths and park with jungle gym and swings.

Unit Size
4,874 Ft²
Days on Market
-
Land Size
0.24 acres
Price per sqft
$195
Property Type
House
Property Taxes
$1,346
HOA Dues
$69
Year Built
2000

Listed By

Simran Dua
Simran Dua
RE/MAX Professionals Select

Payment Calculator

Cap Rate Calculator

Property Highlights

Garage
Air Conditioning
Fireplace
Parking Details
Has Garage
Parking Features: Concrete, Garage Door Opener, Garage, Attached, Yes
Garage Spaces: 3
Interior Details
Full Bathrooms: 4
Interior Features: Cathedral Ceiling(s), Wet Bar, In-Law Floorplan, Built-in Features, Walk-In Closet(s), High Ceilings, Granite Counters, Steam Room, 1st Floor Bedroom, 1st Floor Full Bath
Appliances: Double Oven, Microwave, Dishwasher, Refrigerator, Freezer, Washer, Dryer, Disposal, Humidifier
Flooring Type: Hardwood
Laundry Features: Main Level, In Unit, Sink
Rooms: 12
Has Fireplace
Fireplace Features: Wood Burning, Gas Starter
Fireplaces: 1
Basement: Finished, Full
Exterior Details
Square Footage: 4874
Square Footage Source: $0
Year Built: 2000
Window Features: Screens, Skylight(s)
Construction Materials: Brick, Cedar
Patio and Porch Features: Patio
Lot Size Area: 10454.4
Lot Size Units: Square Feet
Lot Size Acres: 0.24
Lot Size Square Feet: 10454.4
Lot Size Dimensions: 80X125X80X125
Water Source: Public
Financial Details
Tax Annual Amount: $16,152
Utilities Details
Cooling Type: Central Air
Heating Type: Natural Gas, Forced Air, Sep Heating Systems - 2+
Sewer : Public Sewer
Location Details
HOA/Condo/Coop Fee Includes: Clubhouse, Pool
HOA Fee: $828
HOA Fee Frequency: Annually

Building Info

Overview

    General

  • Year Built: 2000
  • Effective Year Built: 2000
  • Bedroom Count: 0
  • Bathroom Count: 3
  • Full Bathrooms: 2
  • Partial Bathrooms: 3
  • Building Condition: 0
  • Building Quality: 0
  • Construction Type: 0
  • Building Style: 0
  • Exterior Walls Type: 0
  • Interior Walls Type: 0
  • Roof Shape Type: 0
  • Roof Cover Type: 0
  • Floor Count: 200
  • Floor Cover: 0
  • Basement Type: 8
  • Basement Area: 1,630
  • Garage Type: 7
  • Garage Square Area: 712
  • Parking Space Count: 0
  • Patio Type: 0
  • Porch Type: 0
  • Pool Type: 0

    Dimensions

  • Lot Size Square Feet: 10,508
  • Total Building Area: 4,659
  • Building Area: 3,029
  • Building Area Measurement: L

    Heating and Cooling

  • Fireplace Count: 1
  • Air Conditioning: 0
  • Heating: 0
  • Heated Square Feet: 3,029
  • Heating Fuel Type: 0

    Utilities

  • Sewer System: 0
  • Water Service: 0

Building

  • Building Type: 0
  • Property Class: R
  • Subdivision: TALL GRASS OF NAPERVILLE UNIT 2
  • Land Acres: 0000000240
  • Standard Land Use Code: 1001
  • County Land Use Code: 0040
  • Legal Description 1: LOT 278 IN TALL GRASS OF NAPERVILLE UNIT 2, BEING A SUB OF PRT OF THE SW1/4 OF SEC. 9 T37N-R9E.

Neighborhood

  • School District Name: Indian Prairie Community Unit School District 204
  • Census Tract: 880322

Geography

  • Parcel: 07-01-09-307-010
  • Lot: 278
  • Meridian: SEC 09 TWN 37N RNG 09E
  • Municipality: WHEATLAND
  • Latitude: 41.7001
  • Longitude: -88.2199

    Address

  • Full Address: 3423 Goldfinch Dr
  • Legal Unit: 2
  • Address - House Number: 3423
  • Address - Street Name: Goldfinch
  • Address - Suffix Type: Dr
  • State: IL
  • City Name: Naperville
  • Carrier Code: R054
  • 4-Digit Zip Code: 8317
  • Zip Code: 60564

Valuation

    Tax

  • Tax Year: 2022
  • Tax Amount: $1,265,548
  • Tax Rate Code Area: 0711

    Appraisal Valuation

  • Standard Deviation: 0.154
  • Valuation Date: Nov 22, 2023
  • Confidence Score: 81
  • Final Value: 681,176
  • High Value: 786,119
  • Low Value: 576,233

    Market Valuation

  • Market Total Value: $566,379
  • Market Land Value: $166,296
  • Market Improvement Value: $400,083

    Assessments Valuation

  • Assessed Year: 2022
  • Assessed Total Value: $188,793
  • Assessed Land Value: $55,432
  • Assessed Improvements Value: $133,361

    Exemptions

  • Homeowner Exemption: Yes

    Sales

  • Current Sale Contract Date: Aug 08, 2016
  • Current Sale Recording Date: Aug 19, 2016
  • Current Sale Price:
  • Current Sale Document Type: 27
  • Current Sale Input Document Number: R2016064339
  • Previous Sale Recording Date: Apr 23, 2001
  • Previous Sale Contract Date: Apr 12, 2001
  • Previous Sale Amount: $427,000
  • Previous Sale Document Type: 20
Data used for valuation calculations is provided by RealtyHop, and other third party sources

Comparables

Unit
Status
Type
Beds
Baths
ft²
Price/ft²
Asking Price
Listed On
Closing Price
Sold On
HOA + Taxes

About Tall Grass


Similar Homes for Sale

Currently no similar homes around

Nearby Rentals

Unit for rent at 3907 Nannyberry Street, IL, 60564

$6,800 /mo

  • 4 Beds
  • 3 Baths
  • 4,400 ft²
3907 Nannyberry Street, IL, 60564 Listing by Nidhi Kapoor
Unit for rent at 3304 Rollingridge Road, Naperville, IL, 60564

$6,500 /mo

  • 4 Beds
  • 5 Baths
  • 4,142 ft²
3304 Rollingridge Road, Naperville, IL, 60564 Listing by Violeta Pacheco Galindo
Unit for rent at 4477 Monroe Court, Naperville, IL, 60564

$3,400 /mo

  • 3 Beds
  • 2 Baths
  • 2,139 ft²
4477 Monroe Court, Naperville, IL, 60564 Listing by Priya Maini


Frequently Asked Questions

When was property at 3423 Goldfinch Drive built and last sold?
The property at 3423 Goldfinch Drive was built in 2000 and last sold on Aug 8, 2016 for $450,000.
How much is this home worth?
The estimated value of the home located at 3423 Goldfinch Drive is $969,166.
What are some comparable homes to 3423 Goldfinch Drive?
There are currently no comparable homes to 3423 Goldfinch Drive.