


3422 Willow Fin Way


About This Property
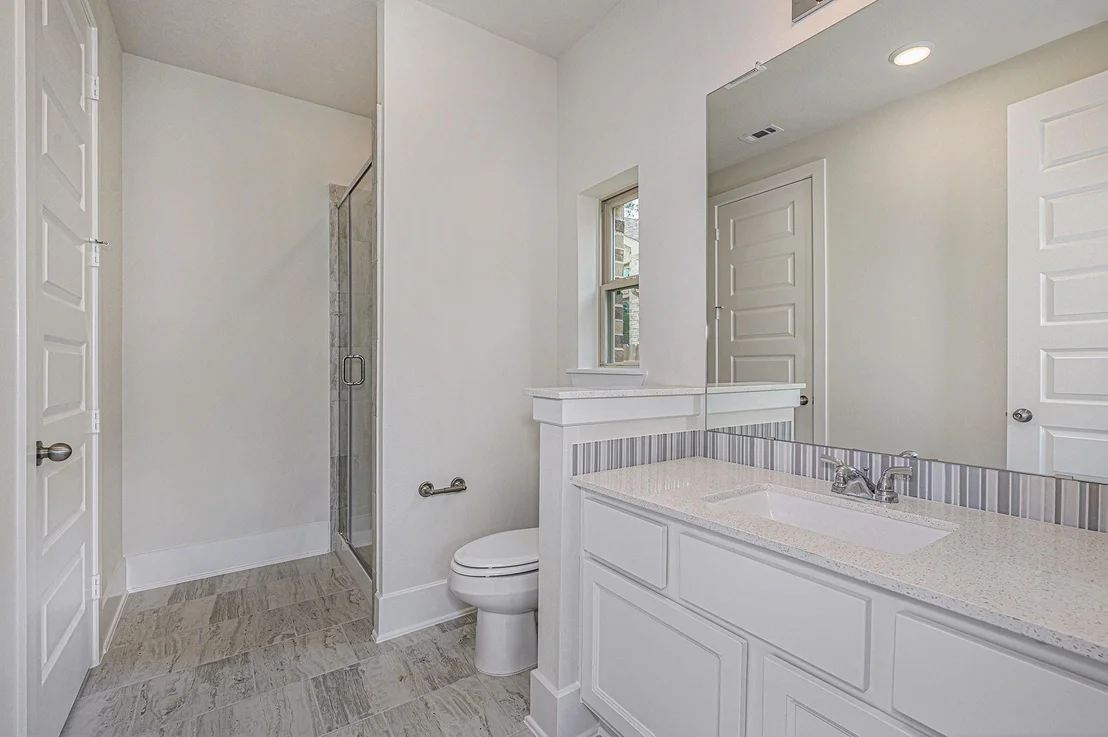
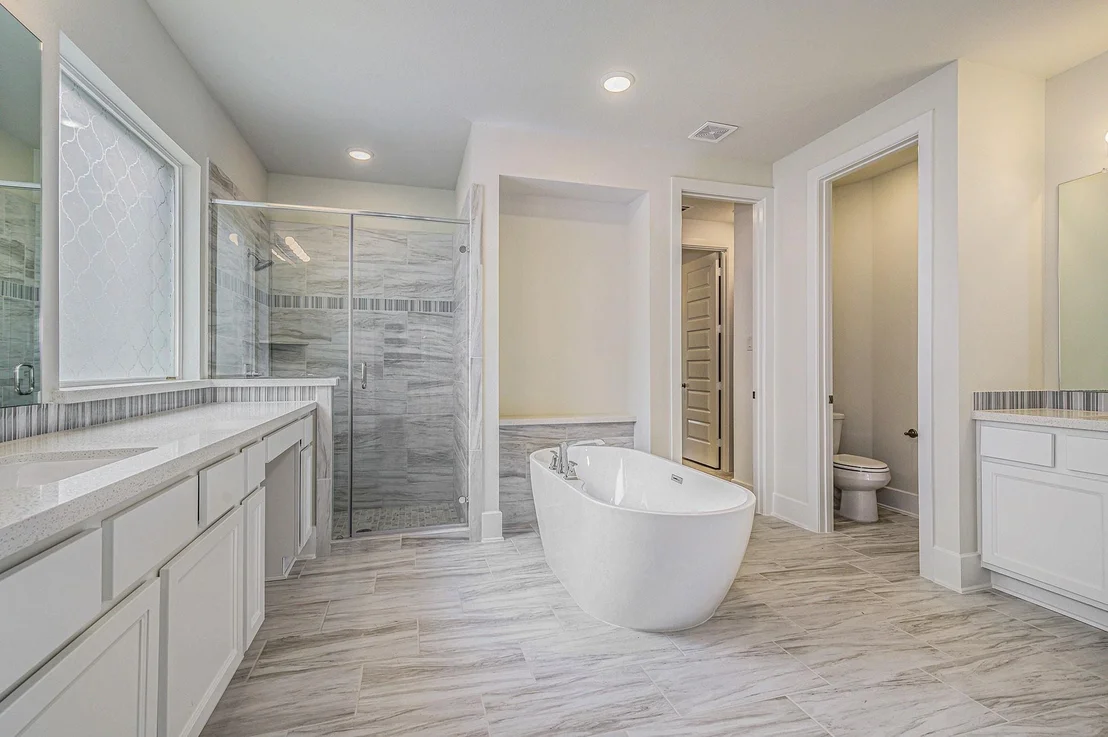
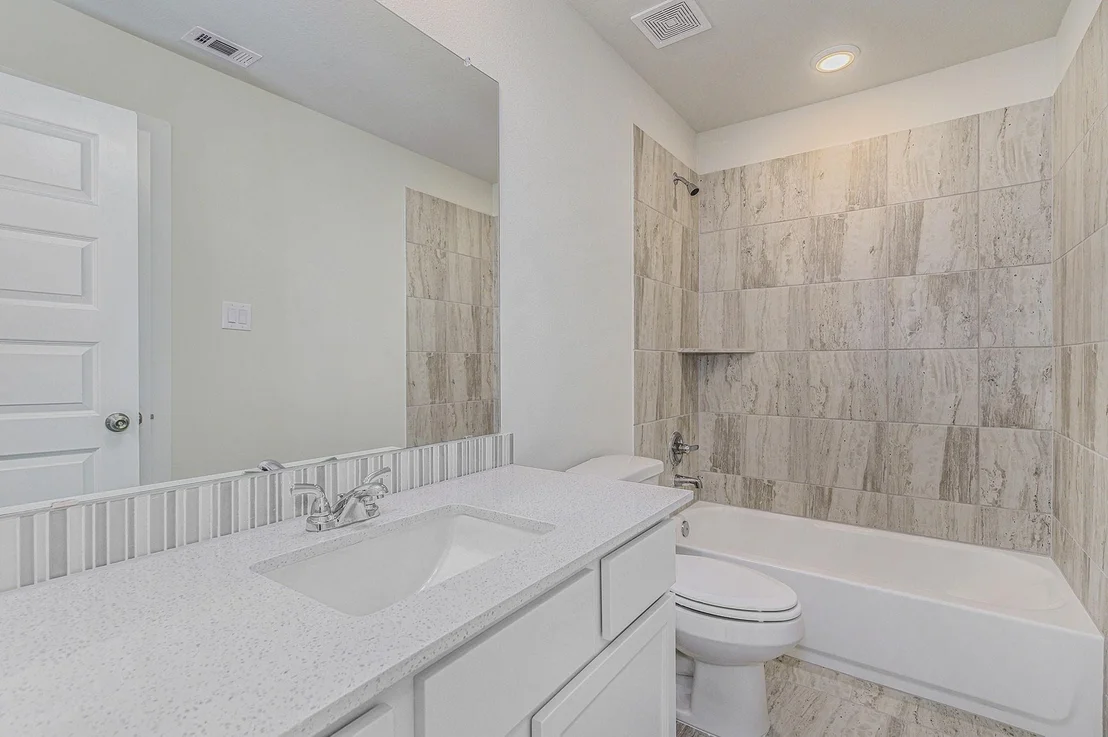
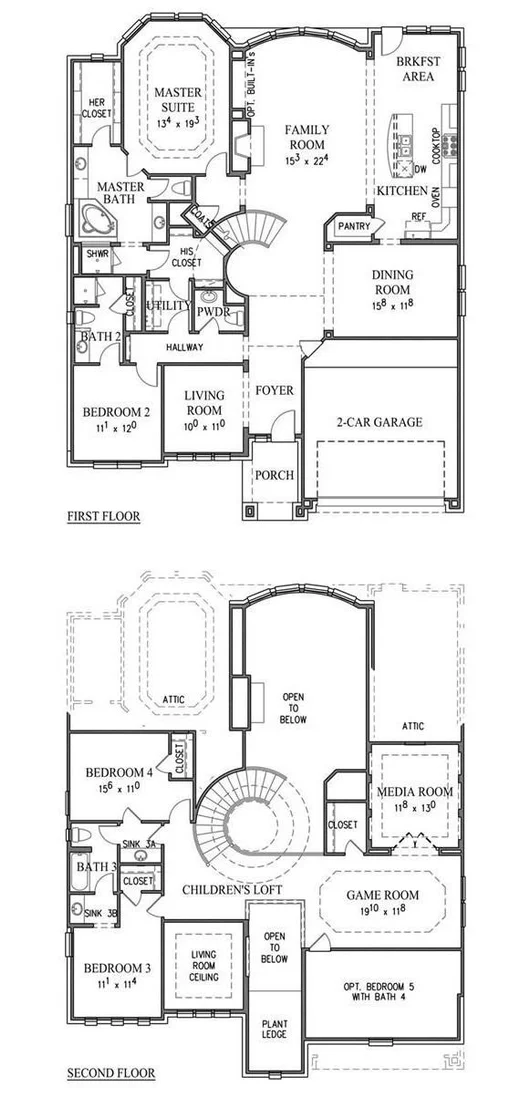
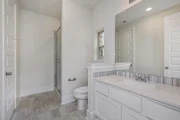
The primary suite features a spa-inspired bathroom with dual vanities, soaking tub, separate shower, and spacious walk-in closet. Recent upgrades include tiled garage flooring and a dedicated split A/C system, making the garage a comfortable and versatile space ideal for a home gym, workshop, or entertainment area.
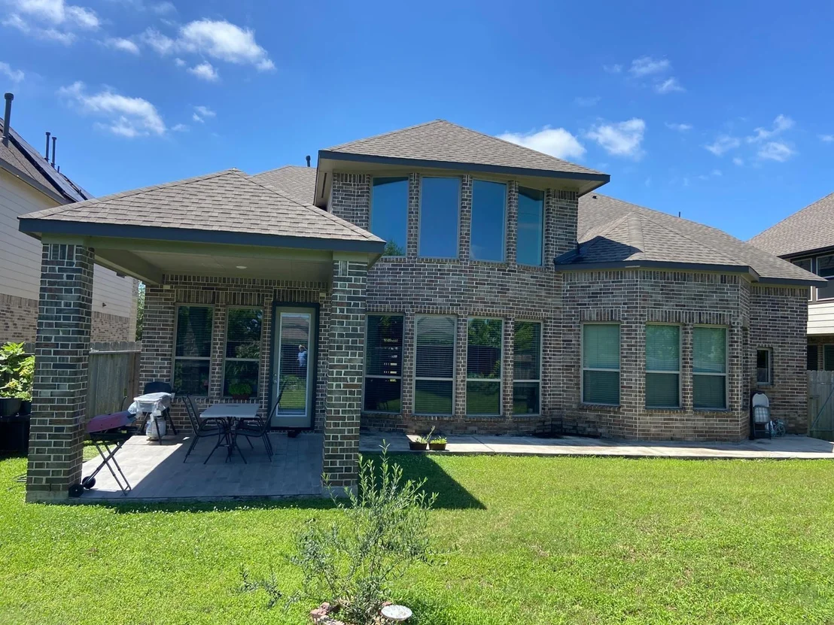
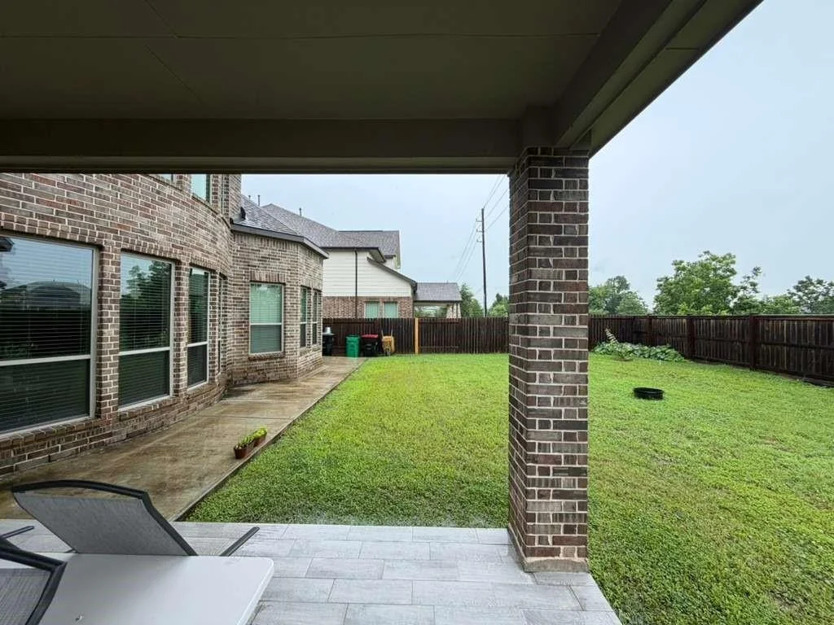
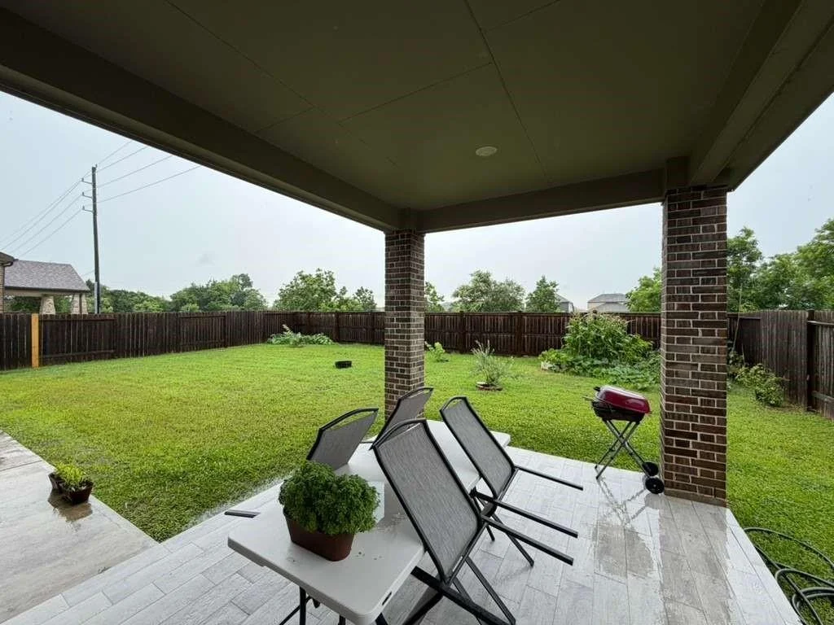
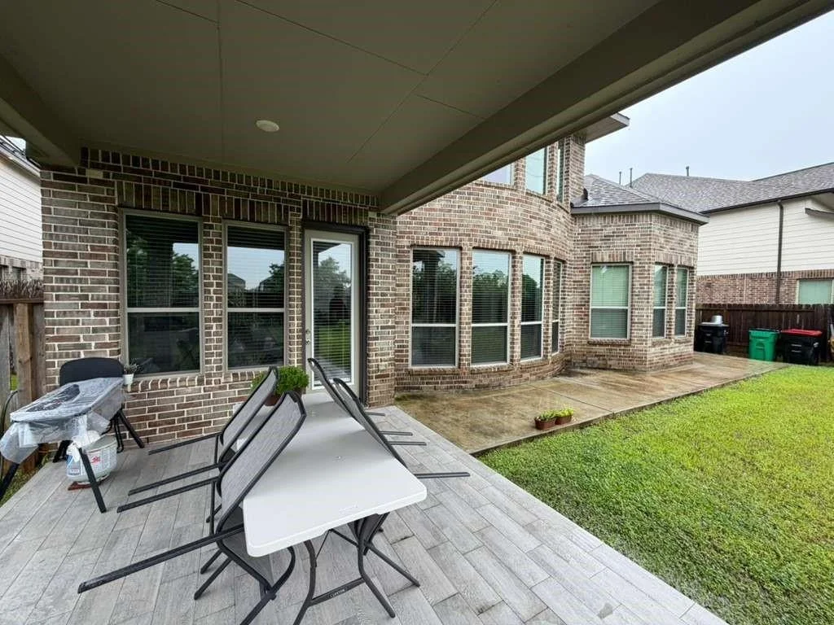
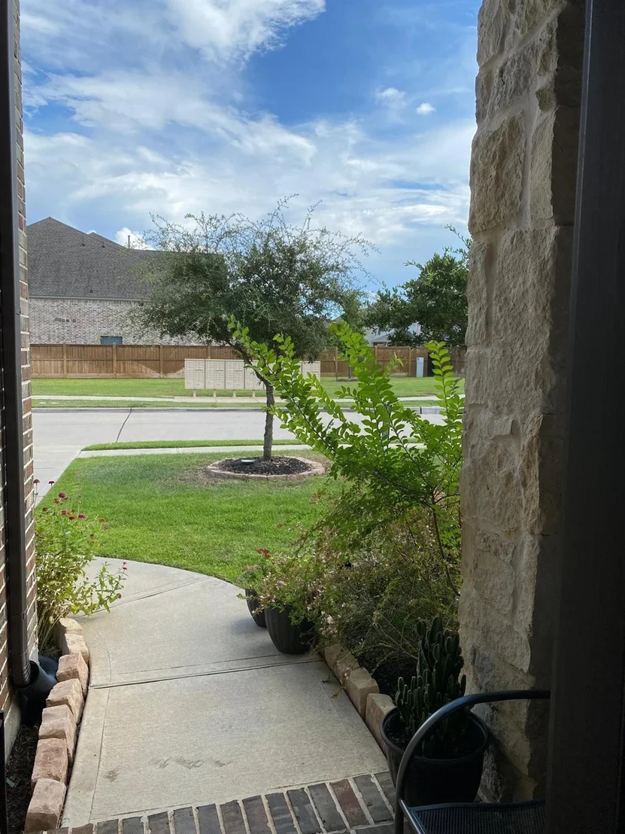
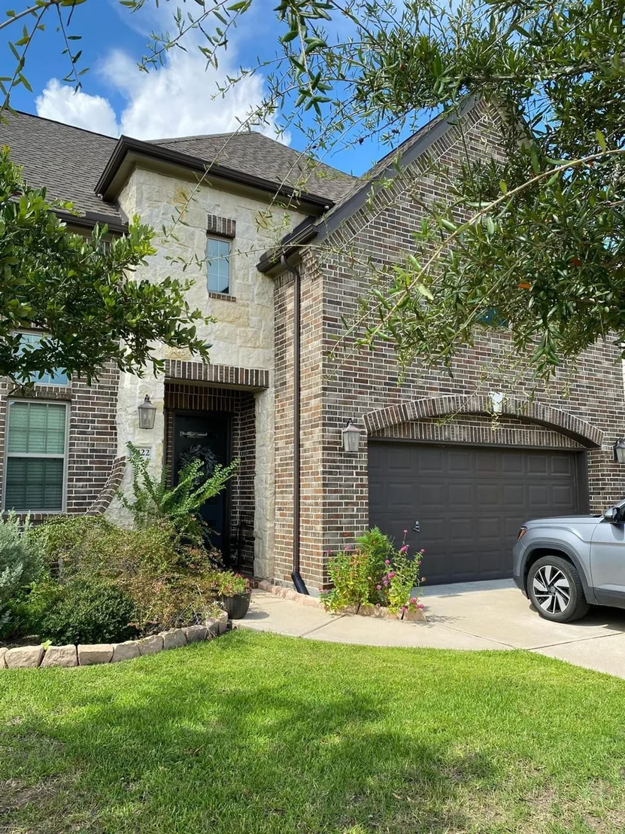
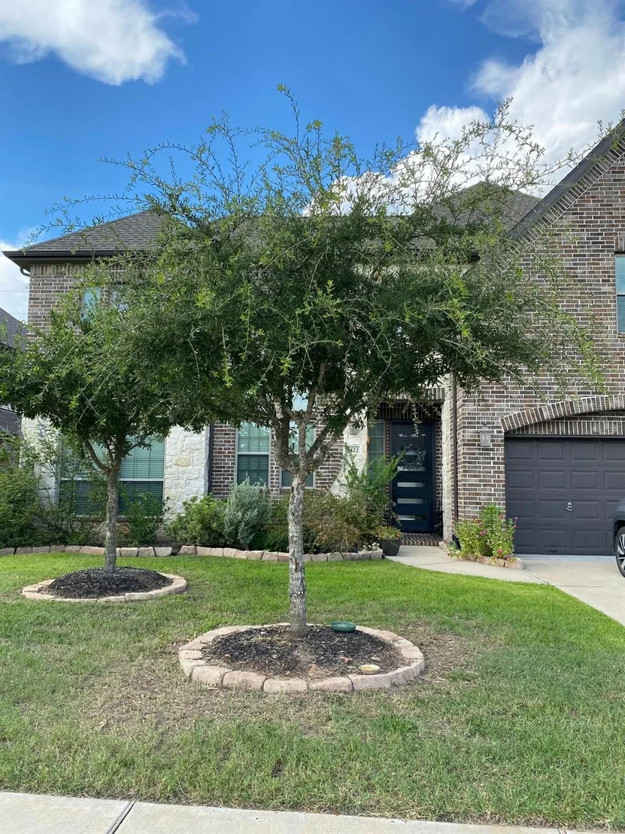
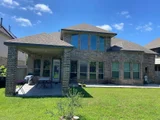
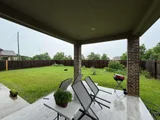
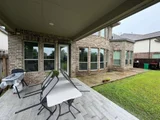
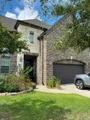
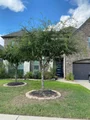
Additional features include energy-efficient systems, LED lighting, a covered patio, spacious backyard, and quality brick and stone exterior finishes. Conveniently located near major highways, shopping, dining, and highly rated schools.
Listed By
Payment Calculator
Your Estimated Monthly Payment
Cap Rate Calculator
What does this mean?
Based on our analysis, the cap rate of this property is 1.25%. A negative cap rate indicates that the property might not be feasible as an income-producing asset. The median cap rate for a near zip code 11238 is 4.23%.
How much can I actually make?
Actual monthly rental income may vary between $4,760 and $7,140 depending on unit-specific characteristics. You can change the amount using the slider to further explore.
How is cap rate calculated?
Cap Rate = Net Operating Income (NOI) / Property Asset Value.
When calculating the cap rate, we assume 100% occupancy. Leverage (mortgage) is not considered.
Cap Rate provided by RealtyHop and RentHop, learn more about cap rate here.
Price History
| Date / Event | Date | Event | Price |
|---|---|---|---|
| Aug 16, 2026 | Temporarily off market | - | |
| Temporarily off market | |||
| Aug 15, 2026 | Listed by Ann/Max Real Estate INC | $624,900 | |
| Listed by Ann/Max Real Estate INC | |||
| Jul 29, 2026 | Price Decreased |
$629,000
↓ $10K
(1.6%) | |
| Price Decreased | |||
| Jun 26, 2026 | Price Decreased |
$639,000
↓ $10K
(1.5%) | |
| Price Decreased | |||
| May 28, 2026 | Listed by Ann/Max Real Estate INC | $649,000 | |
| Listed by Ann/Max Real Estate INC | |||
   | |||
|
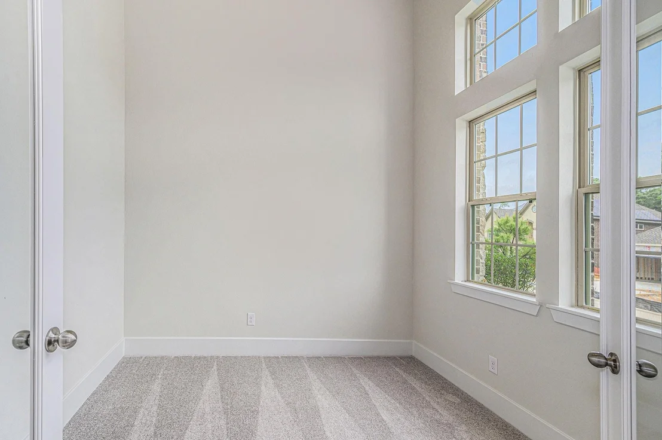
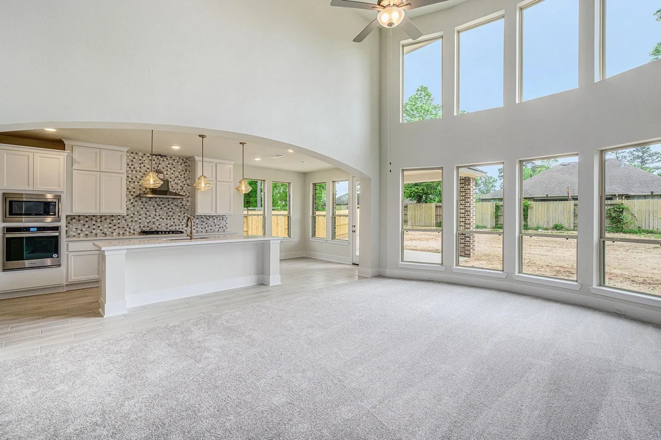
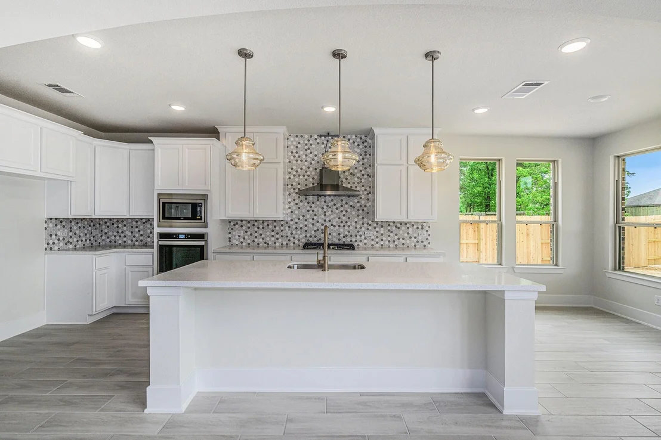
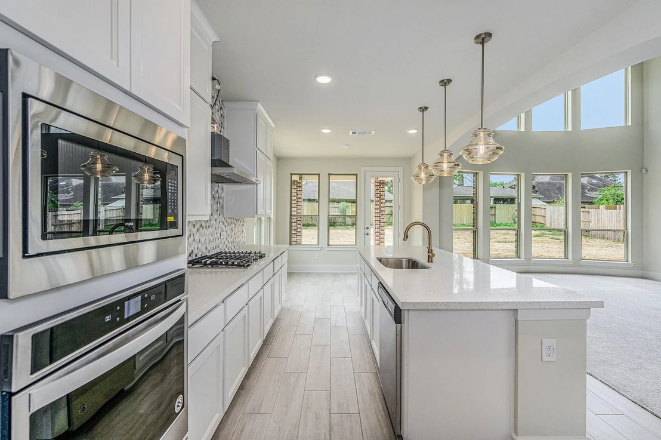
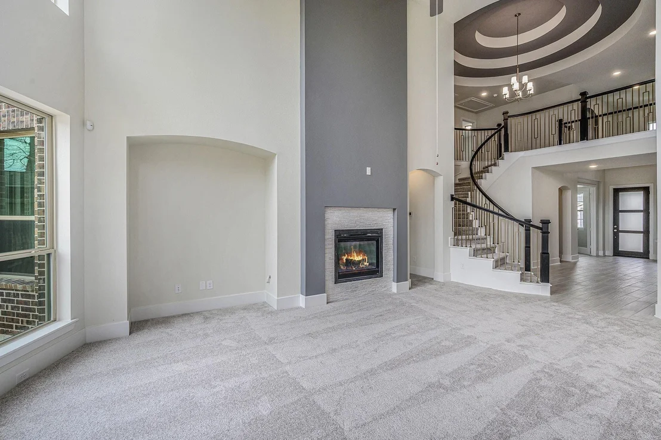
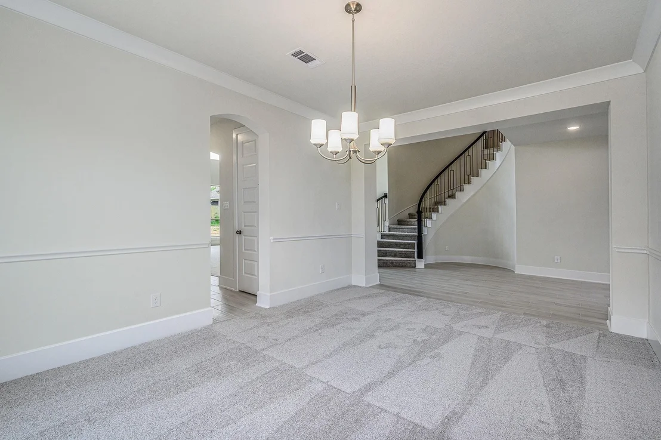
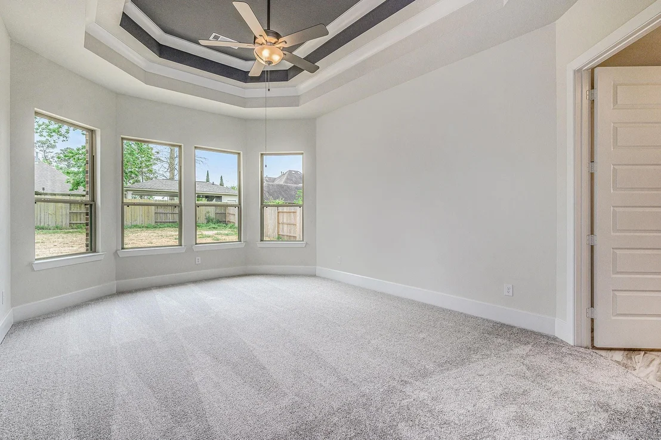
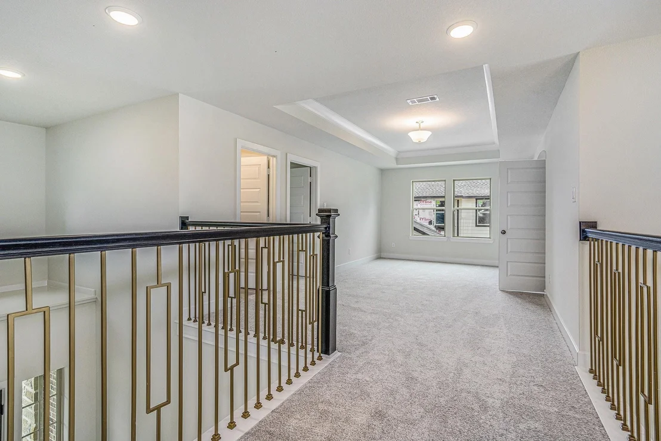
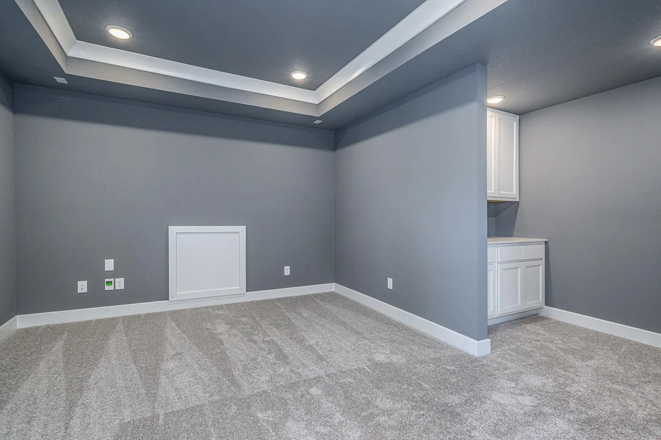
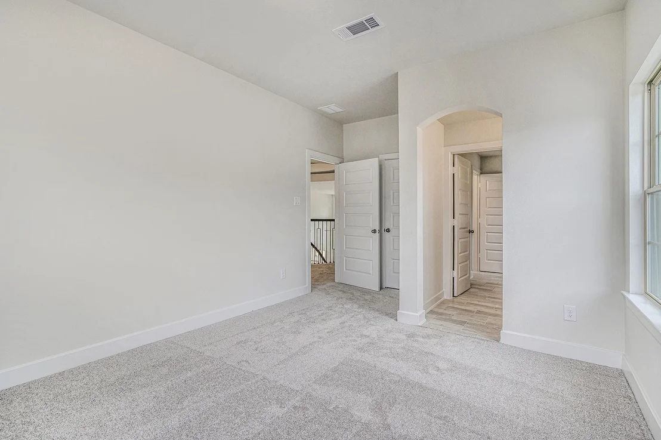
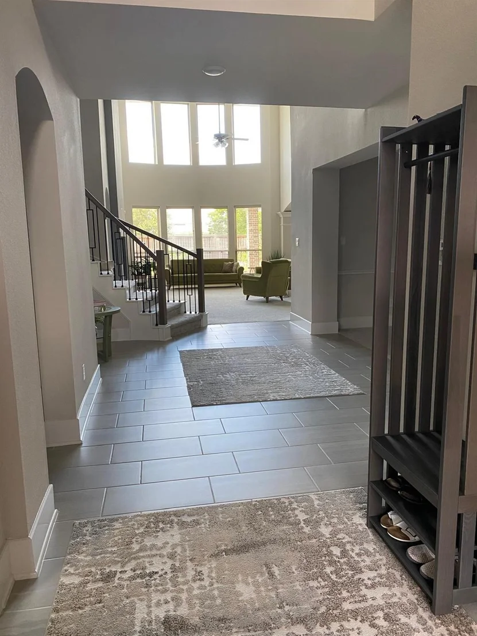
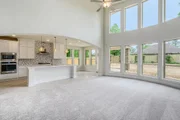
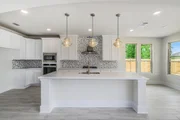
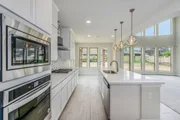
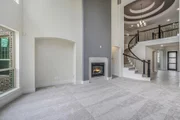
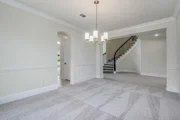
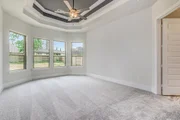
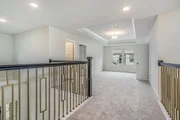
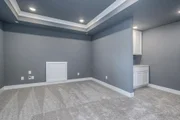
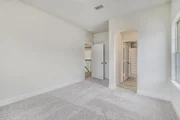
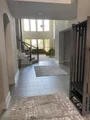
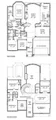
Beautifully maintained 5 bedroom, 4.5 bathroom home located in the desirable McCrary Meadows community. This spacious two story property offers an open concept layout with high ceilings, a large family room, formal dining area, game room, media room, and a private home office. The kitchen features soft closing cabinets and drawers, under cabinet lighting, walk in pantry, oversized island, and stainless steel appliances. The primary suite includes a spa like bathroom with double sinks, soaking tub, separate shower, and walk in closet.
Recent upgrades include tiled garage flooring and an added split AC system in the garage, creating a comfortable and versatile space ideal for a gym, workshop, or additional entertainment area. The home also features energy efficient systems, LED lighting, covered patio, spacious backyard, and quality brick and stone exterior finishes. Conveniently located near major highways, shopping, dining, and highly rated schools.
| |||

Property Highlights
Building Info
Comparables
Status
Price/ft²
Listed On
Sold On
About Fort Bend
Similar Homes for Sale
Currently no similar homes aroundNearby Rentals

Last Updated: 2 months ago
Data Source: HAR , MLS# 42646521

















 Your Privacy Choices
Phone: 425-283-2930
Address: 335 Madison Avenue, New York, NY 10017