Check Availability
$2,850,000
● House - For Sale

3422 Redbud Lane

Raleigh, NC 27607
bedrooms
5 Beds
bathrooms
5 Baths, 1 Half Bath
square feet
4,777 Ft²
$13,994
Est. Monthly

About This Property

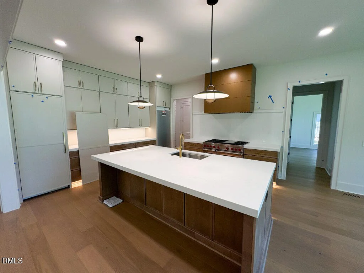
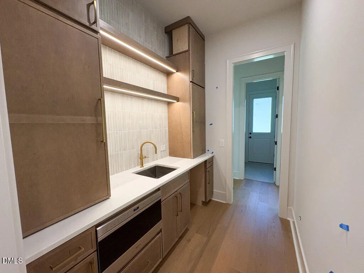
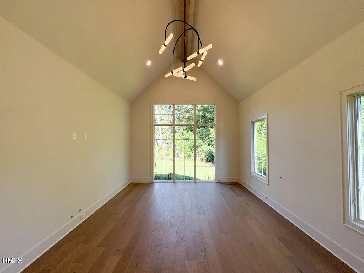
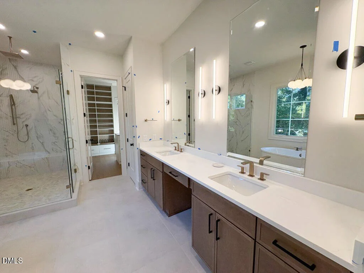
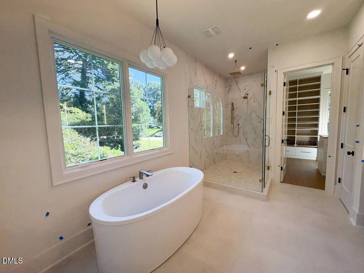
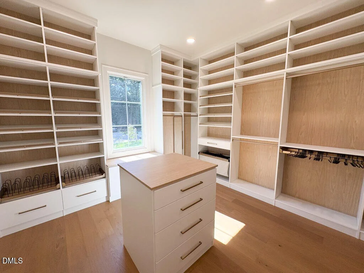
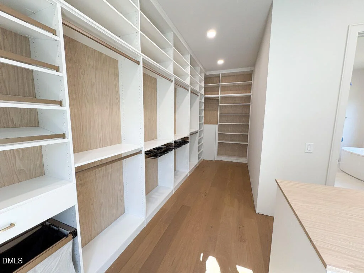
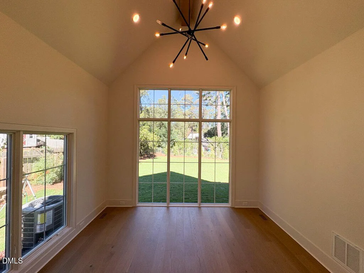
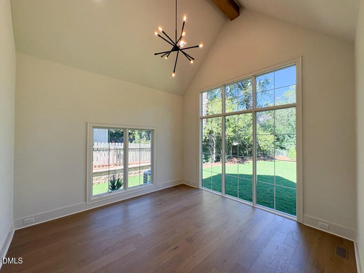
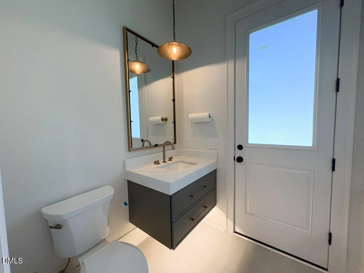
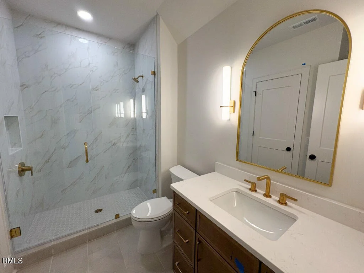
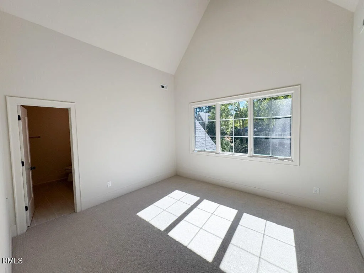
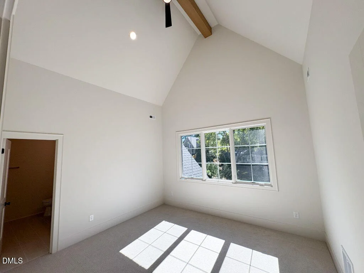
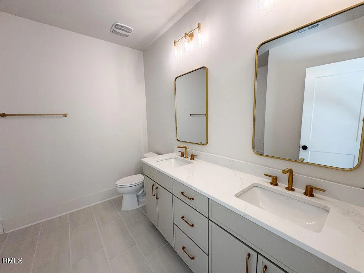
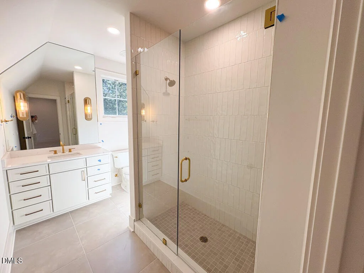
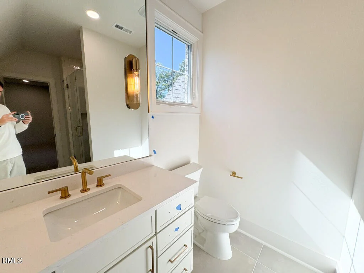
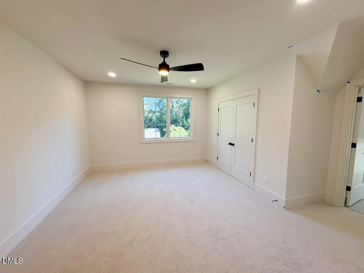
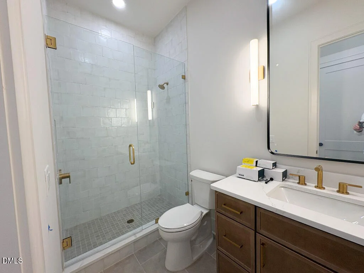
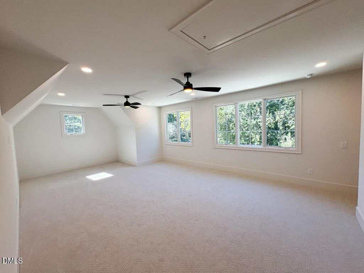
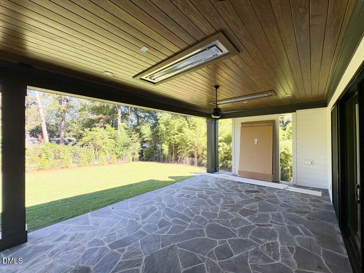
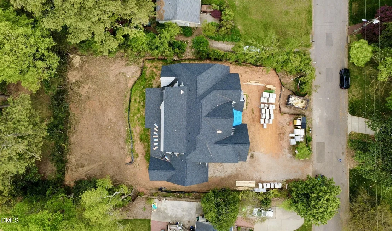
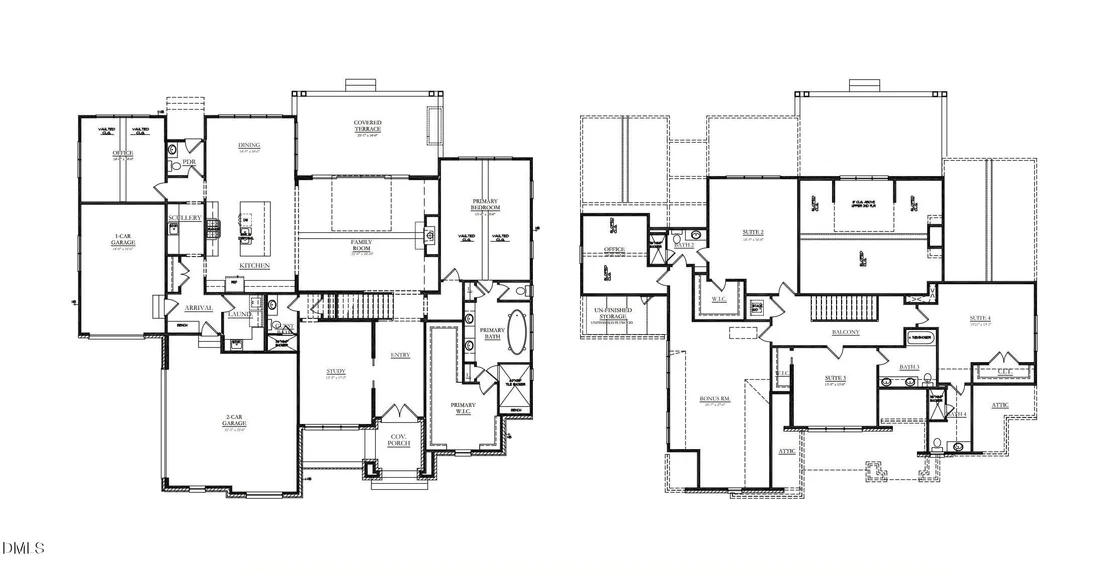
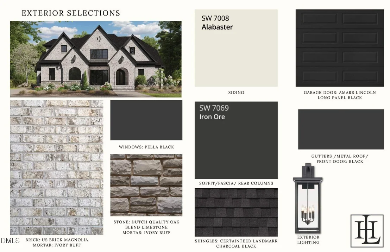
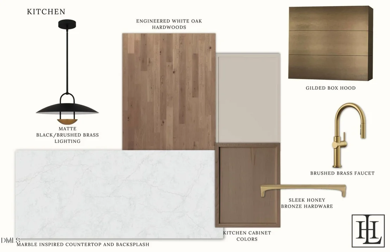
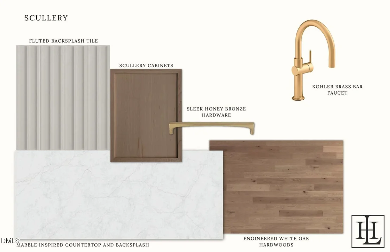
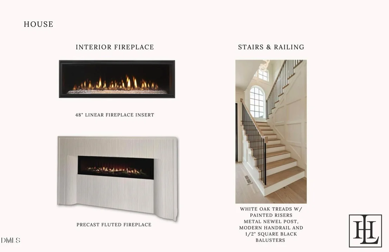
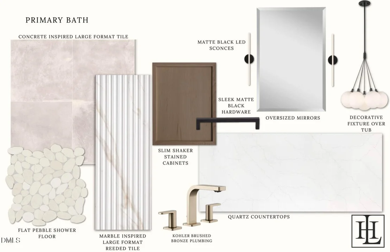
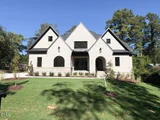
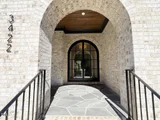
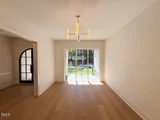
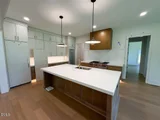
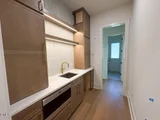
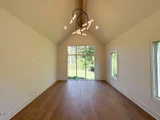
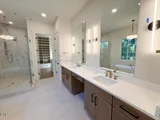
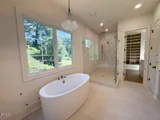
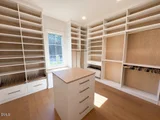
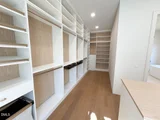
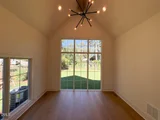
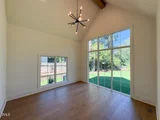
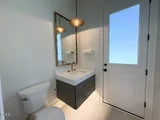
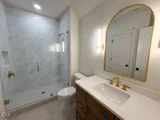
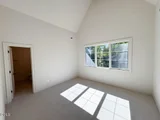
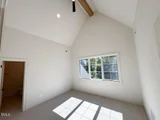
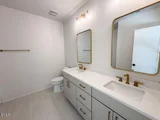
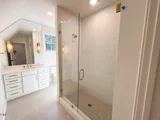
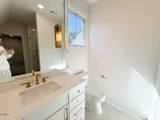
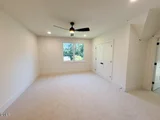
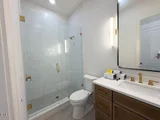
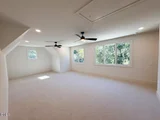
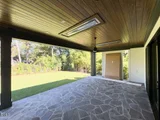
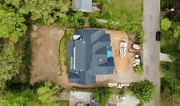
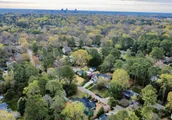
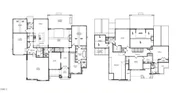
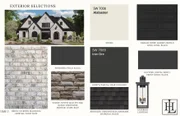
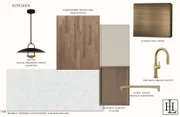
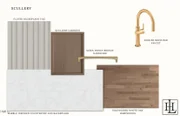
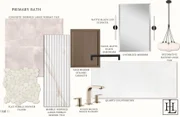
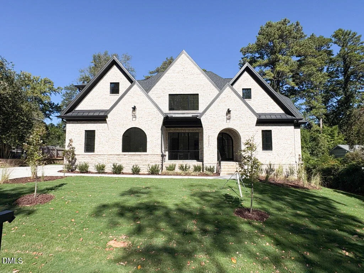
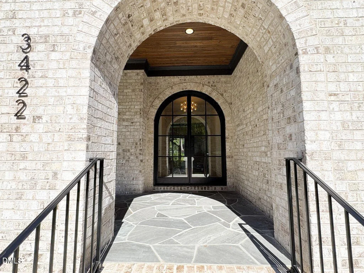
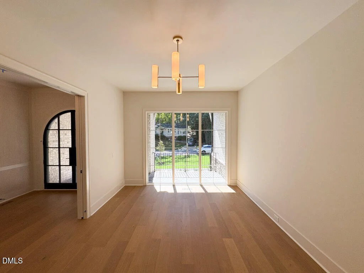
2026 PARADE OF HOMES! Welcoming award winning Linnane Homes to the Raleigh market-with their beautiful Westover Plan! Featuring custom brick & stone front elevation with upgraded black Pella windows. Soaring vaulted ceilings in the family room give you tons of natural light & head space, finished with white oak engineered hardwoods throughout the first floor.   The open Chef's kitchen is equipped with a top of the line Wolf/Sub-Zero appliance package complete with panel ready fridge/freezer columns and   dishwasher, 48'' dual-fuel range. The main level offers the primary Suite, Guest Suite, a private office with cathedral ceilings, informal dining space, and a covered terrace through 16' sliders off of the family room overlooking the flat pool ready backyard.   The primary suite offers vaulted ceilings, as well as a spa like bathroom w/dual vanity, spa-style walk in shower, freestanding soaking tub & enormous walk in closet. The 2nd floor features 3 additional en-suite bedrooms, large bonus room & additional pocket office!  Pool Ready lot!
Unit Size
4,777 Ft²
Days on Market
279 days
Land Size
0.36 acres
Price per sqft
$597
Property Type
House
Property Taxes
-
HOA Dues
-
Year Built
1959

Listed By

Jim Allen
Jim Allen
Howard Perry & Walston Realtor

Payment Calculator

Cap Rate Calculator

Last updated: 7 days ago (TMLS #10142151)

Price History

Date / Event Date Event Price
Jan 19, 2026 Listed by Coldwell Banker HPW $2,850,000
Listed by Coldwell Banker HPW
May 27, 2025 Listed $2,850,000
Listed
PRESALES AVAILABLE WITH LINNANE HOMES! Welcoming the newest Luxury Builder to the Raleigh market-with their beautiful Westover Plan! Featuring custom brick & stone front elevation with upgraded black Pella windows. Soaring vaulted ceilings in the family room give you tons of natural light & head space, finished with white oak engineered hardwoods throughout the first floor. The open Chef's kitchen is equipped with a Thermador appliance package complete with Panel ready dishwasher, 48'' dual-fuel range & 30'' built-in refrigerator. the main level offers 2 bedrooms, a private office located in the back of the home, enlarged breakfast nook off of the kitchen & beautiful covered terrace through 16' sliders off of the family room. The primary suite offers vaulted ceilings, as well as a private bath w/dual vanity with quartz top, spa-style walk in shower, freestanding soaking tub & enormous walk in closet. The 2nd floor features 3 additional en-suite bedrooms, large bonus room above the garage & additional office!
Mar 25, 2024 Sold
Sold
Feb 15, 2024 Listed by Inhabit Real Estate $620,000
Listed by Inhabit Real Estate
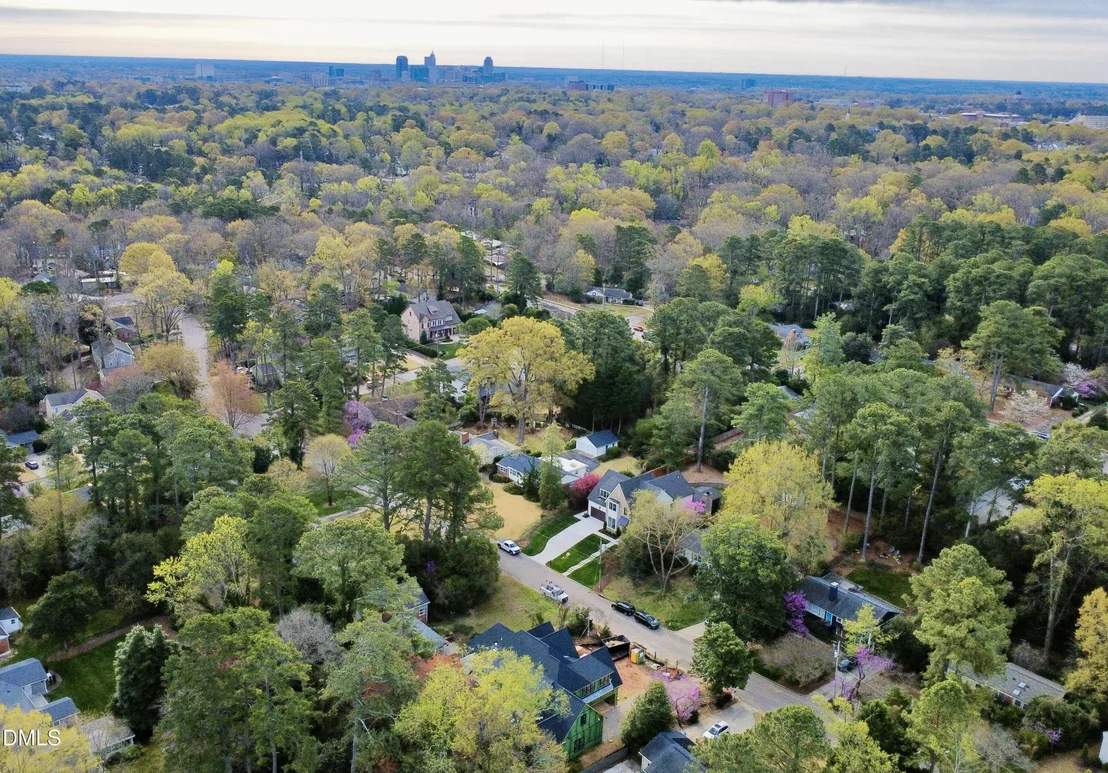
Oozing with style and coziness, this 3 bedroom, 2 full bath home has an open concept, lovely sunroom (not included in sq footage), and midcentury details you don't want to miss. Granite countertops in the kitchen, original hardwoods in most of the house, gas fireplace, separate laundry room/pantry, one-level living on over 1/3 acre with mature landscaping. You will love strolling to Whole Foods/Ridgewood Shopping Center, or quickly hopping on 440 with easy access to PNC Arena, North Hills, RTP, RDU, the Village District, Downtown, or getting on the Greenway and making your way to NCSU or NCMA. If you are looking for peacefulness and tranquility but desire all of the conveniences of living ITB, this is your place! UST has been decommissioned (report available).
Aug 31, 1988 Sold
Sold

Property Highlights

Garage
Air Conditioning
Fireplace
Parking Details
Has Garage
Attached Garage
Has Open Parking
Parking Features: Attached, Concrete, Driveway, Garage, Garage Faces Side, Inside Entrance, Kitchen Level
Garage Spaces: 3
Open Parking Spaces: 4
Interior Details
Half Bathrooms: 1
Full Bathrooms: 5
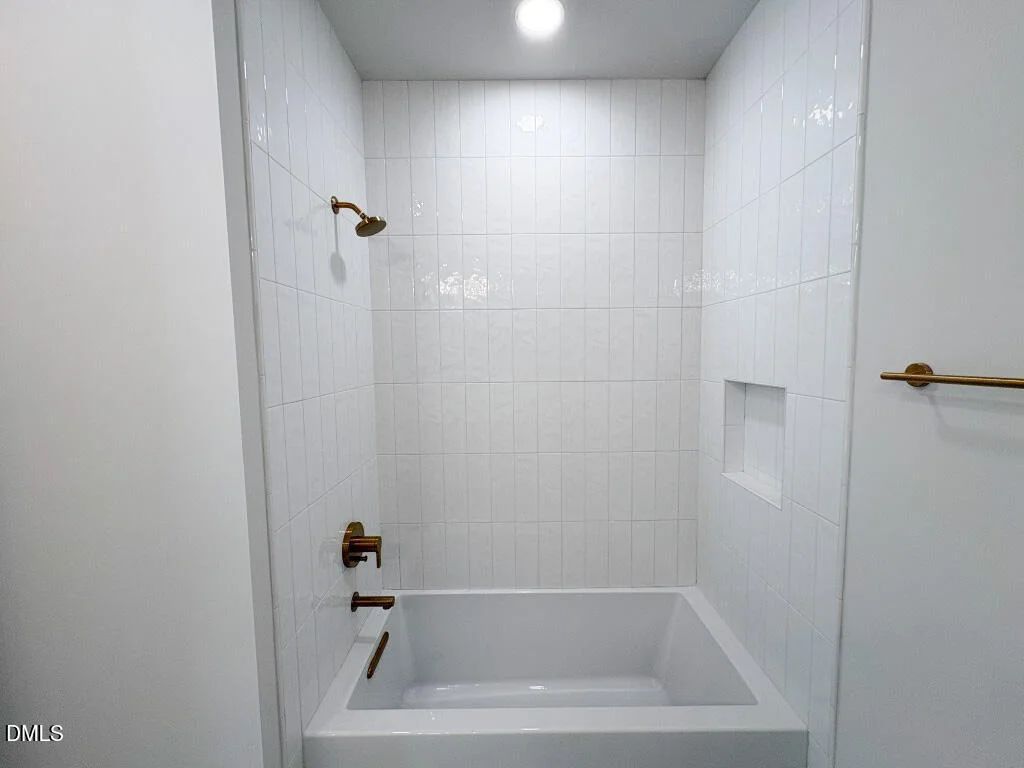
Interior Features: Bookcases, Breakfast Bar, Built-in Features, Cathedral Ceiling(s), Ceiling Fan(s), Chandelier, Crown Molding, Double Vanity, Eat-in Kitchen, Entrance Foyer, High Ceilings, In-Law Floorplan, Kitchen Island, Open Floorplan, Pantry, Recessed Lighting, Soaking Tub, Vaulted Ceiling(s), Walk-In Closet(s), Wired for Data, Bathtub/Shower Combination, Butler's Pantry, Kitchen/Dining Room Combination, Primary Downstairs, Quartz Counters, Room Over Garage, Separate Shower, Smooth Ceilings, Walk-In Shower, Water Closet
Appliances: Built-In Freezer, Built-In Gas Range, Built-In Refrigerator, Dishwasher, Disposal, Gas Range, Gas Water Heater, Microwave, Plumbed For Ice Maker, Range Hood, Refrigerator, Self Cleaning Oven, Smart Appliance(s), Stainless Steel Appliance(s), Tankless Water Heater, Vented Exhaust Fan
Flooring Type: Hardwood, Tile
Door Features: Sliding Doors
Laundry Features: Electric Dryer Hookup, Inside, Laundry Room, Main Level, Sink, Washer Hookup
Rooms: 16
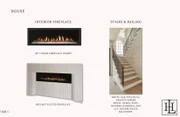
Has Fireplace
Fireplace Features: Family Room, Gas, Gas Log
Fireplaces: 2
Exterior Details
Square Footage: 4777
Security Features: Carbon Monoxide Detector(s), Smoke Detector(s)
Property Condition: New Construction, Under Construction
Architectural Style: Traditional, Transitional
Year Built: 2026
Builder Name: Linnane Homes
Builder Model: Westover
Building Area Total: 4777
Levels: Two
Other Structures: None
Construction Materials: Brick Veneer, Cement Siding, Fiber Cement, Stone Veneer
Patio and Porch Features: Awning(s), Front Porch, Patio, Porch, Rear Porch
Lot Features: Back Yard, City Lot, Front Yard, Interior Lot, Landscaped, Level
Lot Size Area: 0.36
Lot Size Units: Acres
Lot Size Acres: 0.36
Lot Size Square Feet: 15681.6
Lot Size Dimensions: see plot plan
Water Source: Public
Utilities Details
Cooling Type: Central Air, Heat Pump, Zoned
Heating Type: Forced Air, Zoned, None
Sewer : Public Sewer

Building Info

Overview

    General

  • Year Built: 1959
  • Effective Year Built: 1970
  • Total Rooms: 6
  • Bedroom Count: 0
  • Bathroom Count: 2
  • Full Bathrooms: 2
  • Partial Bathrooms: 2
  • Building Condition: 6
  • Building Quality: 0
  • Construction Type: 6
  • Building Style: 15
  • Exterior Walls Type: 0
  • Interior Walls Type: 0
  • Roof Shape Type: 1
  • Roof Cover Type: 0
  • Floor Count: 100
  • Living Units: 1
  • Floor Cover: 0
  • Basement Type: 5
  • Basement Area: 0
  • Garage Type: 0
  • Parking Space Count: 0
  • Patio Type: 0
  • Porch Type: 0
  • Pool Type: 0

    Dimensions

  • Lot Size Square Feet: 15,682
  • Total Building Area: 1,296
  • Building Area: 1,296
  • Building Area Measurement: E

    Heating and Cooling

  • Fireplace Count: 1
  • Air Conditioning: 1
  • Heating: 3
  • Heated Square Feet: 1,296
  • Heating Fuel Type: 3

    Utilities

  • Sewer System: 5
  • Water Service: 6

Building

  • Building Type: 0
  • Property Class: R
  • Subdivision: RIDGEWOOD
  • Land Acres: 0000000360
  • Standard Land Use Code: 1001
  • County Land Use Code: 01
  • Legal Description 1: LO16 PT LT 15 RIDGWD SEI BLF

Neighborhood

  • School District Name: Wake County Schools
  • Census Tract: 051502

Zoning

  • Zoning: R-4

Geography

  • Account Number: 0072586
  • District: 01
  • Section: 1
  • Parcel: 0794.10-47-0129 0072586
  • Lot: 15,16
  • Municipality: RALEIGH
  • Latitude: 35.8026
  • Longitude: -78.6829

    Address

  • Full Address: 3422 Redbud Ln
  • Address - House Number: 3422
  • Address - Street Name: Redbud
  • Address - Suffix Type: Ln
  • State: NC
  • City Name: Raleigh
  • Carrier Code: C008
  • 4-Digit Zip Code: 6833
  • Zip Code: 27607

Valuation

    Tax

  • Tax Year: 2023
  • Tax Amount: $458,249

    Appraisal Valuation

  • Standard Deviation: 0.0681
  • Valuation Date: Apr 03, 2024
  • Confidence Score: 96
  • Final Value: 622,443
  • High Value: 664,864
  • Low Value: 580,021

    Market Valuation

  • Market Total Value: $418,577
  • Market Land Value: $405,000
  • Market Improvement Value: $13,577

    Assessments Valuation

  • Assessed Year: 2023
  • Assessed Total Value: $418,577
  • Assessed Land Value: $405,000
  • Assessed Improvements Value: $13,577

    Sales

  • Current Sale Contract Date: Aug 31, 1988
  • Current Sale Recording Date: Aug 31, 1988
  • Current Sale Price:
  • Current Sale Document Type: 27
Data used for valuation calculations is provided by RealtyHop, and other third party sources

Comparables

Unit
Status
Type
Beds
Baths
ft²
Price/ft²
Asking Price
Listed On
Closing Price
Sold On
HOA + Taxes

About North Hills


Similar Homes for Sale

Currently no similar homes around

Nearby Rentals

Unit for rent at 2815 Wilcox Place, Raleigh, NC, 27607

$1,495 /mo

  • 2 Beds
  • 1 Bath
2815 Wilcox Place, Raleigh, NC, 27607 Listing by Dameion Tarique Moore
Unit for rent at 2813 Wilcox Place, Raleigh, NC, 27607

$1,495 /mo

  • 2 Beds
  • 1 Bath
2813 Wilcox Place #103, Raleigh, NC, 27607 Listing by Dameion Tarique Moore
Unit for rent at 2815 Wilcox Place, Raleigh, NC, 27607

$3,290 /mo

  • 4 Beds
  • 4 Baths
2815 Wilcox Place, Raleigh, NC, 27607 Listing by Dameion Tarique Moore


Frequently Asked Questions

When was property at 3422 Redbud Lane built and last sold?
The property at 3422 Redbud Lane was built in 1959 and last sold on Aug 31, 1988 for $96,000.
How much is this home worth?
The estimated value of the home located at 3422 Redbud Lane is $2,878,500.
What are some comparable homes to 3422 Redbud Lane?
There are currently no comparable homes to 3422 Redbud Lane.