See Home Value
$1,150,000
● House - Off Market

3422 HIDDEN MEADOW DR

FAIRFAX, VA 22033
bedrooms
4 Beds
bathrooms
4 Baths, 1 Half Bath
square feet
2,362 Ft²
$5,435
Est. Monthly
$279
HOA / Fees
3.68%
Cap Rate

About This Property

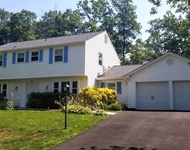
Have you ever dreamed of owning an HGTV home? This is it! It was featured in HGTV Magazine in 2022! Discover the perfect blend of style and functionality in this meticulously designed, beautifully updated single-family home in Franklin Glen. The journey begins with luxury vinyl plank (LVP) flooring that extends throughout the entire level, setting a modern and durable foundation. The living room is a showcase of sophistication and color with recessed lighting, crown molding, and built-in shelving that includes desk areas-ideal for work or study. The dining room continues the elegant theme with crown molding, a chair rail, and a tray ceiling that enhances its spacious feel. At the heart of the home, the kitchen boasts sleek quartz countertops, stainless steel appliances, double wall oven, and stylish pendant lights that hover above a large island. The island provides additional seating as well as plenty of storage! A built-in breakfast nook by a bay window offers a cozy spot for morning coffees, while the nearby mud room/drop zone keeps daily clutter at bay with a shoe rack, hooks, and charging stations. The family room, perfect for relaxation or entertaining, features a gas flagstone fireplace and direct access to the deck. An updated powder room completes the main floor. Continue to the upper level where LVP flooring flows into the private quarters. The primary bedroom is a true retreat with recessed lighting, crown molding, a chair rail, and a ceiling fan. It boasts two closets, including a walk-in with a custom closet system. The primary bath dazzles with a dual vanity and a beautifully tiled shower. Three additional well-sized bedrooms with ceiling fans and a hallway bath with dual vanity, tiled flooring, and a tub/shower combo provide ample space for family and guests. The lower level is a versatile space with a large carpeted recreation room, featuring areas that can be transformed into an office, gym, or craft room. A laundry room with a sink and cabinets and a full bath add convenience. The outdoor space is equally impressive with a flat rear yard, a playset, and a trampoline that convey. Enjoy outdoor living on the composite deck with built-in benches or the stamped concrete patio surrounded by a privacy fence and planter boxes. A side-load garage with additional storage space ensures practicality meets elegance in this dream home. If you have always wanted a home professionally decorated with the latest trends and colors that also provides complete functionality, do not hesitate! The home itself, plus the convenient location and highly rated schools, make this a no brainer. Welcome Home! NOTE: All wallpaper is peel and stick except for primary bathroom and primary bedroom closet.
Unit Size
2,362 Ft²
Days on Market
28 days
Land Size
0.35 acres
Price per sqft
$445
Property Type
House
Property Taxes
$775
HOA Dues
$279
Year Built
1985

Payment Calculator

Cap Rate Calculator

Last updated: 3 years ago (Bright MLS #VAFX2174722)

Price History

Date / Event Date Event Price
May 17, 2024 Sold
Sold
Apr 19, 2024 Listed by Long & Foster Real Estate, Inc. $1,050,000
Listed by Long & Foster Real Estate, Inc.
Aug 25, 2014 Sold
Sold
May 2, 2006 Sold
Sold

Property Highlights

Garage
Air Conditioning
Fireplace

Building Info

Overview

    General

  • Year Built: 1985
  • Effective Year Built: 1985
  • Building Count: 1
  • Total Rooms: 9
  • Bedroom Count: 4
  • Bathroom Count: 4
  • Full Bathrooms: 3
  • Partial Bathrooms: 4
  • Building Condition: 0
  • Building Quality: 0
  • Construction Type: 6
  • Building Style: 40
  • Exterior Walls Type: 19
  • Interior Walls Type: 0
  • Roof Shape Type: 0
  • Roof Cover Type: 3
  • Floor Count: 200
  • Living Units: 1
  • Floor Cover: 16
  • Basement Type: 2
  • Basement Area: 351
  • Garage Type: 1
  • Garage Square Area: 480
  • Parking Space Count: 2
  • Patio Type: 0
  • Porch Type: 0
  • Pool Type: 0
  • Location Influence Type: 206

    Dimensions

  • Lot Size Square Feet: 15,237
  • Total Building Area: 3,193
  • Gross Building Area: 3,193
  • Building Area: 2,362
  • Building Area Measurement: L

    Heating and Cooling

  • Fireplace Count: 1
  • Air Conditioning: 1
  • Heating: 24
  • Heated Square Feet: 2,362
  • Heating Fuel Type: 2

    Utilities

  • Sewer System: 1
  • Water Service: 2

Building

  • Building Type: 0
  • Property Class: R
  • Subdivision: FRANKLIN GLEN
  • Land Acres: 0000000350
  • Standard Land Use Code: 1001
  • County Land Use Code: 011
  • Legal Description 1: FRANKLIN GLEN LT 4 SEC 14

Neighborhood

  • School District Name: Fairfax County Public Schools
  • Census Tract: 482601

Zoning

  • Zoning: 120

Geography

  • Assessors Map Reference: 035-3
  • District: Jan 31, 2009
  • Section: 14
  • Parcel: 0353-12-0004
  • Lot: 4
  • Municipality: SULLY DIST #2
  • Latitude: 38.9018
  • Longitude: -77.4096

    Address

  • Full Address: 3422 Hidden Meadow Dr
  • Address - House Number: 3422
  • Address - Street Name: Hidden Meadow
  • Address - Suffix Type: Dr
  • State: VA
  • City Name: Fairfax
  • Carrier Code: R055
  • 4-Digit Zip Code: 1113
  • Zip Code: 22033

Valuation

    Tax

  • Total Area: 2,362
  • Tax Year: 2022
  • Tax Amount: $878,723
  • Tax Rate Code Area: 90200

    Appraisal Valuation

  • Standard Deviation: 0.1044
  • Valuation Date: Aug 23, 2023
  • Confidence Score: 89
  • Final Value: 892,720
  • High Value: 985,958
  • Low Value: 799,481

    Market Valuation

  • Market Total Value: $768,450
  • Market Land Value: $298,000
  • Market Improvement Value: $470,450

    Assessments Valuation

  • Assessed Year: 2022
  • Assessed Total Value: $768,450
  • Assessed Land Value: $298,000
  • Assessed Improvements Value: $470,450

    Sales

  • Current Sale Contract Date: Aug 15, 2014
  • Current Sale Recording Date: Aug 25, 2014
  • Current Sale Price:
  • Current Sale Document Type: 71
  • Current Sale Input Document Number: 2014022972001
  • Previous Sale Recording Date: May 02, 2006
  • Previous Sale Contract Date: May 01, 2006
  • Previous Sale Amount: $729,900
  • Previous Sale Document Type: 71

    Financing

  • First Mortgage Financing Type: FIX
Data used for valuation calculations is provided by RealtyHop, and other third party sources

Comparables

Unit
Status
Type
Beds
Baths
ft²
Price/ft²
Asking Price
Listed On
Closing Price
Sold On
HOA + Taxes

About Chantilly


Similar Homes for Sale

Currently no similar homes around

Nearby Rentals

Unit for rent at 3061 Alan Shepard Street, HERNDON, VA, 20171

$3,800 /mo

  • 4 Beds
  • 3 Baths
  • 2,898 ft²
3061 Alan Shepard Street, HERNDON, VA, 20171 Listing by Cynthia Exum Metcalf
Unit for rent at 3174 Kirkwell Place, HERNDON, VA, 20171

$3,750 /mo

  • 4 Beds
  • 3 Baths
  • 2,730 ft²
3174 Kirkwell Place, HERNDON, VA, 20171 Listing by Amare Tesfaye Habtemariam
Unit for rent at 12815 Point Pleasant Drive, FAIRFAX, VA, 22033

$3,700 /mo

  • 4 Beds
  • 2 Baths
  • 2,231 ft²
12815 Point Pleasant Drive, FAIRFAX, VA, 22033 Listing by Gayathri Gunupati


Frequently Asked Questions

When was property at 3422 Hidden Meadow Drive built and last sold?
The property at 3422 Hidden Meadow Drive was built in 1985 and last sold on Aug 15, 2014 for $695,000.
How much is this home worth?
The estimated value of the home located at 3422 Hidden Meadow Drive is $0.
What are some comparable homes to 3422 Hidden Meadow Drive?
There are currently no comparable homes to 3422 Hidden Meadow Drive.