See Home Value
$435,000
● House - Off Market

3421 Woodside Drive

Arlington, TX 76016
bedrooms
3 Beds
bathrooms
2 Baths
square feet
2,062 Ft²
$2,186
Est. Monthly

About This Property

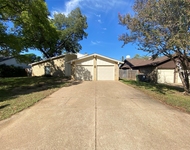
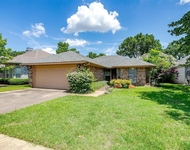
Welcome to your new paradise-where style, comfort, and fun collide! This one-story, 3-bedroom, 2-bath charmer is all about the good vibes. Step into the sprawling, open-concept living and kitchen area-perfect for entertaining friends or just enjoying a cozy night in. The highlight? A tropical oasis backyard featuring a sparkling pool with a water feature and enchanting lighting, a covered porch for lounging, and lush grass space for your furry friends to frolic. Need storage? Boast three enormous buildings that can be removed or sold-imagine turning that space into your dream RV or boat haven, with handy RV electrical hookup already in place! Chill in your covered hot tub area (hot tub available for purchase, because relaxation should always be effortless), or marvel at the mesmerizing jellyfish lighting installed under the eaves. This corner lot gem boasts an oversized driveway, shutters on the windows, and a see-through fireplace adding cozy elegance. The large primary suite overlooks the shimmering pool and features an ensuite bath-your private retreat. A bright sunroom with AC invites endless relaxation, while the roof, only six years young featuring leaf-filter gutters, keeps worries at bay. Backed by a lush greenbelt for ultimate privacy and nestled in the Martin High School district-walk to school, stroll to shopping, savor nearby restaurants, and enjoy quick access to downtown Fort Worth. Vivint smart home video system conveys with the property. This oversized lot is bursting with upgrades-don't miss your chance to own this slice of paradise! FYI, Guest rooms aren't pictured due to being used for storage preparing for the move and a family member living in the other room.
Unit Size
2,062 Ft²
Days on Market
-
Land Size
0.40 acres
Price per sqft
$216
Property Type
House
Property Taxes
-
HOA Dues
-
Year Built
1994

Payment Calculator

Cap Rate Calculator

Last updated: 2 years ago (NTREIS #21020262)

Price History

Date / Event Date Event Price
Sep 15, 2025 Sold
Sold
Aug 18, 2025 In contract -
In contract
Jul 31, 2025 Listed by eXp Realty LLC $445,000
Listed by eXp Realty LLC
Welcome to your new paradise—where style, comfort, and fun collide! This one-story, 3-bedroom, 2-bath charmer is all about the good vibes. Step into the sprawling, open-concept living and kitchen area—perfect for entertaining friends or just enjoying a cozy night in. The highlight? A tropical oasis backyard featuring a sparkling pool with a water feature and enchanting lighting, a covered porch for lounging, and lush grass space for your furry friends to frolic. Need storage? Boast three enormous buildings that can be removed or sold—imagine turning that space into your dream RV or boat haven, with handy RV electrical hookup already in place! Chill in your covered hot tub area (hot tub available for purchase, because relaxation should always be effortless), or marvel at the mesmerizing jellyfish lighting installed under the eaves. This corner lot gem boasts an oversized driveway, shutters on the windows, and a see-through fireplace adding cozy elegance. The large primary suite overlooks the shimmering pool and features an ensuite bath—your private retreat. A bright sunroom with AC invites endless relaxation, while the roof, only six years young, keeps worries at bay. Backed by a lush greenbelt for ultimate privacy and nestled in the Martin High School district—walk to school, stroll to shopping, savor nearby restaurants, and enjoy quick access to downtown Fort Worth. This oversized lot is bursting with upgrades—don’t miss your chance to own this slice of paradise!
May 14, 2025 Temporarily off market -
Temporarily off market
May 8, 2025 Listed by JPAR Arlington $435,000
Listed by JPAR Arlington
Welcome to your new home with a backyard oasis! This beautiful home includes a heated gunite pool with a waterfall, and built-in holiday lights with dozens of colors controlled by your phone. The backyard has .40 acres lined by bamboo trees for the utmost privacy. The view of the back pool area is captured from almost every room in the house. The sunroom is heated and cooled by the central HVAC system. You will enjoy the 25 by 50 ft concrete slab on the side of the home, perfect for vehicles, RV, boat, or a sports area, and protected by an 8-foot privacy fence. The home features luxury vinyl flooring, plantation shutters, a new roof in 2019, and a primary bedroom with a tray ceiling—walking distance to Martin High School and Young Jr. High. Recent $60,000 in upgrades include new gutters with Leaf Guards, Gemstone built-in exterior light systems, bar, gazebo, 8ft privacy fence, and new landscaping. 3 Tough Sheds 8 by 12 with 8 ft ceilings are included with acceptable offer . All information is to be verified by agent and buyer. Seller may need a leaseback
Show More

Property Highlights

Garage
Air Conditioning
Fireplace

Building Info

Overview

    General

  • Year Built: 1994
  • Effective Year Built: 1994
  • Building Count: 1
  • Bedroom Count: 3
  • Bathroom Count: 2
  • Full Bathrooms: 2
  • Partial Bathrooms: 2
  • Building Condition: 6
  • Building Quality: 9
  • Construction Type: 2
  • Building Style: 0
  • Exterior Walls Type: 0
  • Interior Walls Type: 0
  • Roof Shape Type: 0
  • Roof Cover Type: 0
  • Floor Count: 100
  • Living Units: 1
  • Floor Cover: 0
  • Basement Type: 0
  • Basement Area: 0
  • Garage Type: 7
  • Garage Square Area: 441
  • Parking Space Count: 2
  • Patio Type: 59
  • Porch Type: 36
  • Pool Type: 8

    Dimensions

  • Lot Size Square Feet: 17,600
  • Total Building Area: 1,927
  • Gross Building Area: 1,927
  • Building Area: 1,927
  • Building Area Measurement: L

    Heating and Cooling

  • Air Conditioning: 1
  • Heating: 3
  • Heated Square Feet: 1,927
  • Heating Fuel Type: 0

    Utilities

  • Sewer System: 0
  • Water Service: 0

Building

  • Building Type: 0
  • Property Class: R
  • Subdivision: HUNTWICK ADDITION
  • Land Acres: 0000000404
  • Standard Land Use Code: 1001
  • County Land Use Code: A1
  • State Land Use Code: A
  • Legal Description 1: HUNTWICK ADDITION BLOCK 20 LOT 23

Neighborhood

  • School District Name: Arlington Independent School District
  • School Tax School District: ARLINGTON
  • Census Tract: 111529

Geography

  • Assessors Map Reference: 95-F
  • Account Number: 01383302
  • District: 024
  • Parcel: 01383302
  • Block: 20
  • Lot: 23
  • Municipality: ARLINGTON
  • Latitude: 32.6901
  • Longitude: -97.1737

    Address

  • Full Address: 3421 Woodside Dr
  • Address - House Number: 3421
  • Address - Street Name: Woodside
  • Address - Suffix Type: Dr
  • State: TX
  • City Name: Arlington
  • Carrier Code: R016
  • 4-Digit Zip Code: 2366
  • Zip Code: 76016

Valuation

    Tax

  • Tax Year: 2023
  • Tax Amount: $451,028
  • Tax Rate Code Area: 901

    Appraisal Valuation

  • Standard Deviation: 0.196
  • Valuation Date: Feb 21, 2024
  • Confidence Score: 73
  • Final Value: 414,241
  • High Value: 495,452
  • Low Value: 333,030

    Market Valuation

  • Market Total Value: $384,623
  • Market Land Value: $51,000
  • Market Improvement Value: $333,623

    Assessments Valuation

  • Assessed Year: 2023
  • Assessed Total Value: $384,623
  • Assessed Land Value: $51,000
  • Assessed Improvements Value: $333,623

    Sales

  • Current Sale Contract Date: Feb 24, 2023
  • Current Sale Recording Date: Feb 24, 2023
  • Current Sale Document Type: 71
  • Current Sale Input Document Number: 30114
  • Previous Sale Recording Date: May 10, 2019
  • Previous Sale Contract Date: May 09, 2019
  • Previous Sale Amount: $269,200
  • Previous Sale Document Type: 70
Data used for valuation calculations is provided by RealtyHop, and other third party sources

Comparables

Unit
Status
Type
Beds
Baths
ft²
Price/ft²
Asking Price
Listed On
Closing Price
Sold On
HOA + Taxes

About West Arlington


Similar Homes for Sale

Currently no similar homes around

Nearby Rentals

Unit for rent at 3611 Shady Park Drive, Arlington, TX, 76013

$2,100 /mo

  • 3 Beds
  • 2 Baths
  • 1,855 ft²
3611 Shady Park Drive, Arlington, TX, 76013 Listing by Samuel Frickle
Unit for rent at 5909 Kesler Drive, Arlington, TX, 76017

$2,150 /mo

  • 3 Beds
  • 2 Baths
  • 1,351 ft²
5909 Kesler Drive, Arlington, TX, 76017 Listing by Jeremy Davis
Unit for rent at 2101 Warwick Drive, Arlington, TX, 76015

$2,200 /mo

  • 3 Beds
  • 2 Baths
  • 1,637 ft²
2101 Warwick Drive, Arlington, TX, 76015 Listing by Max Spears


Frequently Asked Questions

When was property at 3421 Woodside Drive built and last sold?
The property at 3421 Woodside Drive was built in 1994 and last sold on Feb 24, 2023 for $0.
How much is this home worth?
The estimated value of the home located at 3421 Woodside Drive is $0.
What are some comparable homes to 3421 Woodside Drive?
There are currently no comparable homes to 3421 Woodside Drive.