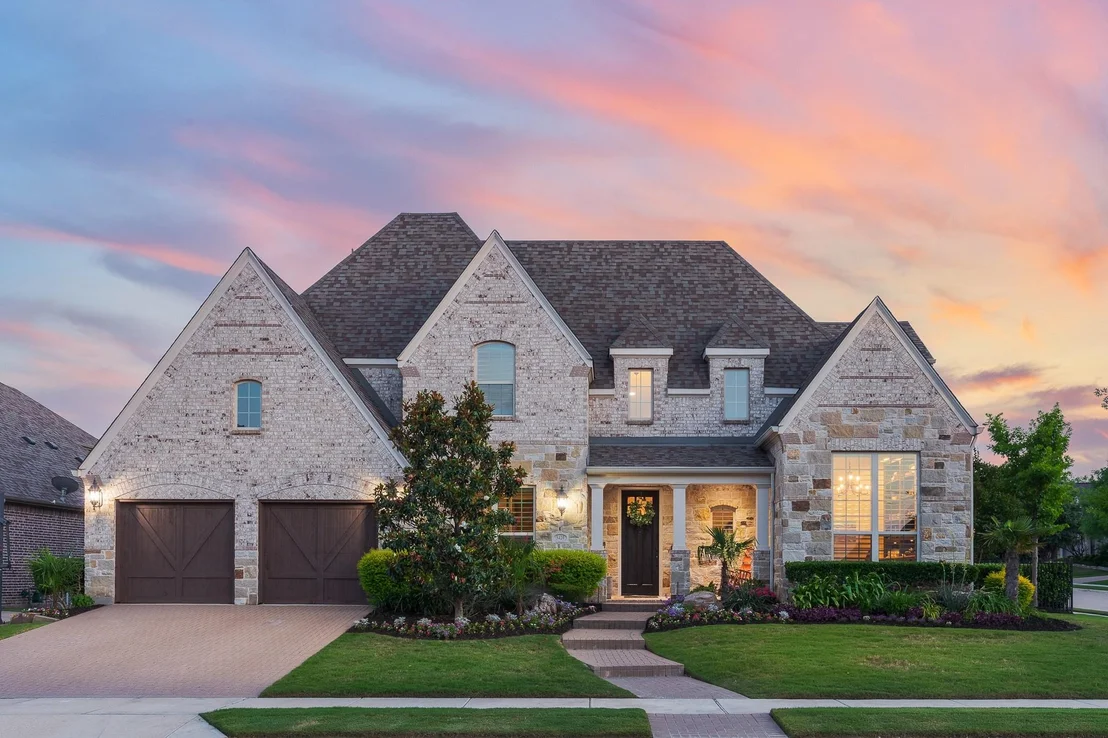
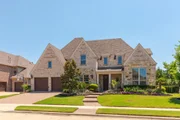
Perfectly positioned on a coveted corner lot along a quiet street
in the highly sought-after Whitley Place community, this stunning
residence blends timeless elegance with exceptional functionality
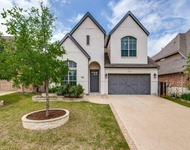
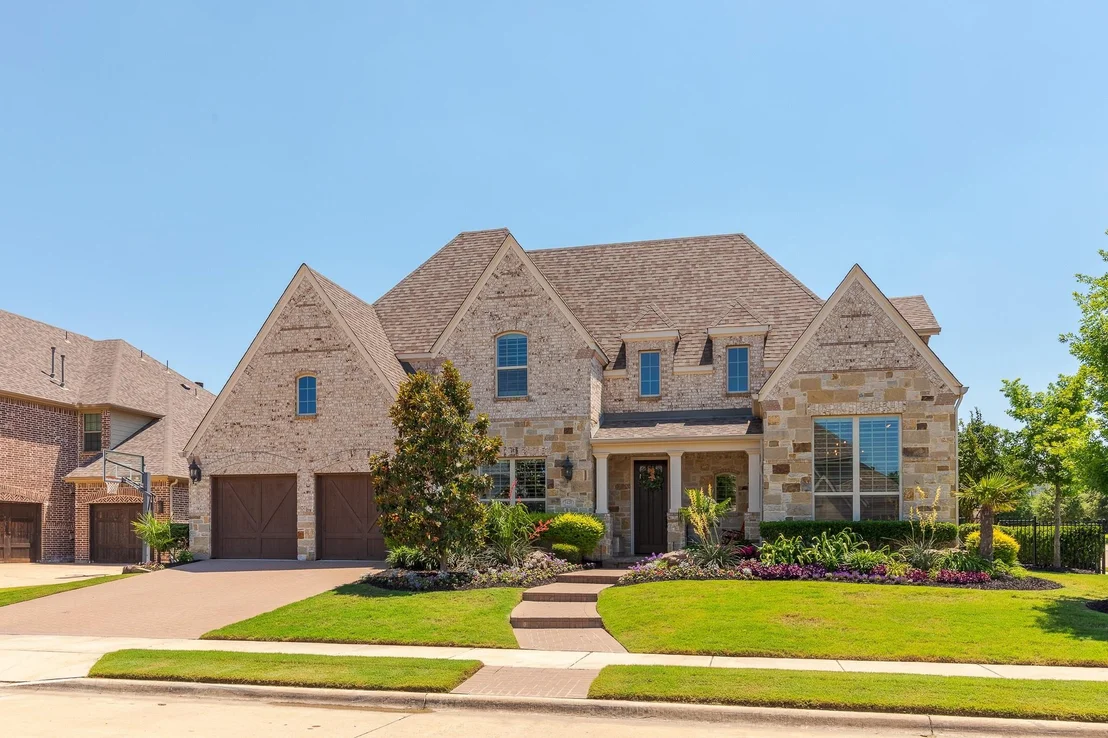
in the heart of Prosper. From the moment you arrive, the home's
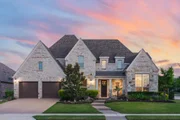
gorgeous curb appeal creates a striking first impression. Designed
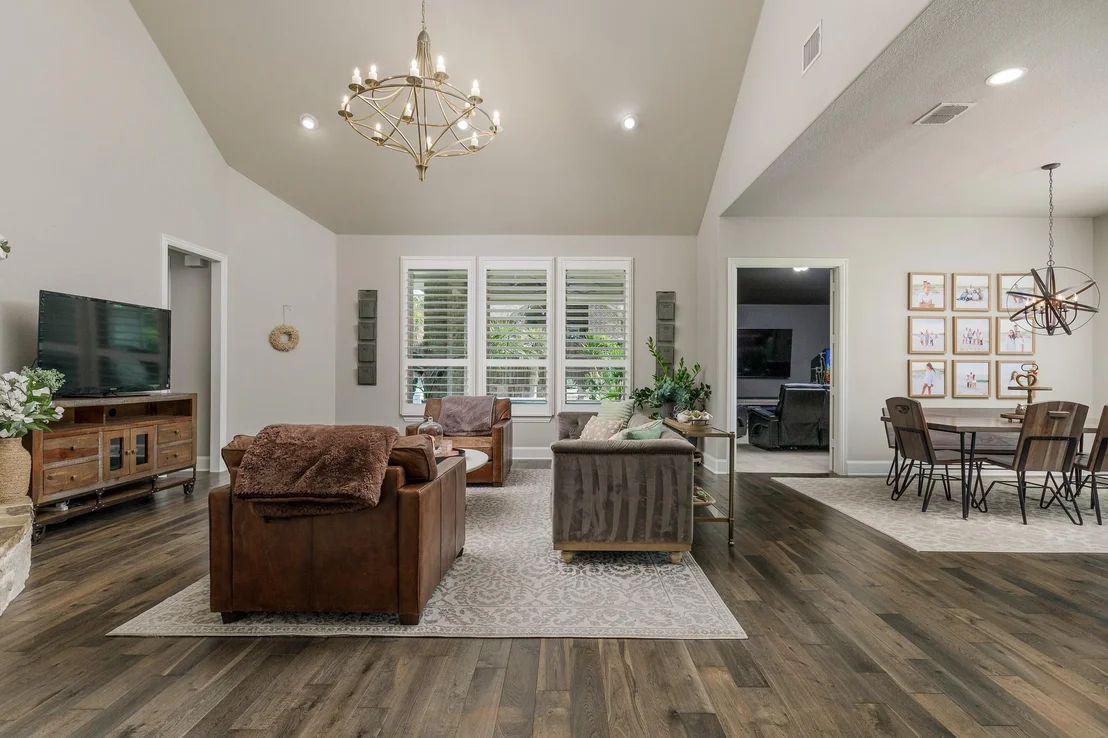
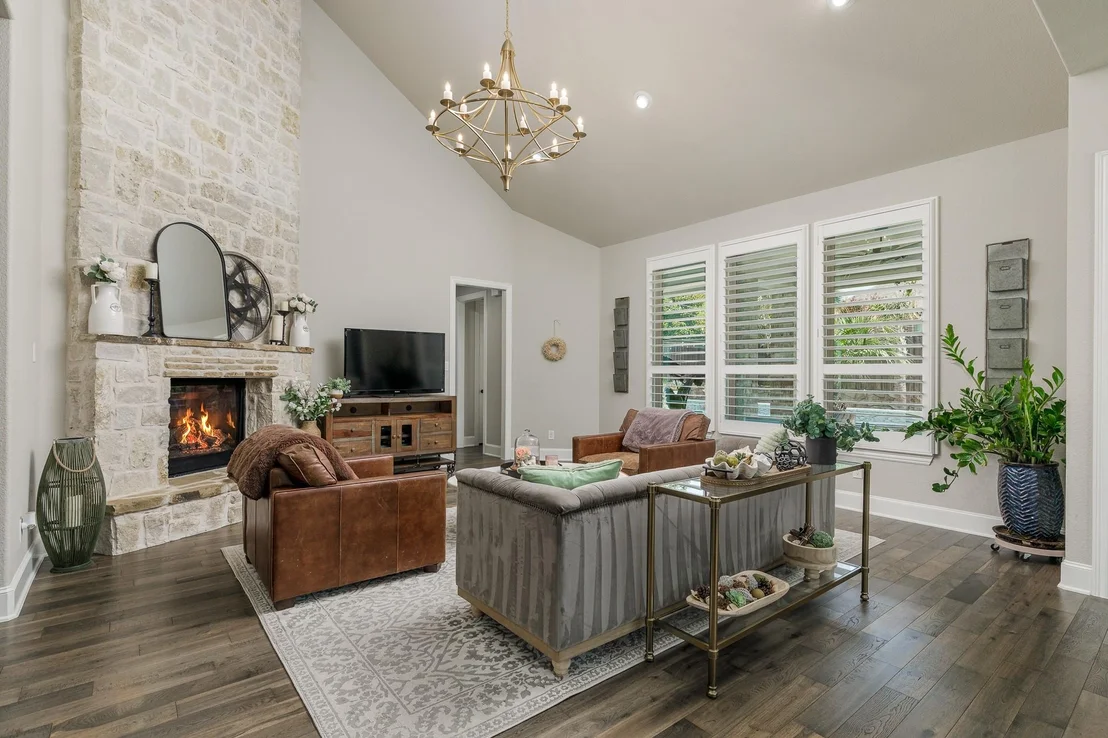
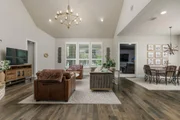
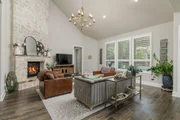
with both everyday living and entertaining in mind, the expansive
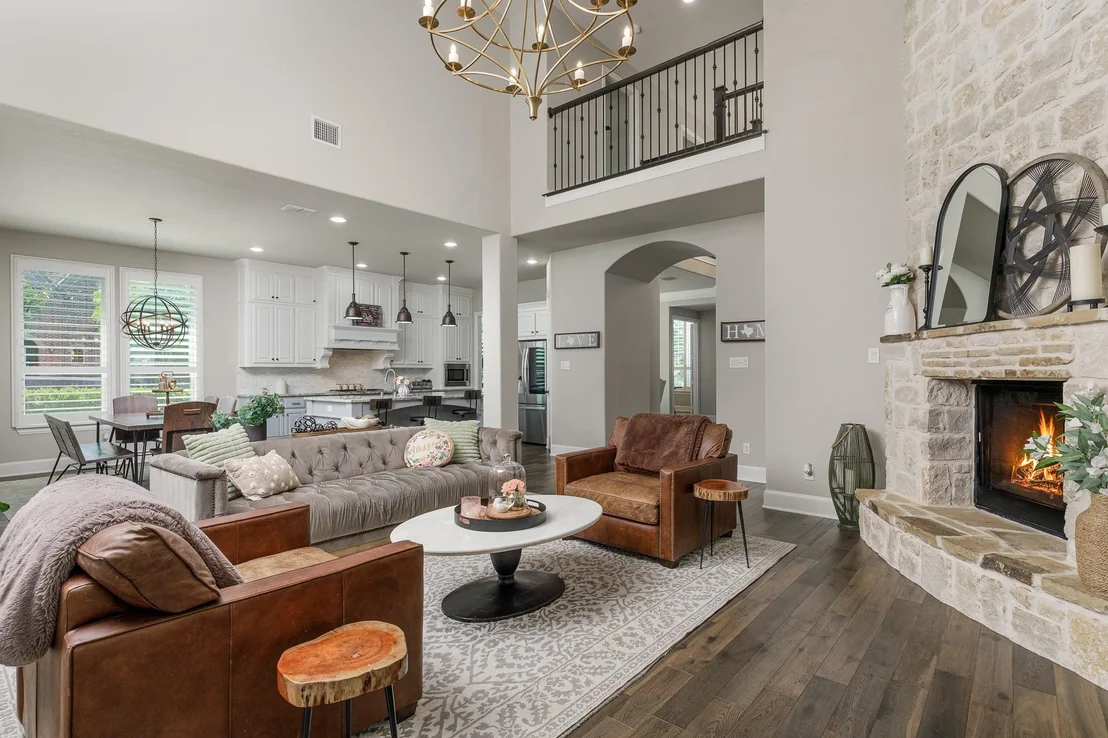
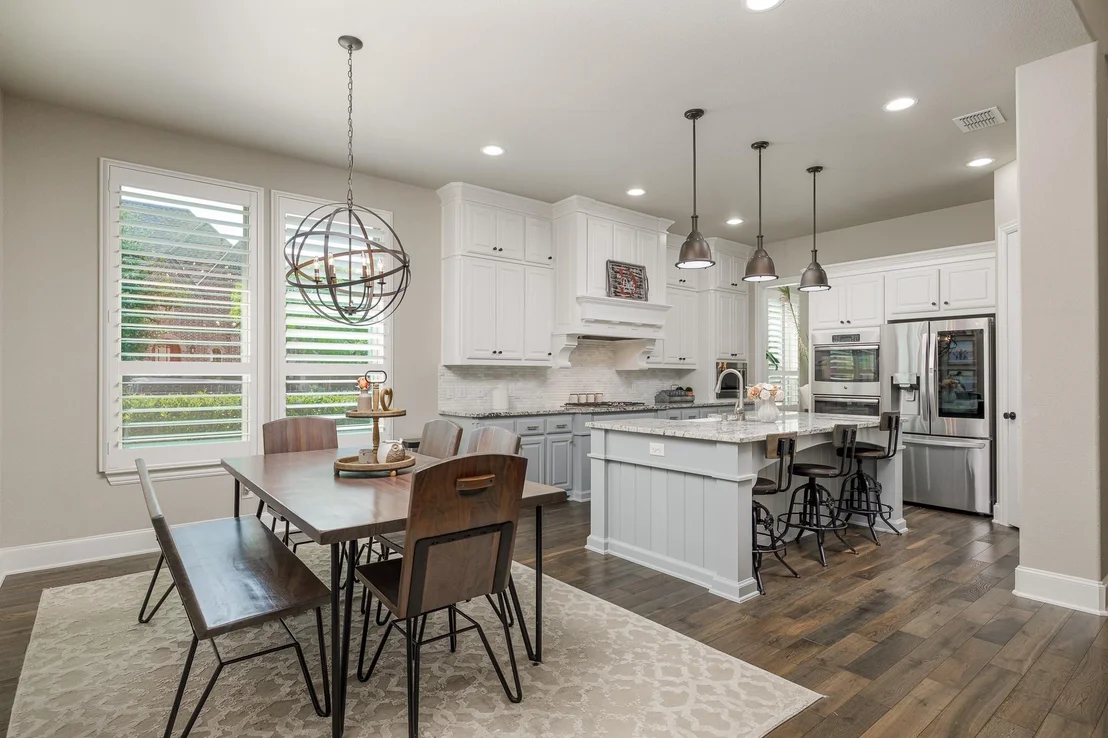
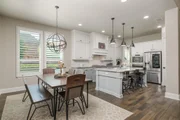
open-concept layout seamlessly connects the living room, kitchen,
and breakfast areas, all enhanced by abundant natural light and
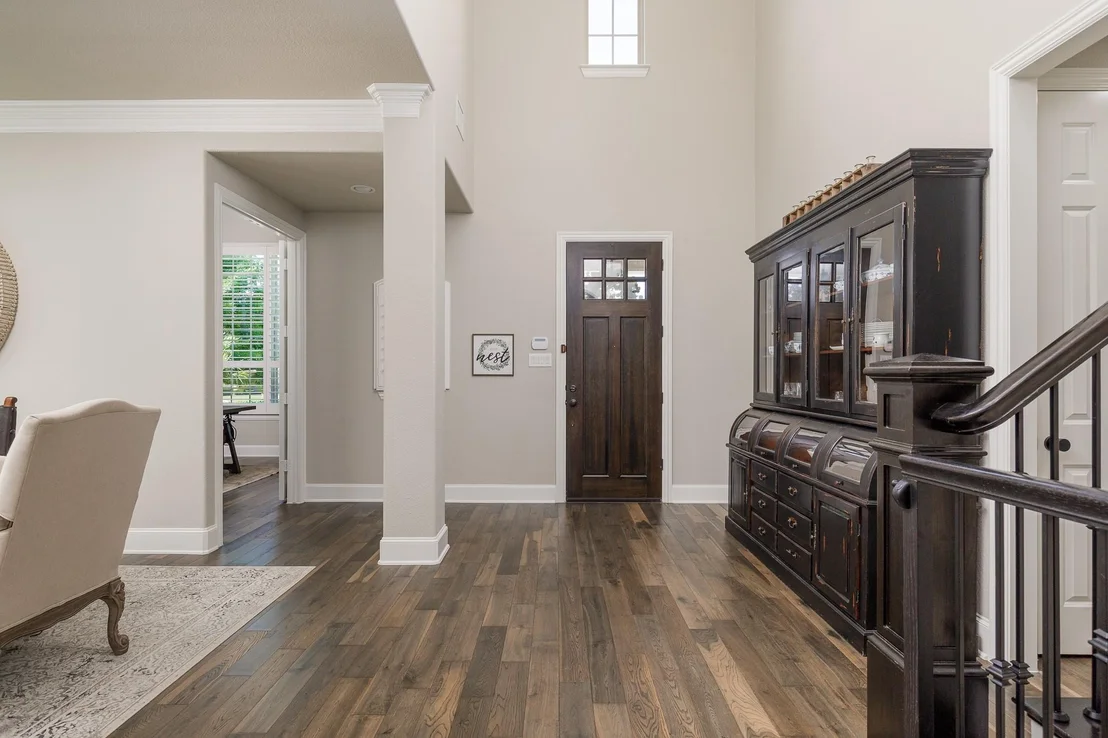
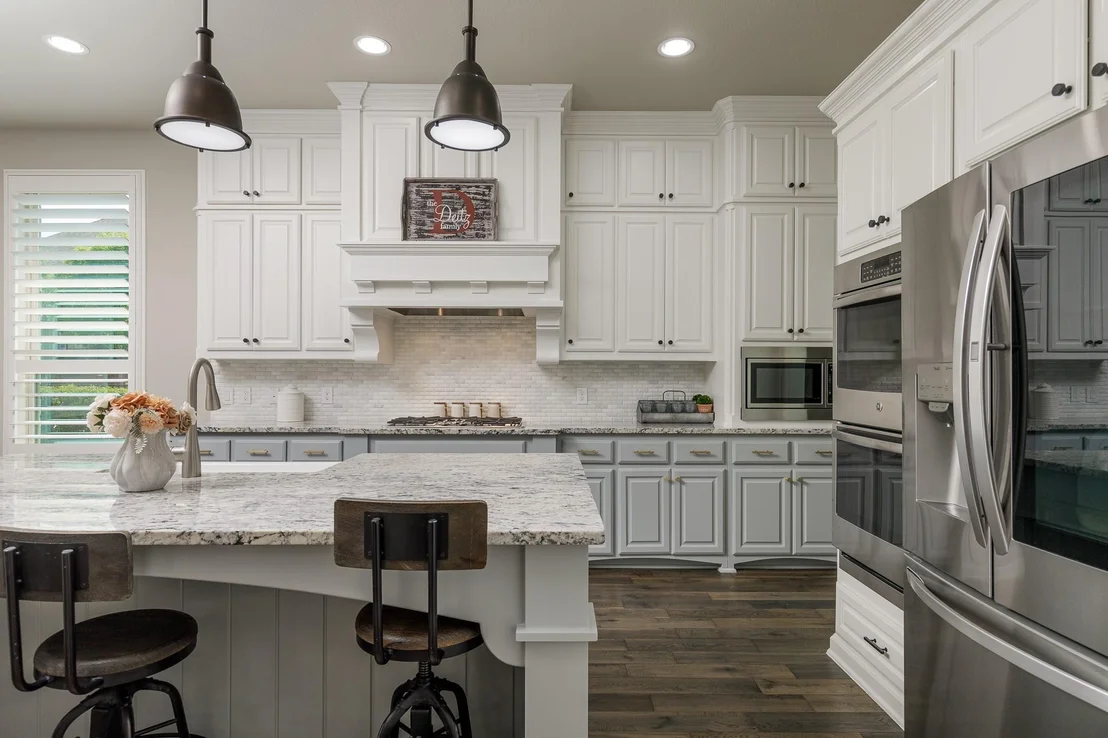
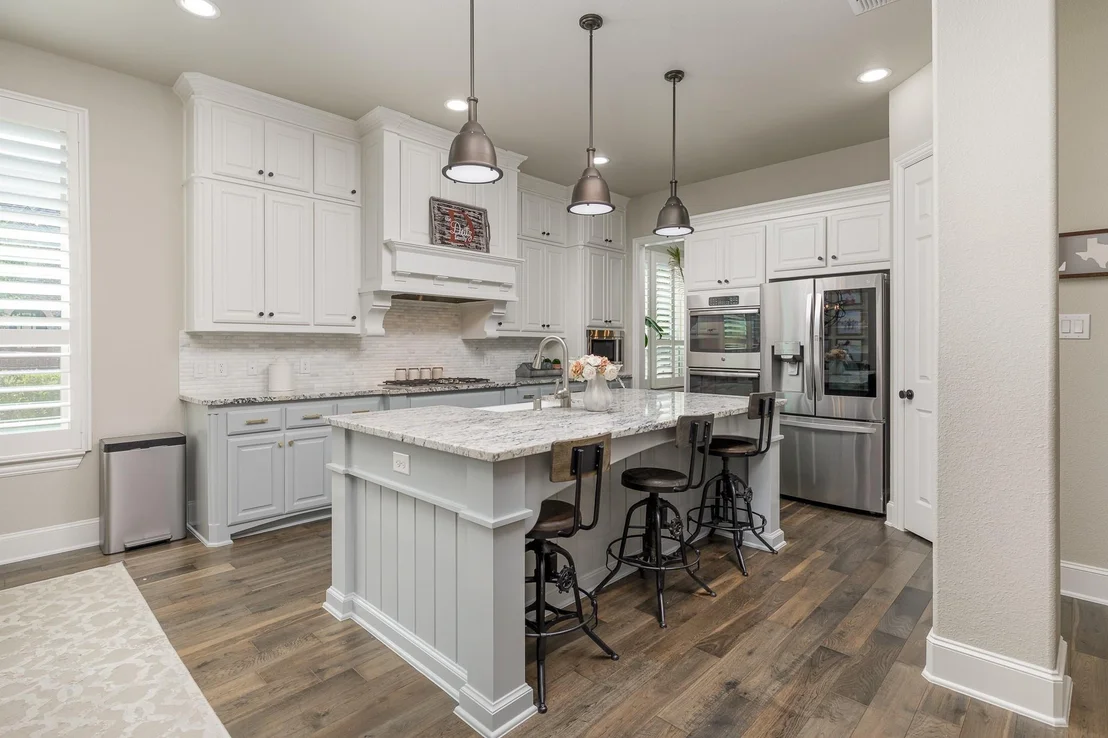
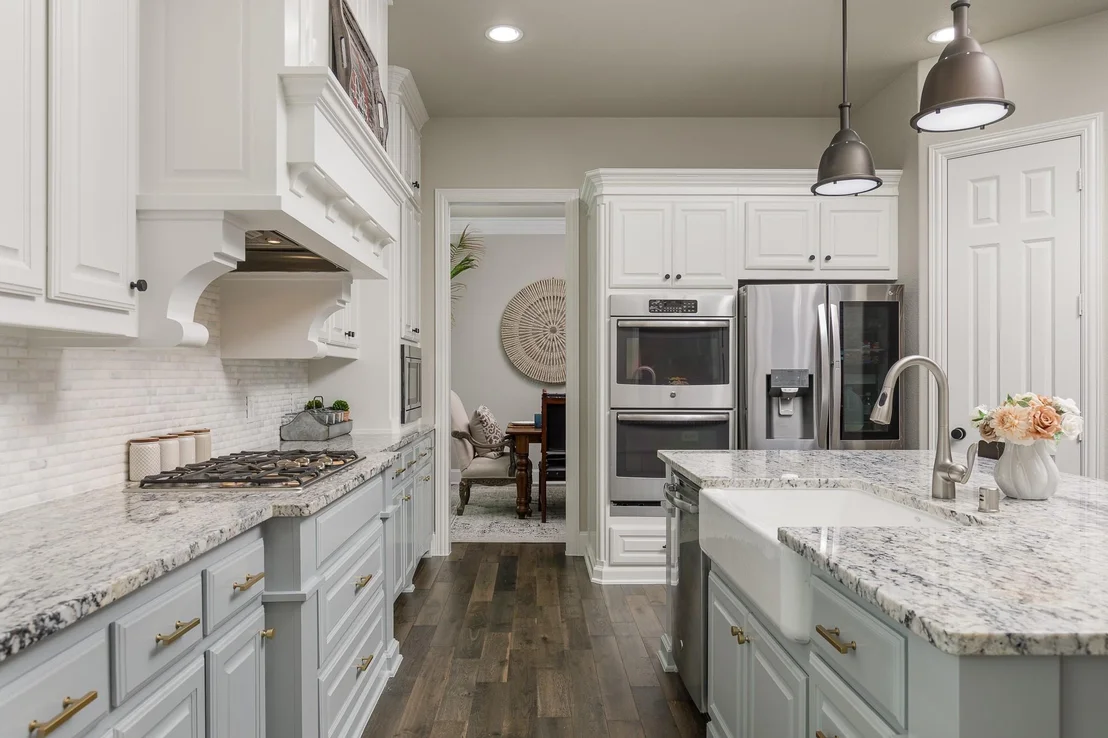
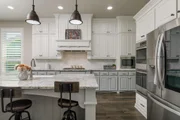
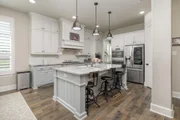
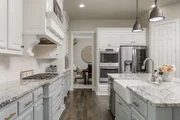
thoughtfully curated finishes throughout. The chef-inspired kitchen
overlooks the spacious living area and creates the perfect setting
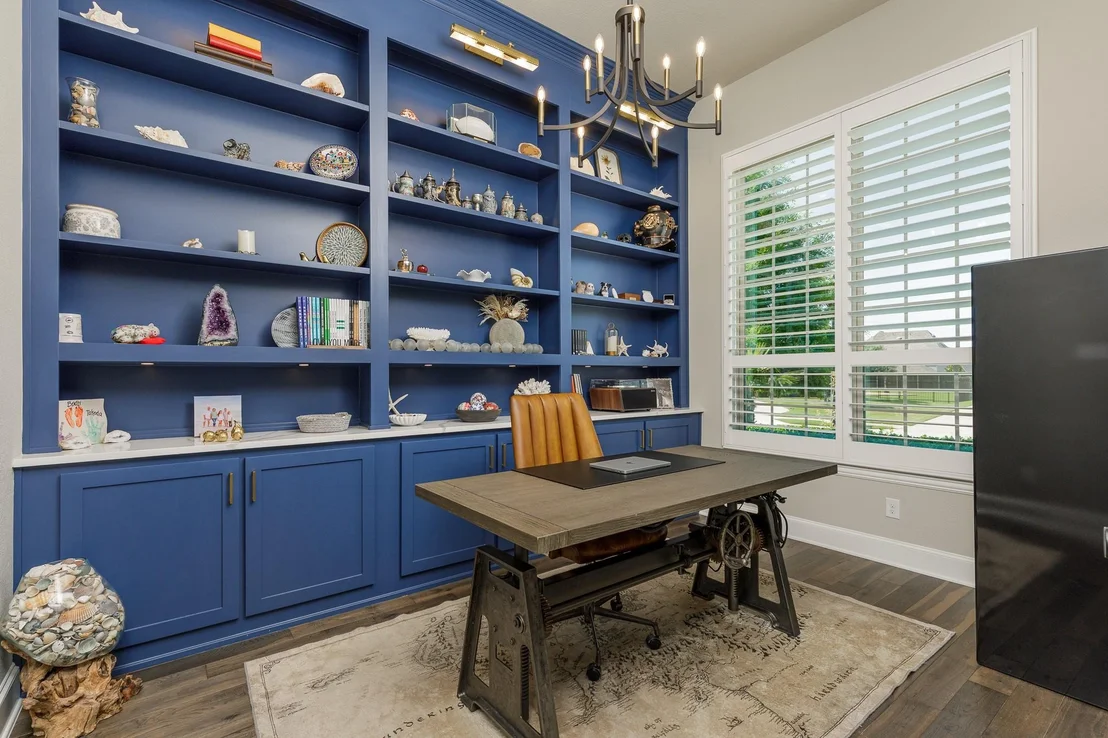
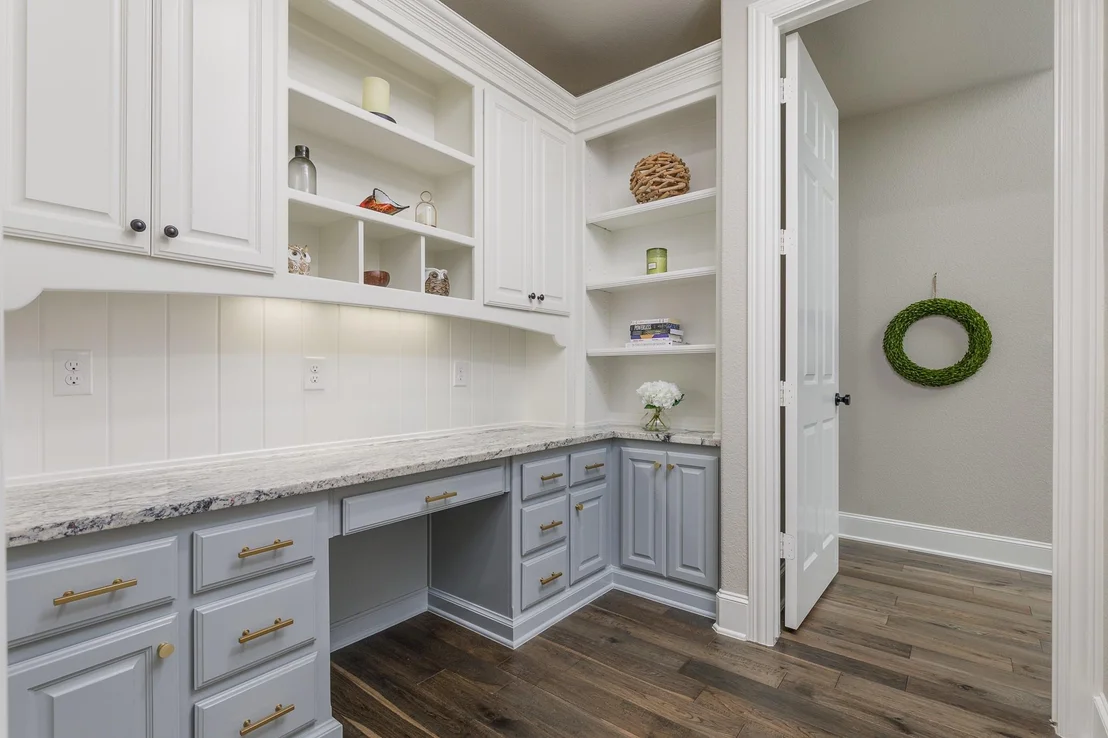
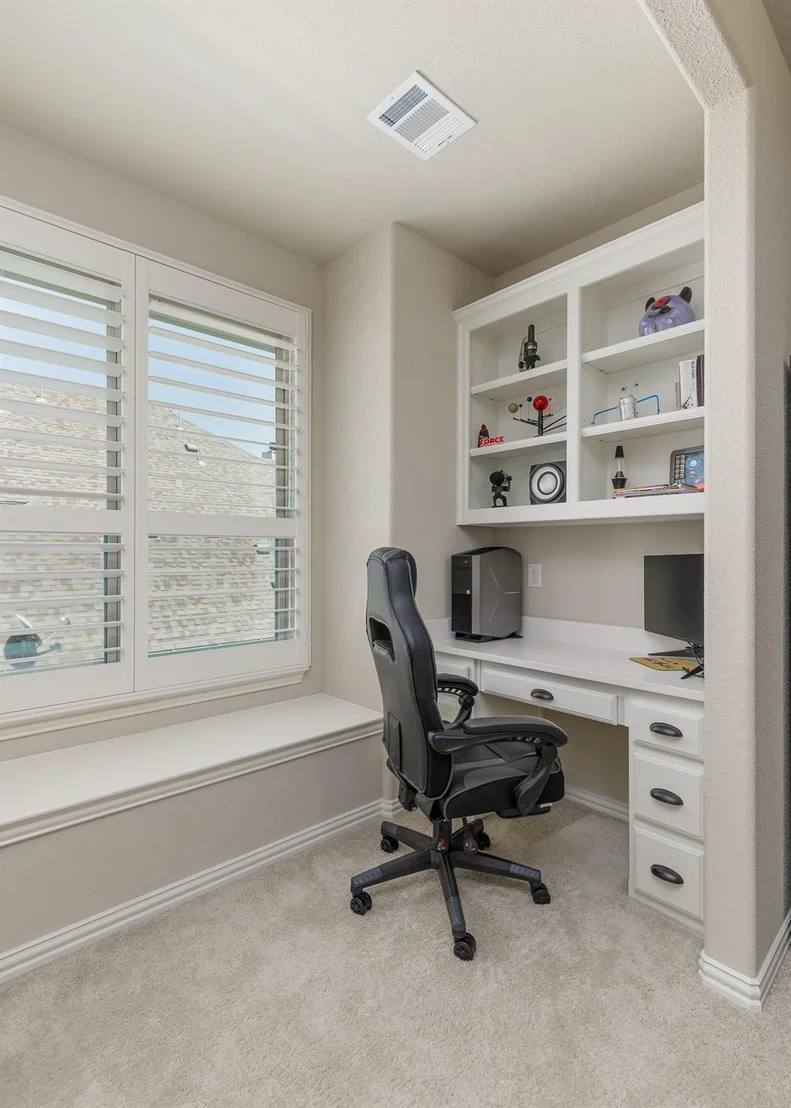
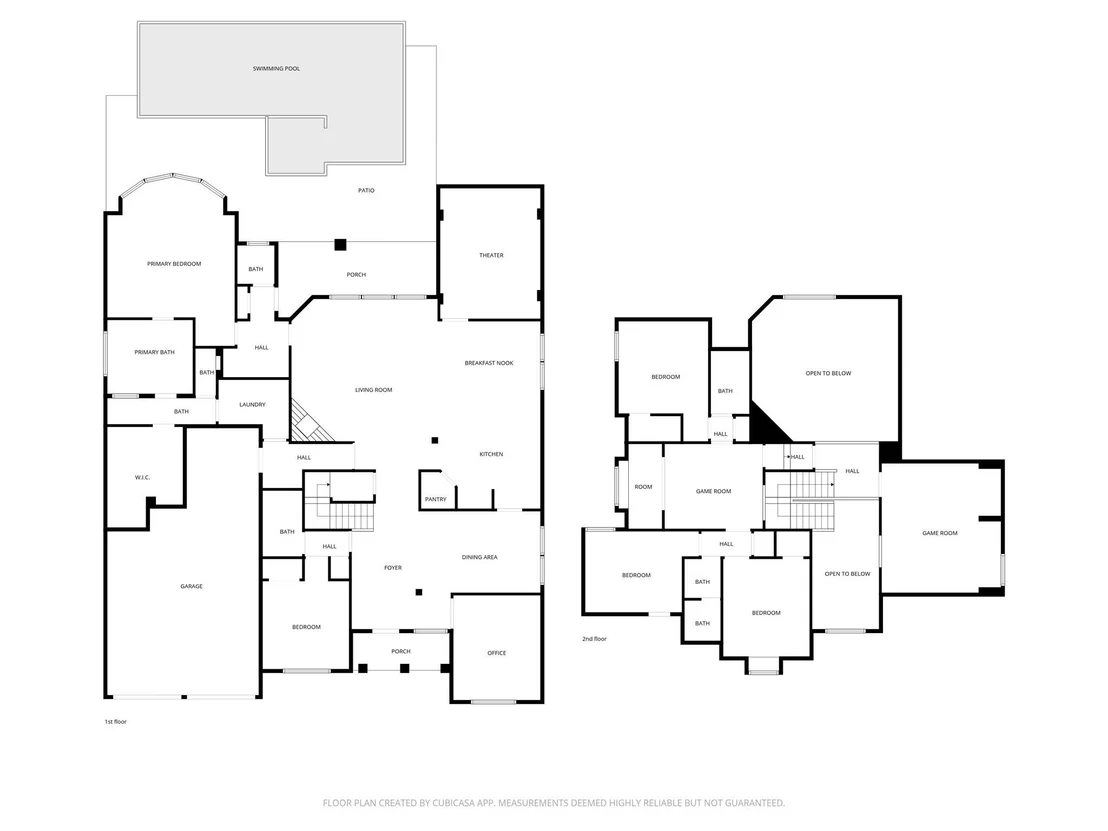
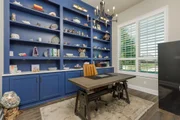
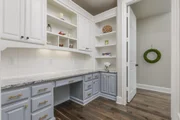
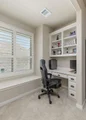
for gatherings both large and intimate. A private office featuring
custom built-in shelving offers a refined work-from-home space,
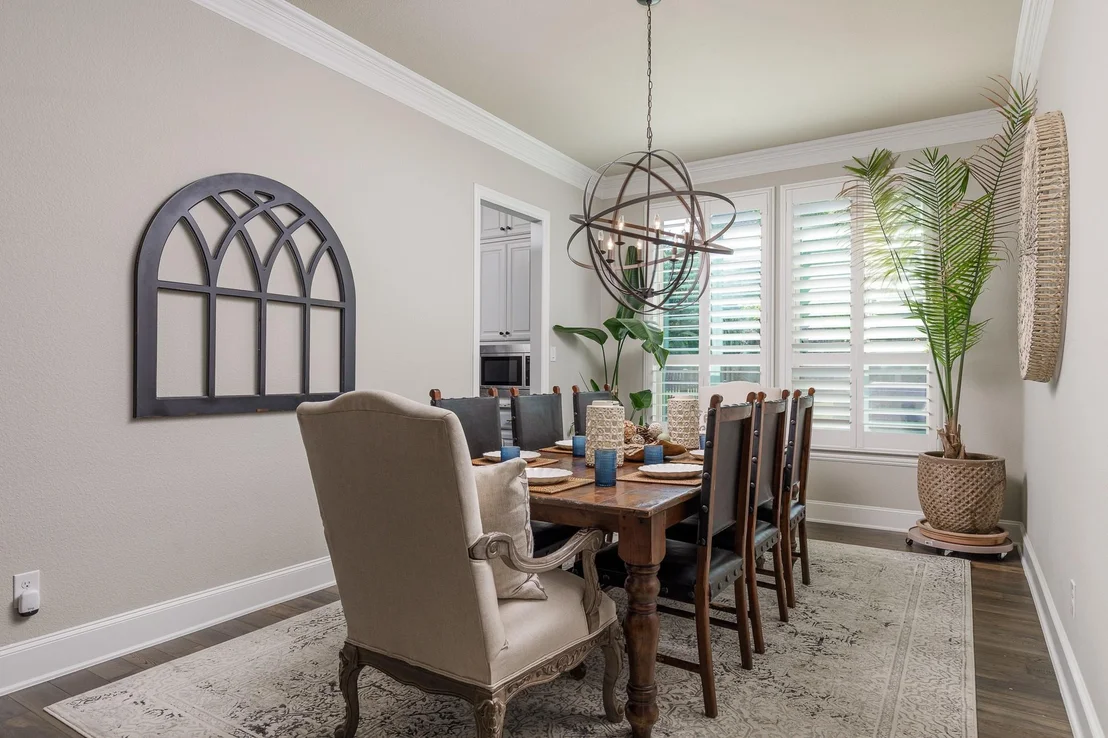
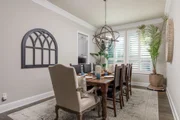
while the formal dining room provides an elegant backdrop for
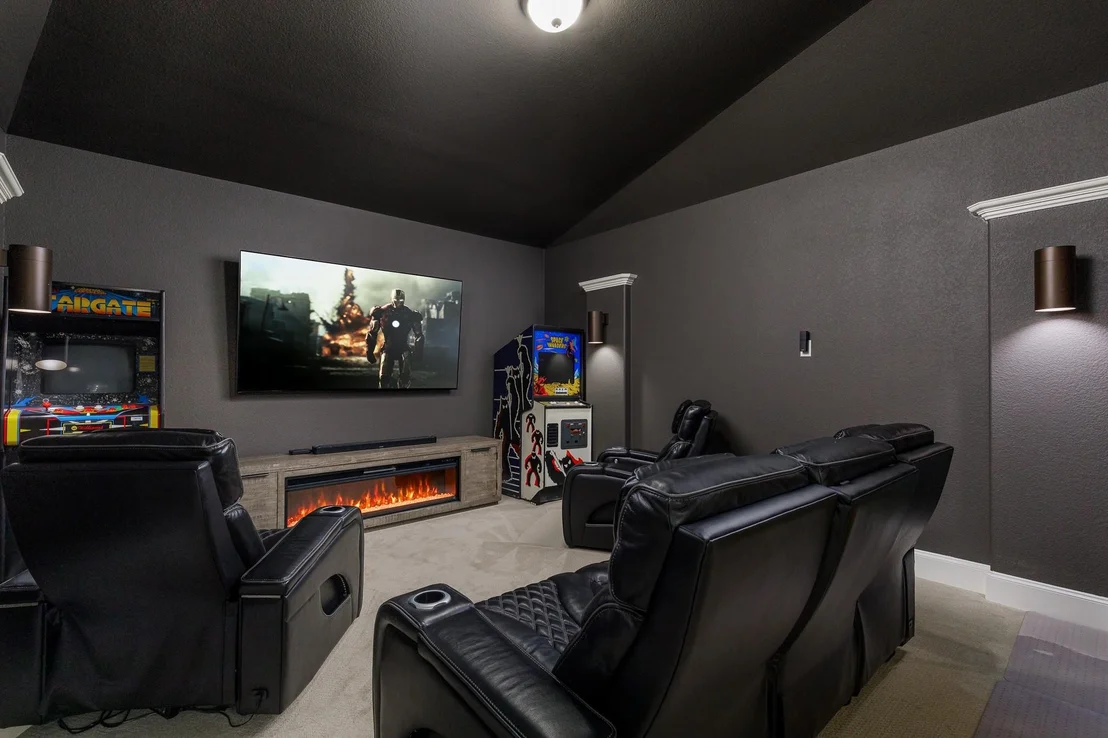
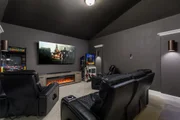
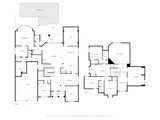
hosting dinner parties and special occasions. The downstairs media
room creates the ultimate cinematic experience. The thoughtfully
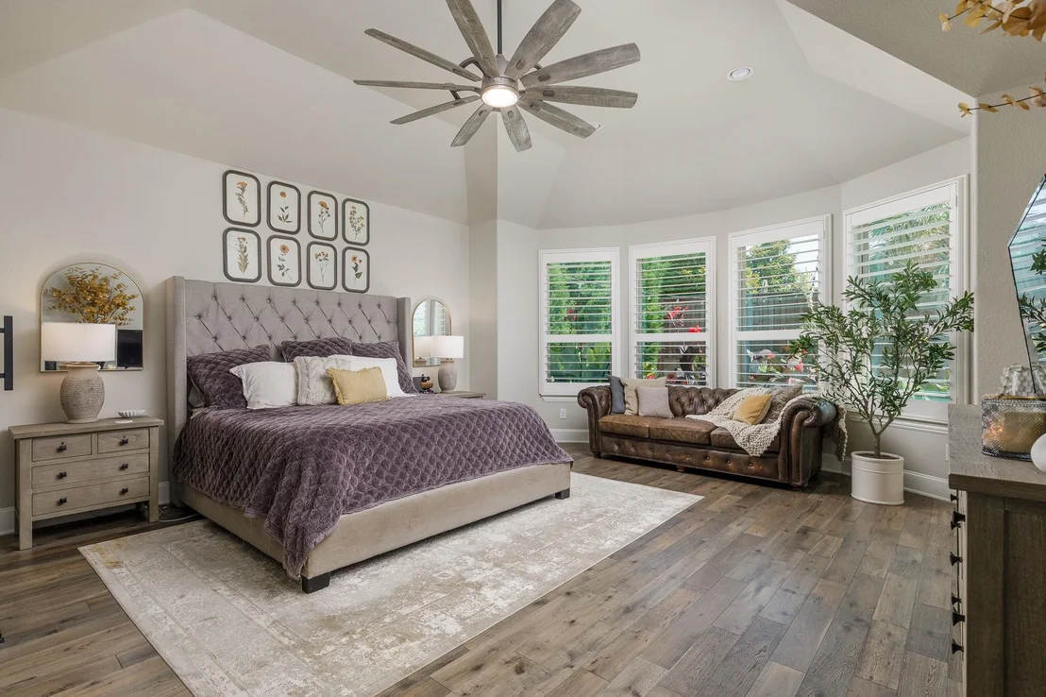
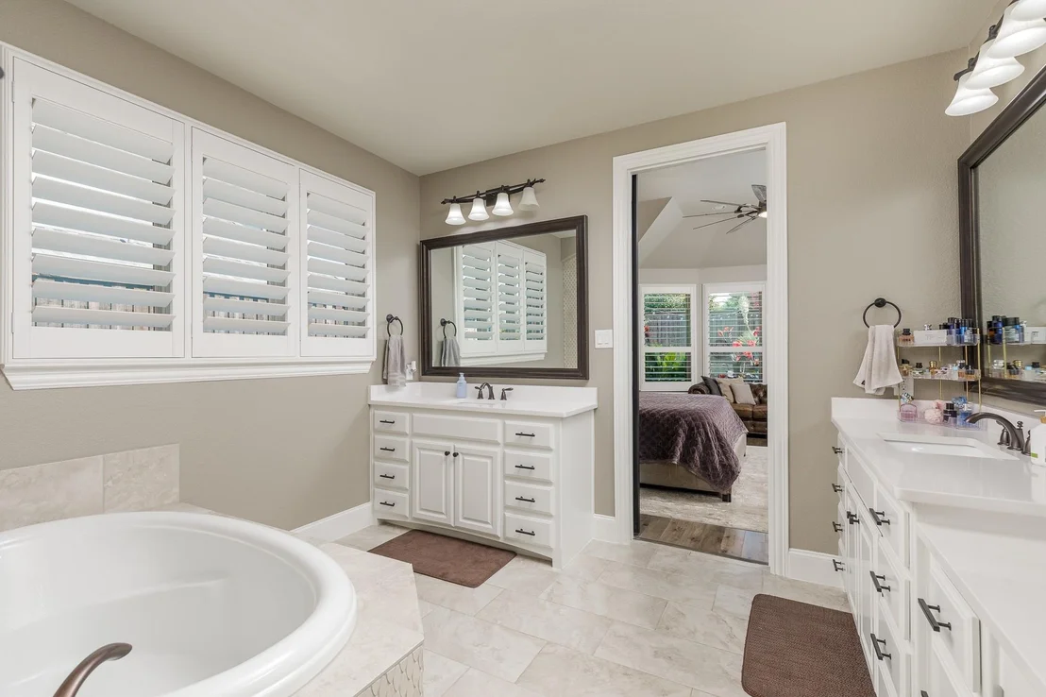
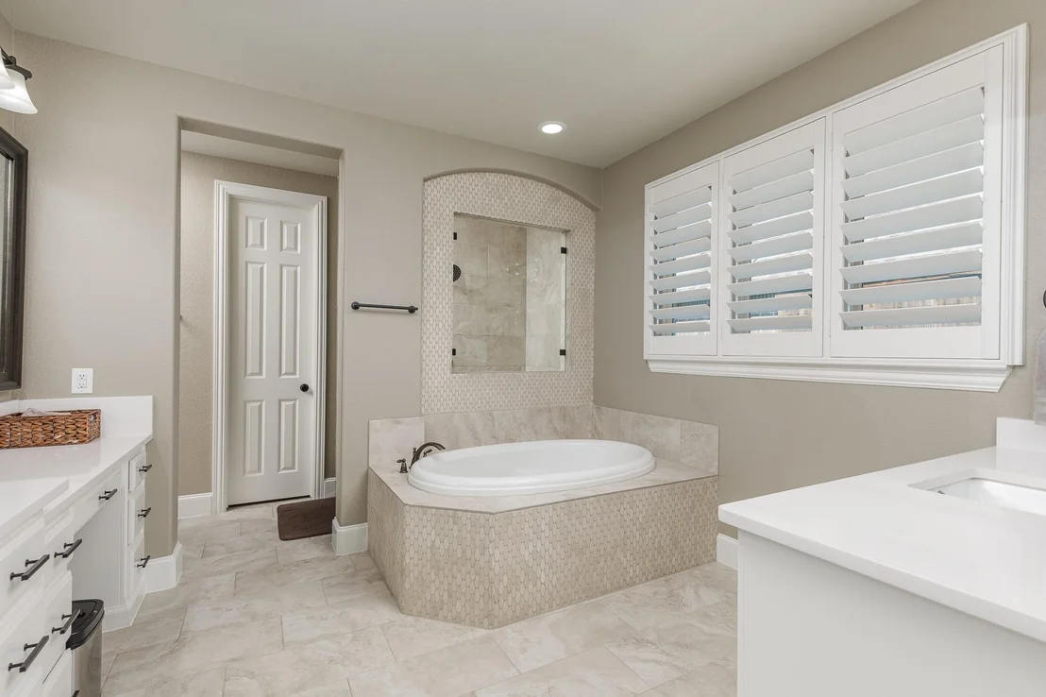
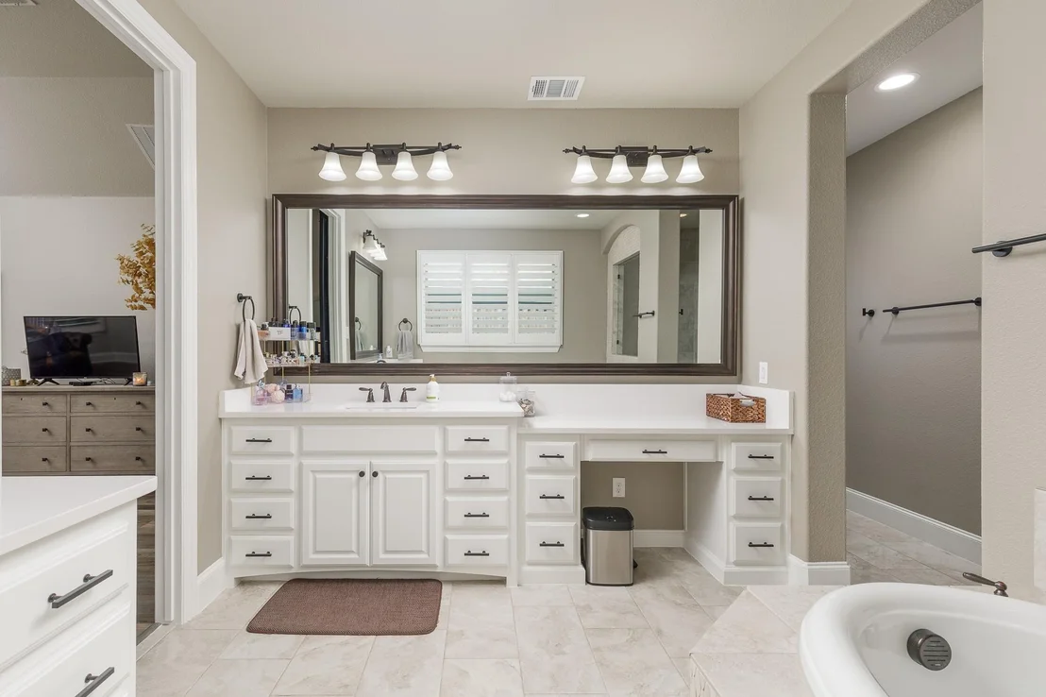
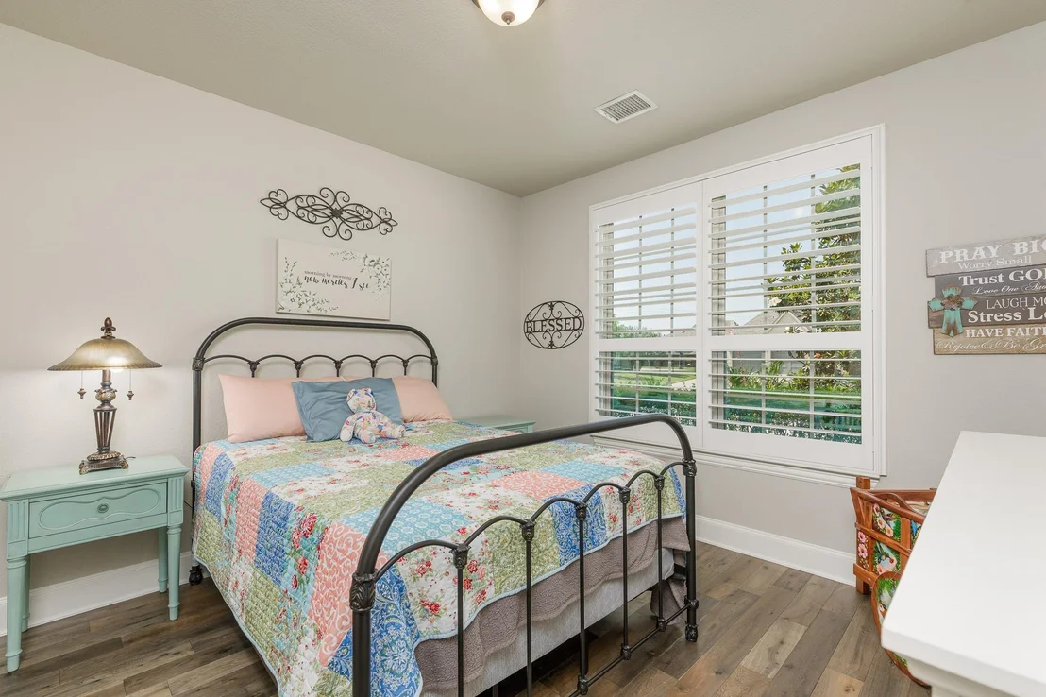
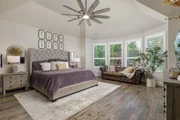
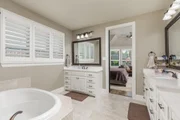
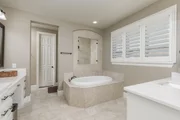
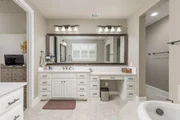
designed floorplan includes both the luxurious primary suite and a
private guest suite on the first floor, offering flexibility and
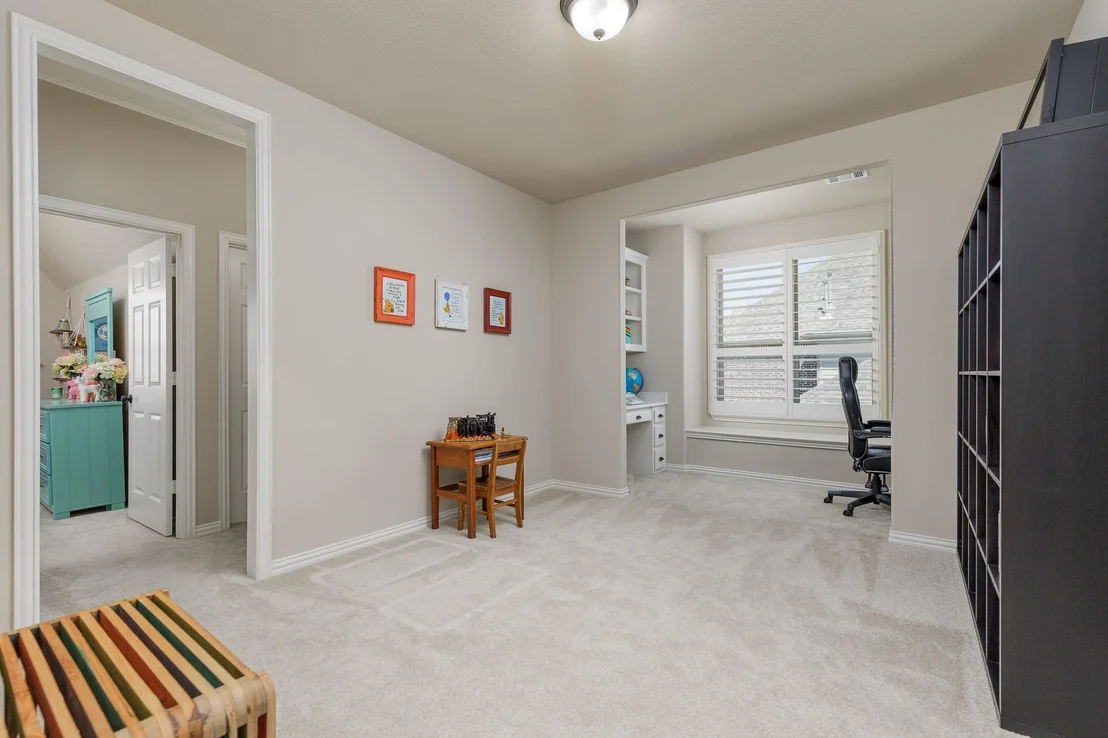
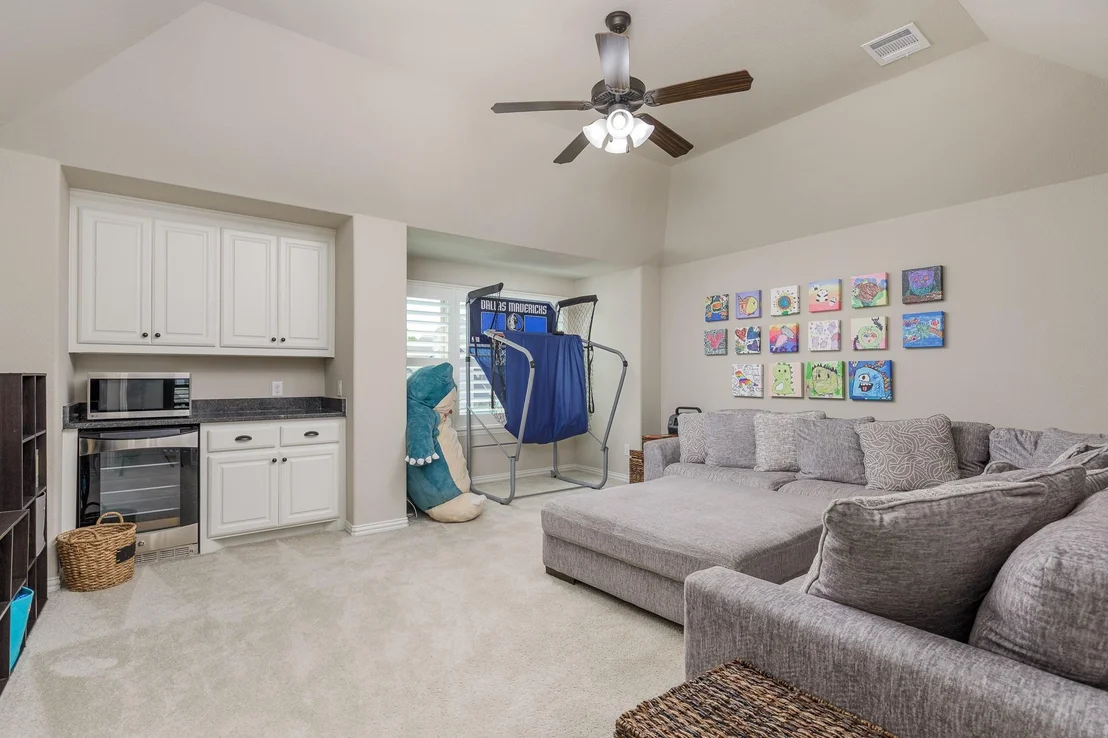
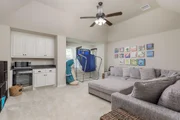
comfort for multigenerational living or visiting guests. Upstairs,
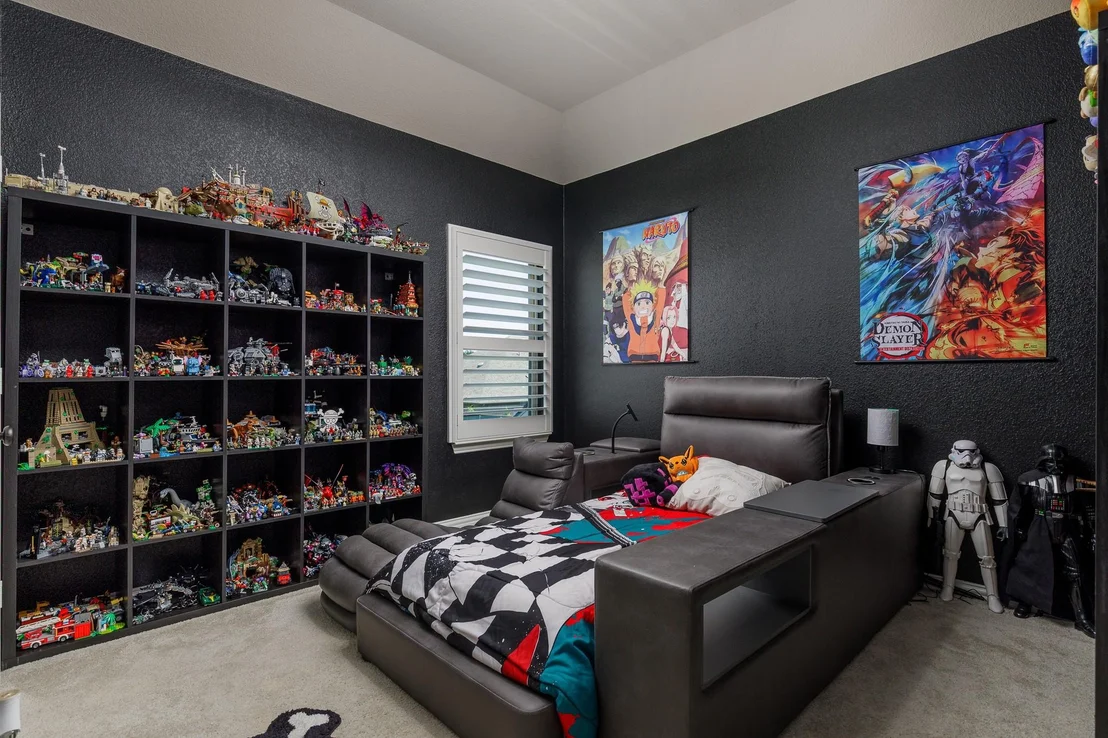
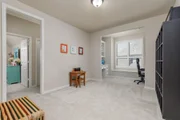
the home continues to impress with two separate game room areas,
providing endless opportunities for recreation, entertaining, or
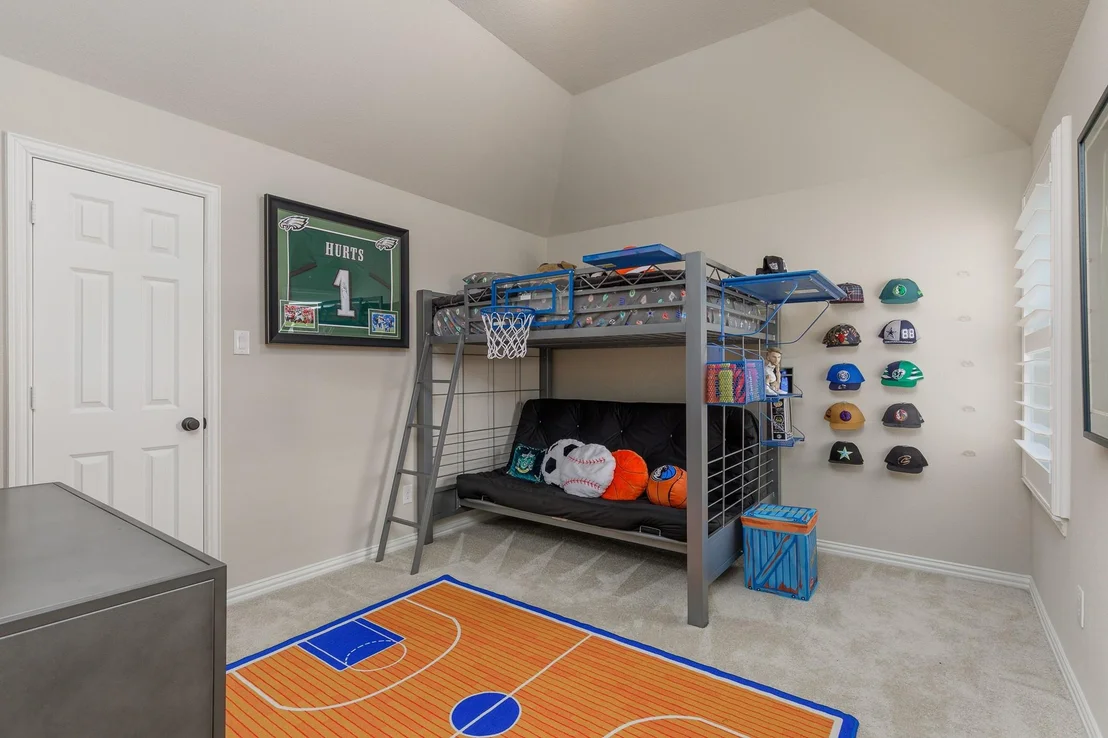
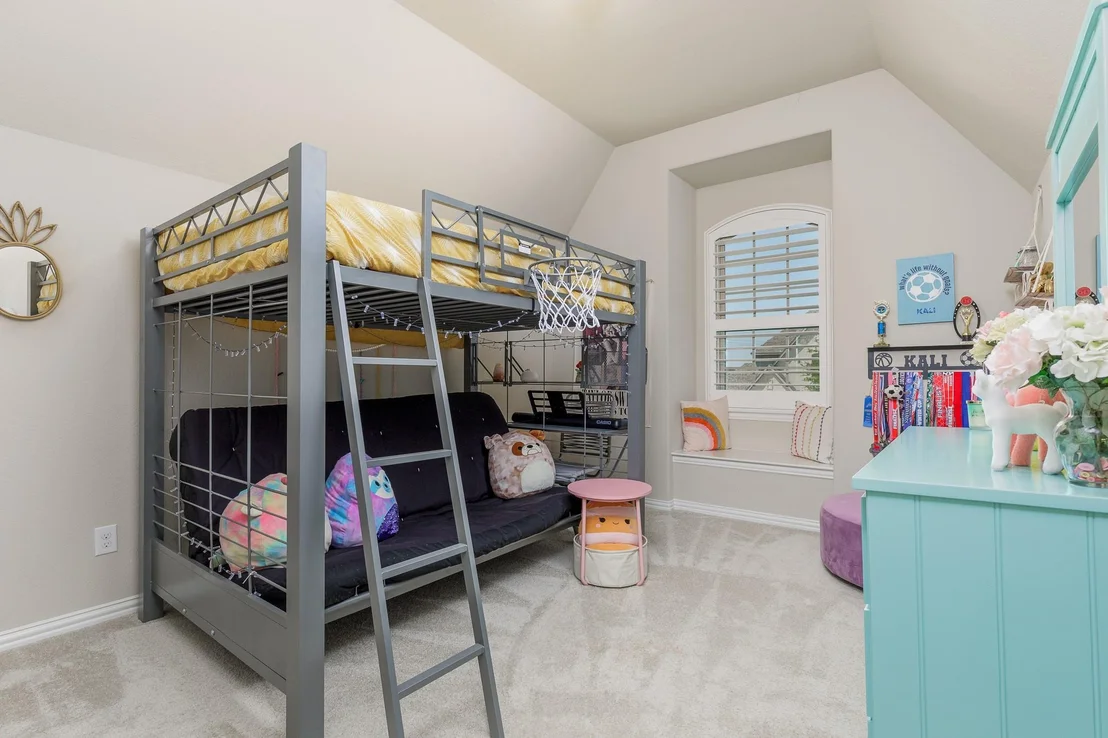
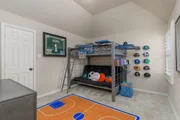
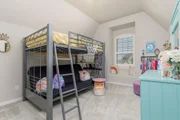
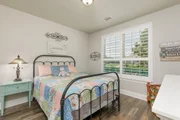
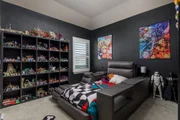
relaxation, along with three generously sized secondary bedrooms.
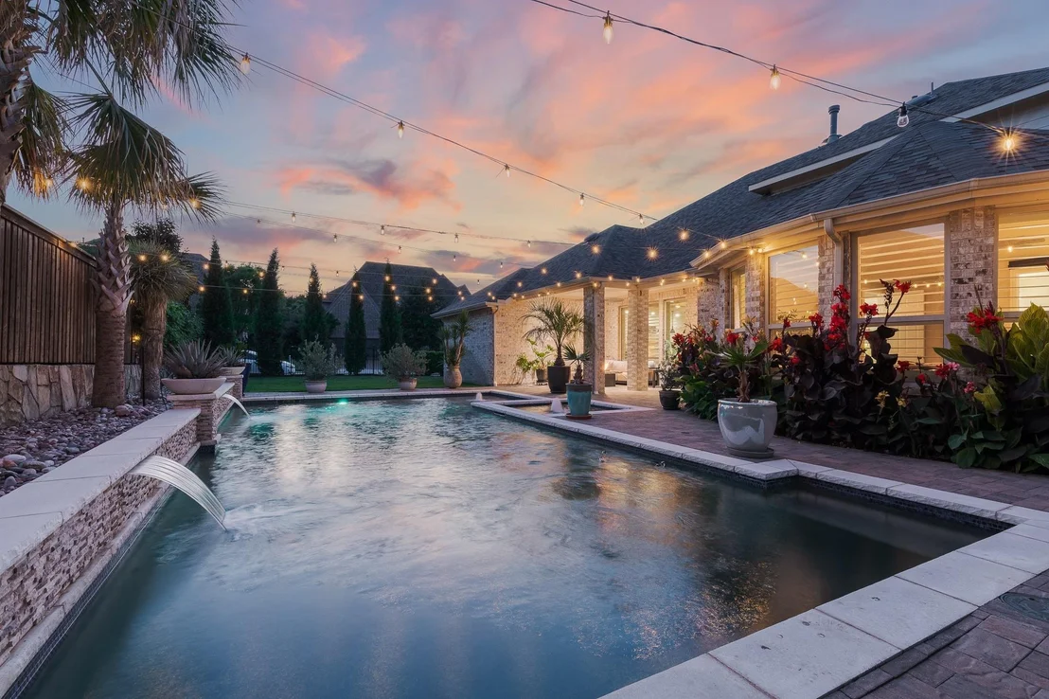
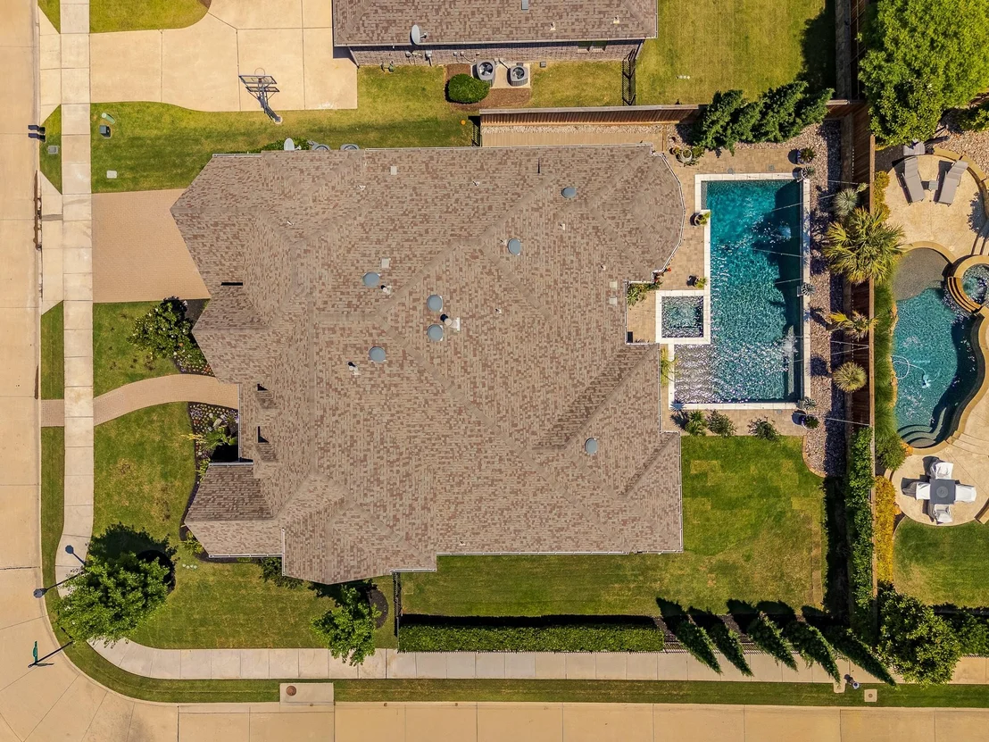
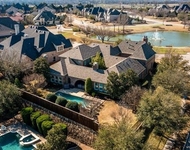
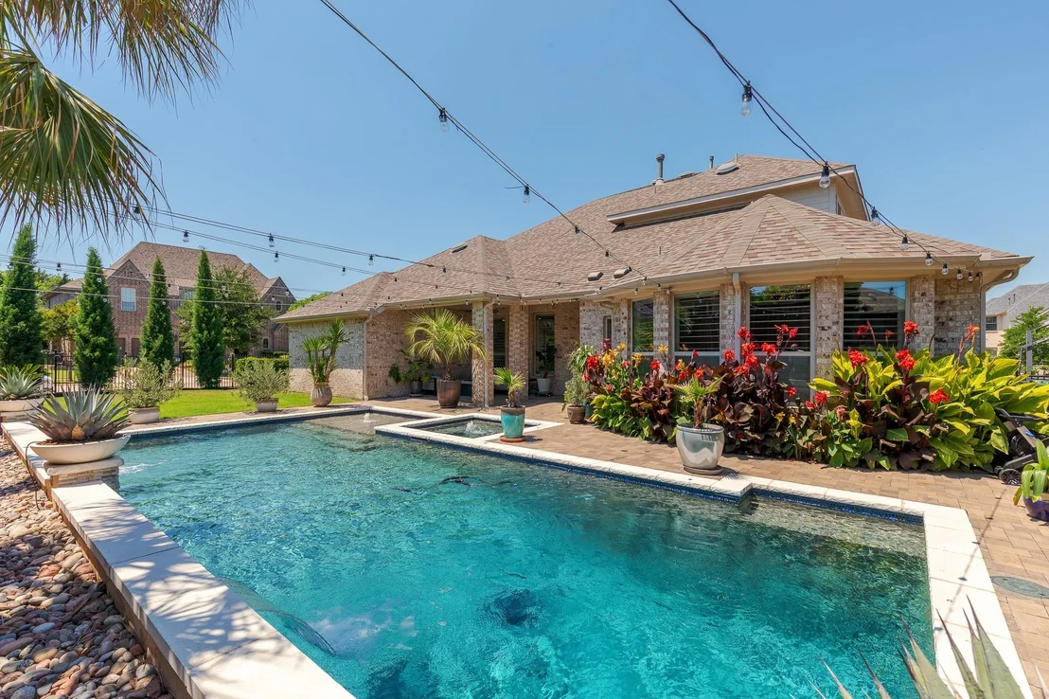
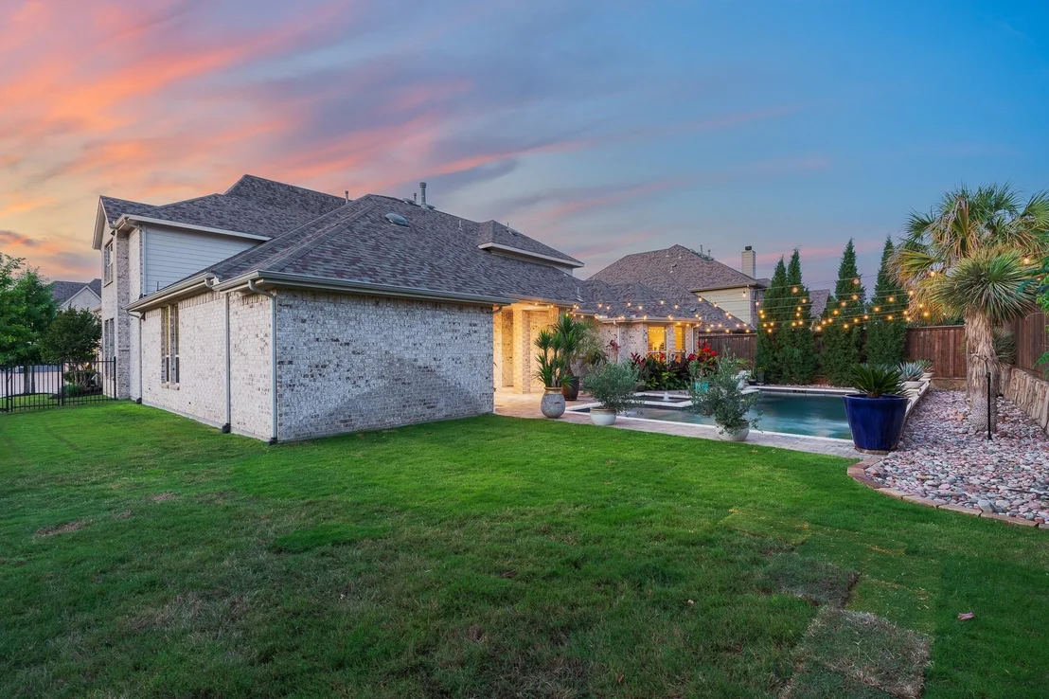
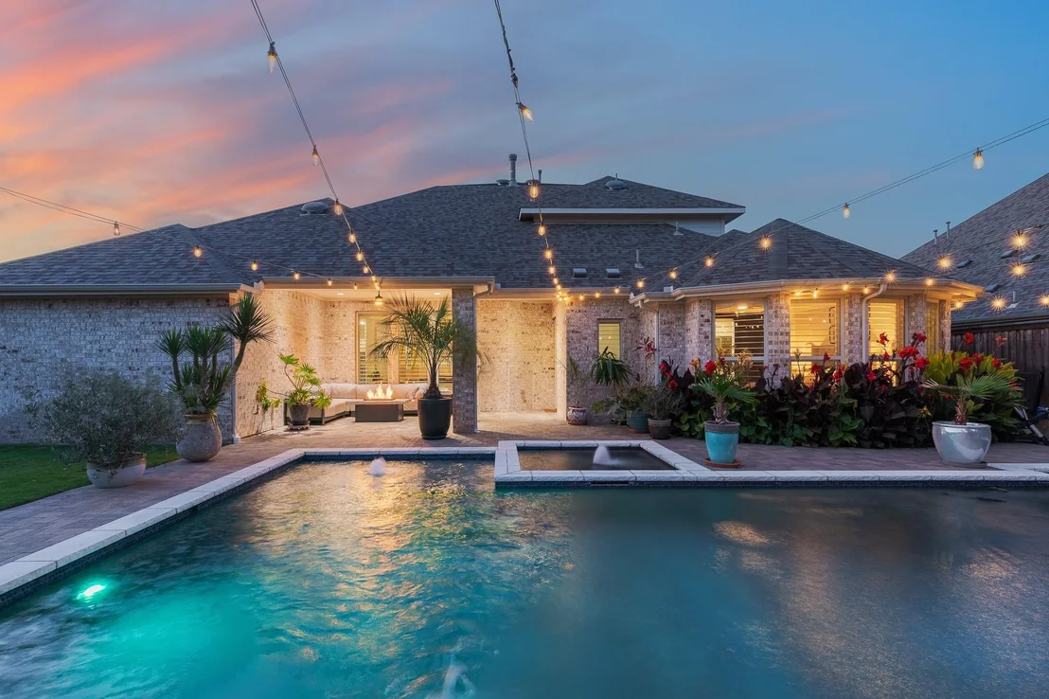
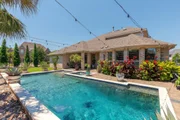
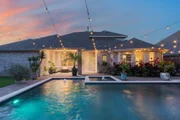
Step outside to your own backyard retreat where resort-style living
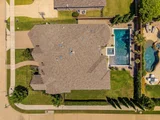
awaits. The beautifully designed pool and spa are highlighted by
elegant fountains, creating a tranquil oasis perfect for summer
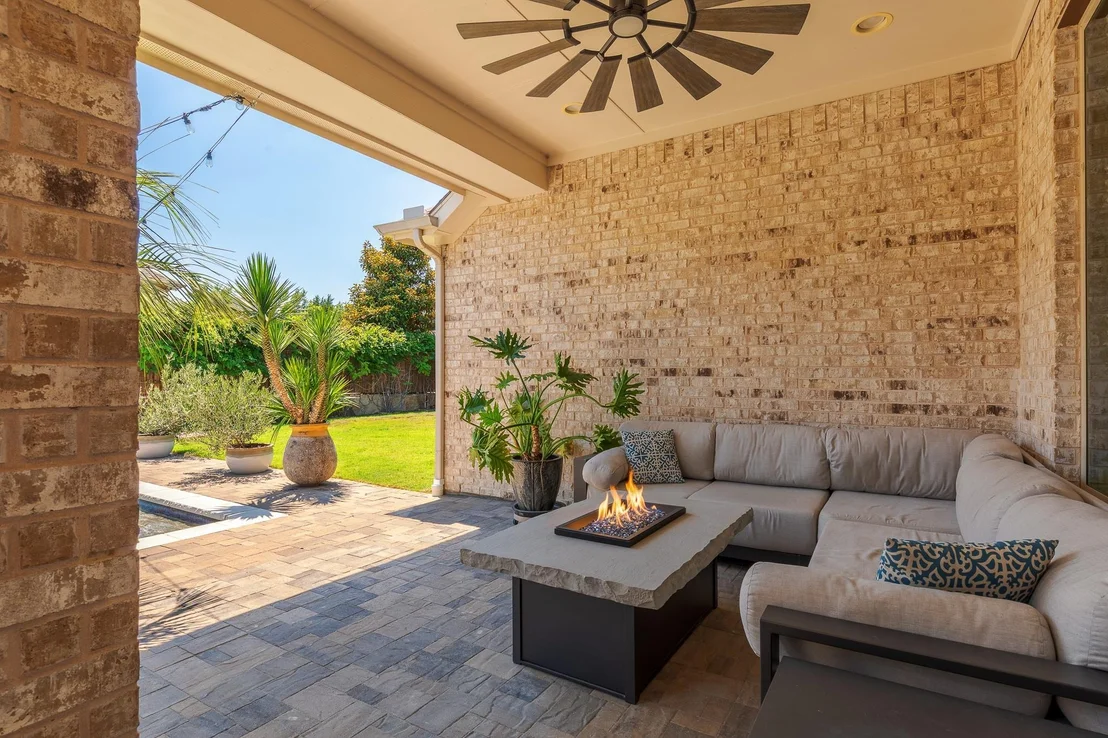
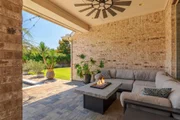
entertaining or peaceful evenings at home. An expansive outdoor
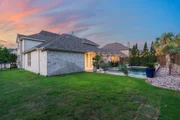
living area invites year-round enjoyment, while the grass lawn area
provides additional space for play and pets. Completing the
property is a spacious three-car garage offering ample storage and
convenience. This exceptional residence delivers luxury living,
versatile spaces, and an unbeatable location within one of
Prosper's most desirable communities.
Based on our analysis, the cap rate of this property is 1.25%. A negative cap rate indicates that the property might not be feasible as an income-producing asset. The median cap rate for a near zip code 11238 is 4.23%.
How much can I actually make?
Actual monthly rental income may vary between $4,760 and $7,140 depending on unit-specific characteristics. You can change the amount using the slider to further explore.
How is cap rate calculated?
Cap Rate = Net Operating Income (NOI) / Property Asset Value.
When calculating the cap rate, we assume 100% occupancy. Leverage (mortgage) is not considered.
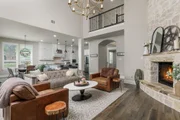
MLS# 13537500 - Built by Highland Homes - CONST. COMPLETED May 20 ~ Incredible 2 story plan on over sized corner lot! Master suite with an additional bedroom suite down. Media room downstairs gives a great entertaining spot just off the breakfast area. Stone elevation that matches stone fireplace in family room. Open kitchen and family room. Extended patio with a large backyard for entertainingThe manager has listed the unit size as 4352 square feet.
Property Highlights
Garage
Air Conditioning
Fireplace
Parking Details
Has Garage
Attached Garage
Parking Features: Garage Door Opener, Garage Faces Front, Tandem
Garage Spaces: 3
Interior Details
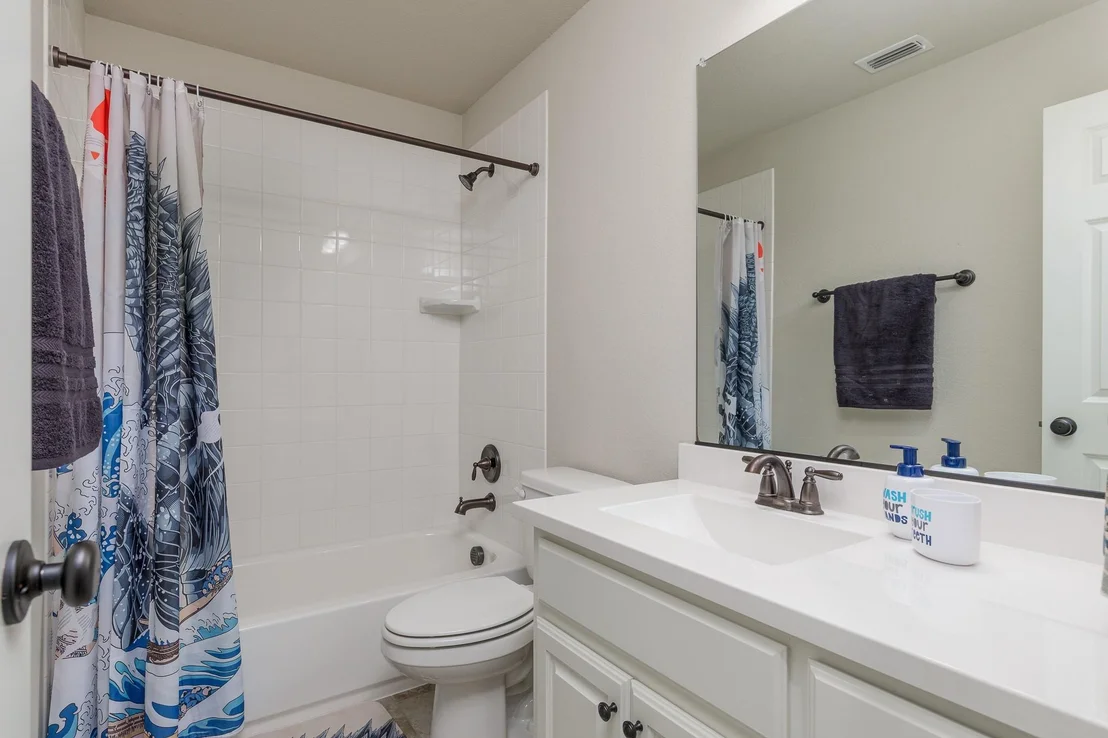
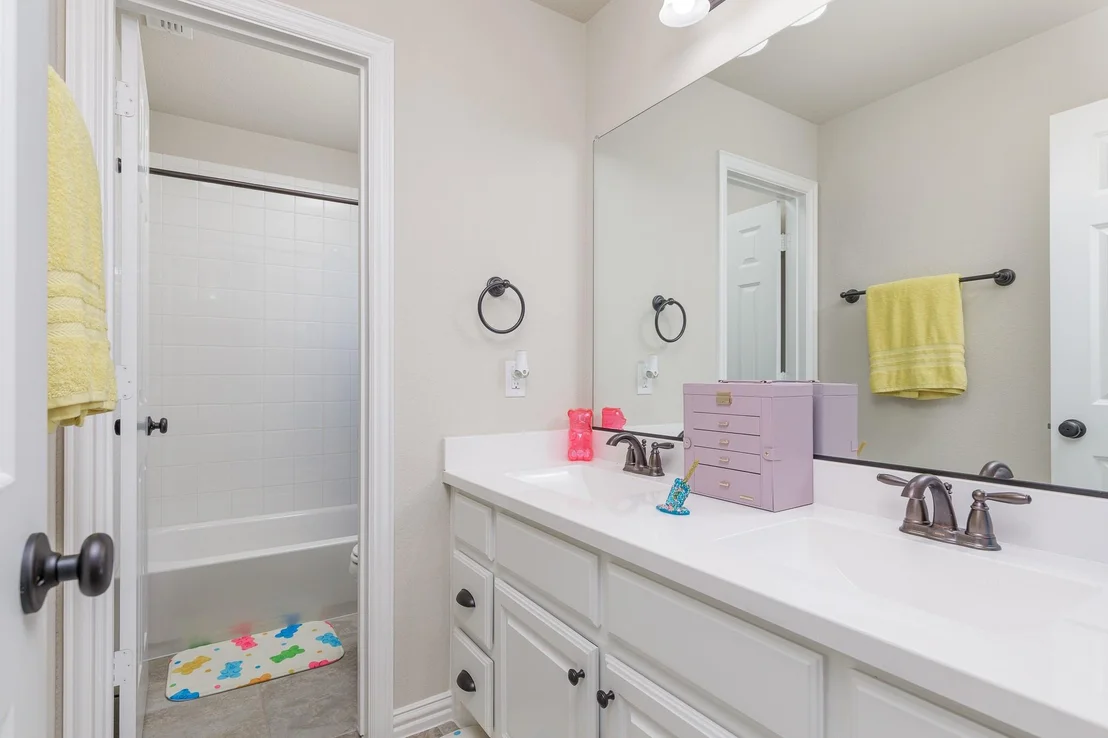
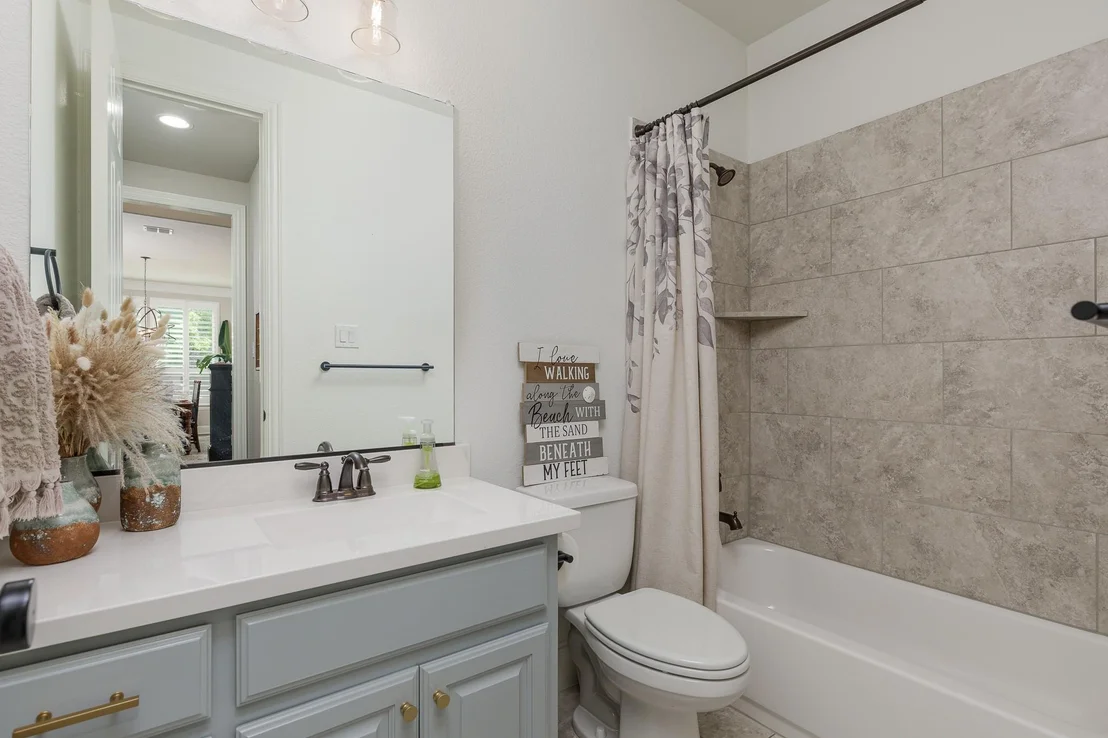
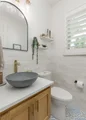
Half Bathrooms: 1
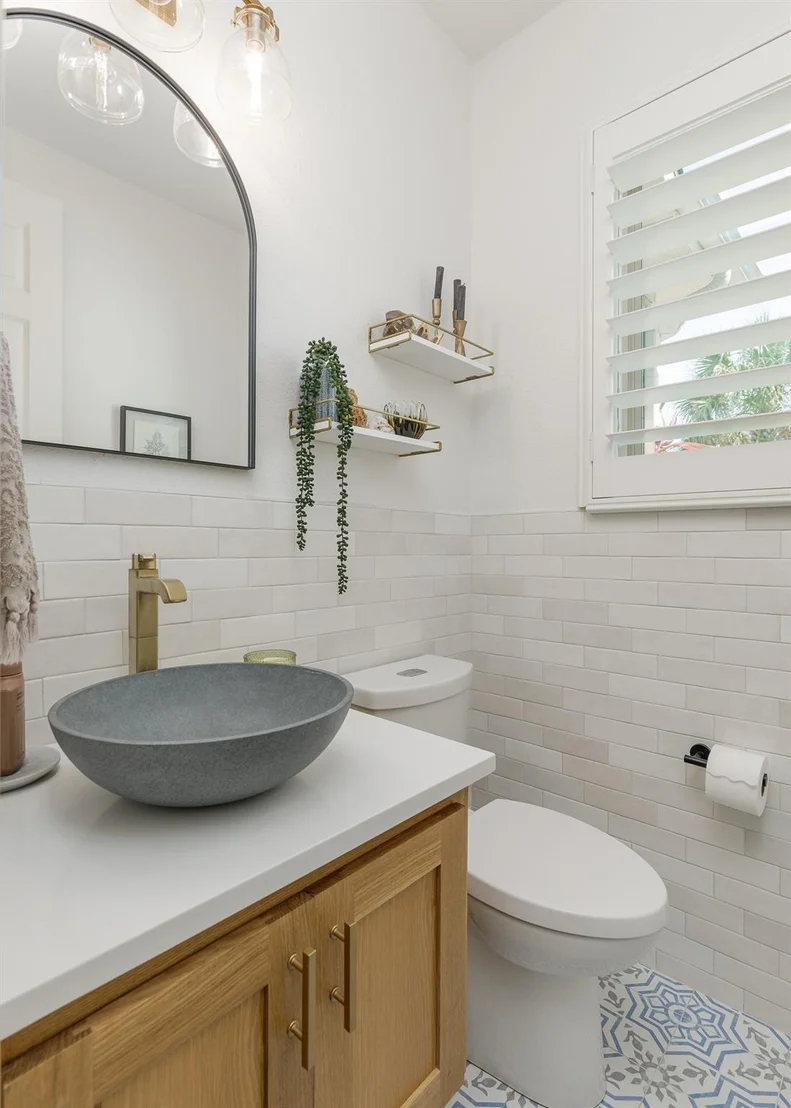
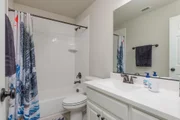
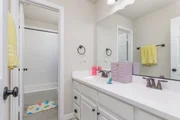
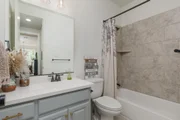
Full Bathrooms: 4
Interior Features: Eat-in Kitchen, High Speed Internet, Kitchen Island, Natural Woodwork, Open Floorplan, Sound System, Vaulted Ceiling(s), Walk-In Closet(s), Cable TV Available, Decorative Lighting, Flat Screen Wiring
Appliances: Dishwasher, Disposal, Electric Oven, Gas Cooktop, Microwave, Double Oven, Tankless Water Heater, Plumbed For Gas in Kitchen
Flooring Type: Carpet, Ceramic Tile, Wood
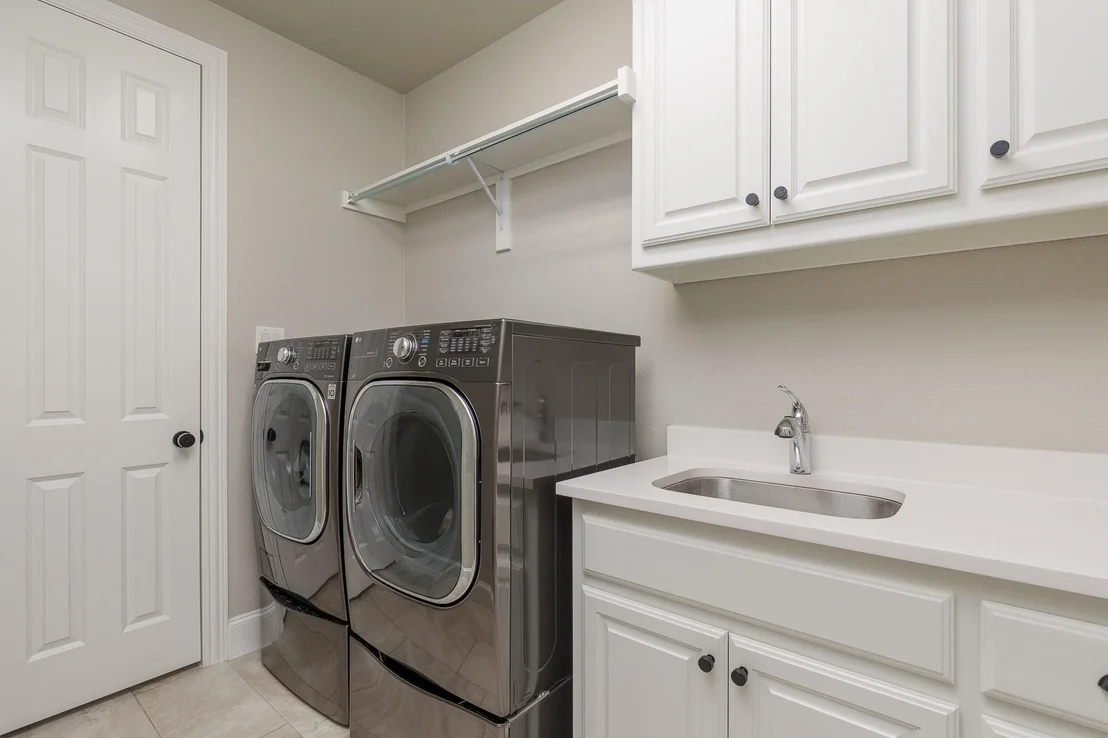
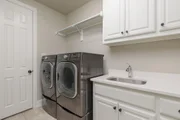
Laundry Features: Electric Dryer Hookup, Washer Hookup, Full Size W/D Area
Has Fireplace
Fireplace Features: Gas Log, Gas Starter, Stone
Fireplaces: 1
Exterior Details
Square Footage: 4352
Security Features: Carbon Monoxide Detector(s), Fire Alarm, Burglar
Architectural Style: Traditional, Tudor
Year Built: 2016
Levels: Two
Window Features: Shutters, Window Coverings
Construction Materials: Brick, Fiber Cement, Stone
Patio and Porch Features: Covered, Rear Porch
Pool Features: Gunite, Heated, In Ground, Water Feature
Pool is Private
Lot Features: Corner Lot, Landscaped
Lot Size Area: 0.248
Lot Size Units: Acres
Lot Size Acres: 0.248
Lot Size Square Feet: 10802.88
Tax Lot: 4
Financial Details
Tax Annual Amount: $20,924
Utilities Details
Cooling Type: Ceiling Fan(s), Central Air, Zoned, Other
Heating Type: Central, Natural Gas, Zoned, Other
Location Details
HOA/Condo/Coop Fee Includes: Maintenance Grounds, Full Use of Facilities, Management Fees
HOA Fee: $1,460
HOA Fee Frequency: Annually
Building Info
Overview
General
Year Built:
2016
Effective Year Built:
2016
Building Count:
1
Total Rooms:
12
Bedroom Count:
6
Bathroom Count:
6
Full Bathrooms:
5
Partial Bathrooms:
6
Building Condition:
0
Building Quality:
0
Construction Type:
17
Building Style:
0
Exterior Walls Type:
2
Interior Walls Type:
0
Roof Shape Type:
0
Roof Cover Type:
0
Floor Count:
200
Floor Cover:
11
Basement Type:
0
Basement Area:
0
Garage Type:
1
Garage Square Area:
651
Parking Space Count:
0
Patio Type:
0
Porch Type:
139
Pool Type:
8
Dimensions
Lot Size Square Feet:
10,825
Total Building Area:
5,003
Gross Building Area:
5,220
Building Area:
4,352
Building Area Measurement:
L
Heating and Cooling
Fireplace Count:
1
Air Conditioning:
1
Heating:
3
Heated Square Feet:
4,352
Heating Fuel Type:
0
Utilities
Sewer System:
0
Water Service:
0
Building
Building Type:
0
Property Class:
R
Subdivision:
WHITLEY PLACE PHASE 7 (CPR)
Land Acres:
0000000249
Standard Land Use Code:
1001
County Land Use Code:
A1
State Land Use Code:
A1
Legal Description 1:
WHITLEY PLACE PHASE 7 (CPR), BLK G, LOT 4
Neighborhood
School District Name:
Prosper Independent School District
By proceeding, you consent to receive calls and texts at the number you provided, including marketing by autodialer and prerecorded and artificial voice, and email, from realtor.com and others about your inquiry and other home-related matters, but not as a condition of purchase (More...)California Privacy Notice
By submitting your information, you agree RealtyHop can share your information with its network of real estate &
mortgage professionals (or through their agents) and consent to receive marketing emails, calls, & texts related
to your inquiry (including via automatic telephone dialing system, or artificial or pre-recorded voice technology)
from Movoto or their affiliates to the email address or number you provided.
By proceeding, you agree to our Terms of Service. California Privacy Notice








 Your Privacy Choices
Phone: 425-283-2930
Address: 335 Madison Avenue, New York, NY 10017