


3420 N Steele St


About This Property
Enjoy the flexibility of an unfinished basement-ready for customization as a fitness center, home theater, extra bedrooms, or creative studio.
Located in one of Denver's sought-after communities, this residence offers quick access to local parks, unique cafes, all just minutes from downtown and major transit routes. Enjoy the balance of a quiet residential area with an energetic urban pulse.
Don't miss the chance to make this light-filled modern home in Clayton your own, with premium features, room to grow, and endless possibilities for a personalized touch. Seller is offering an interest Rate Buydown with preferred Lender! Buyers don't wait for this great opportunity to own this fabulous new home!
This home qualifies for the community reinvestment act providing 1.75% of the loan amount (up to $7000 max) as a credit towards buyer's closing costs, pre-paids and discount points. Contact listing agent for more details."
Listed By
Payment Calculator
Your Estimated Monthly Payment
Cap Rate Calculator
What does this mean?
Based on our analysis, the cap rate of this property is 1.25%. A negative cap rate indicates that the property might not be feasible as an income-producing asset. The median cap rate for a near zip code 11238 is 4.23%.
How much can I actually make?
Actual monthly rental income may vary between $4,760 and $7,140 depending on unit-specific characteristics. You can change the amount using the slider to further explore.
How is cap rate calculated?
Cap Rate = Net Operating Income (NOI) / Property Asset Value.
When calculating the cap rate, we assume 100% occupancy. Leverage (mortgage) is not considered.
Cap Rate provided by RealtyHop and RentHop, learn more about cap rate here.
Price History
| Date / Event | Date | Event | Price |
|---|---|---|---|
| Jun 1, 2026 | No longer available | - | |
| No longer available | |||
| Apr 23, 2026 | Price Decreased |
$849,000
↓ $81K
(8.7%) | |
| Price Decreased | |||
| Jan 2, 2026 | Price Decreased |
$929,500
↓ $20K
(2.1%) | |
| Price Decreased | |||
| Nov 23, 2025 | Price Increased |
$949,500
↑ $50K
(5.5%) | |
| Price Increased | |||
| Sep 5, 2025 | Listed | $899,900 | |
| Listed | |||
   | |||
|
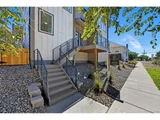
Experience modern living in Denver's vibrant Clayton neighborhood with this stunning new construction home. Showcasing 4 bedrooms, 3 bathrooms, a private backyard, a generous 2-car attached garage and plenty of off-street parking. Step inside and discover an open layout flooded with natural light. The home's clean finishes and contemporary design incorporate high ceilings, expansive windows, and clean lines, providing a welcoming atmosphere that suits both entertaining and everyday living. The kitchen features premium materials and connects seamlessly to the living and dining areas, creating a dynamic, functional space.
Enjoy the flexibility of an unfinished basement-ready for customization as a fitness center, home theater, extra bedrooms, or creative studio.
Located in one of Denver's sought-after communities, this residence offers quick access to local parks, unique cafes, all just minutes from downtown and major transit routes. Enjoy the balance of a quiet residential area with an energetic urban pulse.
Don't miss the chance to make this light-filled modern home in Clayton your own, with premium features, room to grow, and endless possibilities for a personalized touch. Seller is offering an interest Rate Buydown with preferred Lender! Buyers don't wait for this great opportunity to own this fabulous new home!
This home qualifies for the community reinvestment act providing 1.75% of the loan amount (up to $7000 max) as a credit towards buyer's closing costs, pre-paids and discount points. Contact listing agent for more details."
| |||

Property Highlights
Building Info
Comparables
Status
Price/ft²
Listed On
Sold On
About Northeast Denver
Similar Homes for Sale
Currently no similar homes aroundNearby Rentals

Last Updated: 10 months ago
Data Source: REcolorado MLS, MLS# 3337202
 Your Privacy Choices
Phone: 425-283-2930
Address: 335 Madison Avenue, New York, NY 10017