See Home Value
$825,000 Last Listed Price
● House - Off Market

3419 Woodbine Drive

Fulshear, TX 77441
bedrooms
4 Beds
bathrooms
3 Baths, 1 Half Bath
square feet
4,703 Ft²
$936,539
RealtyHop Estimate
13.52%
Since Oct 1, 2021
National-US
Primary Model

About This Property

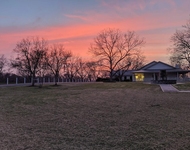
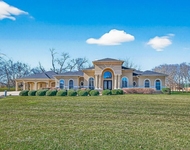
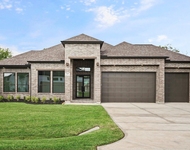
This stunning property will have you feeling all the Farm House feels! You will feel right at home the moment you walk through the door. This beauty is nestled on a 1 acre treed lot in the gated community of Weston Lakes. With 4 bedrooms (the den area can be converted into a 5th bedroom if desired, as it has doors and a closet), 3.5 bathrooms and an oversized 3 car garage, this split floor plan home provides ample space to spread out. Secondary bedrooms have a Jack and Jill bathroom. The master bathroom boasts a gorgeous stand alone tub and a separate shower without a glass....no more squeegeeing! Yay!!! The 4th bedroom is upstairs in its own wing of the home. There is also a gameroom upstairs that is complete with a beverage fridge and a sink... perfect for family movie nights! The kitchen/dining/family rooms are an entertainer's delight! The open floor plan allows this home to accomodate even the largest family gatherings! Hurry...don't miss out on this one!
Unit Size
4,703 Ft²
Days on Market
-
Land Size
1.00 acres
Price per sqft
$175
Property Type
House
Property Taxes
$995
HOA Dues
$92
Year Built
2017

Payment Calculator

Cap Rate Calculator

Last updated: 6 months ago (HAR #21736327)

Price History

Date / Event Date Event Price
Sep 7, 2021 Sold
Sold
Aug 10, 2021 Listed by Rives Real Estate Group $825,000
Listed by Rives Real Estate Group
This stunning property will have you feeling all the Farm House feels! You will feel right at home the moment you walk through the door. This beauty is nestled on a 1 acre treed lot in the gated community of Weston Lakes. With 4 bedrooms (the den area can be converted into a 5th bedroom if desired, as it has doors and a closet), 3.5 bathrooms and an oversized 3 car garage, this split floor plan home provides ample space to spread out. Secondary bedrooms have a Jack and Jill bathroom. The master bathroom boasts a gorgeous stand alone tub and a separate shower without a glass....no more squeegeeing! Yay!!! The 4th bedroom is upstairs in its own wing of the home. There is also a gameroom upstairs that is complete with a beverage fridge and a sink... perfect for family movie nights! The kitchen/dining/family rooms are an entertainer's delight! The open floor plan allows this home to accomodate even the largest family gatherings! Hurry...don't miss out on this one!

Property Highlights

Fireplace
Garage

Building Info

Overview

    General

  • Year Built: 2017
  • Effective Year Built: 2017
  • Building Count: 1
  • Bedroom Count: 4
  • Bathroom Count: 4
  • Full Bathrooms: 3
  • Partial Bathrooms: 4
  • Building Condition: 7
  • Building Quality: 0
  • Construction Type: 0
  • Building Style: 0
  • Exterior Walls Type: 24
  • Interior Walls Type: 0
  • Roof Shape Type: 7
  • Roof Cover Type: 3
  • Floor Count: 100
  • Floor Cover: 0
  • Basement Type: 0
  • Basement Area: 0
  • Garage Type: 1
  • Garage Square Area: 911
  • Parking Space Count: 4
  • Patio Type: 0
  • Porch Type: 7
  • Pool Type: 8
  • Location Influence Type: 131

    Dimensions

  • Lot Size Square Feet: 43,560
  • Total Building Area: 5,614
  • Gross Building Area: 5,614
  • Building Area: 4,703
  • Building Area Measurement: L

    Heating and Cooling

  • Fireplace Count: 1
  • Air Conditioning: 1
  • Heating: 3
  • Heated Square Feet: 4,703
  • Heating Fuel Type: 0

    Utilities

  • Sewer System: 0
  • Water Service: 0

Building

  • Building Type: 0
  • Property Class: R
  • Subdivision: RIVERWOOD FOREST AT WESTON LAKES SEC 1
  • Land Acres: 0000001000
  • Standard Land Use Code: 1001
  • County Land Use Code: A1
  • State Land Use Code: A1
  • Legal Description 1: RIVERWOOD FOREST AT WESTON LAKES SEC 1, BLOCK 5, LOT 36, ACRES 1.00

Neighborhood

  • School District Name: Lamar Consolidated Independent School District
  • School Tax School District: S01 G01 D01 R05
  • Census Tract: 673300

Zoning

  • Zoning: A

Geography

  • Assessors Map Reference: Z-048
  • Section: 1
  • Parcel: 7615-01-005-0360-901
  • Block: 5
  • Lot: 36
  • Municipality: FULSHEAR
  • Latitude: 29.6452
  • Longitude: -95.9351

    Address

  • Full Address: 3419 Woodbine Dr
  • Address - House Number: 3419
  • Address - Street Name: Woodbine
  • Address - Suffix Type: Dr
  • State: TX
  • City Name: Fulshear
  • Carrier Code: R003
  • 4-Digit Zip Code: 4083
  • Zip Code: 77441

Valuation

    Tax

  • Tax Year: 2022
  • Tax Amount: $1,434,348
  • Tax Rate Code Area: S01

    Appraisal Valuation

  • Standard Deviation: 0.1907
  • Valuation Date: Sep 27, 2023
  • Confidence Score: 74
  • Final Value: 1,019,853
  • High Value: 1,214,350
  • Low Value: 825,356

    Market Valuation

  • Market Total Value: $931,108
  • Market Land Value: $171,471
  • Market Improvement Value: $759,637

    Assessments Valuation

  • Assessed Year: 2023
  • Assessed Total Value: $931,108
  • Assessed Land Value: $171,471
  • Assessed Improvements Value: $759,637

    Sales

  • Current Sale Contract Date: Aug 16, 2022
  • Current Sale Recording Date: Aug 17, 2022
  • Current Sale Price:
  • Current Sale Document Type: 27
  • Current Sale Input Document Number: 107452
  • Previous Sale Recording Date: Sep 08, 2021
  • Previous Sale Contract Date: Sep 03, 2021
  • Previous Sale Amount: $782,800
  • Previous Sale Document Type: 70
Data used for valuation calculations is provided by RealtyHop, and other third party sources

Comparables

Unit
Status
Type
Beds
Baths
ft²
Price/ft²
Asking Price
Listed On
Closing Price
Sold On
HOA + Taxes

About Riverwood Forest at Weston Lakes


Similar Homes for Sale

Currently no similar homes around

Nearby Rentals

Unit for rent at 4309 Bowser Road, TX, 77441

$6,500 /mo

  • 3 Beds
  • 2 Baths
  • 6,698 ft²
4309 Bowser Road, TX, 77441 Listing by Allen Aydogdu
Unit for rent at 4011 Westerdale Drive, Fulshear, TX, 77441

$6,250 /mo

  • 4 Beds
  • 3 Baths
  • 4,953 ft²
4011 Westerdale Drive, Fulshear, TX, 77441 Listing by Jordan Denike
Unit for rent at 3607 Wellborn Drive, Fulshear, TX, 77441

$4,650 /mo

  • 4 Beds
  • 3 Baths
  • 3,325 ft²
3607 Wellborn Drive, Fulshear, TX, 77441 Listing by Eduardo Garza


Frequently Asked Questions

When was property at 3419 Woodbine Drive built and last sold?
The property at 3419 Woodbine Drive was built in 2017 and last sold on Aug 16, 2022 for $997,500.
How much is this home worth?
The estimated value of the home located at 3419 Woodbine Drive is $849,429.
What are some comparable homes to 3419 Woodbine Drive?
There are currently no comparable homes to 3419 Woodbine Drive.