See Home Value
$774,900
● House - Off Market

3418 TALI DRIVE

RANDALLSTOWN, MD 21133
bedrooms
5 Beds
bathrooms
4 Baths, 1 Half Bath
square feet
2,846 Ft²
$3,835
Est. Monthly
$30
HOA / Fees
5.84%
Cap Rate

About This Property

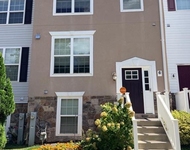
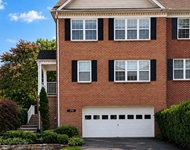
MODEL HOME FOR SALE At Raven Ridge In Randallstown. Incentives To Purchase The Model Home Include Over $40,000 In Option Incentives And $5,000 Towards Buyer's Closing Cost With Use Of Builder's Preferred Mortgage Company And Title Company. The Model Home For The Calvert II Includes A Morning Room Addition In The Rear Of The Home Behind The Kitchen That Also Bumps Out The Finshed Basement. 4 Bedrooms Are Upstairs With A Bright And Open Loft Area As You Reach The Top Of The Stairs. The Fully Finished Basement Is 9 Feet High And Includes Floor-To-Ceiling Stone Linear Gas Fireplace With Built-In Cabinetry And Floating Wood Shelving On Each Side. A Full Front And Back Bar Area With Mini Fridge And Bar Sink Complement The Finished Basement Along With The Full Tub Bathroom And Outdoor Side Entrance To The Rear Yard. The 2-Zone Heating And Air Conditioning System Provides The Ultimate In Comfort Convenience And Fuel Efficiency. The Gourmet Kitchen Features A Double Wall Oven And Gas Cooktop With A Powerful Heavy-Duty Wall Mounted Stainless Steel Range Hood Above That Vents Directly To The Outside. The Kitchen Also Features A 3-Sided Walk-In Pantry, An Island With A Sharp Microwave Drawer And Pendants Lights Above, Quartz Countertops With White Farm House Sink And Upgraded Gray Shaker Style Cabinets In Varied Heights. A Dedicated Enclosed Mudroom Is Also Located Off The Kitchen From The Garage Entry. Mannington Restoration Collection Luxury Laminate Vinyl Plank Flooring Grace The Entire First Floor Level Is 9 Feet High With Crown Molding And French Doors To The First Floor Study In View As You Enter The Foyer Entry Area. The Great Room Showcases A Traditional Styled Gas Fireplace With Mantle And Additional Windows On Each Side. Oak Wood Railings With Wrought Iron Balusters Elegantly Take You The Turned Circular Stairway To The Second Floor As You Gracefully Waltz Up True Oak Hardwood Steps. The Gynormous Owner's Suite Features Lots Of Large Bright Windows, Tray Ceiling In The Bedroom Ceiling And A Huge Walk-In Closet With Adjacent Owner's Dressing Area. The Owner's Bathroom Suite Comes Equipped With It's Own Freestanding Soaking Tub, Separate Shower, Double Bowl Sinks And Private Water Closet. Oversized 24 x 12 Ceramic Tile Floors And Tub Surrounds With Decorative Accents Tastefully Adorn Each Of The Full Bathrooms On The Bedroom Level While The Laundry On The Second Floor Ably Fits The Lifestyle For Family In The 21st Century. A Whole House Fire Sprinkler System Is Also Installed Throughout The Home. A 10-Year Limited New Home Warranty Through Residential Warranty Company, LLC. Conventional, FHA & VA Financing Welcome. All Tax Information Is Estimated. Photos Show The Raven Ridge Model Home. Quality Local 3rd Generation Builder With 35 Years Of Experience Building In The Randallstown & Surrounding Area.
Unit Size
2,846 Ft²
Days on Market
46 days
Land Size
0.18 acres
Price per sqft
$272
Property Type
House
Property Taxes
-
HOA Dues
$30
Year Built
2022

Payment Calculator

Cap Rate Calculator

Last updated: 3 years ago (Bright MLS #MDBC2082912)

Price History

Date / Event Date Event Price
Feb 23, 2024 Sold
Sold
Dec 17, 2023 In contract -
In contract
Nov 10, 2023 Listed by The Pinnacle Real Estate Co. $774,900
Listed by The Pinnacle Real Estate Co.

Property Highlights

Garage
Air Conditioning
Fireplace

Building Info

Overview

    General

  • Year Built: 2022
  • Effective Year Built: 2022
  • Bedroom Count: 0
  • Bathroom Count: 2
  • Full Bathrooms: 2
  • Partial Bathrooms: 2
  • Building Condition: 1
  • Building Quality: 9
  • Construction Type: 0
  • Building Style: 0
  • Exterior Walls Type: 25
  • Interior Walls Type: 0
  • Roof Shape Type: 0
  • Roof Cover Type: 3
  • Floor Count: 200
  • Living Units: 1
  • Floor Cover: 0
  • Basement Type: 9
  • Basement Area: 0
  • Garage Type: 10
  • Garage Square Area: 460
  • Parking Space Count: 2
  • Patio Type: 0
  • Porch Type: 7
  • Pool Type: 0

    Dimensions

  • Lot Size Square Feet: 8,024
  • Lot Size Frontage Feet: 0
  • Total Building Area: 2,976
  • Gross Building Area: 2,976
  • Building Area: 2,976
  • Building Area Measurement: T

    Heating and Cooling

  • Air Conditioning: 13
  • Heating: 4
  • Heating Fuel Type: 0

    Utilities

  • Sewer System: 0
  • Water Service: 0

Building

  • Building Type: 0
  • Property Class: R
  • Subdivision: RAVEN RIDGE
  • Land Acres: 0000000184
  • Standard Land Use Code: 1001
  • County Land Use Code: R-A001
  • Legal Description 1: .184 ACS 3418 TALI DR WS RAVEN RIDGE

Neighborhood

  • School District Name: Baltimore County Public Schools
  • Census Tract: 402506

Geography

  • Assessors Map Reference: 77 7 165
  • Account Number: 2500017483
  • District: 02
  • Parcel: 02-2500017483
  • Lot: 1
  • Latitude: 39.3717
  • Longitude: -76.8018

    Address

  • Full Address: 3418 Tali Dr
  • Address - House Number: 3418
  • Address - Street Name: Tali
  • Address - Suffix Type: Dr
  • State: MD
  • City Name: Randallstown
  • Carrier Code: C008
  • 4-Digit Zip Code: 2855
  • Zip Code: 21133

Valuation

    Tax

  • Tax Year: 2023
  • Tax Amount: $550,172

    Appraisal Valuation

  • Standard Deviation: 0.0962
  • Valuation Date: Mar 13, 2024
  • Confidence Score: 91
  • Final Value: 769,194
  • High Value: 843,221
  • Low Value: 695,168

    Market Valuation

  • Market Total Value: $438,700
  • Market Land Value: $62,200
  • Market Improvement Value: $376,500

    Assessments Valuation

  • Assessed Year: 2023
  • Assessed Total Value: $420,100

    Sales

  • Current Sale Contract Date: Jan 30, 2024
  • Current Sale Recording Date: Feb 23, 2024
  • Current Sale Price:
  • Current Sale Document Type: 27
Data used for valuation calculations is provided by RealtyHop, and other third party sources

Comparables

Unit
Status
Type
Beds
Baths
ft²
Price/ft²
Asking Price
Listed On
Closing Price
Sold On
HOA + Taxes

About Randallstown


Similar Homes for Sale

Currently no similar homes around

Nearby Rentals

Unit for rent at 6 Kirkwyn, OWINGS MILLS, MD, 21117

$3,500 /mo

  • 4 Beds
  • 3 Baths
  • 2,280 ft²
6 Kirkwyn, OWINGS MILLS, MD, 21117 Listing by Brianne Symone Reveley
Unit for rent at 4709 Ashforth Way, OWINGS MILLS, MD, 21117

$3,300 /mo

  • 3 Beds
  • 2 Baths
  • 2,238 ft²
4709 Ashforth Way, OWINGS MILLS, MD, 21117 Listing by Anisha F Berkley
Unit for rent at 9374 Seney Ln, OWINGS MILLS, MD, 21117

$3,300 /mo

  • 3 Beds
  • 2 Baths
  • 1,711 ft²
9374 Seney Ln #567, OWINGS MILLS, MD, 21117 Listing by Shana Tinsley


Frequently Asked Questions

When was property at 3418 Tali Drive built and last sold?
The property at 3418 Tali Drive was built in 2022 and last sold on Jan 30, 2024 for $774,900.
How much is this home worth?
The estimated value of the home located at 3418 Tali Drive is $783,912.
What are some comparable homes to 3418 Tali Drive?
There are currently no comparable homes to 3418 Tali Drive.