


3418 Battlecry


Payment Calculator
Your Estimated Monthly Payment
Cap Rate Calculator
What does this mean?
Based on our analysis, the cap rate of this property is 1.25%. A negative cap rate indicates that the property might not be feasible as an income-producing asset. The median cap rate for a near zip code 11238 is 4.23%.
How much can I actually make?
Actual monthly rental income may vary between $4,760 and $7,140 depending on unit-specific characteristics. You can change the amount using the slider to further explore.
How is cap rate calculated?
Cap Rate = Net Operating Income (NOI) / Property Asset Value.
When calculating the cap rate, we assume 100% occupancy. Leverage (mortgage) is not considered.
Cap Rate provided by RealtyHop and RentHop, learn more about cap rate here.
Price History
| Date / Event | Date | Event | Price |
|---|---|---|---|
| Feb 2, 2026 | Listed by 1st Choice Realty Group | $345,000 | |
| Listed by 1st Choice Realty Group | |||
| Oct 24, 2025 | Sold | ||
| Sold | |||
| Sep 15, 2025 | In contract | - | |
| In contract | |||
| Jul 18, 2025 | Price Decreased |
$324,999
↓ $1
(0%) | |
| Price Decreased | |||
| Jul 3, 2025 | Listed by San Antonio Elite Realty | $325,000 | |
| Listed by San Antonio Elite Realty | |||
   | |||
|
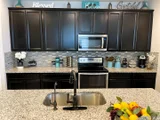
(5.125% RATE FHA 30 YR FIXED). $10,000 FLEX CASH TO BUYER! TOWARDS: Interest Rate Buydown , Closing Cost, Sales Price. LIKE NEW, SEMI-CUSTOM, Meritage Build Home! HUGE 2,806 sqft 4 Bedroom 3 Bath 2 Car Garage! FIRST FLOOR: Formal Dining Room, Chefs Kitchen, Mini Office, Laundry Room, Living Room, Large Master Bedroom/Bath. 2ND FLOOR: Bedrooms 2,3 Jack & Jill Setup with Bathroom, 4th Bedroom Plus 2nd Living Room, 3RD Bath and Open Office Nook. Amazing Home sports High Ceilings, Tiled Floors, Custom Hard Wood Front Door, Accented Archways and Inlays. Hi Efficiency LED lighting, Lots of Windows. Spacious, Private Dining Room. Large Chefs Style Island Kitchen complete with 42" Cabinet Space, Granite Countertops, Designer Backsplash and A Complete Stainless Steel Appliance Package Including a Deep Stainless Steel Sink Plus Refrigerator. Huge Open Floor Plan can easily entertain and cook at the same time! The Master Retreat is Downstairs, Separate from Bedrooms 2,3,4 Located Upstairs. The Master is spacious as is the Master Bath and Walk-In Closets, Double Vanities, Modern Sinks a Roman Tub and a Separate Stall Shower with Custom Seating! OUTSIDE: Large Covered Patio Deck oversees the entire Back Yard. Relax and Enjoy! 2ND FLOOR: Bedrooms 2,3 Connected thru a Jack and Jill Bath Configuration plus Bedroom 4 a living room and a 3rd Full Bathroom plus a Office Nook with built in granite table top completes the upstairs level. Community Amenities: Pool, Playground Sports Court. Minutes to Golf Courses, Lackland AFB Military, Hospitals, Veterans, Medical Center, Shopping, La Cantera, Sea World, Six Flags, Medina Lake, Hwy 90, 1064, Loop 410. MUST SEE! ...AT THIS PRICE IT WONT LAST LONG!
| |||

Property Highlights
Building Info
Comparables
Status
Price/ft²
Listed On
Sold On
About Medina Valley
Similar Homes for Sale
Currently no similar homes aroundNearby Rentals

Last Updated: 9 months ago
Data Source: LERA, MLS# 1938362
 Your Privacy Choices
Phone: 425-283-2930
Address: 335 Madison Avenue, New York, NY 10017