



34175 STEEPLE CHASE Way


About This Property
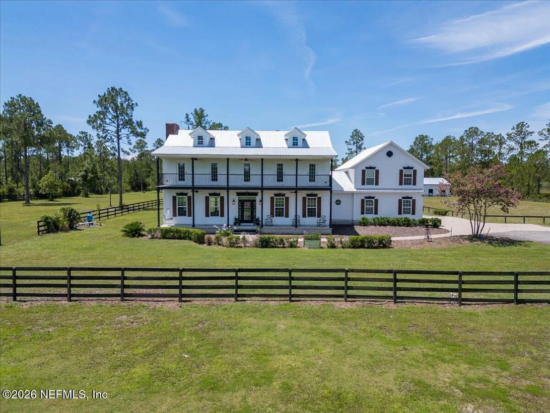
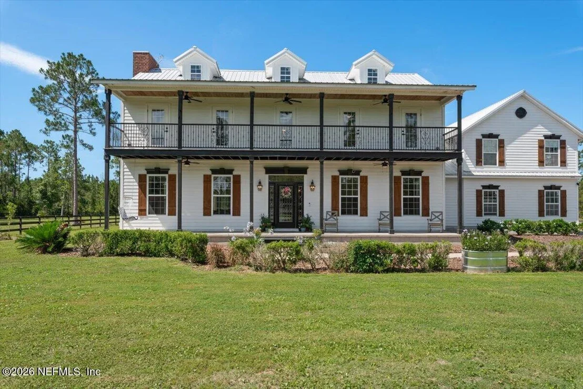
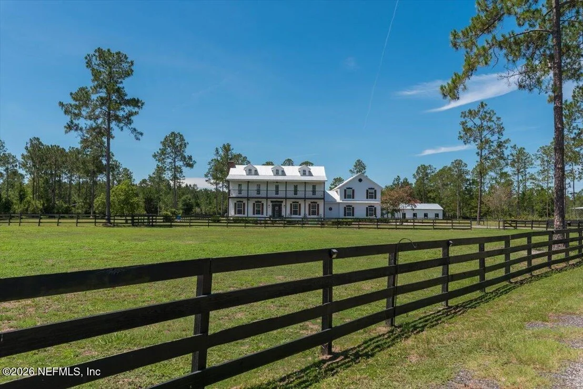
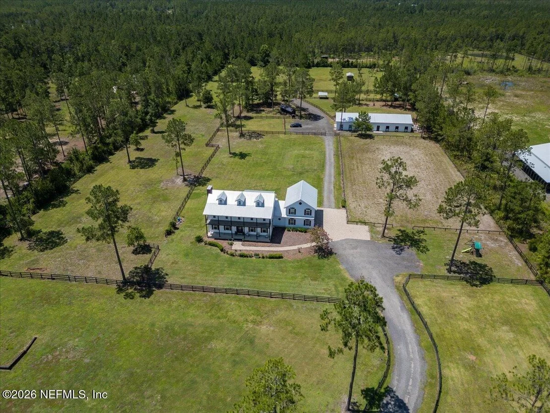
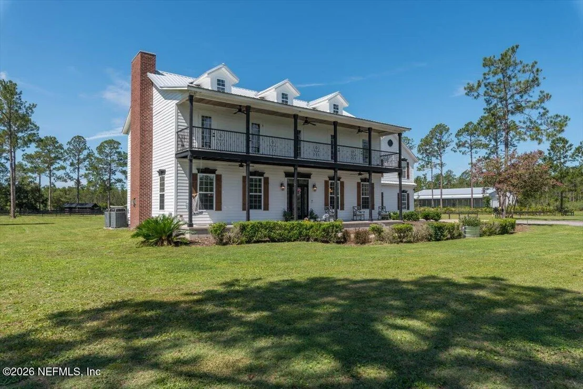
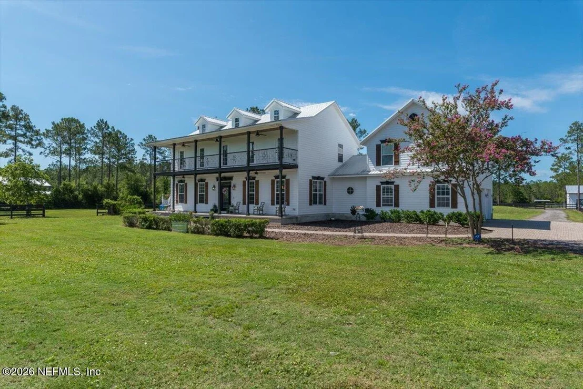
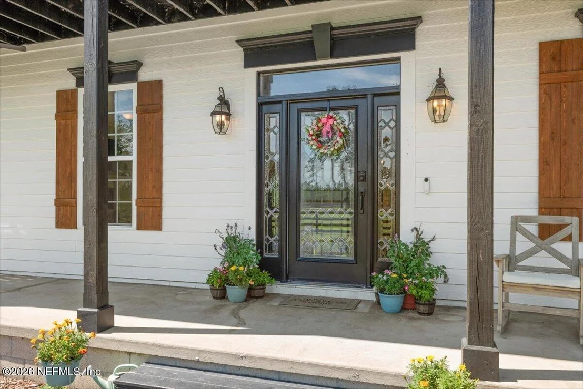
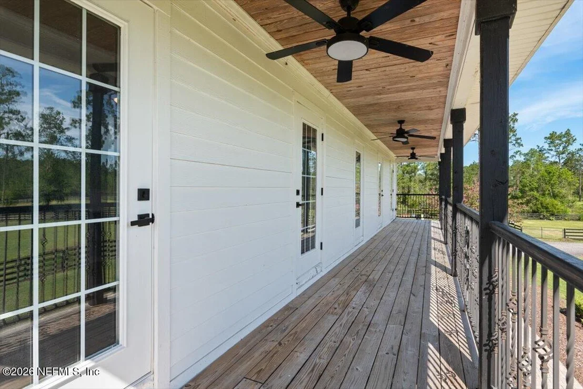
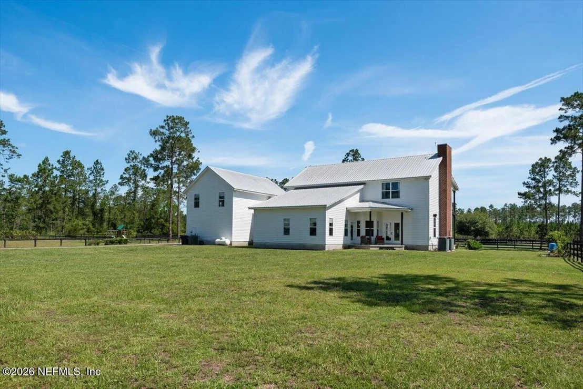
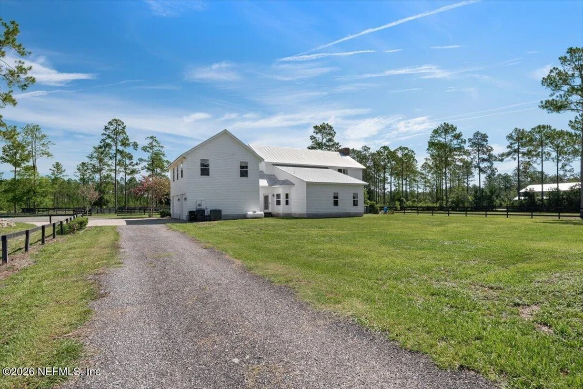
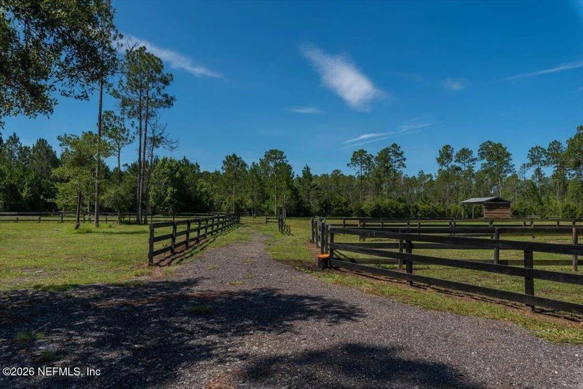
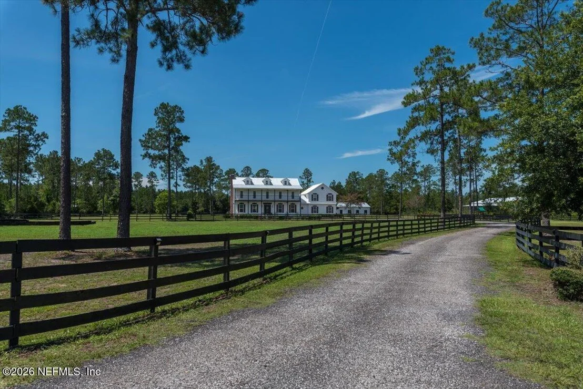
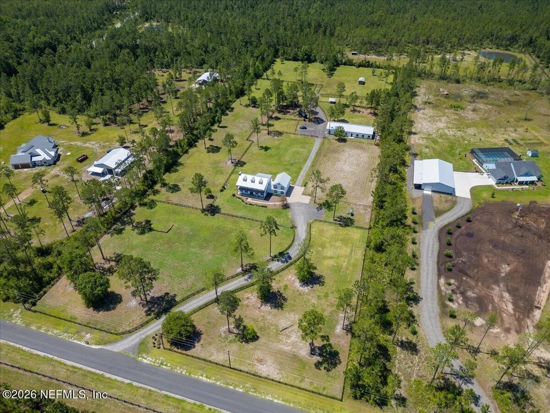
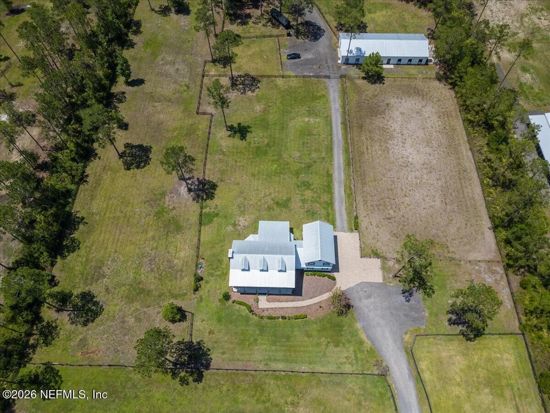
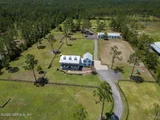
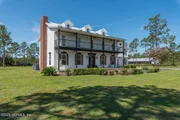
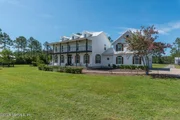
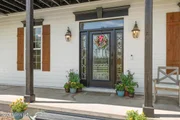
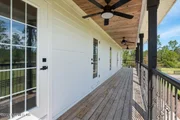
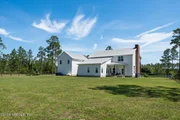
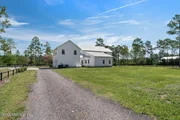
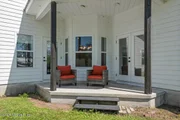
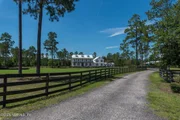
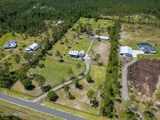
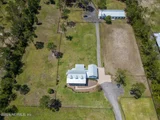
From the moment you arrive, the winding drive, picturesque fencing, and beautifully manicured grounds set the stage for something truly special. Designed with both sophistication and functionality in mind, this custom estate offers a lifestyle that is as impressive as it is comfortable.
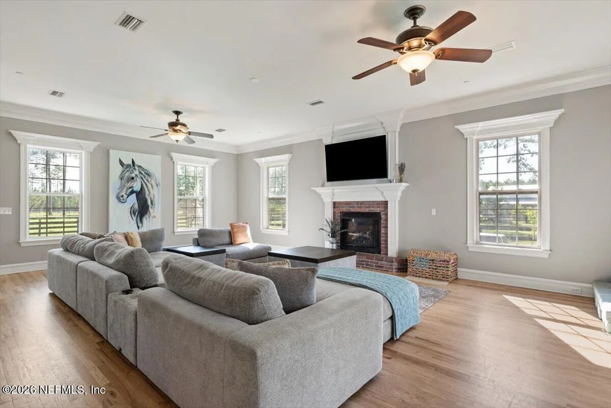
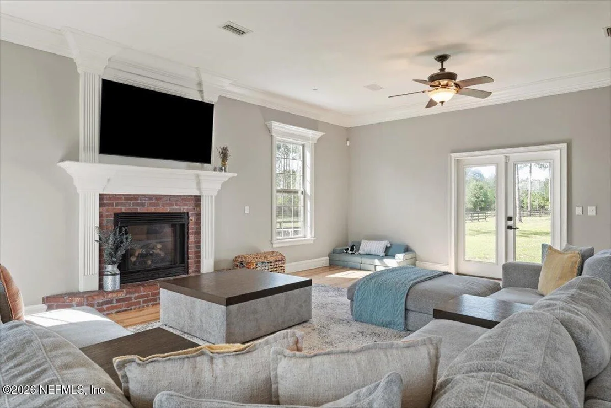
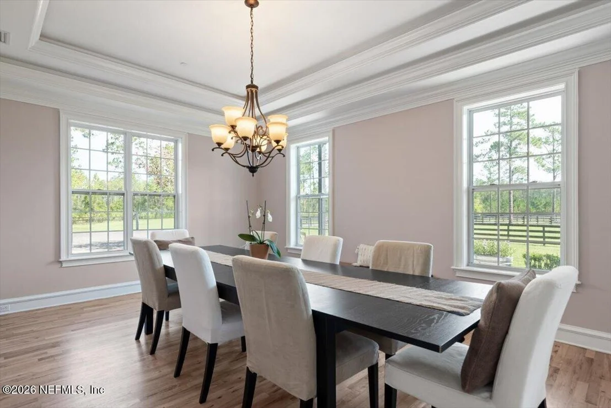
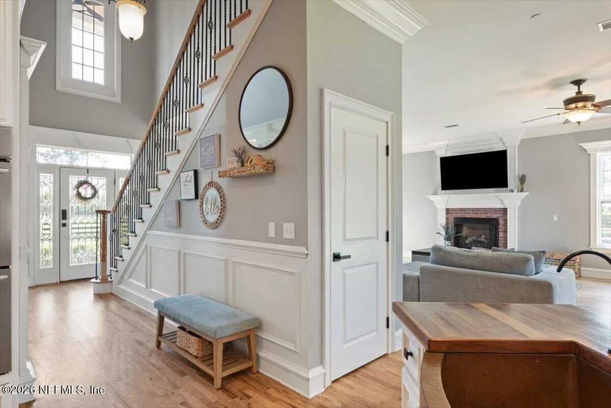
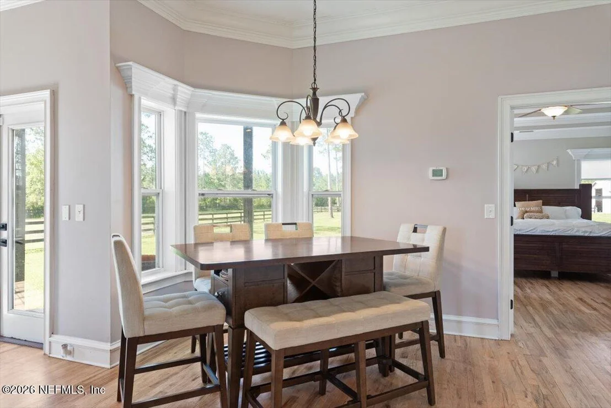
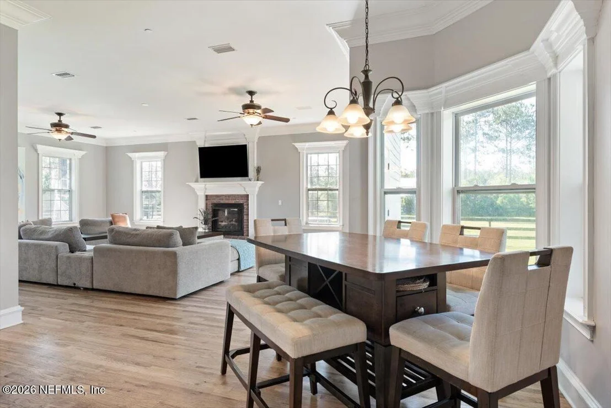
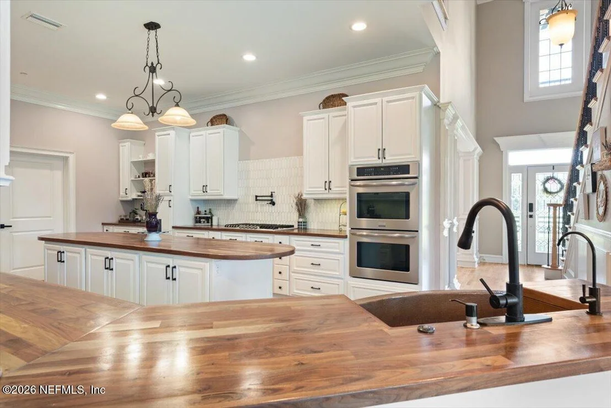
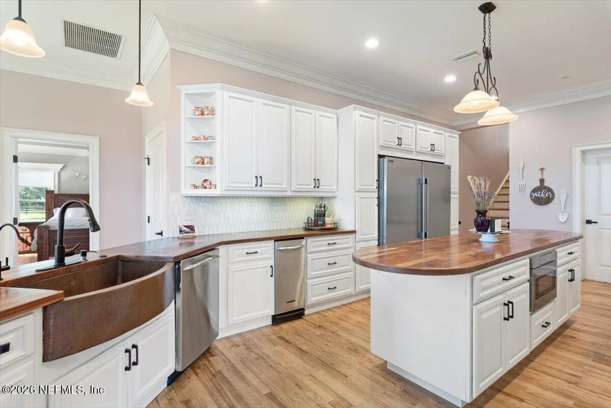
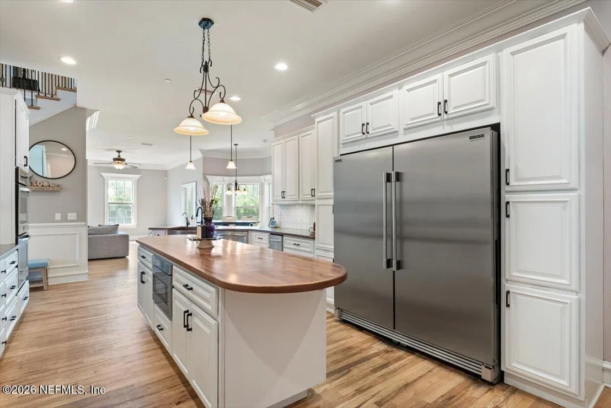
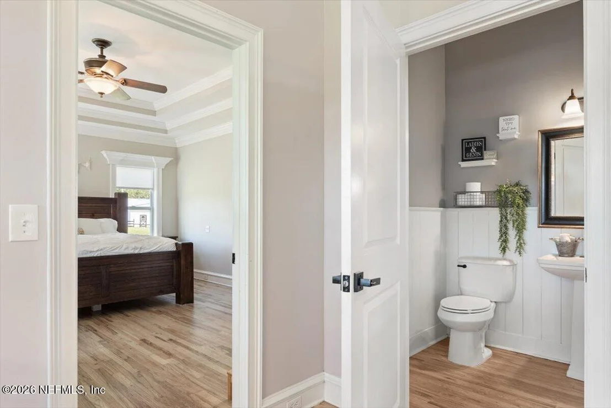
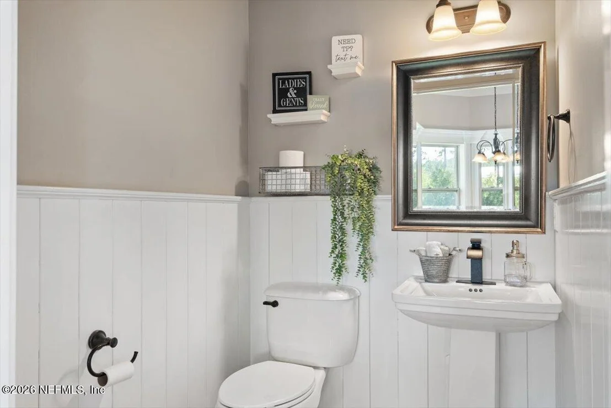
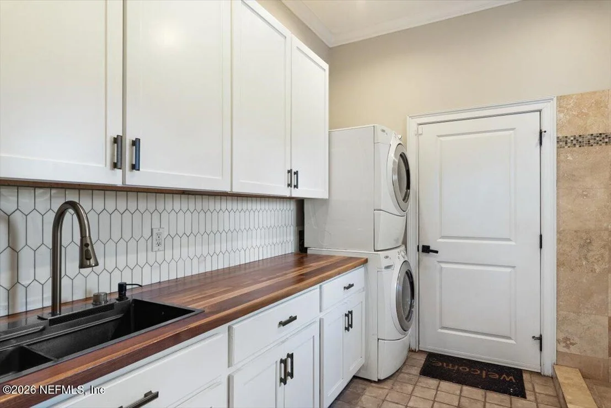
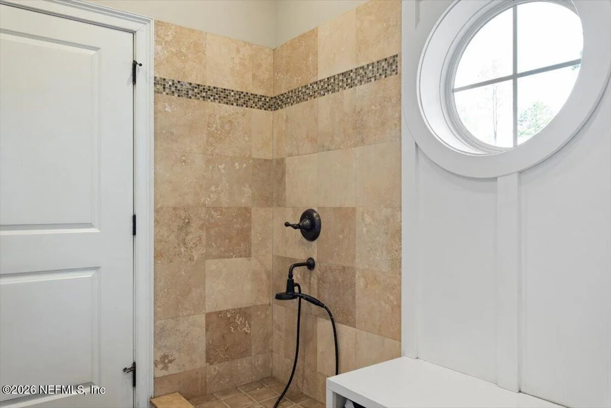
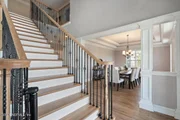
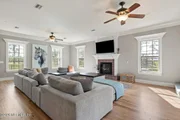
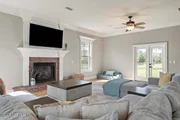
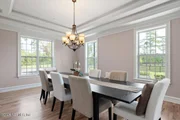
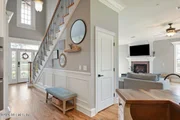
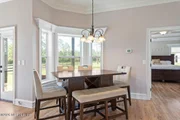
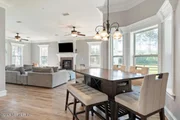
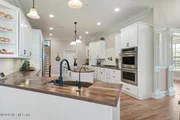
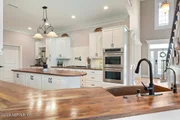
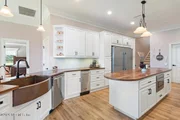
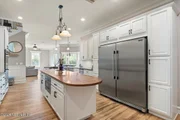
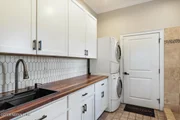
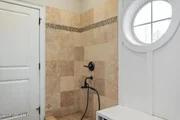
Inside, rich hardwood flooring, detailed millwork, and thoughtfully curated finishes create a warm yet refined atmosphere. The gourmet kitchen serves as the heart of the home, featuring premium appliances, custom wood countertops, an oversized island, and a hidden butler's pantry complete with additional storage, a sink, laundry area, and convenient dog wash station.
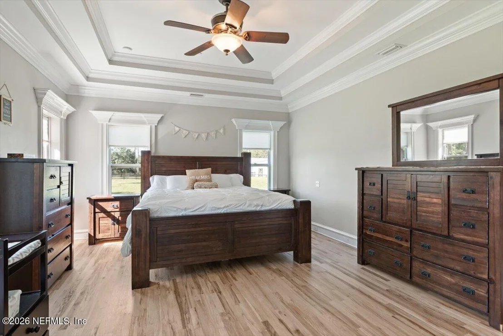
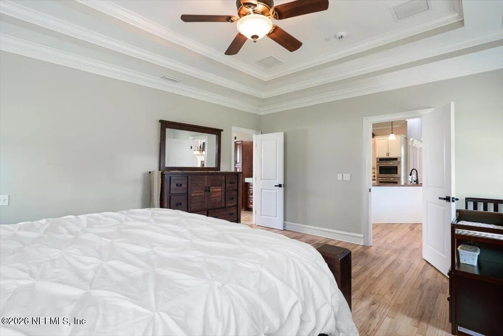
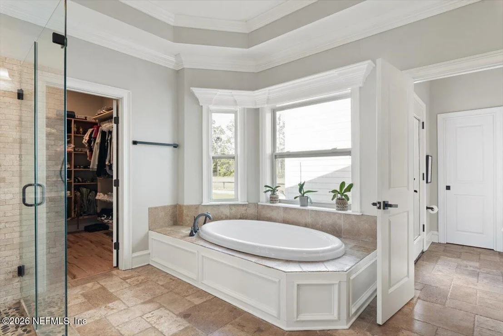
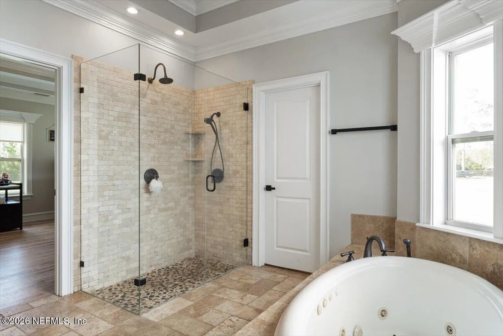
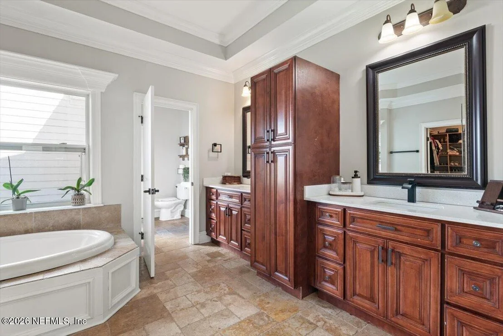
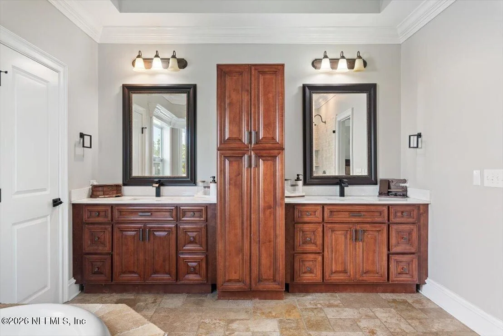
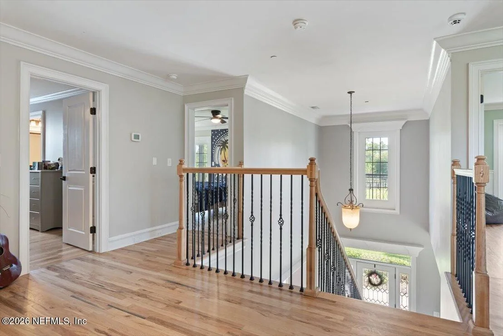
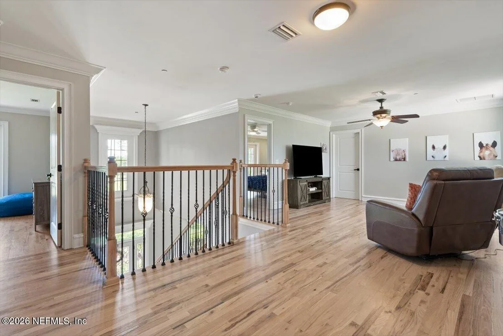
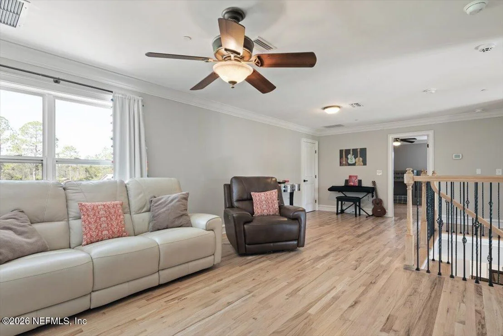
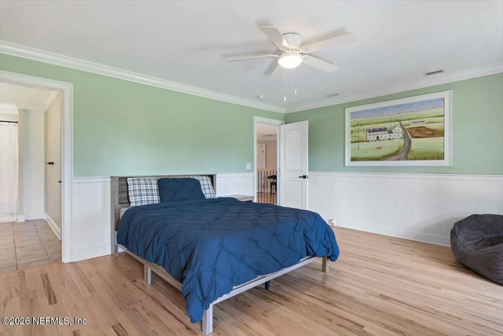
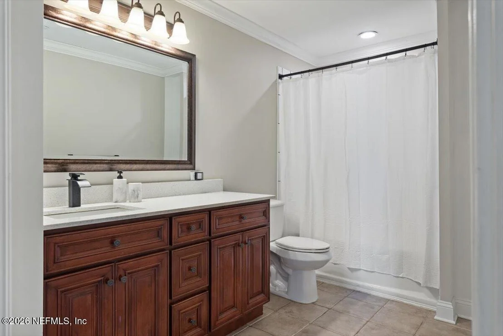
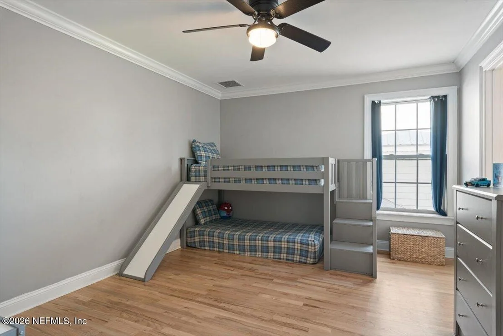
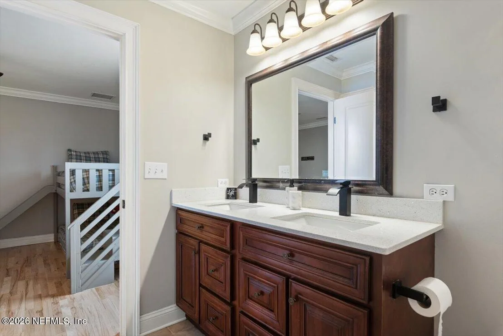
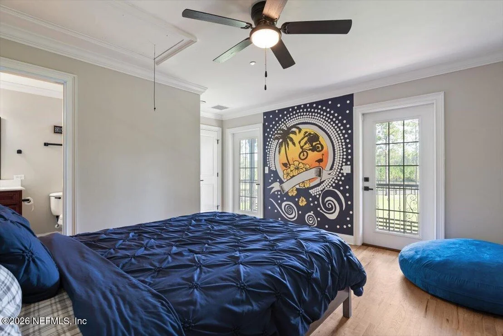
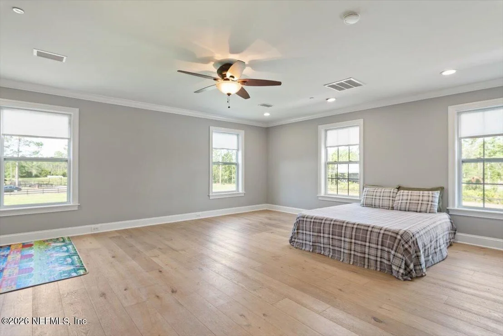
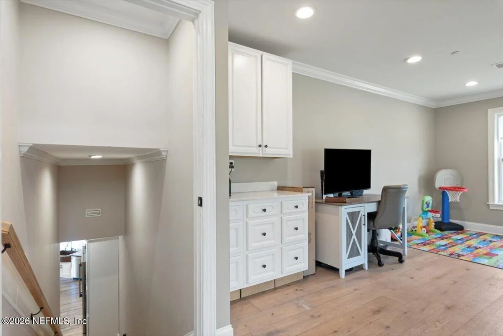
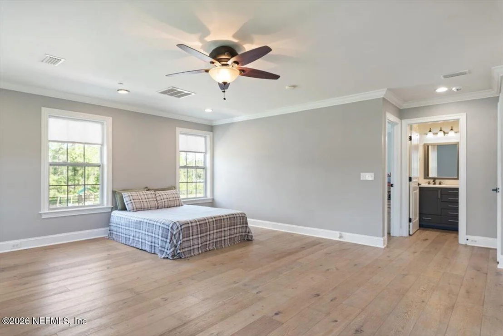
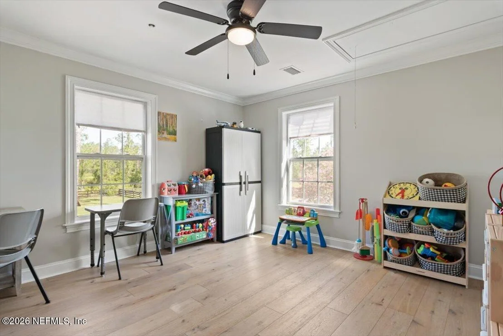
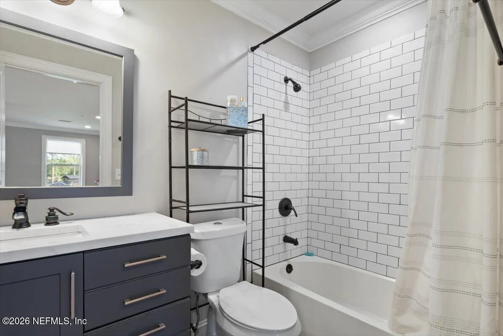
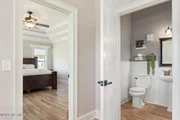
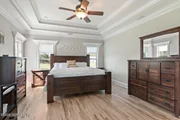
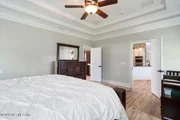
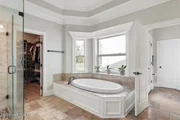
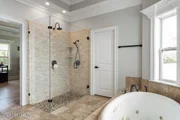
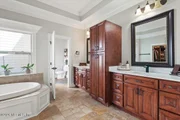
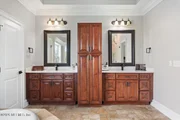
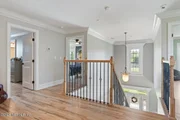
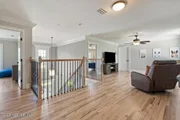
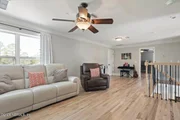
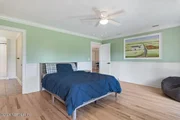
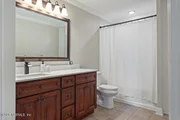
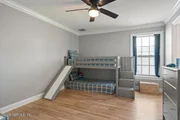
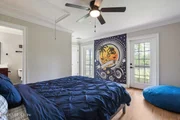
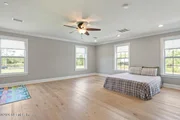
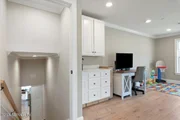
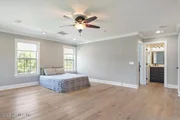
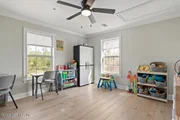
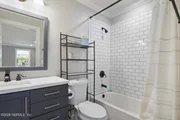
The main-level owner's retreat offers a private sanctuary with serene pasture views, custom closet systems, and a spa-inspired bath designed for relaxation. Upstairs, spacious guest bedrooms, charming balcony access, and a versatile bonus wing provide endless possibilities for multi-generational living, a home office, fitness space, or additional guest accommodations.
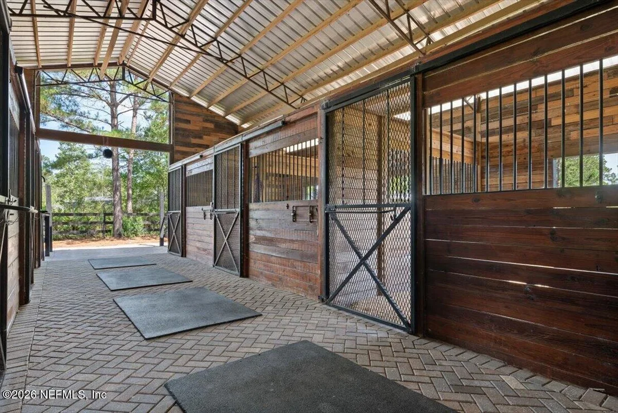
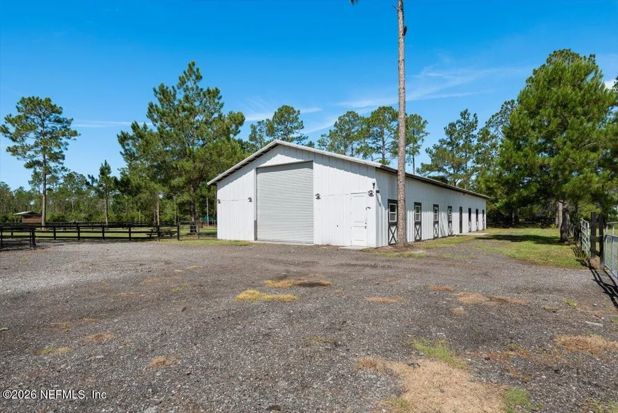
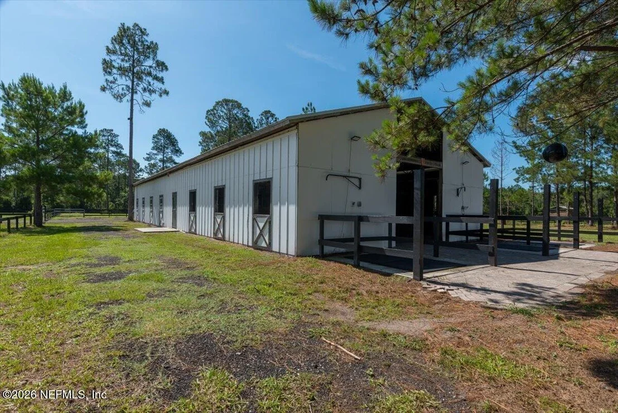
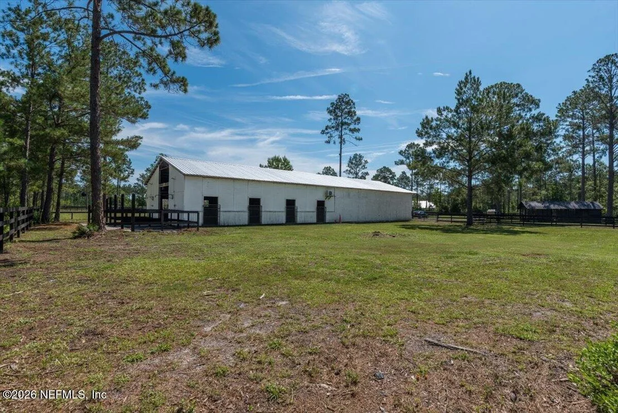
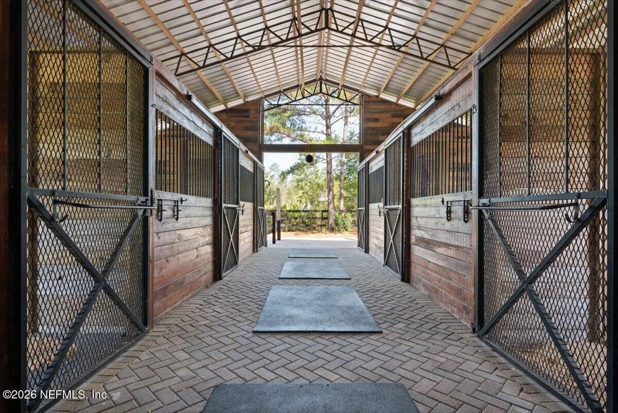
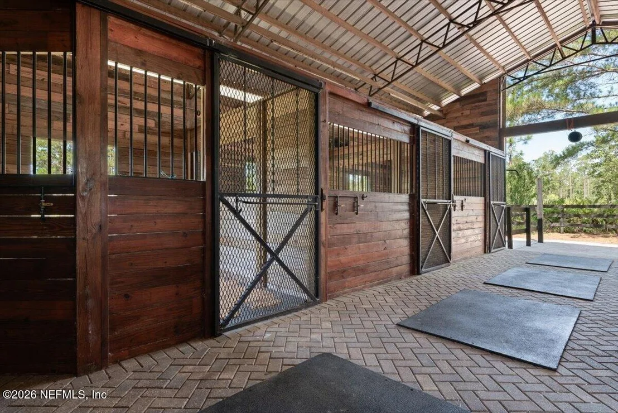
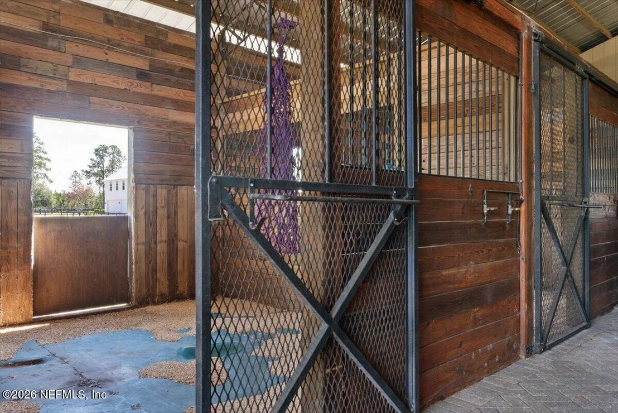
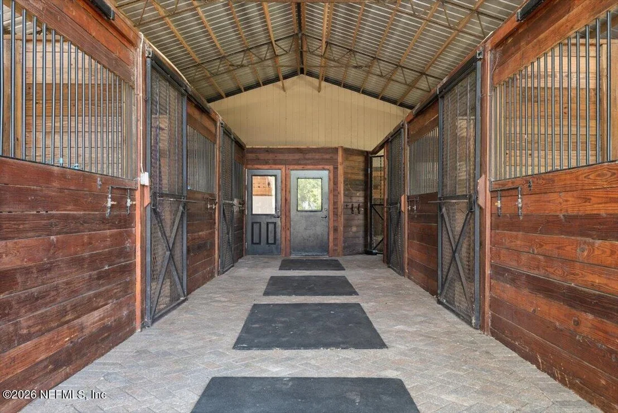
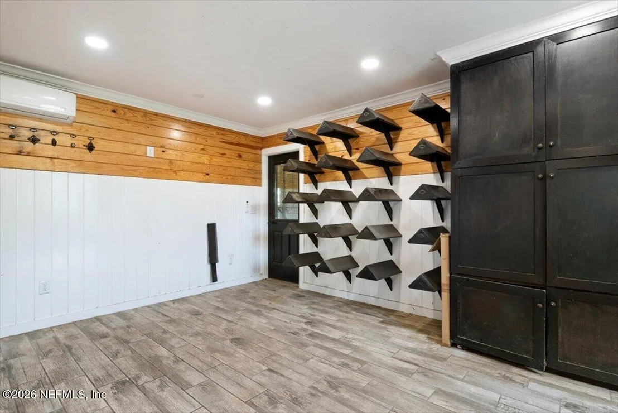
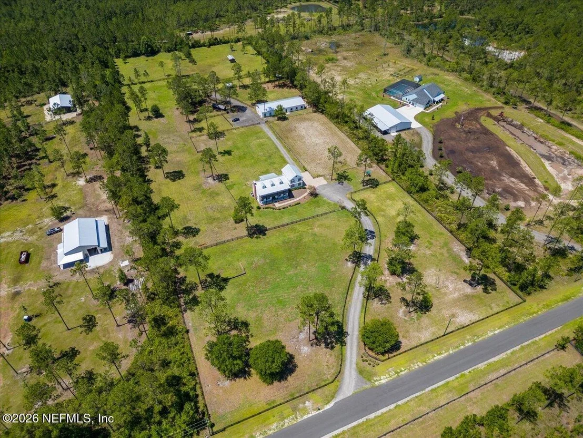
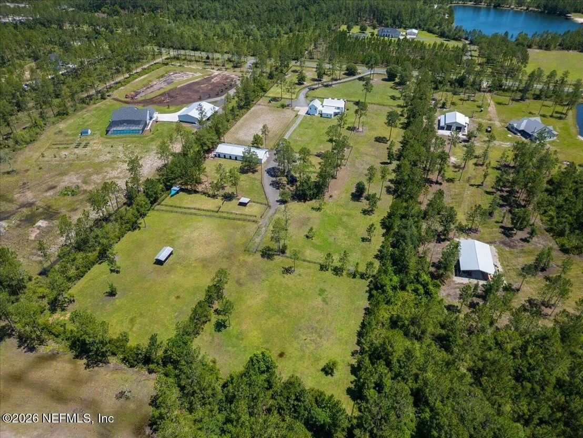
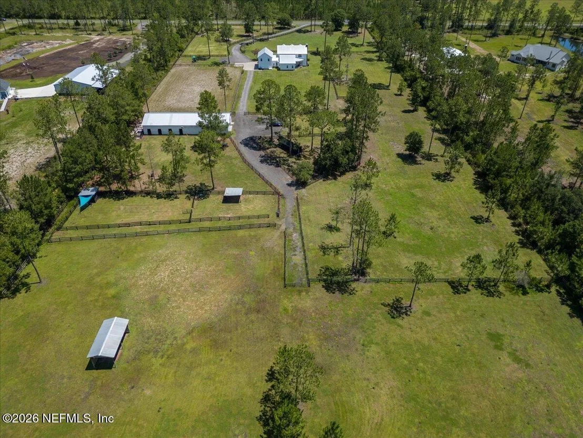
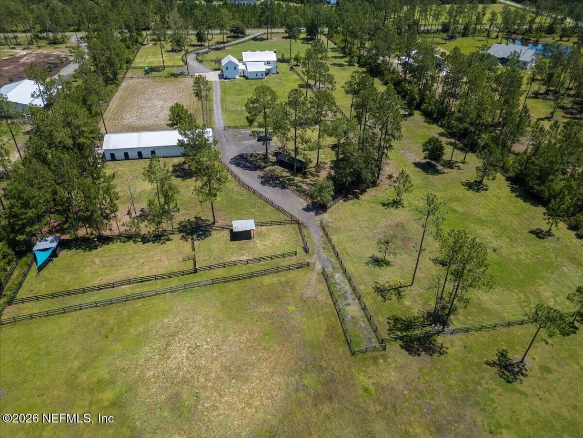
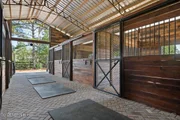
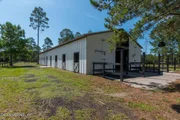
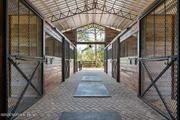
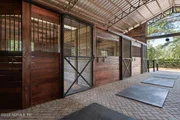
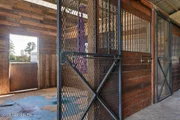
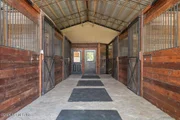
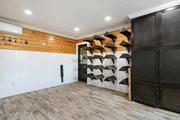
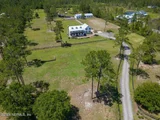
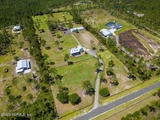
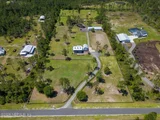
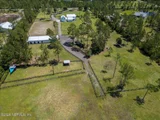
Step outside and discover what truly sets this property apart. Equestrian enthusiasts will appreciate the impressive 7-stall center-aisle barn. Complete with an air-conditioned tack room, custom feed room, half bath, individual water stations, matted stalls, stall fans, multiple wash racks, and room for future run-outs, every detail has been thoughtfully planned to support both horse and rider.
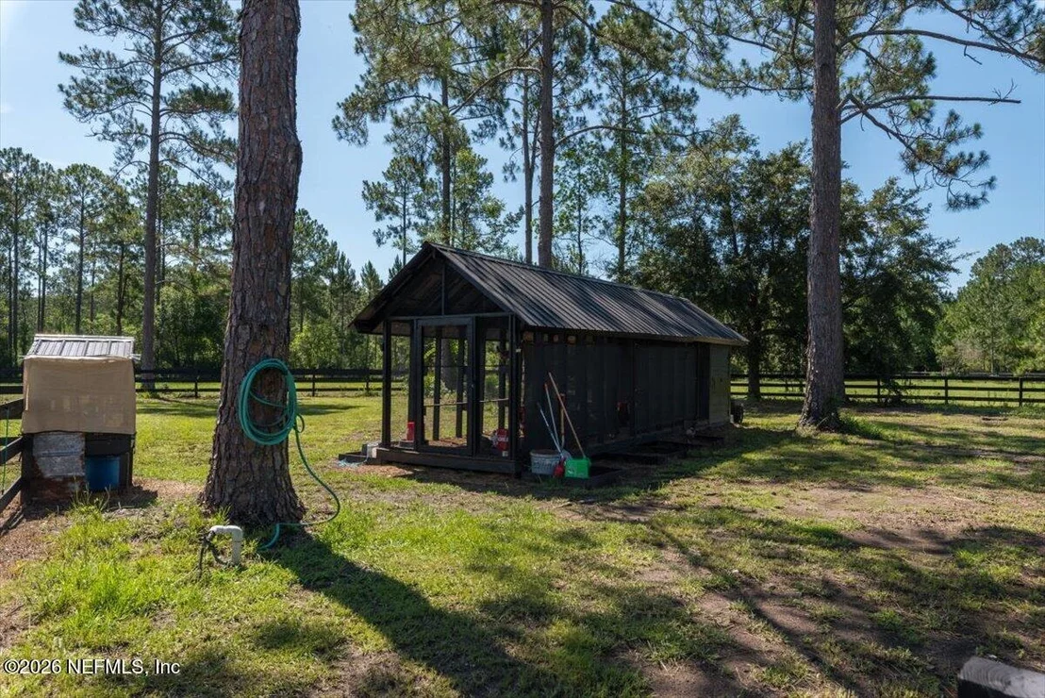
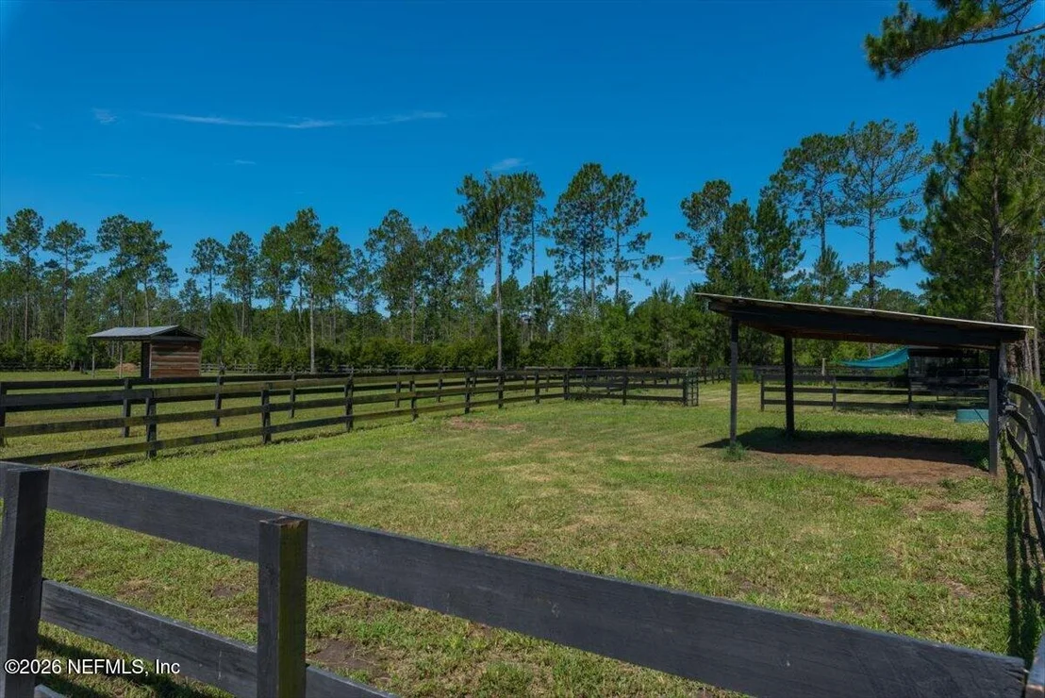
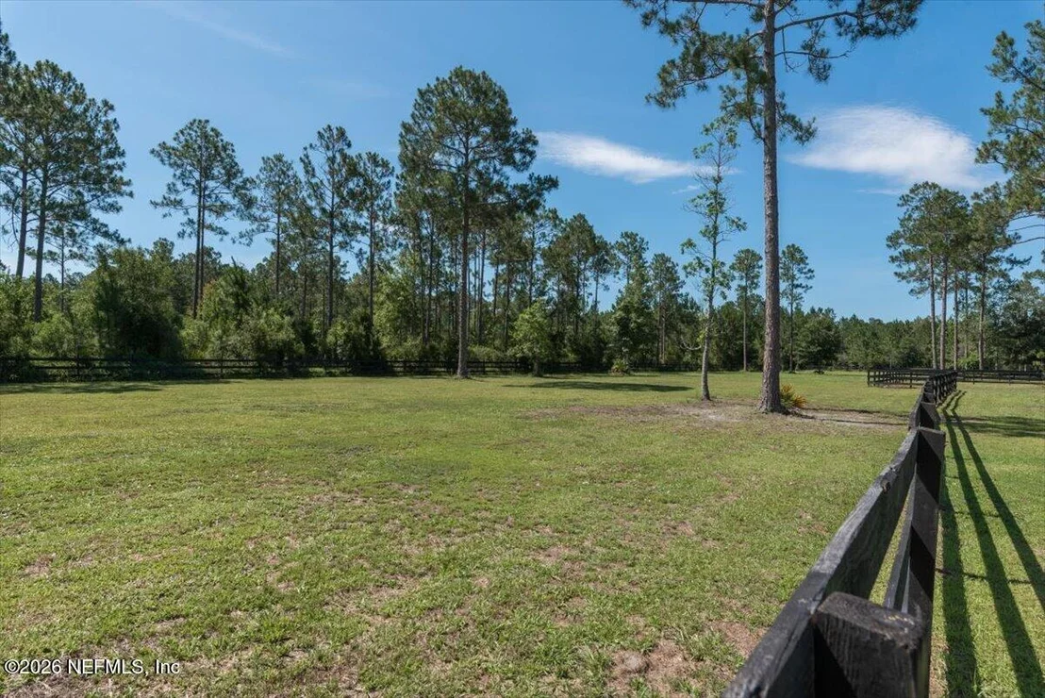
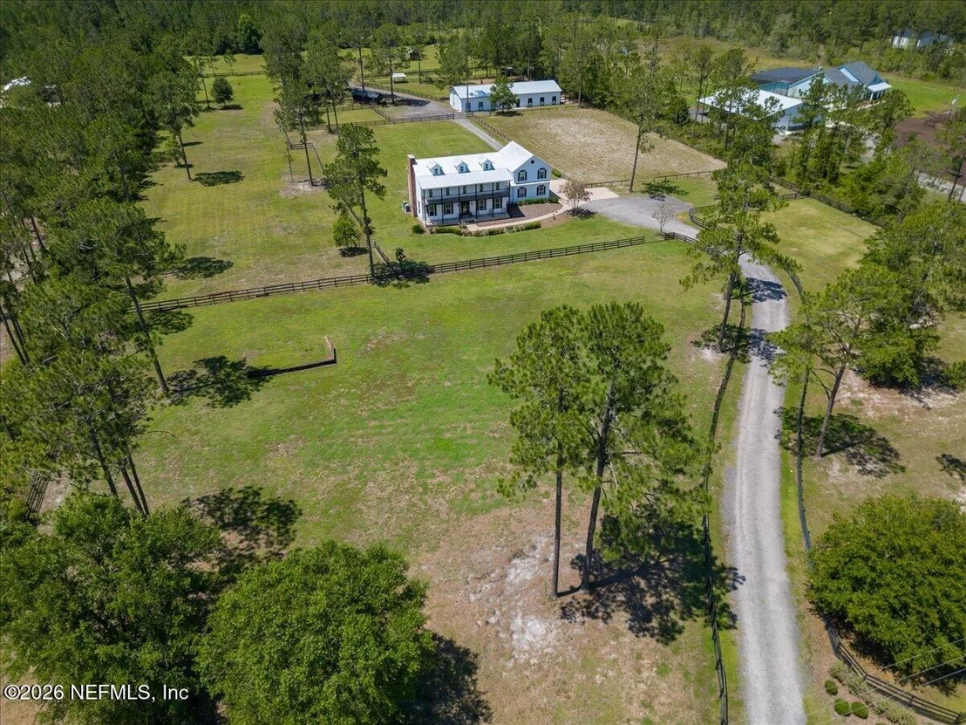
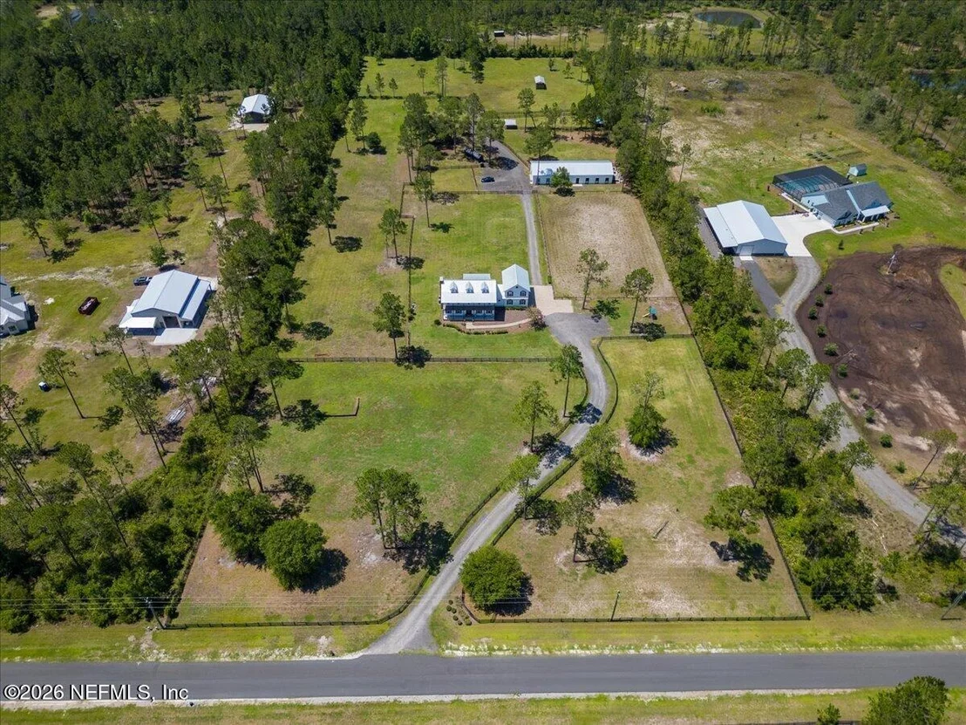
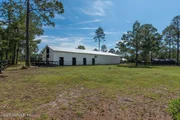
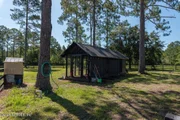
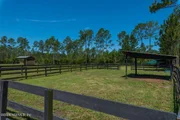
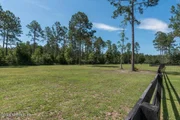
Several fenced pastures provide ample room for grazing, training, and enjoying the beauty of the surrounding landscape. The property also includes a charming chicken coop, perfect for those seeking a true farm-to-table lifestyle. Whether you're an avid competitor, recreational rider, or simply seeking the peace and privacy of acreage living, this property delivers an unmatched experience.
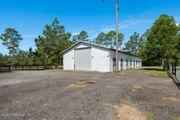
Adding even more value is the oversized three-car garage and approximately 1,800-square-foot workshop with a 12-foot by 14-foot door, offering abundant space for equipment, recreational vehicles, boats, trailers, and hobbies of every kind.
This is more than a home, it's a lifestyle. A place where luxury, privacy, and the equestrian lifestyle come together to create an extraordinary opportunity rarely found in today's market.
Experience the best of Tupelo Plantation living in a setting that truly stands apart.
Listed By
Payment Calculator
Your Estimated Monthly Payment
Cap Rate Calculator
What does this mean?
Based on our analysis, the cap rate of this property is 1.25%. A negative cap rate indicates that the property might not be feasible as an income-producing asset. The median cap rate for a near zip code 11238 is 4.23%.
How much can I actually make?
Actual monthly rental income may vary between $4,760 and $7,140 depending on unit-specific characteristics. You can change the amount using the slider to further explore.
How is cap rate calculated?
Cap Rate = Net Operating Income (NOI) / Property Asset Value.
When calculating the cap rate, we assume 100% occupancy. Leverage (mortgage) is not considered.
Cap Rate provided by RealtyHop and RentHop, learn more about cap rate here.
Price History
| Date / Event | Date | Event | Price |
|---|---|---|---|
| Aug 4, 2026 | Price Decreased |
$1,299,000
↓ $51K
(3.8%) | |
| Price Decreased | |||
| Jun 24, 2026 | Listed by PICKETT HOME ADVISORS, LLC | $1,350,000 | |
| Listed by PICKETT HOME ADVISORS, LLC | |||
| Apr 30, 2026 | Price Decreased |
$1,399,000
↓ $70K
(4.8%) | |
| Price Decreased | |||
| Apr 14, 2026 | Price Decreased |
$1,469,000
↓ $30K
(2%) | |
| Price Decreased | |||
| Mar 1, 2026 | Listed by AVENEW REALTY CORP | $1,499,000 | |
| Listed by AVENEW REALTY CORP | |||
   | |||
|
Welcome to a breathtaking 9.5-acre equestrian estate that feels like it belongs in a film.
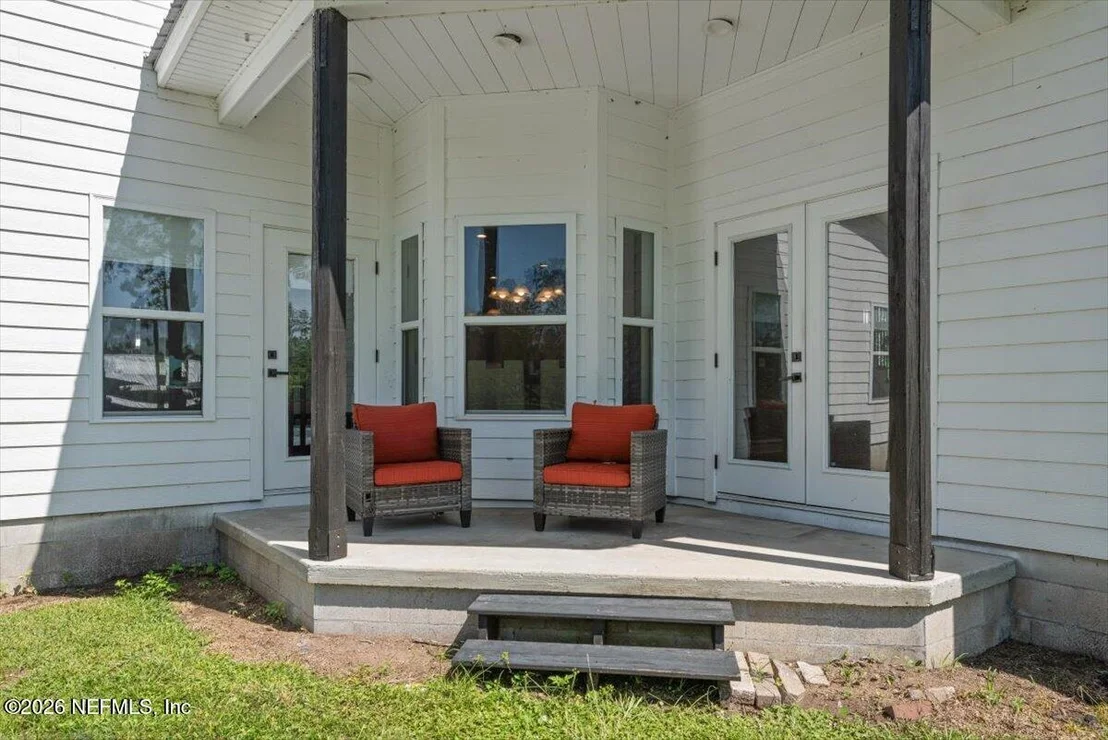
Set behind classic fencing and surrounded by open pasture, this 4,731-square-foot residence offers 6 bedrooms and 4.5 bathrooms, blending comfort, scale, and timeless character. Built in 2010, the home features a 3-car garage and expansive living spaces designed for both everyday life and memorable gatherings.
Step outside and experience what truly sets this property apart four fenced pastures with water systems throughout, 7 horse stalls, and a dedicated riding arena. Whether you're an experienced equestrian or simply dream of wide-open space and privacy, this estate delivers a rare combination of beauty and functionality.
Mornings begin with peaceful views. Evenings settle quietly across the acreage. This is more than a home it's a lifestyle.
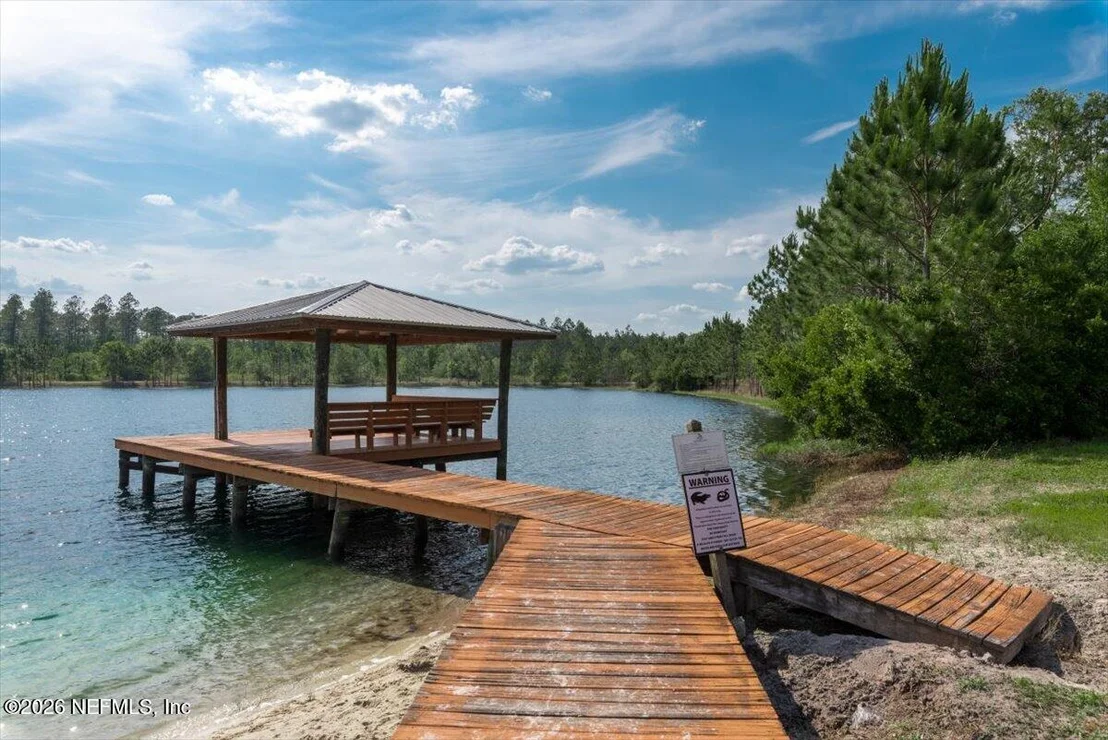
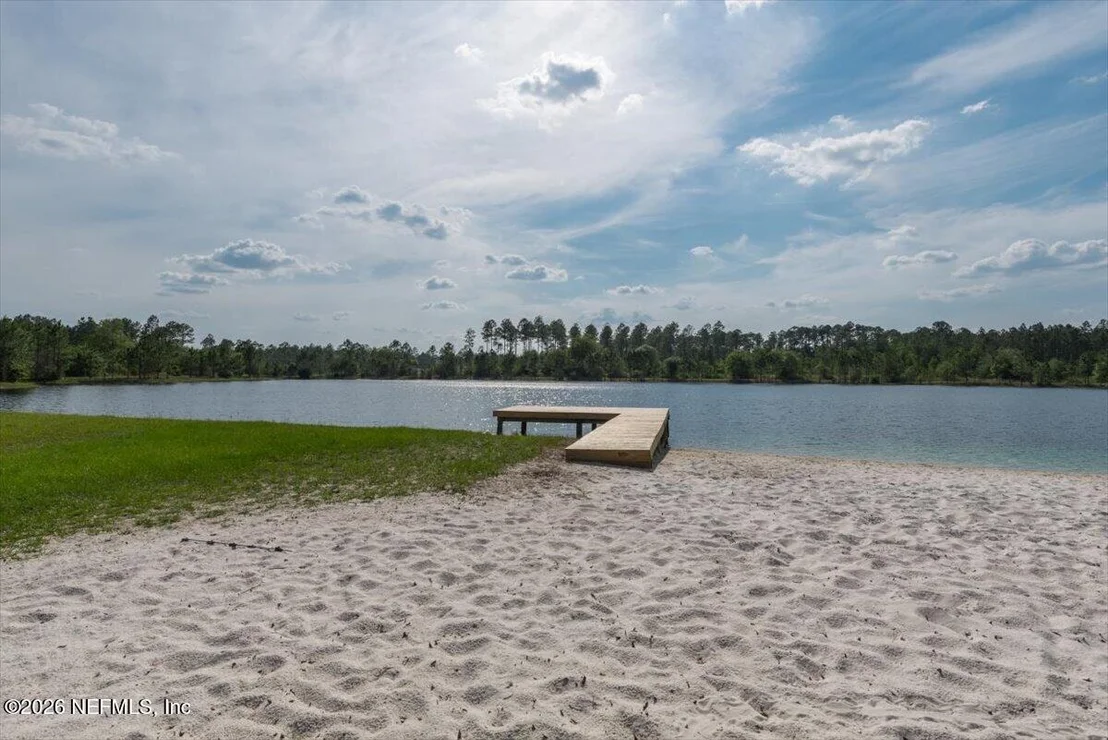
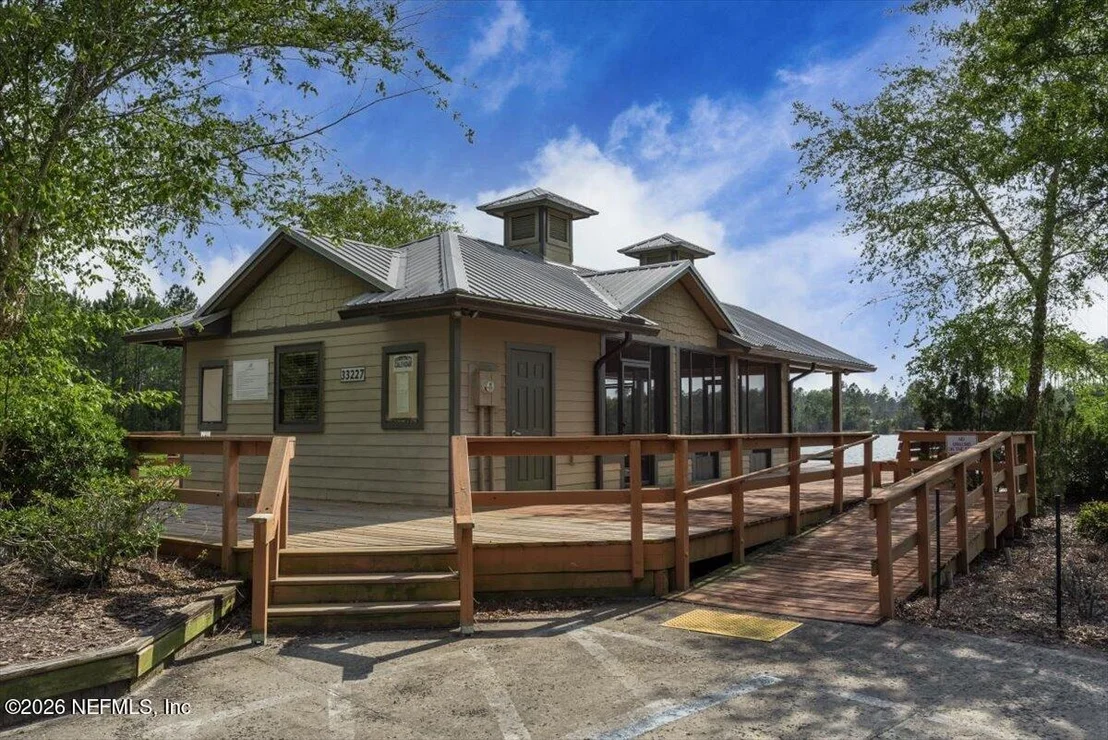
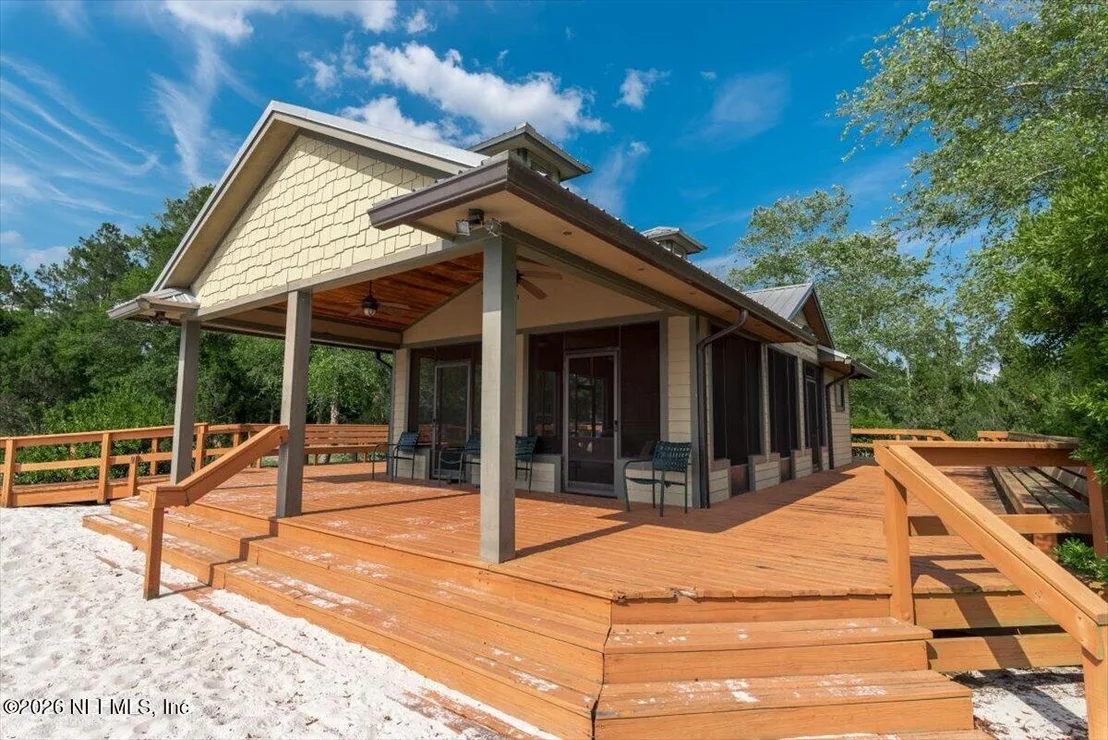
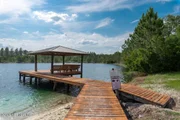
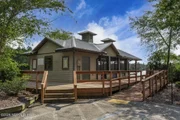
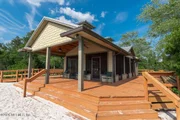
Located just 30 minutes from Jacksonville International Airport and 35 minutes from Downtown Jacksonville, within a private owners-only community (no rentals permitted), residents also enjoy access to a lake area with gazebos and a small activity house.
Opportunities like this are rare a true Southern-inspired estate offering space, privacy, and equestrian living at its finest.
| |||

Property Highlights
Building Info
Comparables
Status
Price/ft²
Listed On
Sold On
About Nassau
Similar Homes for Sale
Currently no similar homes aroundNearby Rentals

Last Updated: 8 days ago
Data Source: Real MLS, MLS# 2152198

































































 Your Privacy Choices
Phone: 425-283-2930
Address: 335 Madison Avenue, New York, NY 10017