


49
Map
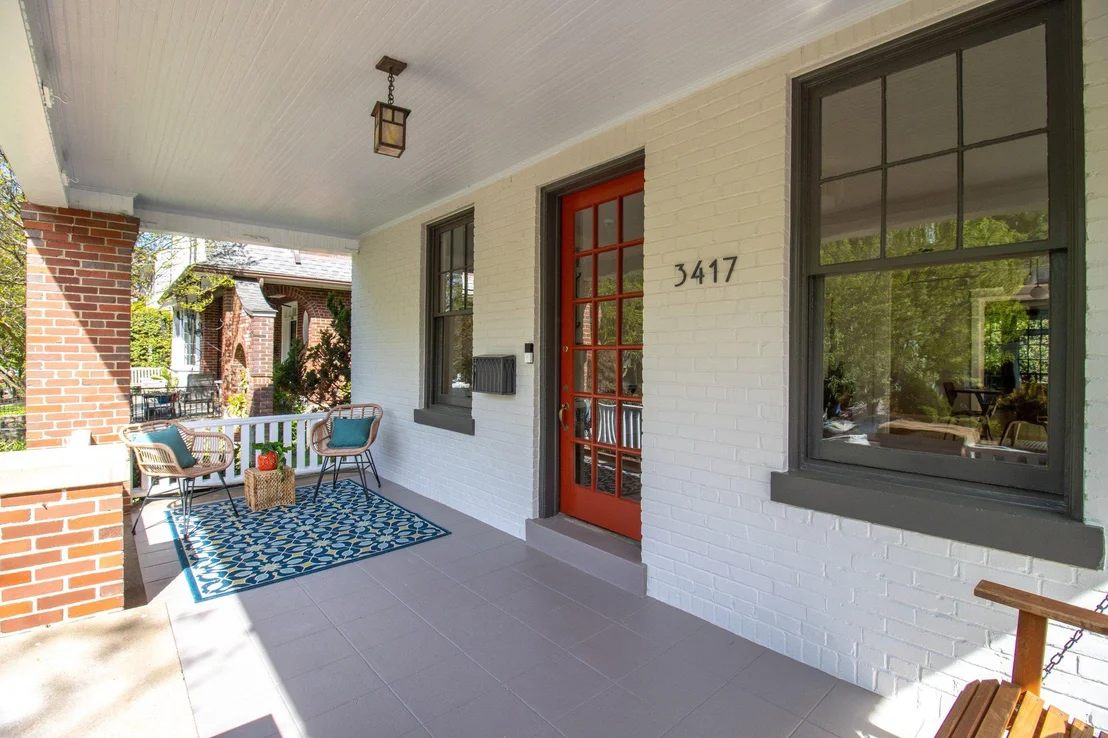
3417 QUESADA STREET NW


About This Property
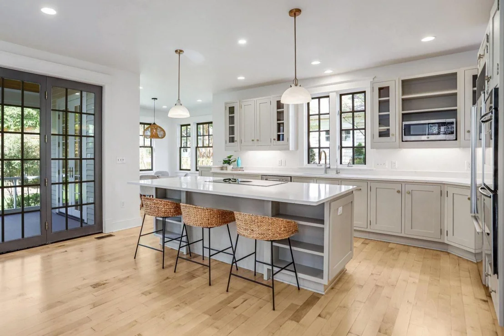
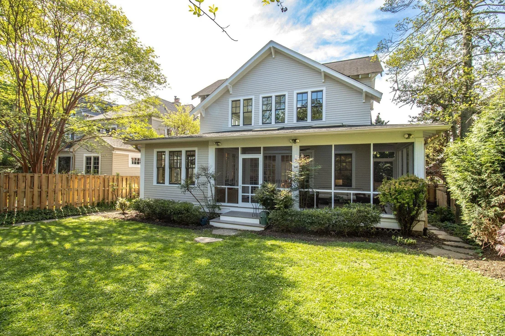
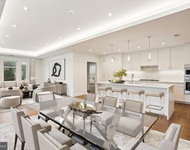
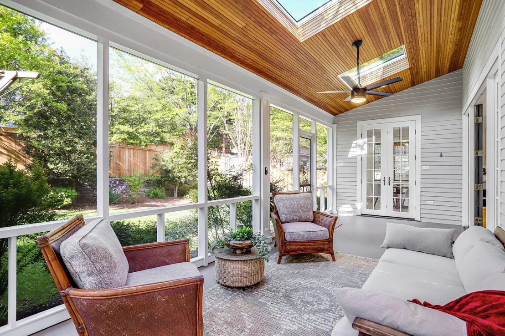
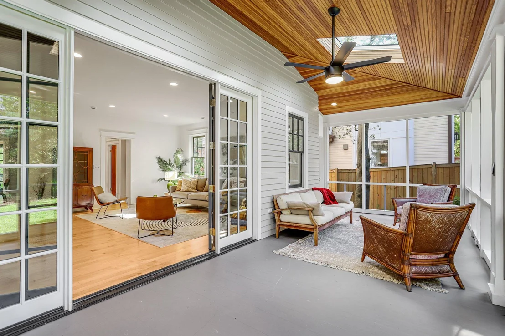
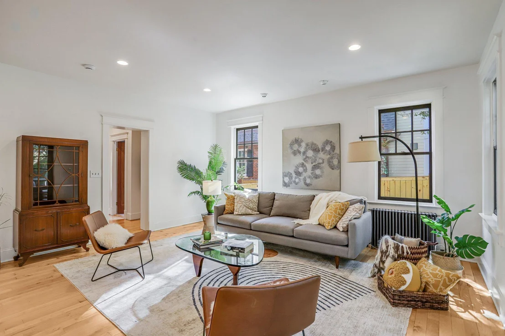
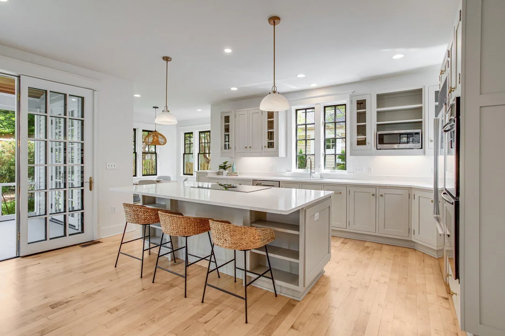
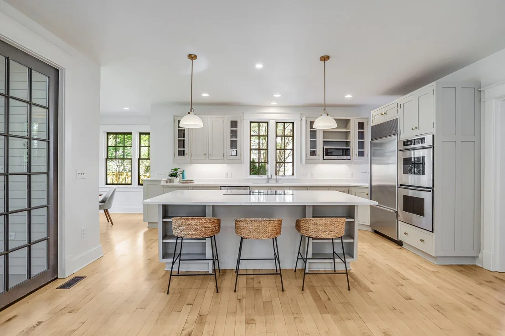
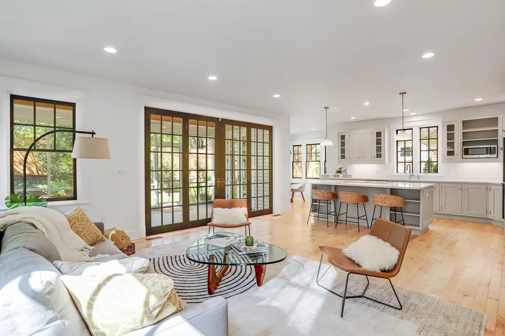
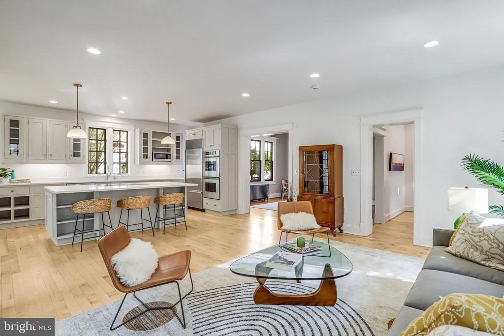
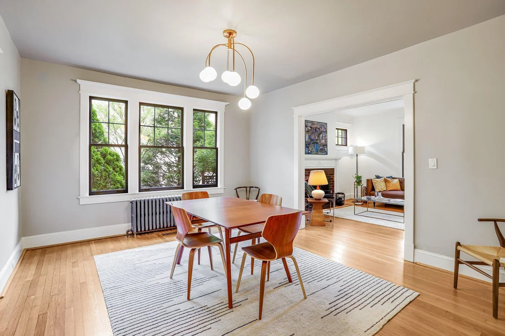
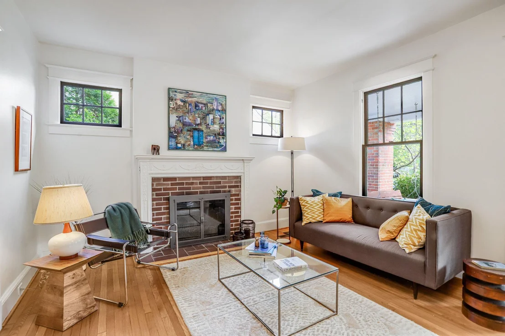
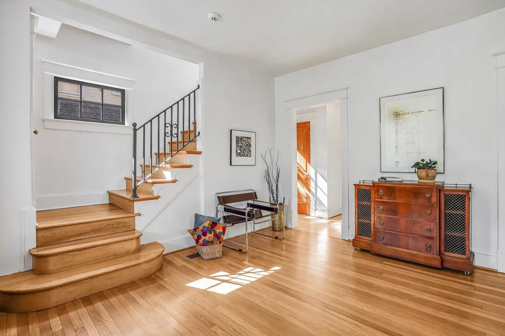
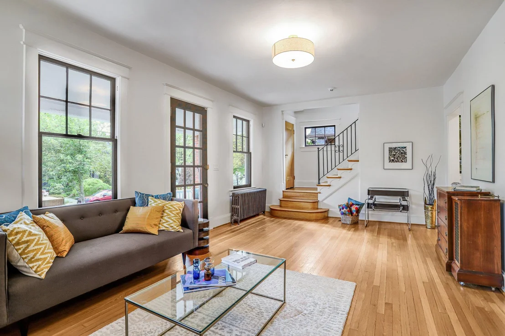
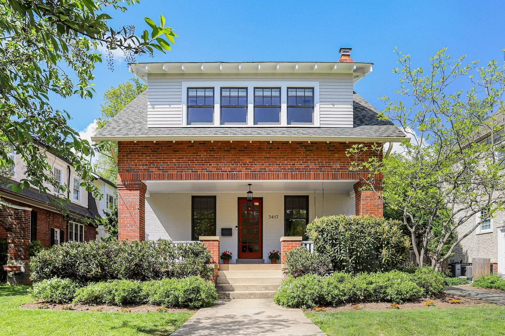
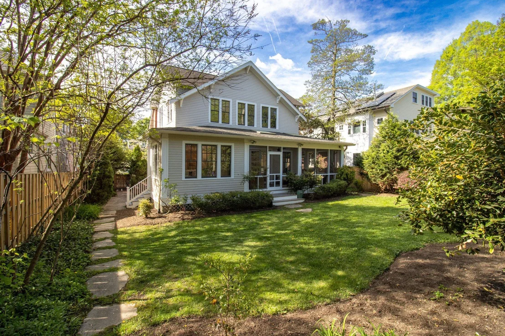
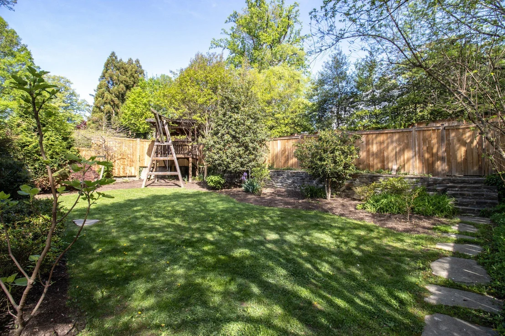
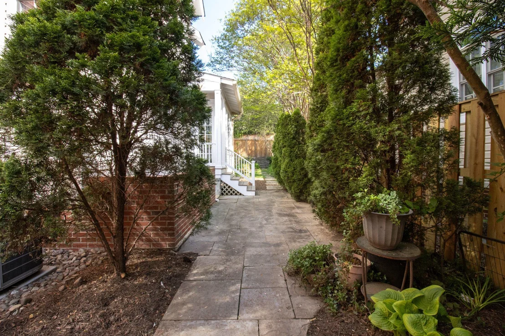
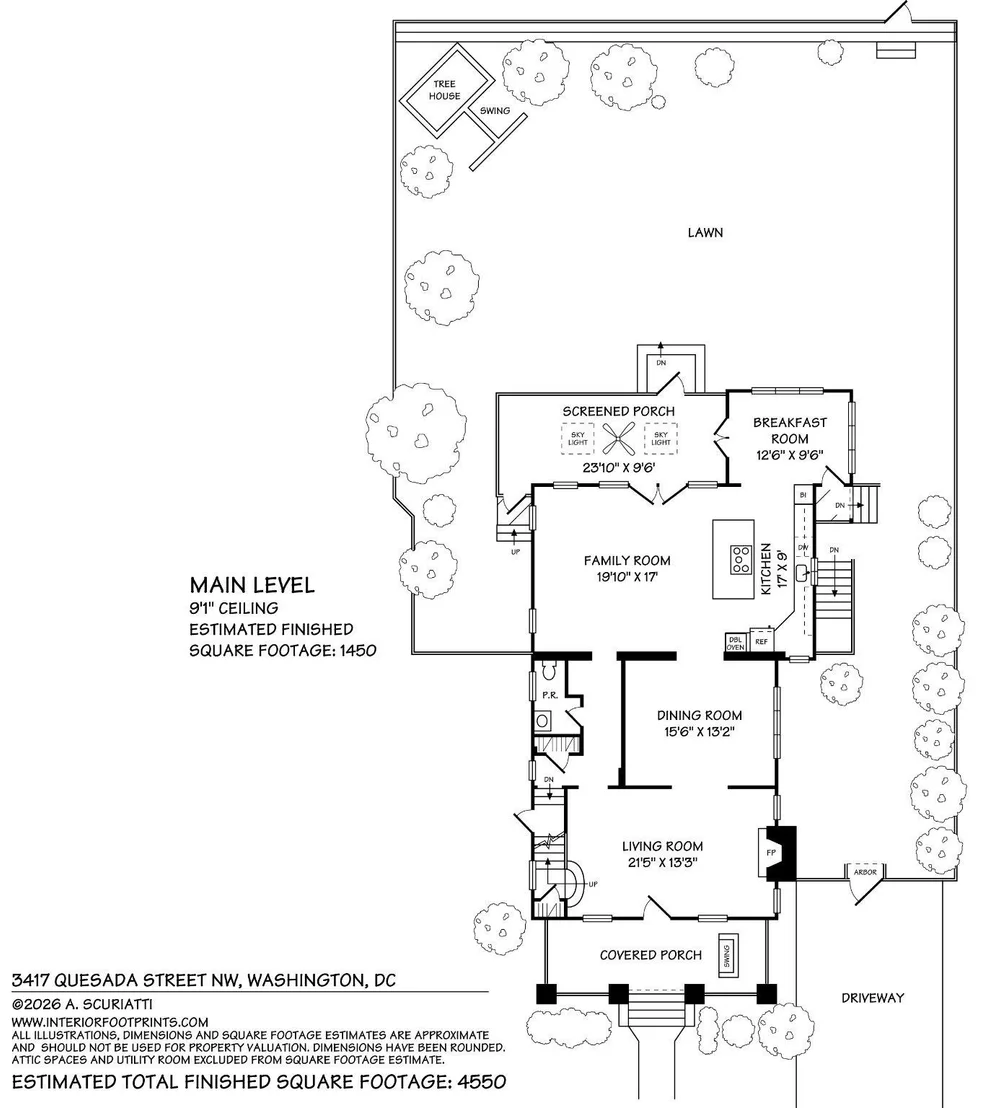
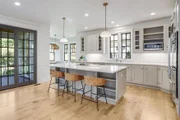
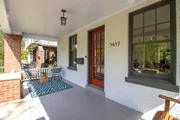
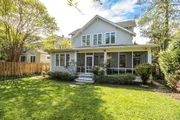
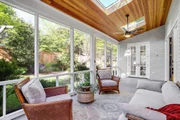
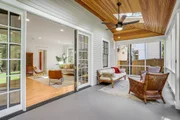
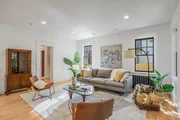
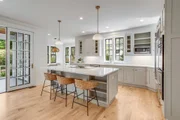
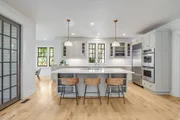
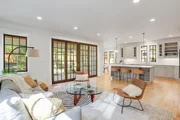
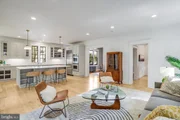
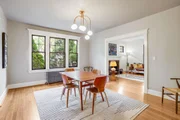
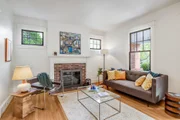
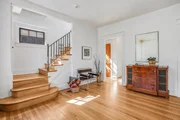
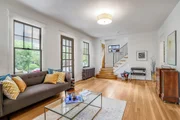
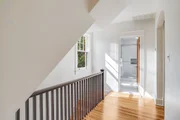
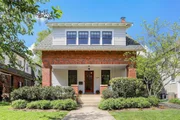
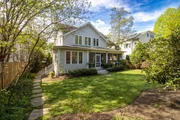
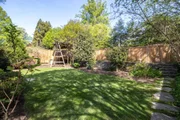
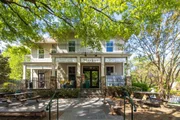
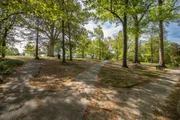
Warm and filled with light, the house is as inviting as its tree-lined street and setting. It is deceptively large, with an open feel, 9-foot ceilings on the main level, gleaming hardwood floors, substantial millwork, and a classic wood-burning fireplace. The gracious dining room flows into a bright kitchen/family room with sleek quartz countertops, stainless steel appliances, and an induction cooktop. From there, a sunny breakfast room beckons, or you can relax on the large screened porch overlooking the flat backyard.
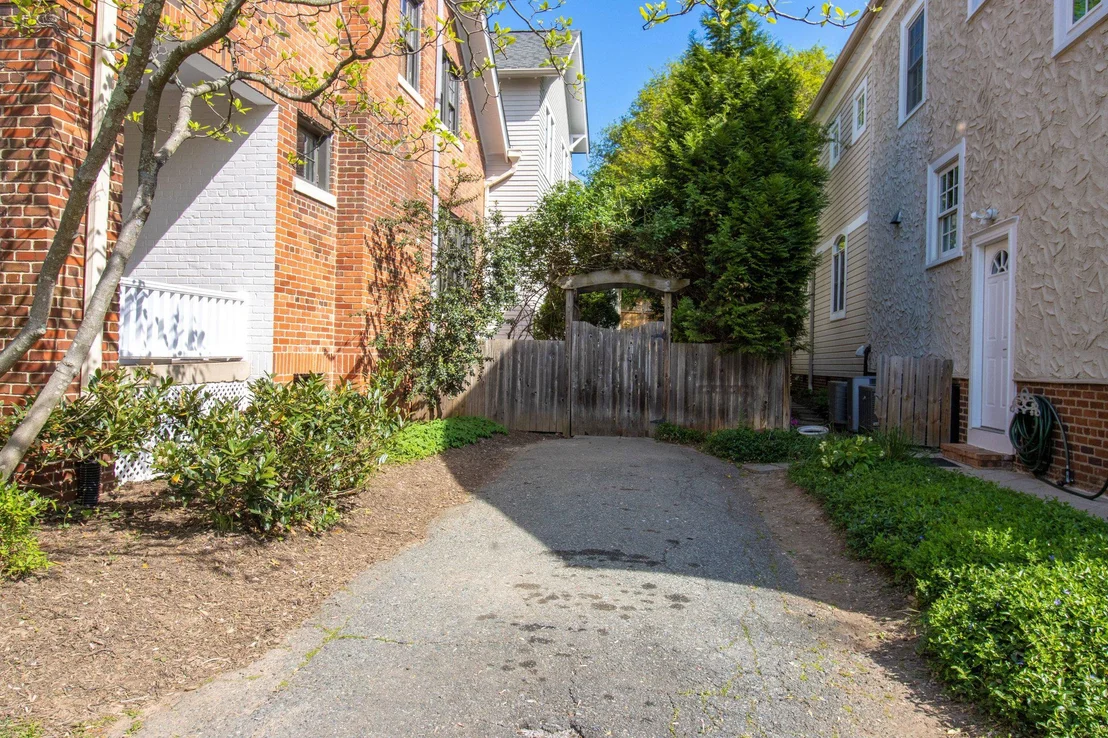
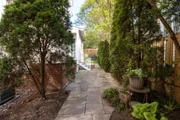
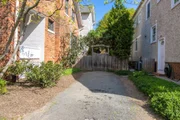
A private driveway provides tandem off-street parking and easy access to the kitchen side door, making everyday unloading especially convenient.
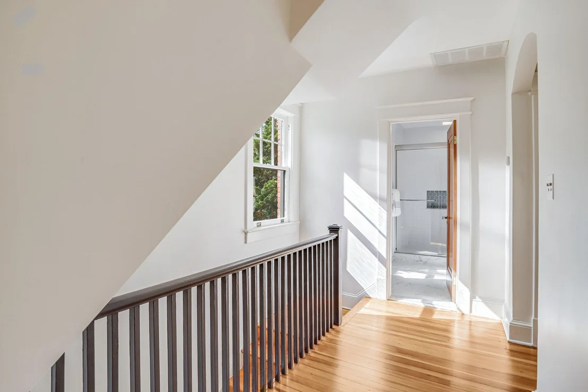
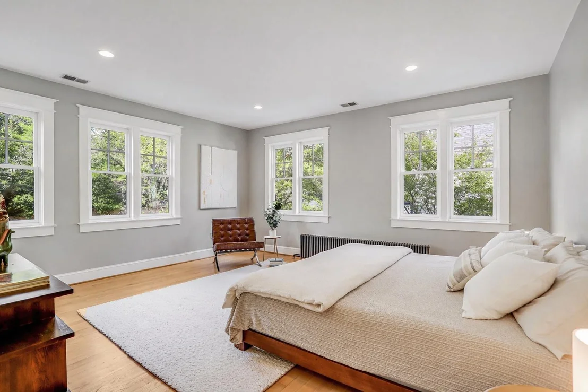
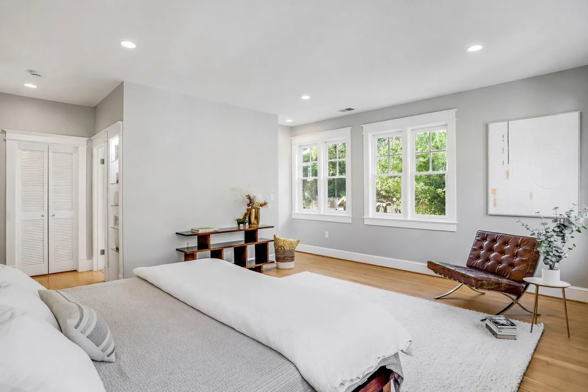
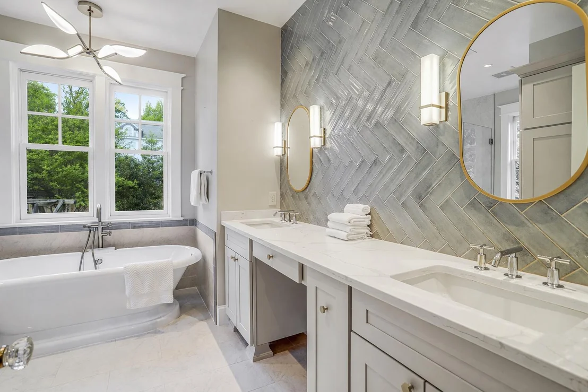
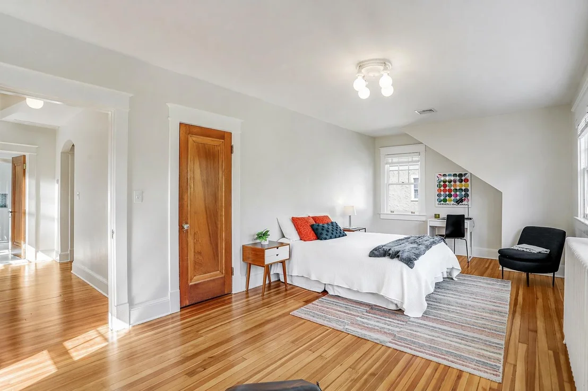
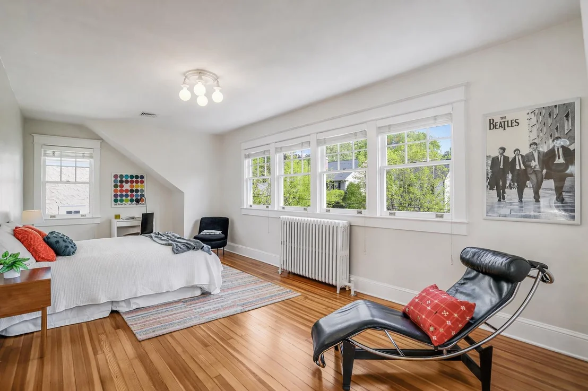
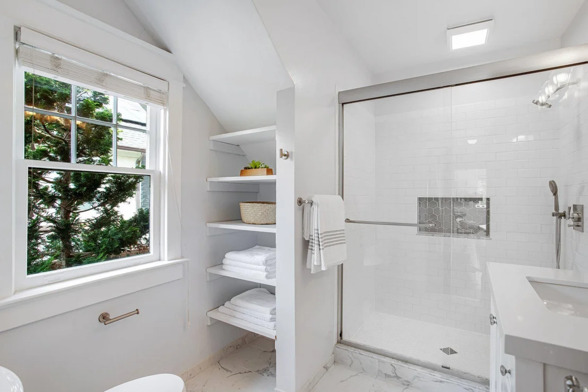
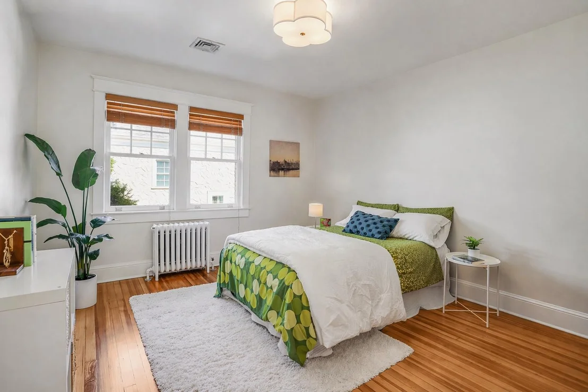
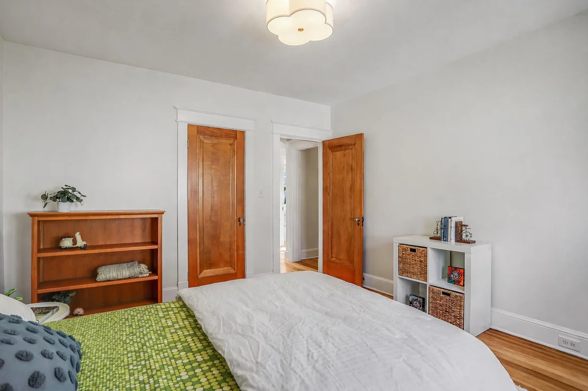
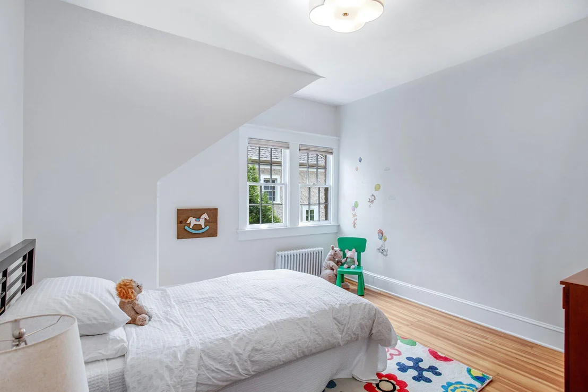
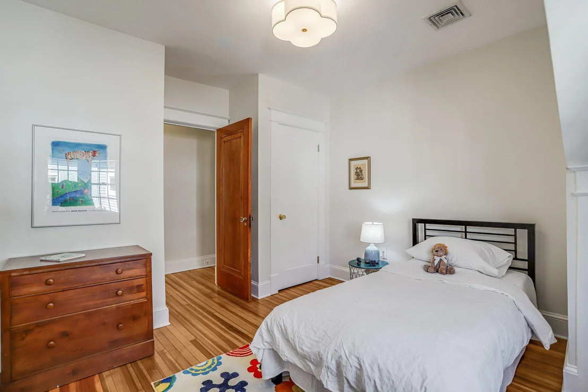
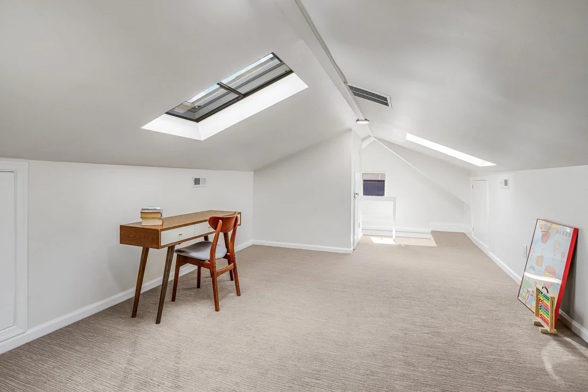
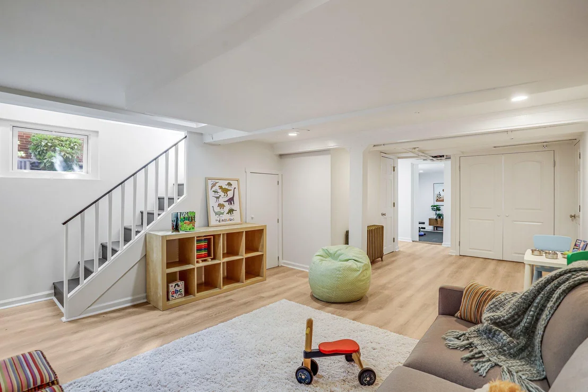
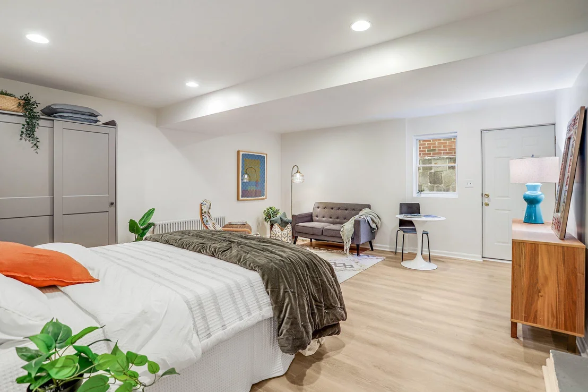
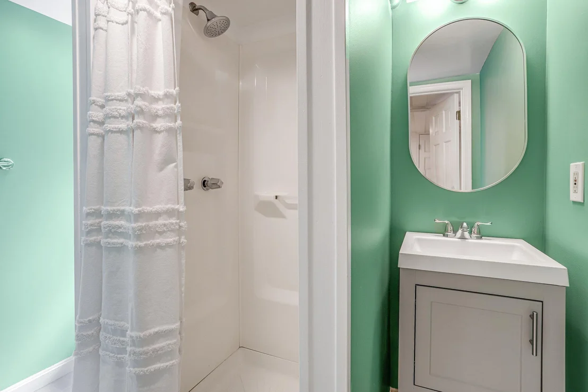
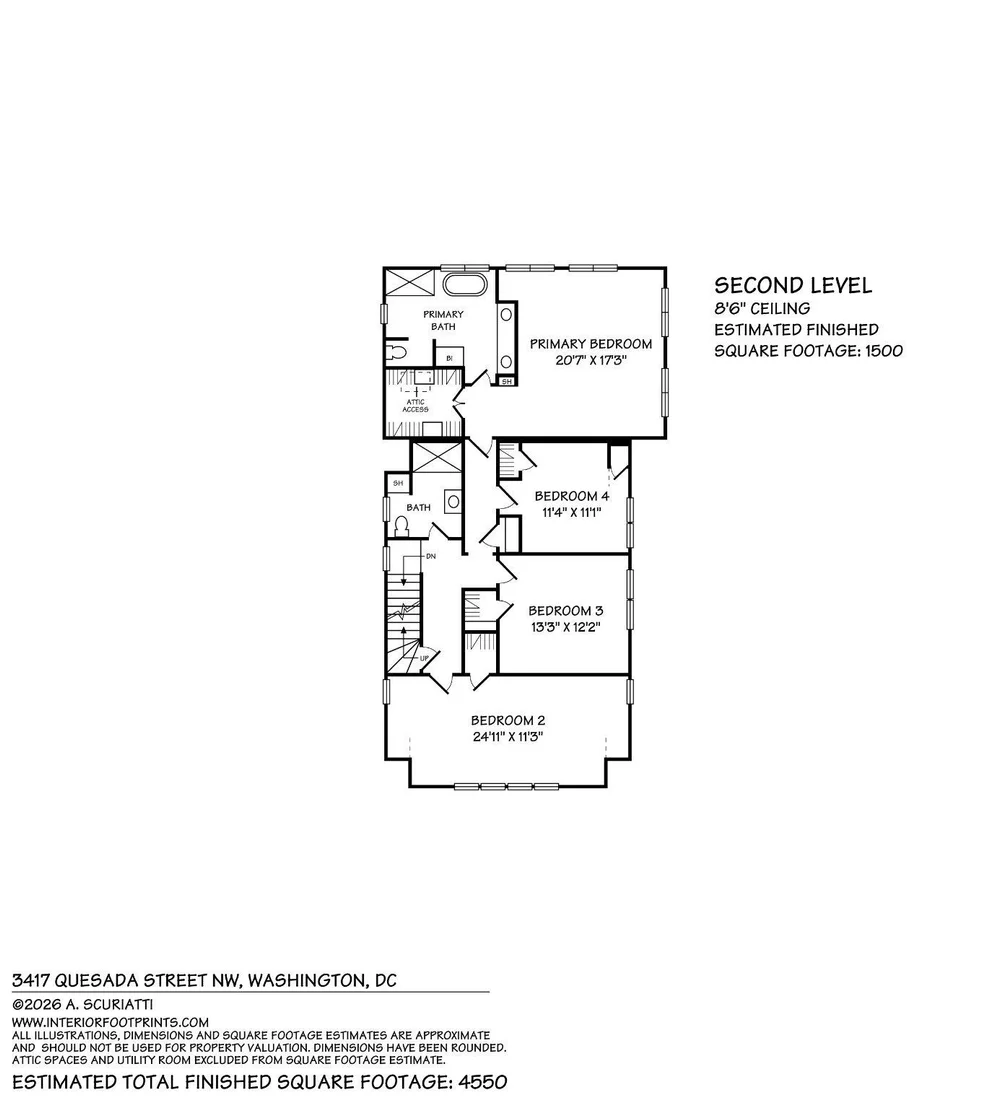
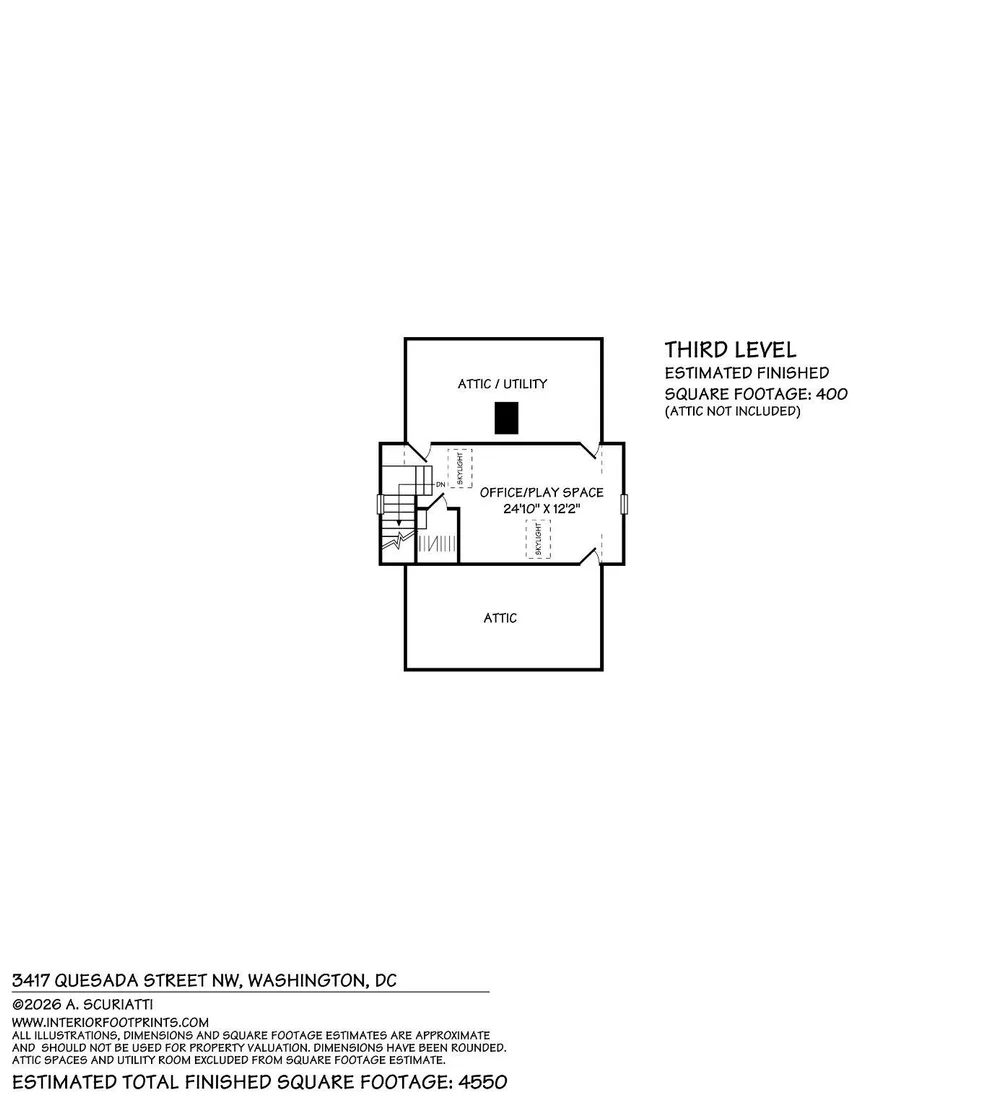
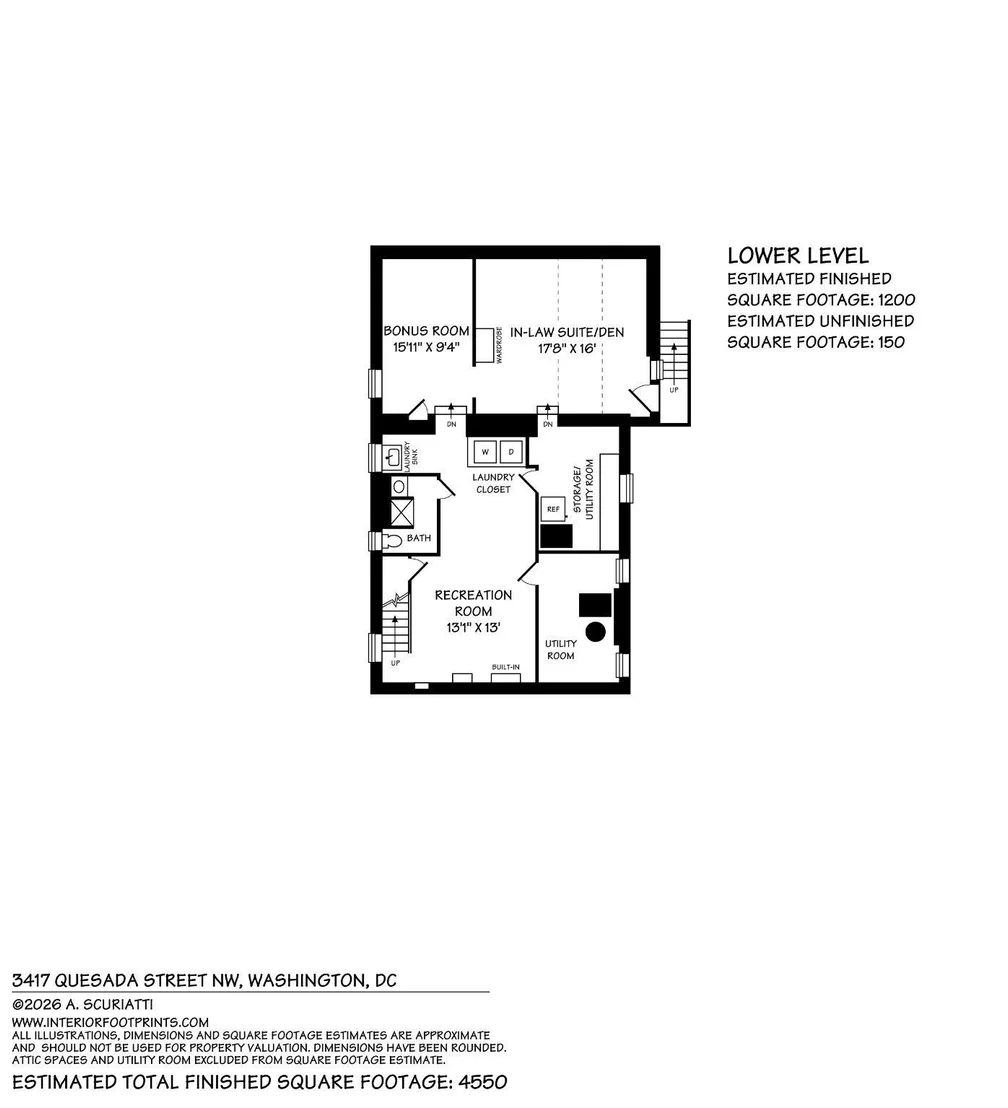
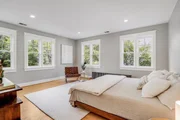
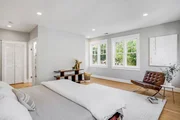
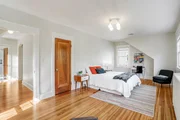
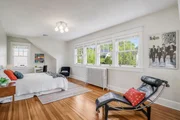
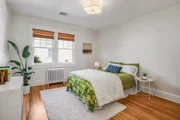
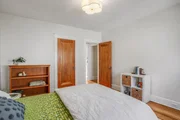
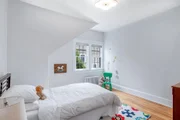
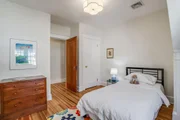
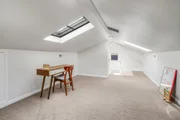
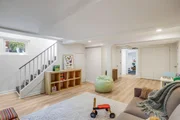
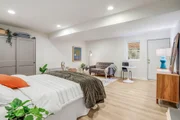
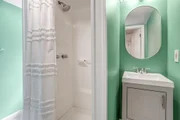
The second level offers four very well-proportioned bedrooms, including a truly special primary suite-serene, spacious, and overlooking green views. The third floor provides a fresh and inviting den with two skylights and a closet, perfect for a home office, playroom, or guest retreat. The bright, clean lower level offers wonderful flexibility, with an au pair suite, rec/play room, bonus room, full bath, laundry, workroom, and storage/utility room.
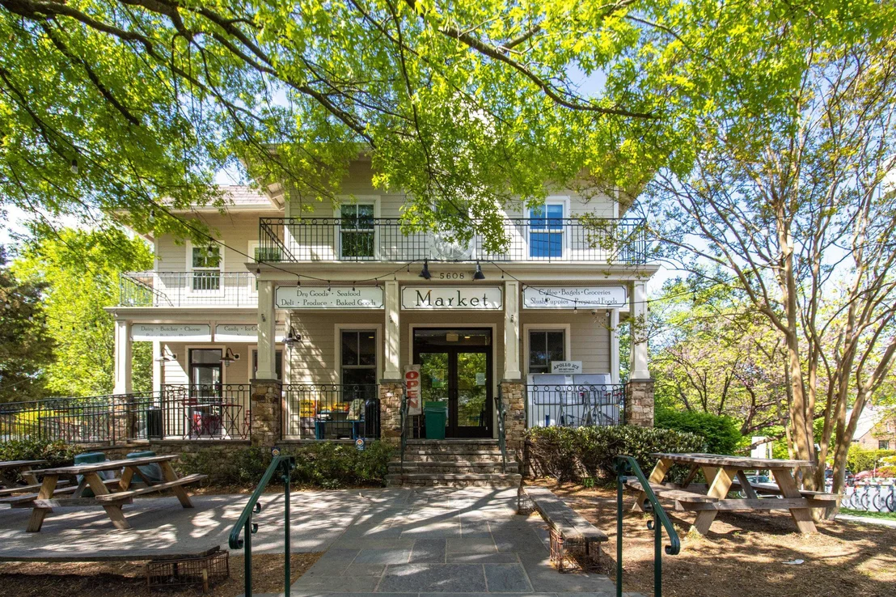
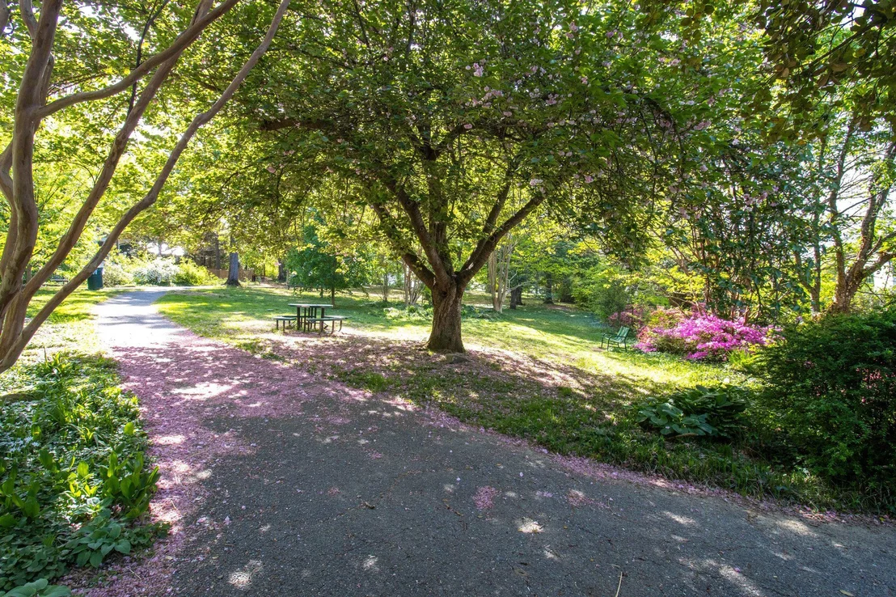
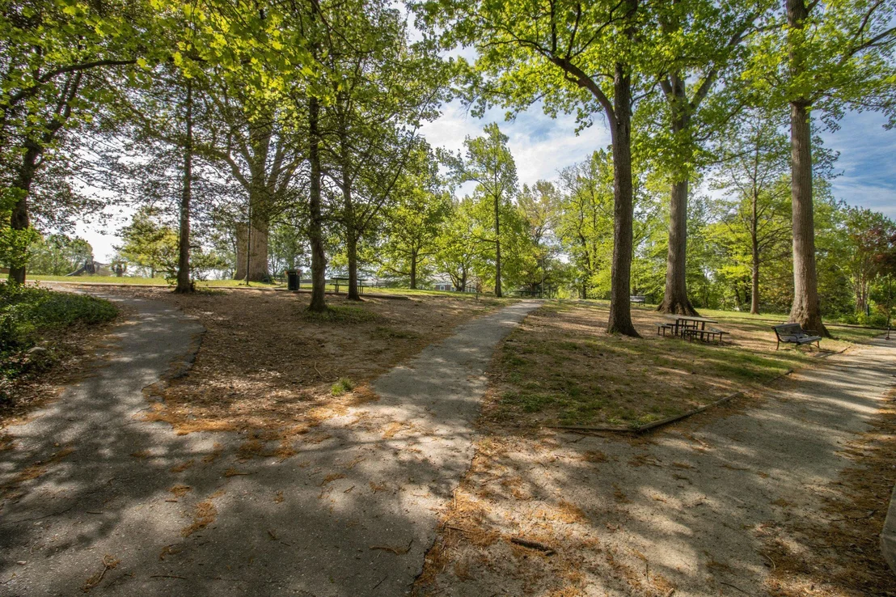
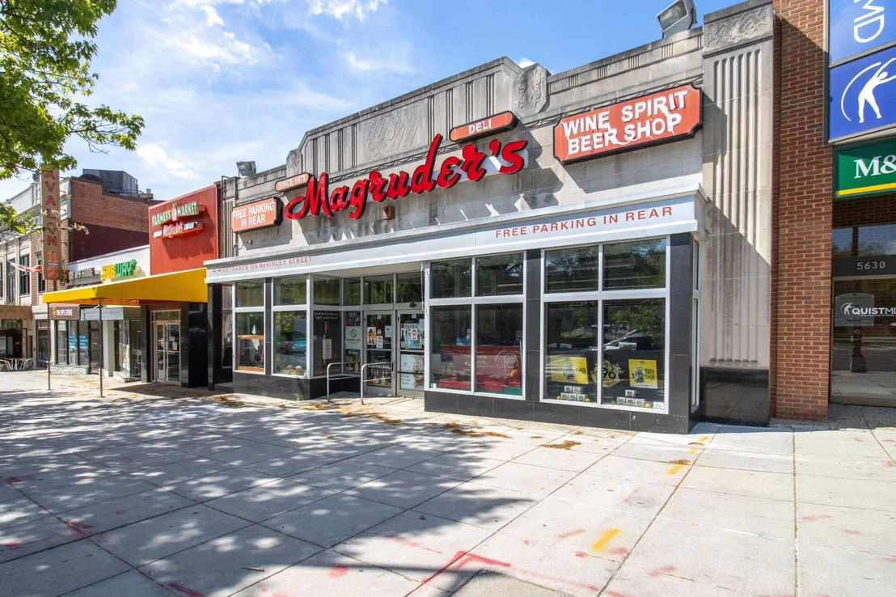
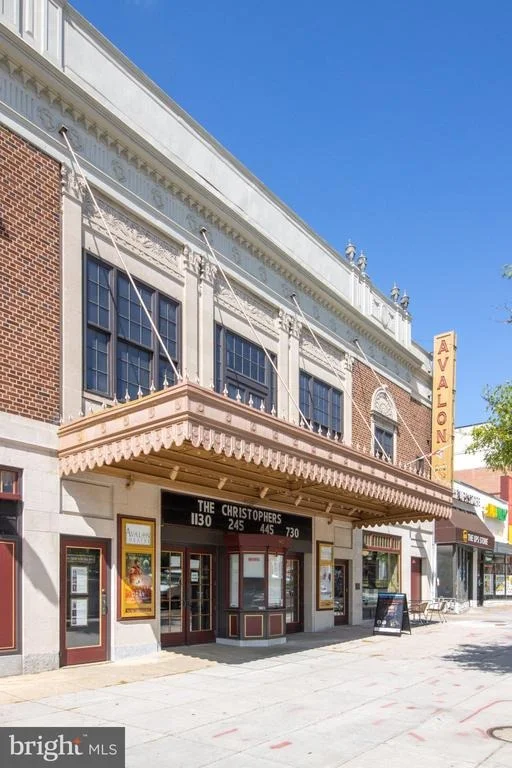
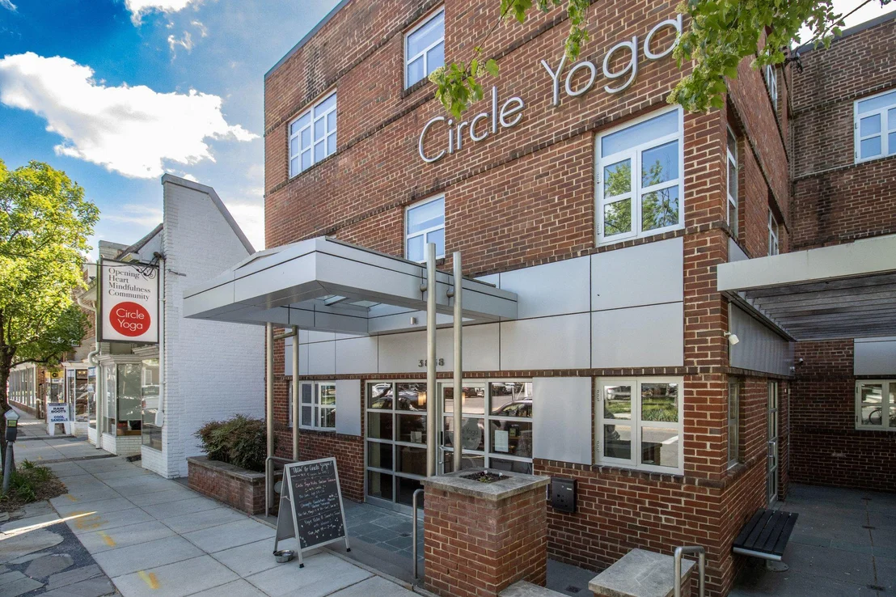
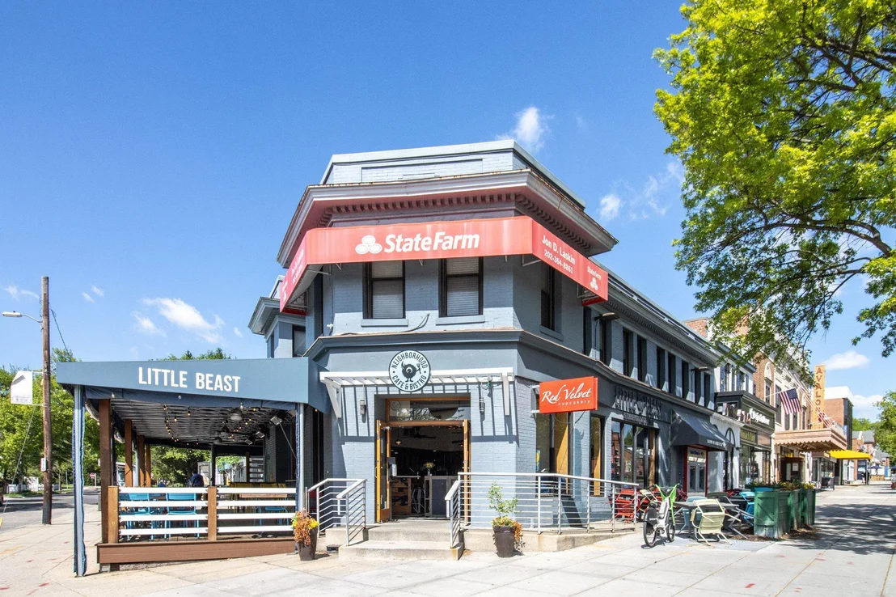
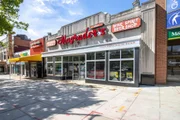
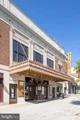
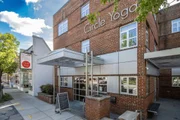
This home is less than one block from public playgrounds, tennis courts, and a recreation center. It is in-boundary for Lafayette ES, which is one block away, next to the locally beloved Broad Branch Market, which sells everything from bagels to beer-and, of course, ice cream cones. Lafayette's grounds also host a fun Saturday farmers' market. In just over half a mile, you will find neighborhood favorites and conveniences, including the historic Avalon Theatre, Birdsong, Little Beast, Magruder's grocery, wine and deli, Circle Yoga, The Fishery Seafood Market, Safeway, CVS, and more. To the east, Rock Creek Park awaits, with miles of scenic walking and biking trails easily reached through quiet neighborhood streets.
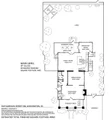
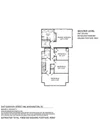
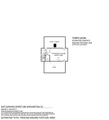
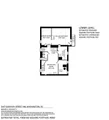
Square footage estimates are from a third-party floor planner and differ from the tax record. See floor plans. The third-party estimate is 3,350 square feet of above-ground finished space, including the finished portion of the attic, plus an estimated 1,200 square feet of below-ground finished space. There is also an unfinished utility/storage room. Porches are not included in these estimates. While estimates are deemed reliable, errors can occur. These estimates should not be used for construction or design purposes.
Payment Calculator
Your Estimated Monthly Payment
Cap Rate Calculator
What does this mean?
Based on our analysis, the cap rate of this property is 1.25%. A negative cap rate indicates that the property might not be feasible as an income-producing asset. The median cap rate for a near zip code 11238 is 4.23%.
How much can I actually make?
Actual monthly rental income may vary between $4,760 and $7,140 depending on unit-specific characteristics. You can change the amount using the slider to further explore.
How is cap rate calculated?
Cap Rate = Net Operating Income (NOI) / Property Asset Value.
When calculating the cap rate, we assume 100% occupancy. Leverage (mortgage) is not considered.
Cap Rate provided by RealtyHop and RentHop, learn more about cap rate here.
Price History
| Date / Event | Date | Event | Price |
|---|---|---|---|
| May 27, 2026 | Sold | ||
| Sold | |||
| Apr 29, 2026 | In contract | - | |
| In contract | |||
| Apr 24, 2026 | Listed by Compass | $2,200,000 | |
| Listed by Compass | |||
Property Highlights
Building Info
Comparables
Status
Price/ft²
Listed On
Sold On
About Northwest Washington
Similar Homes for Sale
Currently no similar homes aroundNearby Rentals
$8,900 /mo
- 4 Beds
- 3 Baths
- 1,874 ft²
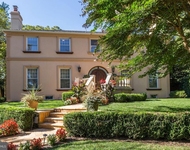
$7,250 /mo
- 2 Beds
- 2 Baths
- 2,202 ft²

Compass
Last Updated: 11 hours ago
Data Source: Bright MLS , MLS# DCDC2240584







 Your Privacy Choices
Phone: 425-283-2930
Address: 335 Madison Avenue, New York, NY 10017