


40
Map
3417 Grimes Ranch RD


About This Property
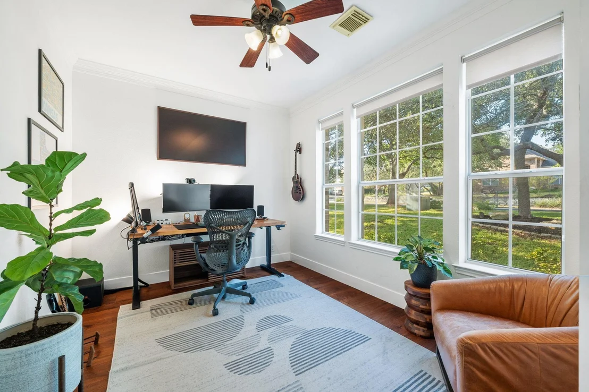
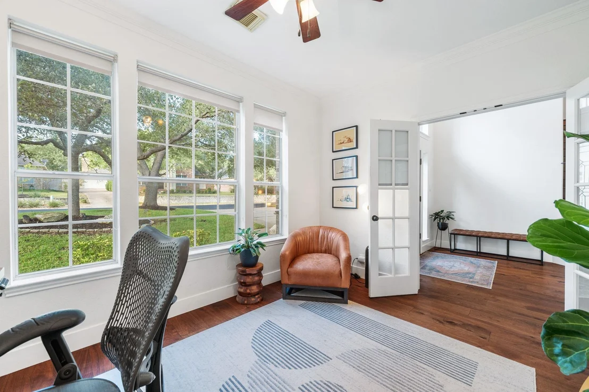
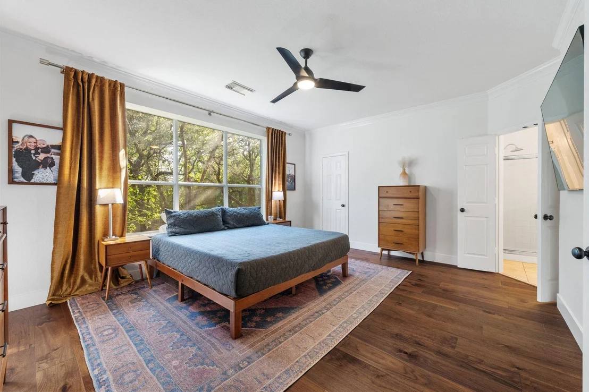
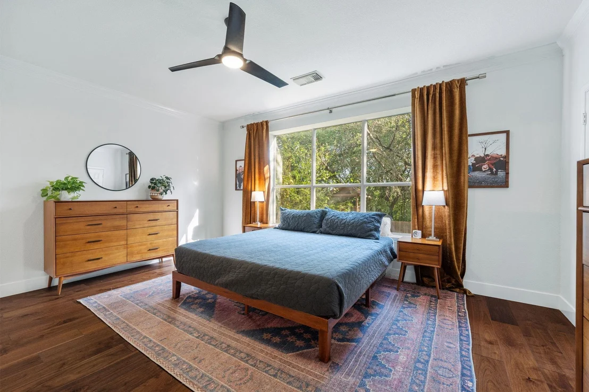
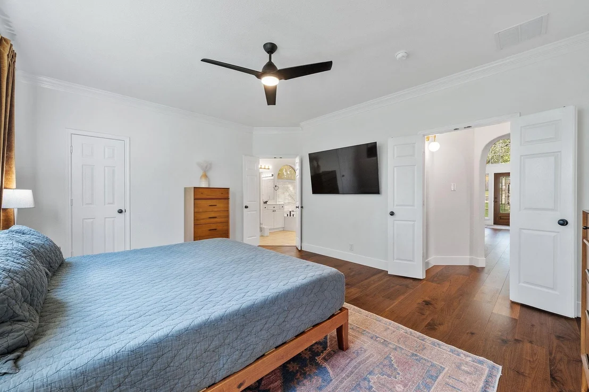
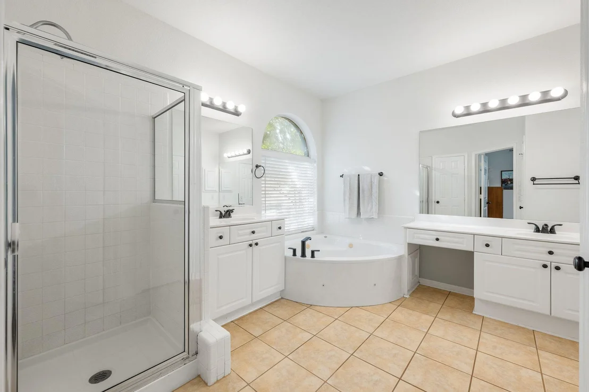
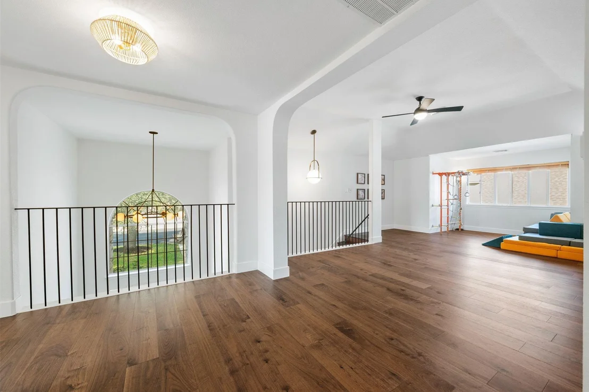
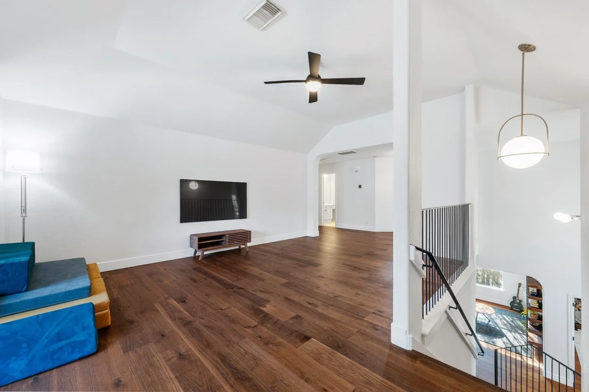
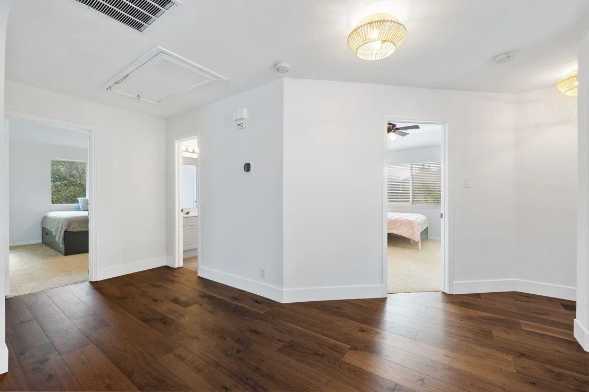
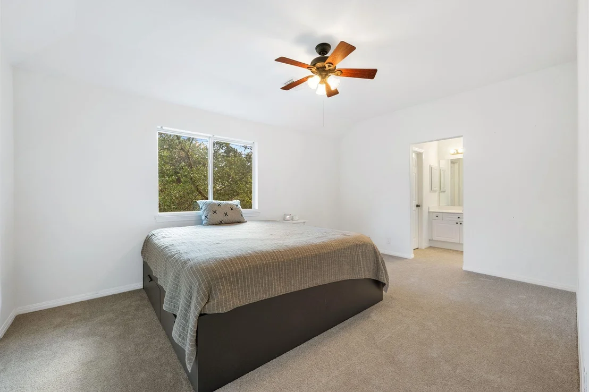
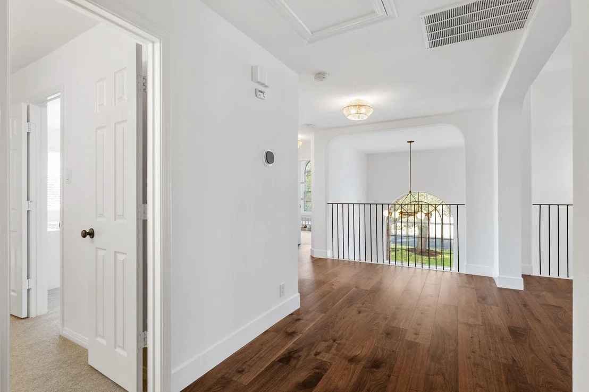
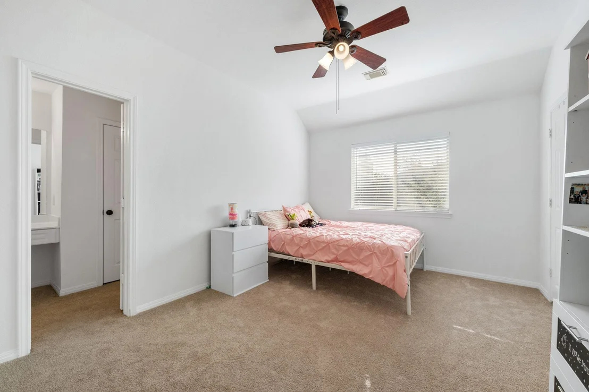
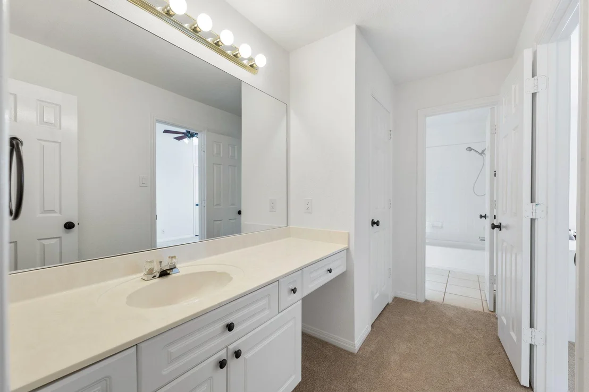
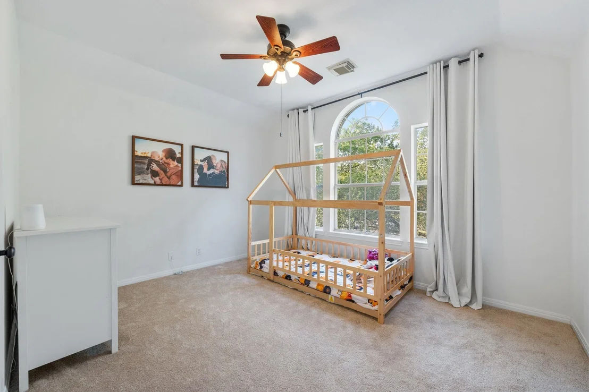
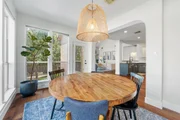
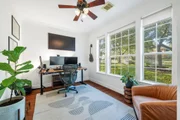
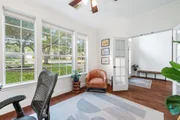
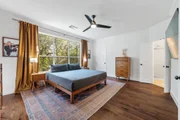
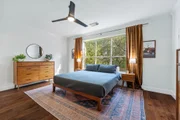
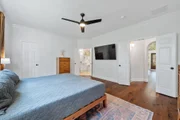
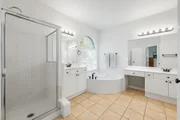
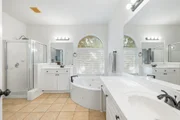
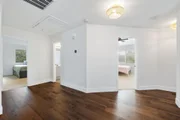
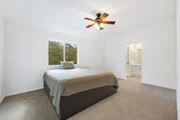
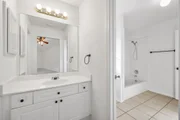
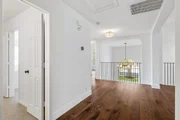
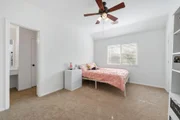
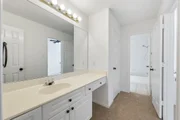
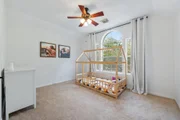
The first floor includes a private office, a formal dining room or secondary living room, and a spacious primary suite with a large bath and walk-in closet. Upstairs, the home opens to a remodeled game room or flex space, plus three additional bedrooms with generous closets and natural light. Every detail feels considered, from the recently painted interiors to the quality of the finishes throughout.
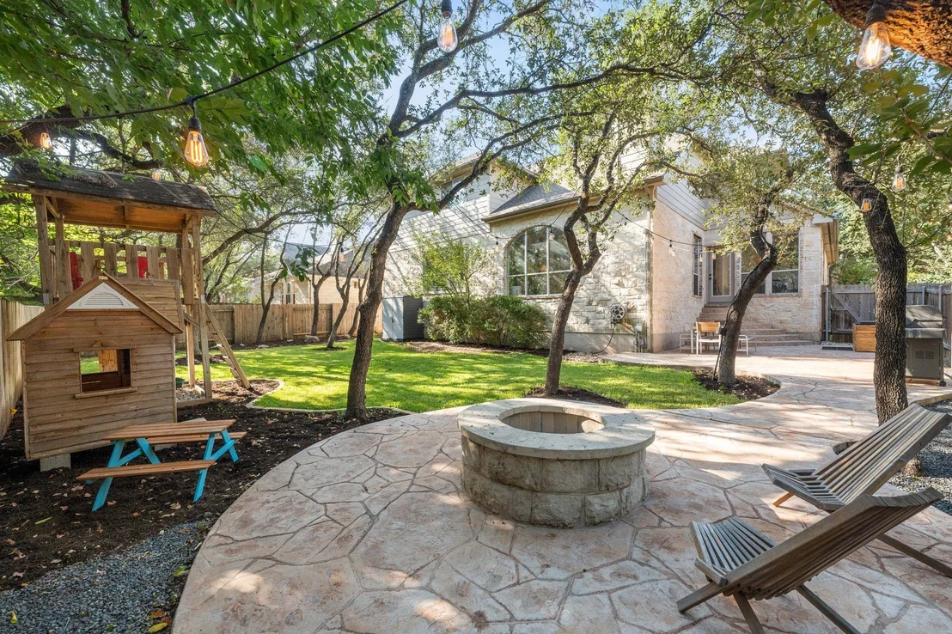
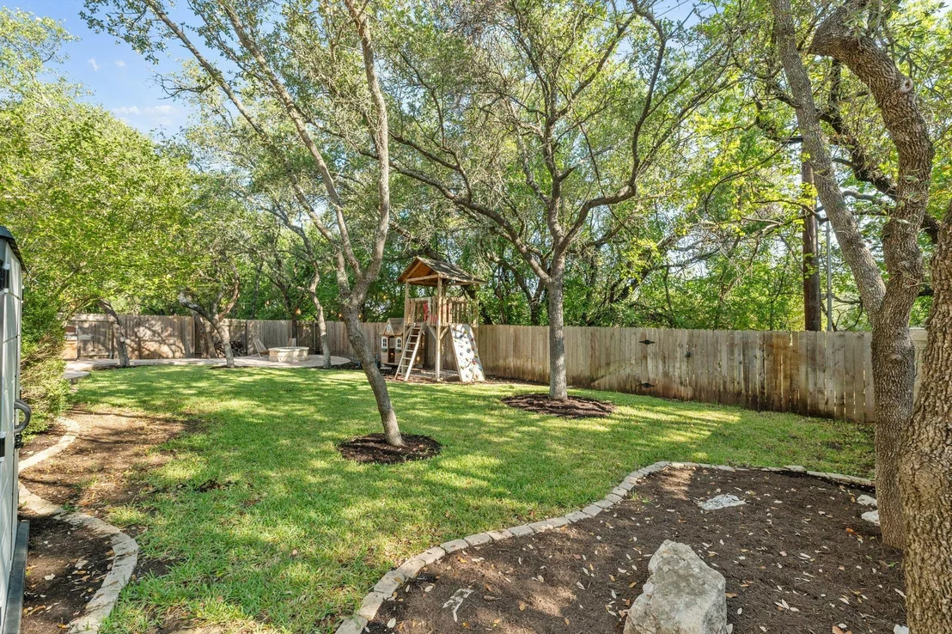
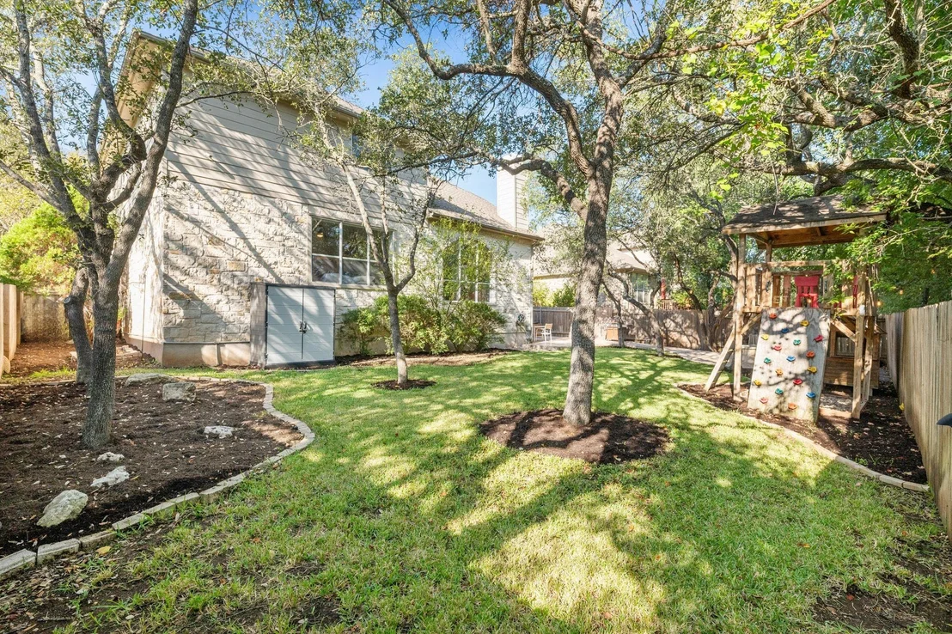
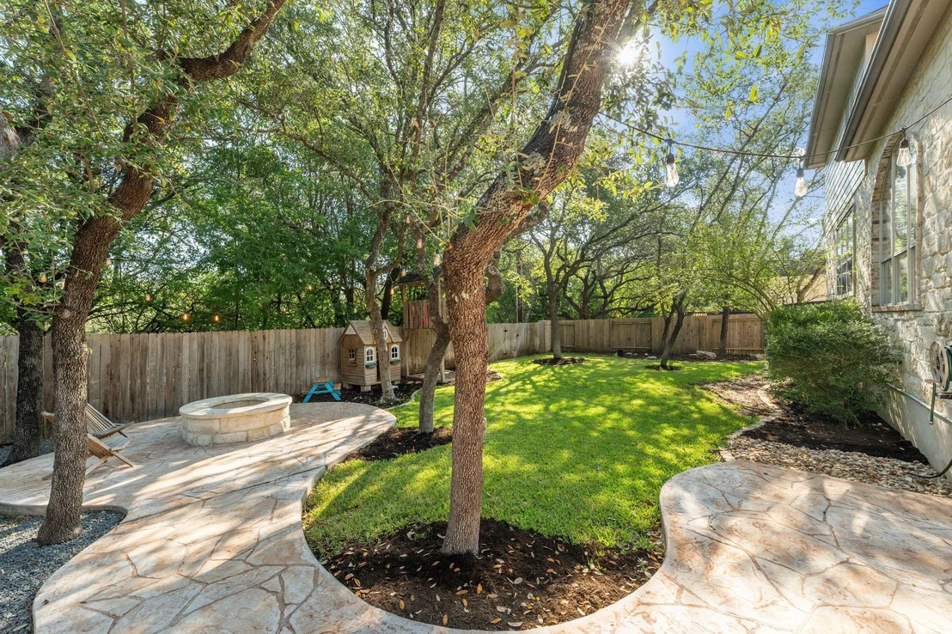
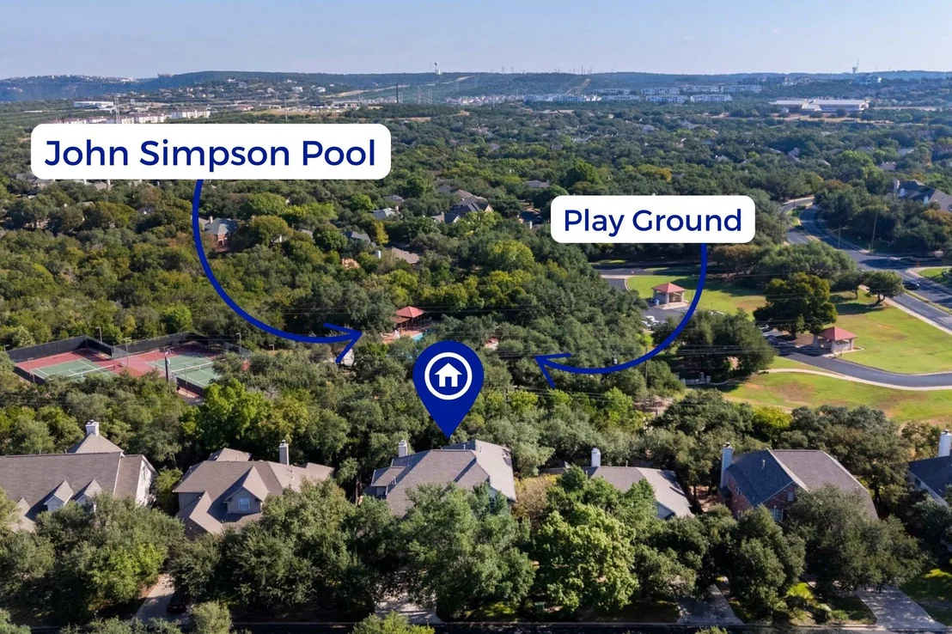
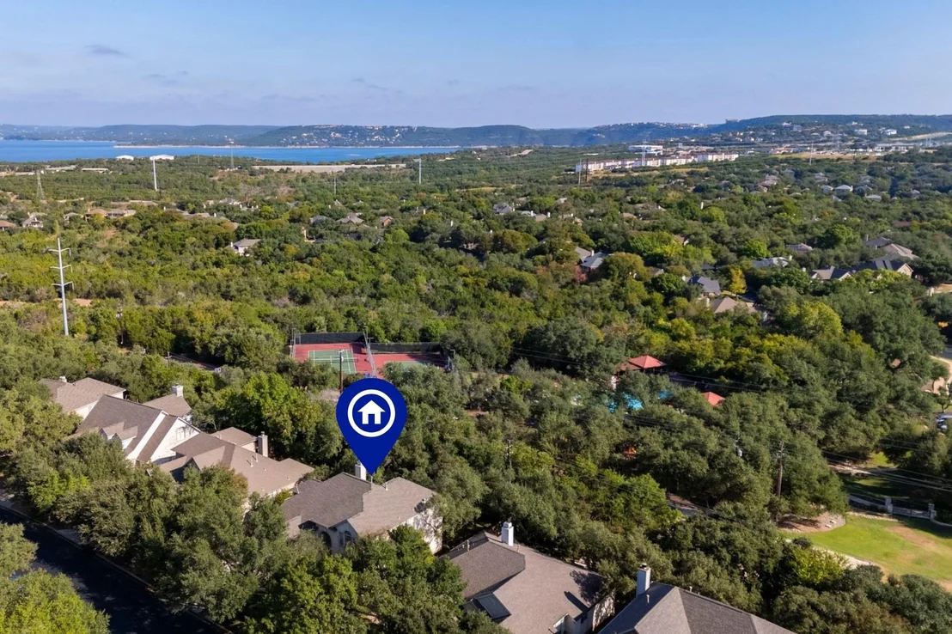
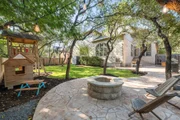
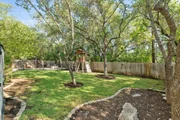
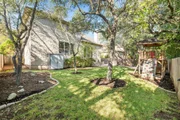
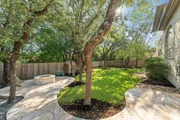
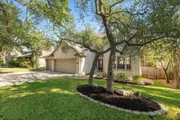
Step outside and the lifestyle expands even further. A wide 600-square-foot patio with built-in lighting sets the scene for evenings by the fire pit or quiet mornings surrounded by mature trees. Beyond the fence, John Simpson Park becomes a seamless extension of your backyard - with basketball and volleyball courts, a pool, tennis courts, and wide open green space just steps away.
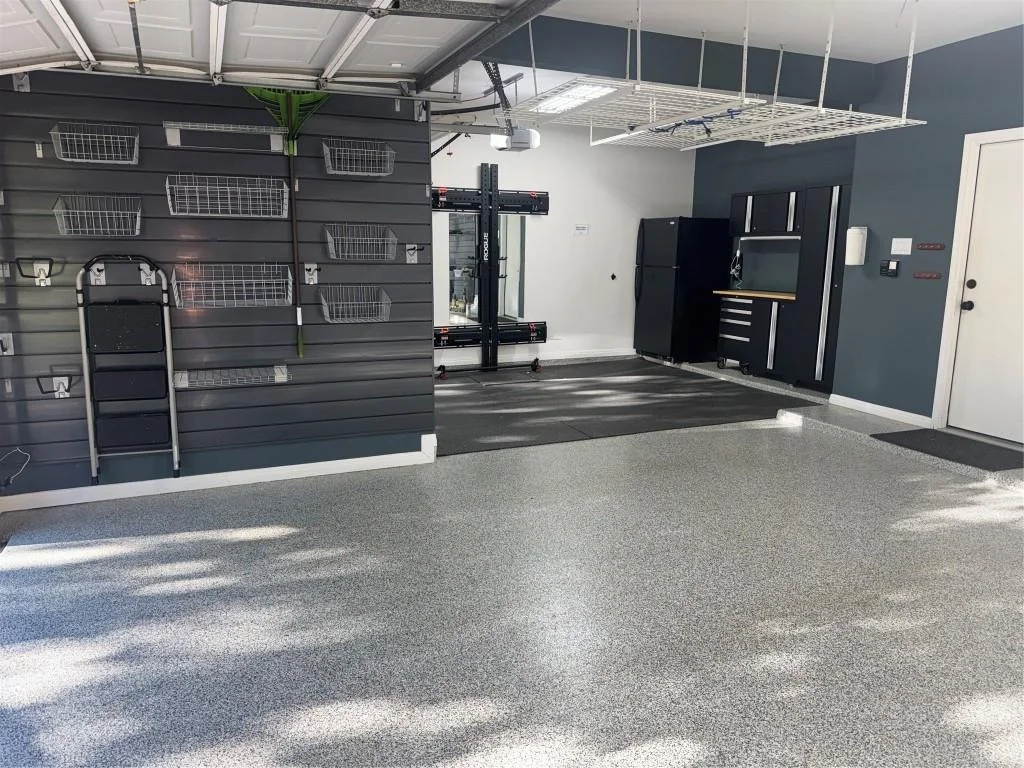
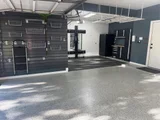
A three-car garage with epoxy flooring offers room for large vehicles, storage, or even a home gym - completing a home designed to live beautifully inside and out.
Payment Calculator
Your Estimated Monthly Payment
Cap Rate Calculator
What does this mean?
Based on our analysis, the cap rate of this property is 1.25%. A negative cap rate indicates that the property might not be feasible as an income-producing asset. The median cap rate for a near zip code 11238 is 4.23%.
How much can I actually make?
Actual monthly rental income may vary between $4,760 and $7,140 depending on unit-specific characteristics. You can change the amount using the slider to further explore.
How is cap rate calculated?
Cap Rate = Net Operating Income (NOI) / Property Asset Value.
When calculating the cap rate, we assume 100% occupancy. Leverage (mortgage) is not considered.
Cap Rate provided by RealtyHop and RentHop, learn more about cap rate here.
Price History
| Date / Event | Date | Event | Price |
|---|---|---|---|
| Feb 13, 2026 | In contract | - | |
| In contract | |||
| Feb 4, 2026 | Price Decreased |
$850,000
↓ $25K
(2.9%) | |
| Price Decreased | |||
| Jan 7, 2026 | Listed by Compass RE Texas, LLC | $875,000 | |
| Listed by Compass RE Texas, LLC | |||
| Nov 22, 2025 | Withdrawn | - | |
| Withdrawn | |||
| Oct 16, 2025 | Listed by Compass RE Texas, LLC | $875,000 | |
| Listed by Compass RE Texas, LLC | |||
   | |||
|
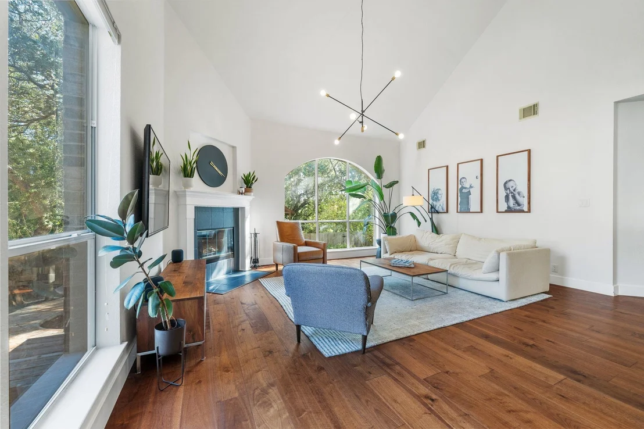
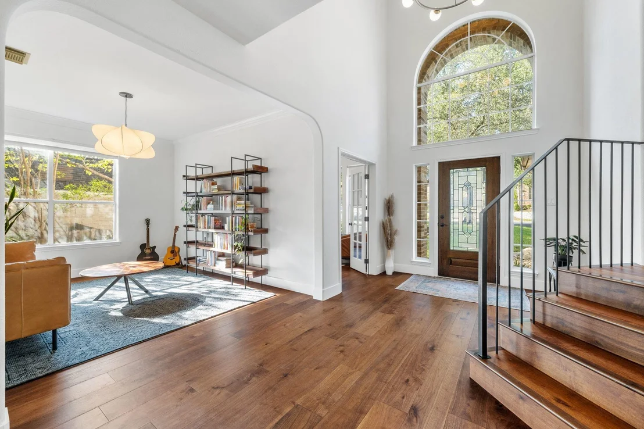
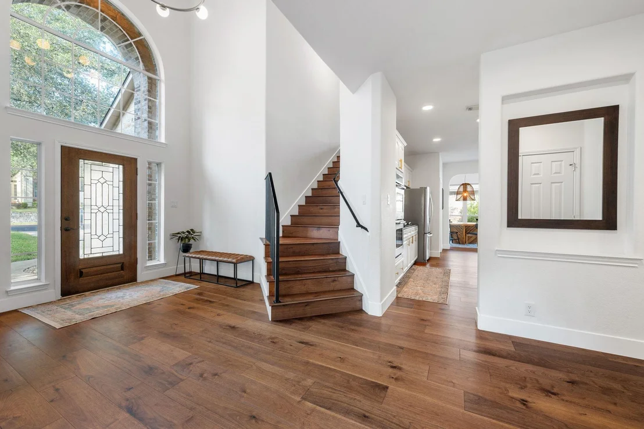
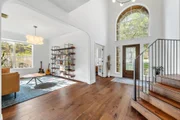
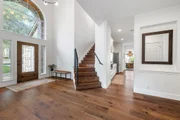
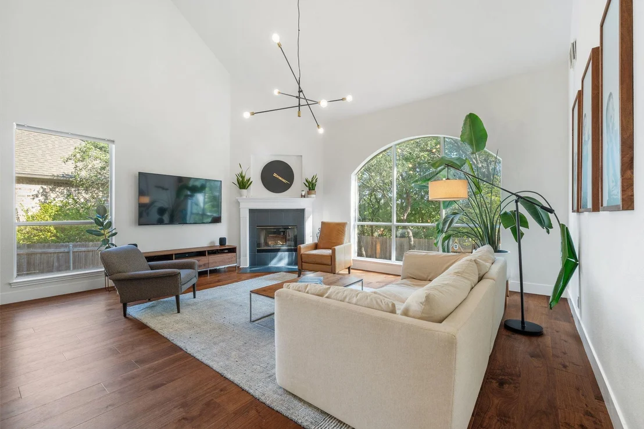
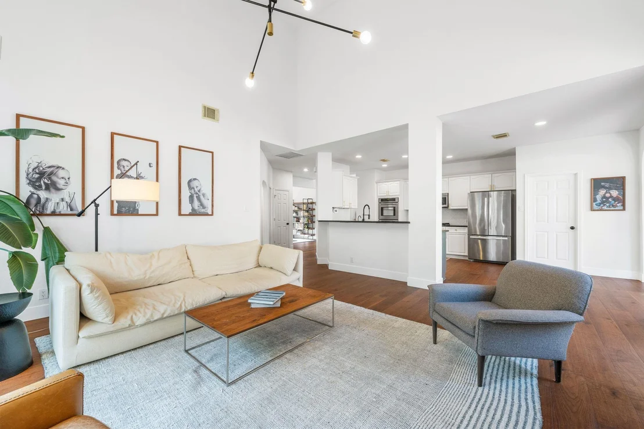
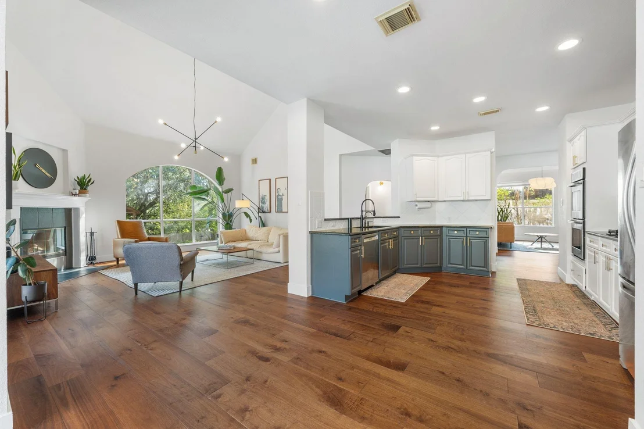
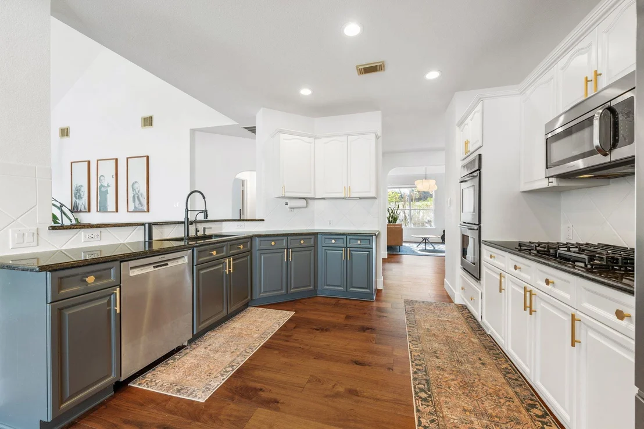
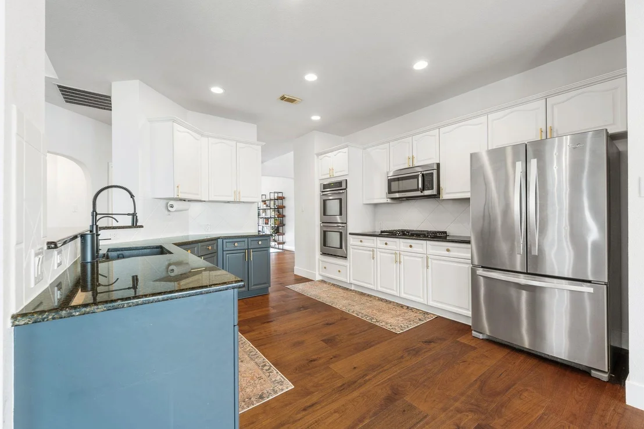
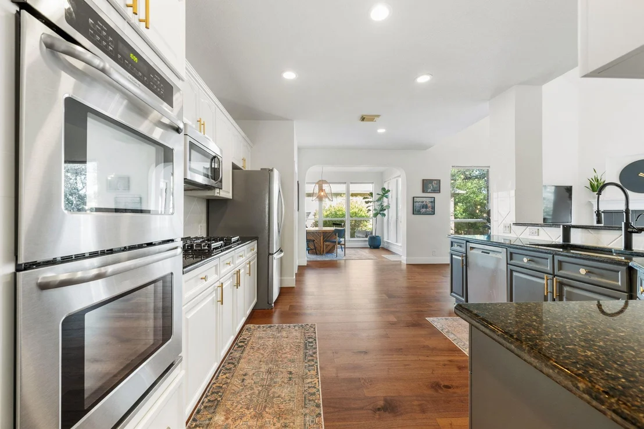
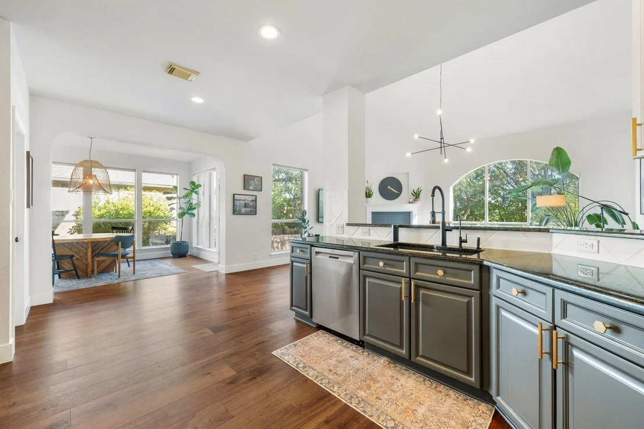
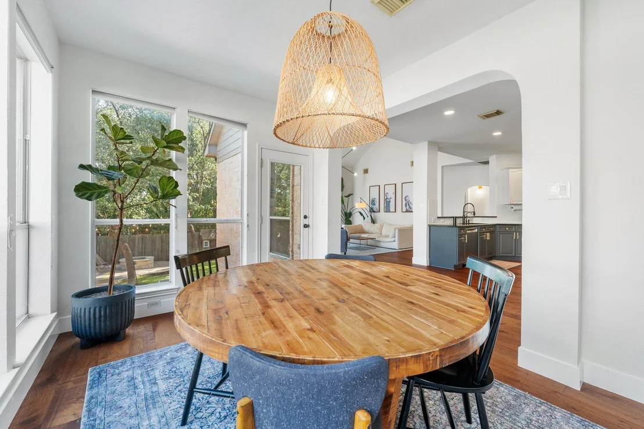
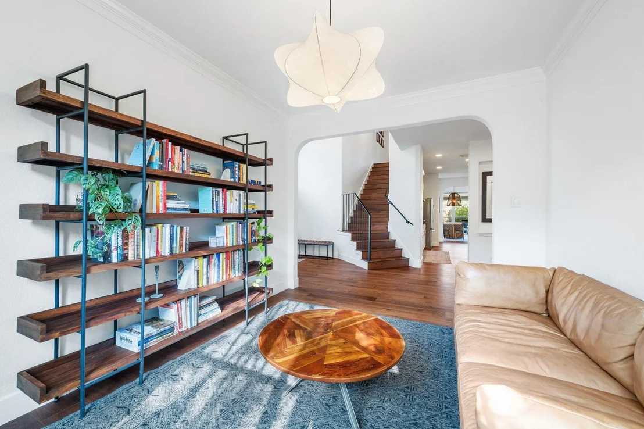
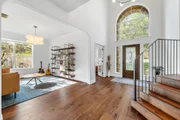
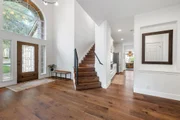
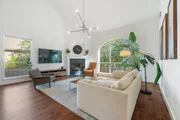
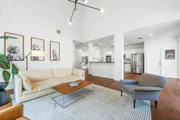
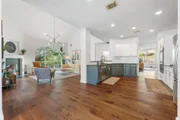
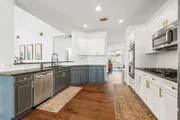
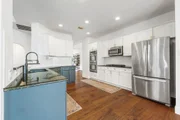
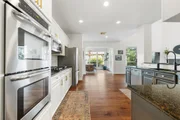
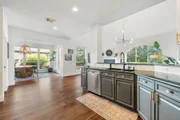
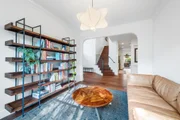
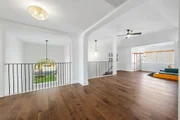
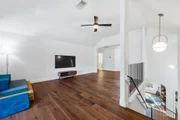
Step inside and immediately feel the balance of warmth and sophistication. This thoughtfully updated home combines open spaces, natural light, and refined finishes with a sense of privacy that’s hard to find. The two-story living room creates an airy, welcoming center of the home, framed by hardwood floors and tall windows that look out to trees instead of neighbors. The kitchen and breakfast area flow naturally together — a space surrounded by windows on three sides, offering peaceful morning views and an easy connection to the backyard.
The first floor includes a private office, a formal dining room or secondary living room, and a spacious primary suite with a large bath and walk-in closet. Upstairs, the home opens to a remodeled game room or flex space, plus three additional bedrooms with generous closets and natural light. Every detail feels considered, from the recently painted interiors to the quality of the finishes throughout.
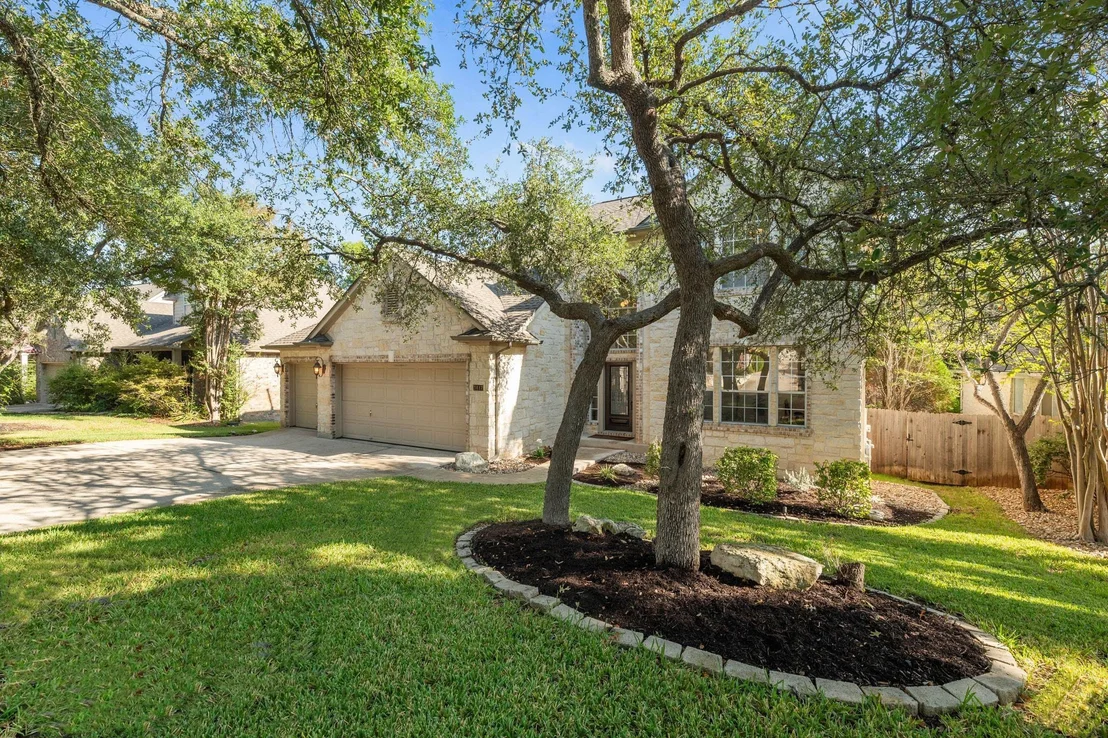
Step outside and the lifestyle expands even further. A wide 600-square-foot patio with built-in lighting sets the scene for evenings by the fire pit or quiet mornings surrounded by mature trees. Beyond the fence, John Simpson Park becomes a seamless extension of your backyard — with basketball and volleyball courts, a pool, tennis courts, and wide open green space just steps away.
A three-car garage with epoxy flooring offers room for large vehicles, storage, or even a home gym — completing a home designed to live beautifully inside and out.
| |||
Property Highlights
Building Info
Comparables
Status
Price/ft²
Listed On
Sold On
About Steiner Ranch
Similar Homes for Sale
Currently no similar homes aroundNearby Rentals



Listed Office: Compass RE Texas, LLC - Listing courtesy of Unlock MLS
Phone: (512) 575-3644
Last Updated: 2026-03-21 04:23:59
Data Source: Unlock MLS, MLS# ACT8473687
Based on information from Unlock MLS (alternatively, from ACTRIS). Neither the Board nor ACTRIS guarantees or is in any way responsible for its accuracy. All data is provided “AS IS” and with all faults. Data maintained by the Board or ACTRIS may not reflect all real estate activity in the market. Information being provided is for consumers’ personal, non-commercial use and may not be used for any purpose other than to identify prospective properties consumers may be interested in purchasing. Some IDX listings have been excluded from this website.










 Your Privacy Choices
Phone: 425-283-2930
Address: 335 Madison Avenue, New York, NY 10017