See Home Value
$415,000
● House - Off Market

3416 W 115th Place

Chicago, IL 60655
bedrooms
3 Beds
bathrooms
2 Baths
square feet
1,100 Ft²
$2,381
Est. Monthly

About This Property

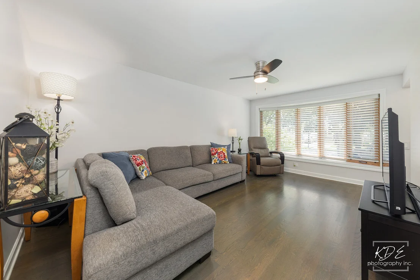
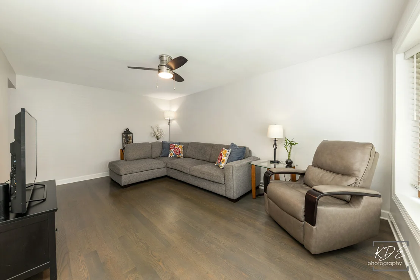
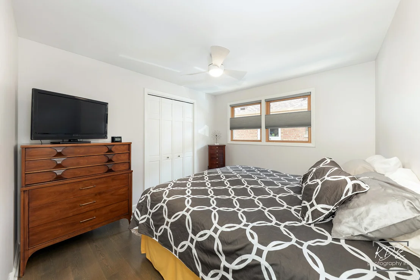
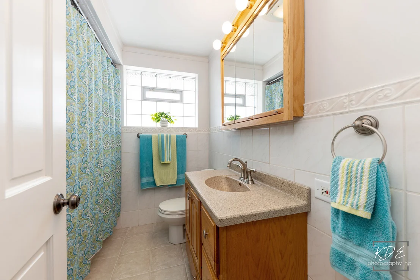
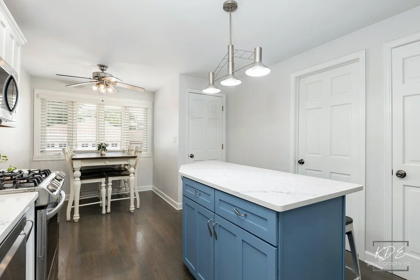
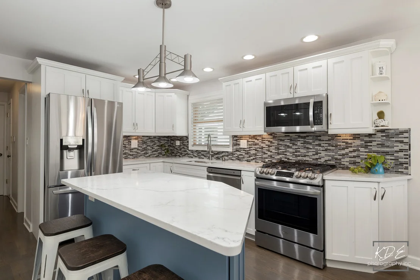
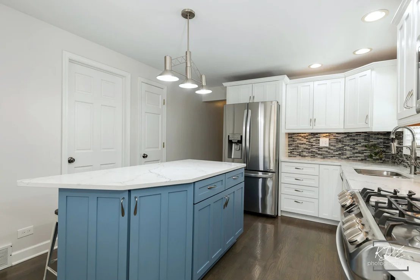
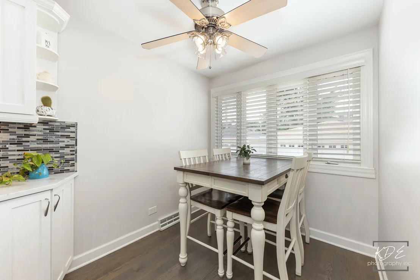
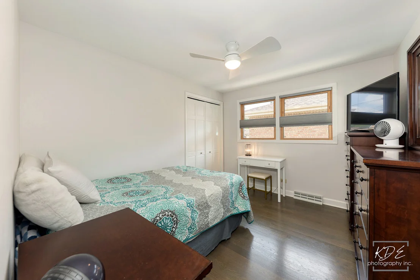
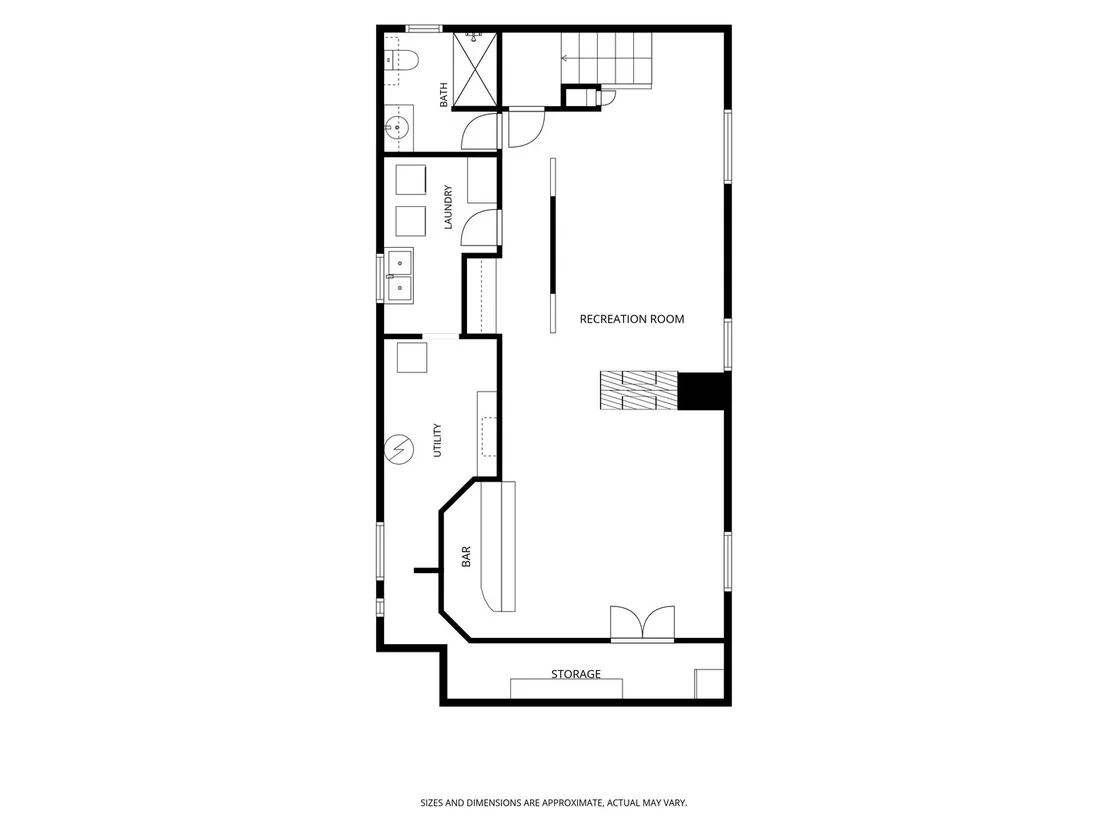
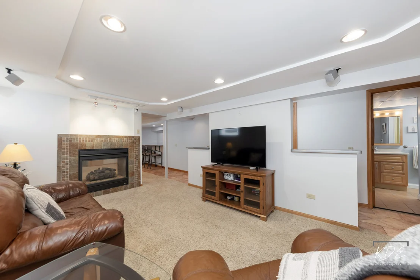
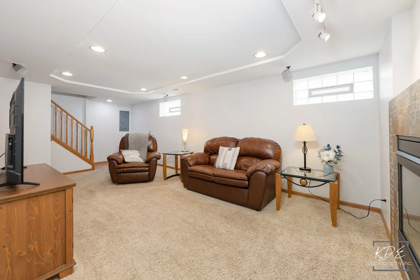
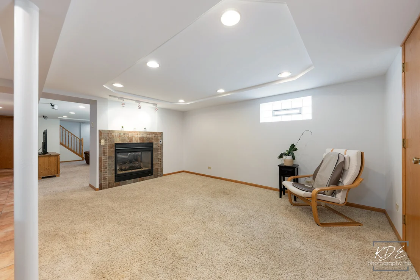
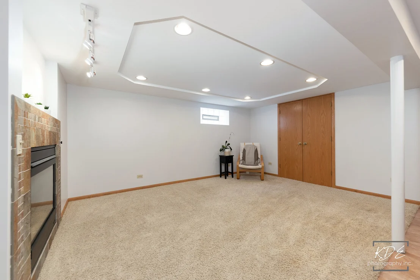
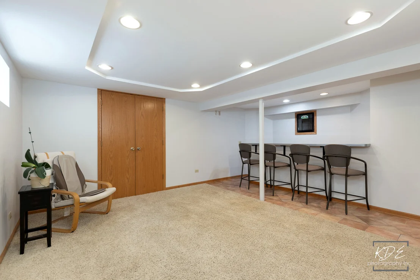
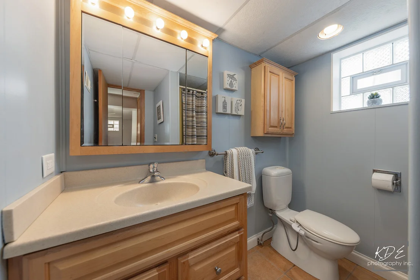
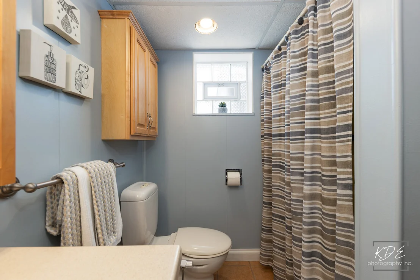
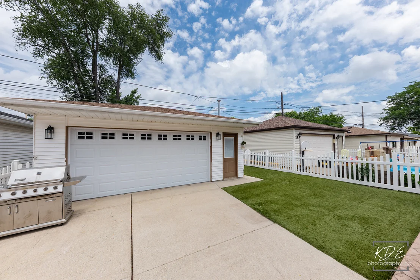
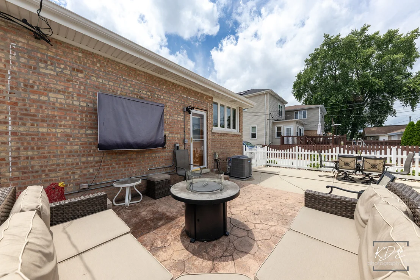
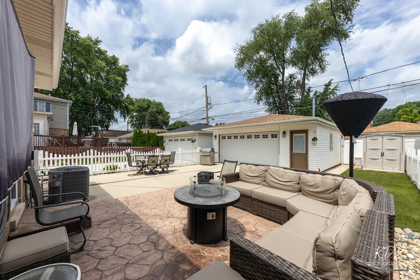
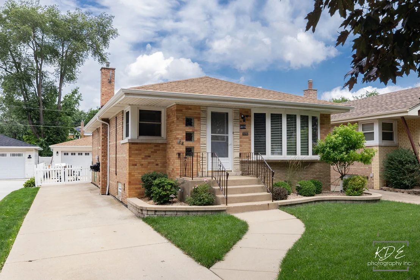
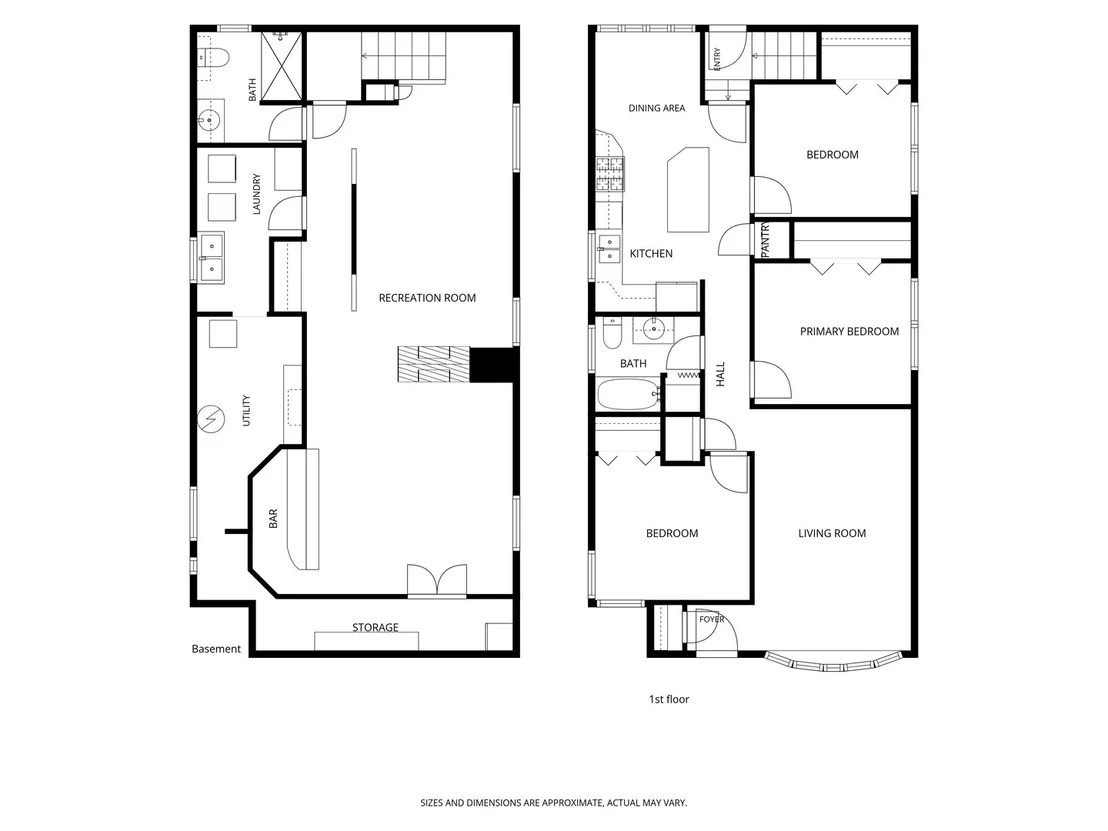
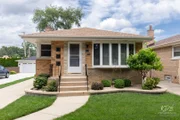
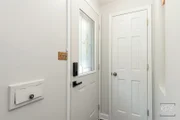
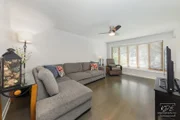
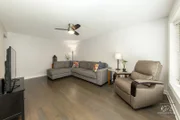
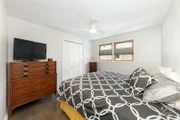
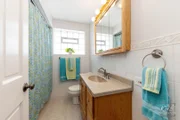
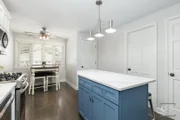
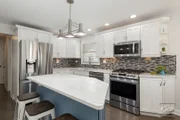
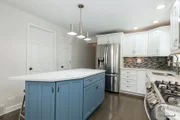
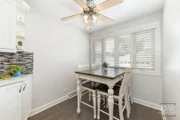
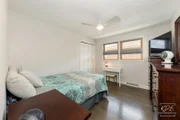
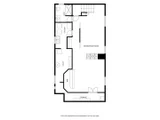
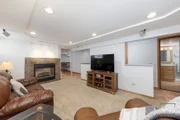
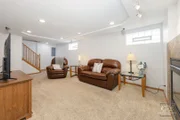
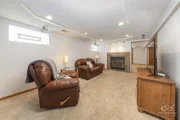
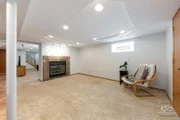
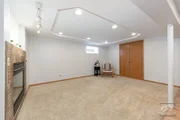
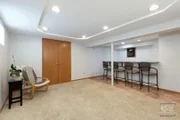
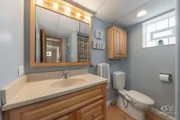
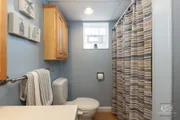
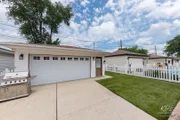
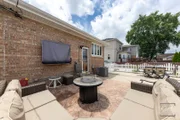
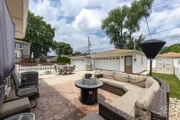
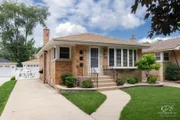
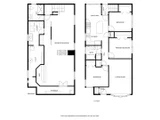
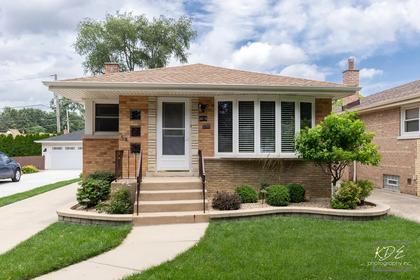
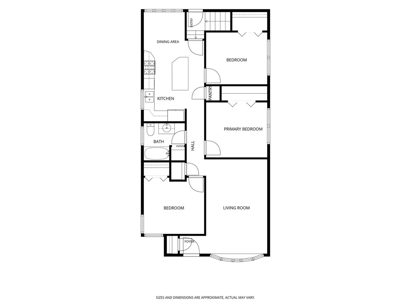
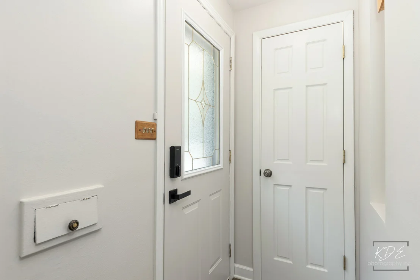
Well Maintained Mount Greenwood All Brick Raised Ranch Loved by Long Time Owners ~ 3 Bedrooms, 2 Full Baths & Finished Basement with Many Significant Updates Recently Completed ~~ MAIN LEVEL FEATURES: Entry with Guest Closet ~ Bright Living Room features Bow Windows, Hardwood Flooring & Ceiling Fan ~ Eat-in Kitchen with Hardwood Flooring, White Cabinets with Crown Molding, Island with Seating & Storage, Quartz Counters, Backsplash, Stainless Appliances, Pantry, Breakfast Area with Ceiling Fan & Windows to Backyard ~ 3 Bedrooms each with Hardwood Flooring, Ceiling Fans & Closet Organizers ~ Full Bathroom with Linen Closet ~ Hall Linen Closet w/ Attic Access ~ Split Back Staircase Leads to Yard & Lower Level ~~ LOWER LEVEL FEATURES: Full Finished Basement with Multiple Living Spaces to use as owner's prefer & needs change ~ Family Room with Tray Ceiling, Can Lighting, 2-Sided Gas Vented Fireplace & Carpet ~ Recreation Room with Tray Ceiling, Can Lighting, Open Space with Carpet for Fun, Custom Bar with Can Lighting, Mini Frig, & Ceramic Tile Flooring ~ Walkway with Can Lighting, Workspace Area & Ceramic Tile Flooring ~ Full Bath with Shower & Heated Floor ~ Laundry Room includes Utility Sink, Washer & Dryer with access to the Mechanical's & Well Thought Storage Space Extending from South to West Side of Lower Level ~ 2 Additional Storage Closets Complete the Lower Level ~~ EXTERIOR FEATURES: Great Natural Light ~ Long Side Drive ~ 2.5 Car Detached Garage with Insulated Walls, Gas Heater, 2 Ceiling Fans & 2 Haylofts ~ No Maintenance Vinyl Fence, AstroTurf Backyard, Stamped Concrete Back Patio, Shed, TV Mount & 210 Amp Outlet ~~ ADDITIONAL INFO: Roof & Gutters - Home & Garage (2025) / Garage Door (2025) / AC (2025) / Furnace (2014) / Blown in Insulation (2025) / New Wood Floors (2020) / Maple Cabinets & Doors Professionally Painted (2021) / Bedrooms & Kitchen Sink Windows (2019) / Entire Interior Painted (2026) / Solid Core 6 Panel Doors / Electricity 200 AMP / Overhead Sewers / Ejector Pump & Switch for Heated Bathroom Flooring in Closet (next to bathroom) / Garage Shelving, Basement Refrigerator & Ring Flood Lights (front & back) all Convey (exclude garage refrigerator) ~~ Minutes to Schools, Recreation, Shopping, Restaurants, Major Transportation Corridors & Public Transportation ~~ This May Be Where Your Next Chapter Begins!
Unit Size
1,100 Ft²
Days on Market
-
Land Size
-
Price per sqft
$386
Property Type
House
Property Taxes
$294
HOA Dues
-
Year Built
1959

Payment Calculator

Cap Rate Calculator

Property Highlights

Garage
Air Conditioning
Fireplace

Building Info

Overview

    General

  • Year Built: 1959
  • Effective Year Built: 1959
  • Building Count: 1
  • Total Rooms: 4
  • Bedroom Count: 2
  • Bathroom Count: 1
  • Full Bathrooms: 1
  • Partial Bathrooms: 1
  • Building Condition: 6
  • Building Quality: 7
  • Construction Type: 12
  • Building Style: 3
  • Exterior Walls Type: 24
  • Interior Walls Type: 0
  • Roof Shape Type: 0
  • Roof Cover Type: 15
  • Floor Count: 100
  • Living Units: 1
  • Floor Cover: 0
  • Basement Type: 7
  • Basement Area: 0
  • Garage Type: 11
  • Parking Space Count: 0
  • Patio Type: 0
  • Porch Type: 0
  • Pool Type: 0

    Dimensions

  • Lot Size Square Feet: 4,762
  • Lot Size Depth Feet: 1,260
  • Lot Size Frontage Feet: 370
  • Total Building Area: 1,097
  • Gross Building Area: 1,097
  • Building Area: 1,097
  • Building Area Measurement: L

    Heating and Cooling

  • Air Conditioning: 13
  • Heating: 24
  • Heated Square Feet: 1,097
  • Heating Fuel Type: 0

    Utilities

  • Sewer System: 0
  • Water Service: 0

Building

  • Building Type: 0
  • Property Class: R
  • Subdivision: ATWOODS ADD TO WASHINGTON HEIGHTS
  • Land Acres: 0000000109
  • Standard Land Use Code: 1001
  • County Land Use Code: 2-03
  • Legal Description 1: (ATWOODS) ADD TO (WASHINGTON)(HEIGHTS) SUB N100ACS OF SW & N50ACS OF WH SE OF SEC 23-37-13

Neighborhood

  • School District Name: Chicago Public School District 299
  • Census Tract: 740400

Zoning

  • Zoning: RS-2

Geography

  • Assessors Map Reference: Jan 01, 1970
  • District: 72
  • Parcel: 24-23-401-058-0000
  • Block: 1
  • Lot: 41,42
  • Meridian: SEC 23 TWN 37N RNG 13E
  • Municipality: LAKE
  • Latitude: 41.6835
  • Longitude: -87.7062

    Address

  • Full Address: 3416 W 115th Pl
  • Address - House Number: 3416
  • Street Direction: W
  • Address - Street Name: 115th
  • Address - Suffix Type: Pl
  • State: IL
  • City Name: Chicago
  • Carrier Code: C030
  • 4-Digit Zip Code: 3623
  • Zip Code: 60655

Valuation

    Tax

  • Tax Year: 2022
  • Tax Amount: $342,033
  • Tax Rate Code Area: 72003

    Appraisal Valuation

  • Standard Deviation: 0.2347
  • Valuation Date: Mar 20, 2024
  • Confidence Score: 67
  • Final Value: 313,137
  • High Value: 386,637
  • Low Value: 239,638

    Market Valuation

  • Market Total Value: $200,000
  • Market Land Value: $47,620
  • Market Improvement Value: $152,380

    Assessments Valuation

  • Assessed Year: 2023
  • Assessed Total Value: $20,000
  • Assessed Land Value: $4,762
  • Assessed Improvements Value: $15,238

    Sales

  • Current Sale Contract Date: Nov 21, 2000
  • Current Sale Recording Date: Jan 04, 2001
  • Current Sale Price:
  • Current Sale Document Type: 71
  • Current Sale Input Document Number: 0010008697
  • Previous Sale Recording Date: Dec 14, 1994
  • Previous Sale Contract Date: Oct 25, 1994
  • Previous Sale Amount: $127,000
  • Previous Sale Document Type: 71
Data used for valuation calculations is provided by RealtyHop, and other third party sources

Comparables

Unit
Status
Type
Beds
Baths
ft²
Price/ft²
Asking Price
Listed On
Closing Price
Sold On
HOA + Taxes

About Far South Chicago


Similar Homes for Sale

Currently no similar homes around

Nearby Rentals

Unit for rent at 10805 S Pulaski Road, Chicago, IL, 60655

$1,850 /mo

  • 2 Beds
  • 1 Bath
10805 S Pulaski Road #4, Chicago, IL, 60655 Listing by Samantha Pugliese
Unit for rent at 11954 S Kildare Avenue, Alsip, IL, 60803

$2,100 /mo

  • 3 Beds
  • 1 Bath
  • 1,100 ft²
11954 S Kildare Avenue #1E, Alsip, IL, 60803 Listing by Ken Thomson
Unit for rent at 10418 S Keating Avenue, Oak Lawn, IL, 60453

$2,200 /mo

  • 2 Beds
  • 2 Baths
  • 1,200 ft²
10418 S Keating Avenue #3A, Oak Lawn, IL, 60453 Listing by Joanna Lewkowicz


Frequently Asked Questions

When was property at 3416 West 115th Place built and last sold?
The property at 3416 West 115th Place was built in 1959 and last sold on Nov 21, 2000 for $185,000.
How much is this home worth?
The estimated value of the home located at 3416 West 115th Place is $417,235.
What are some comparable homes to 3416 West 115th Place?
There are currently no comparable homes to 3416 West 115th Place.