See Home Value
$2,473,000
● House - Off Market

3416 Plateau Drive

Belmont, CA 94002
bedrooms
3 Beds
bathrooms
2 Baths
square feet
1,760 Ft²
$12,021
Est. Monthly

About This Property

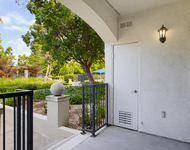
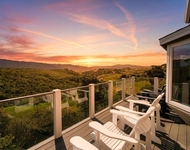
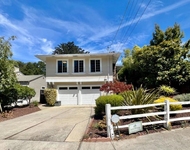
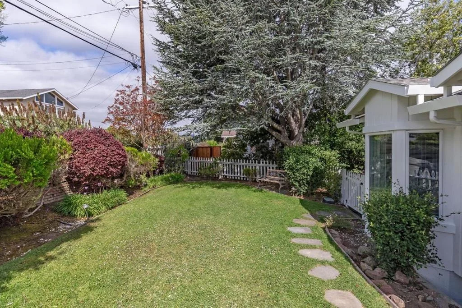
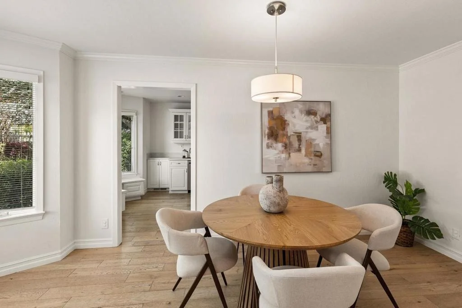
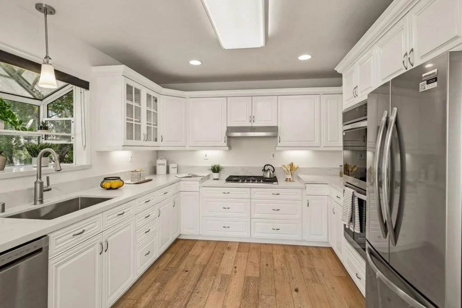
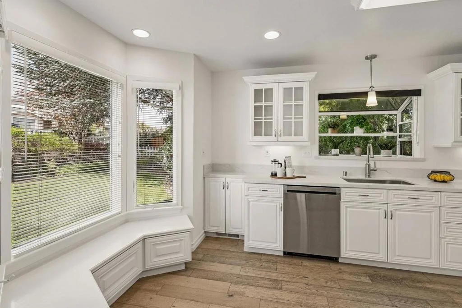
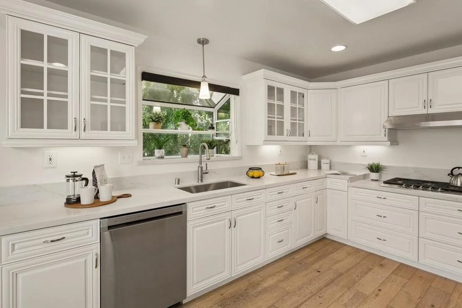
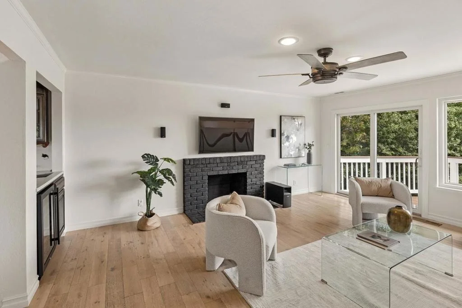
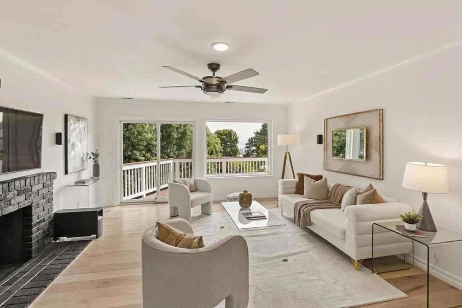
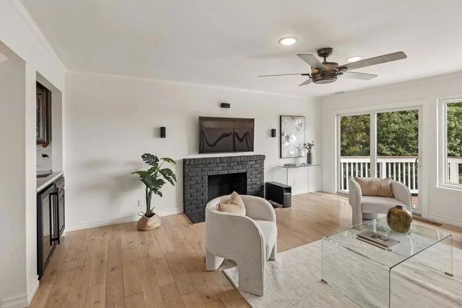
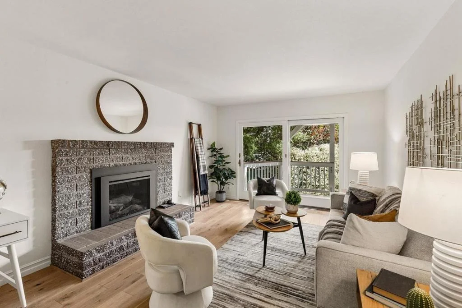
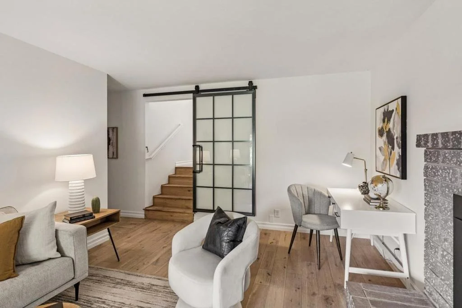
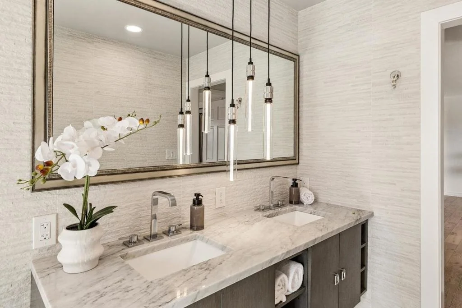
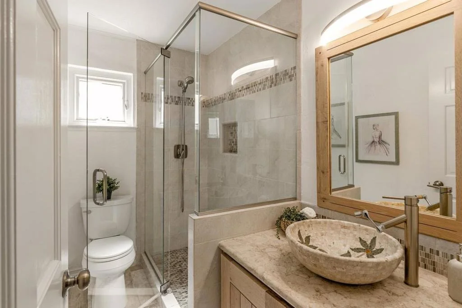
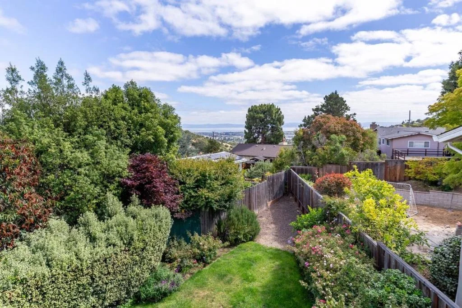
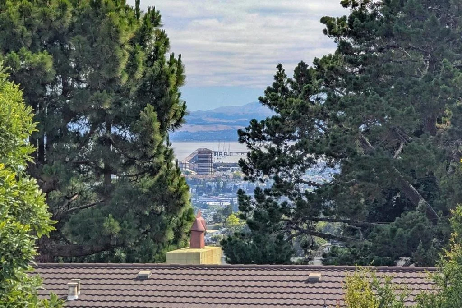
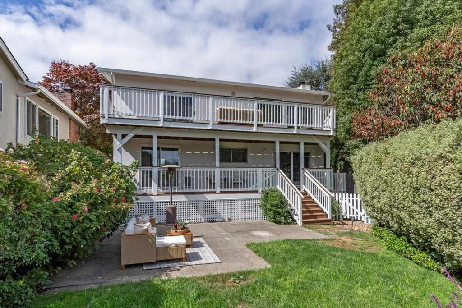
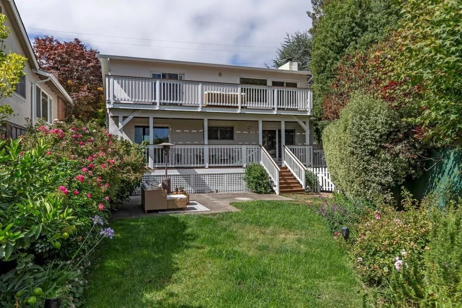
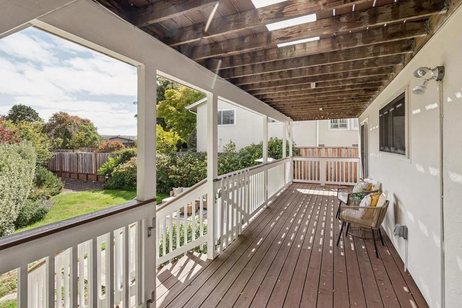
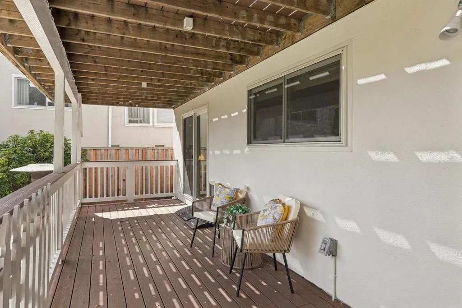
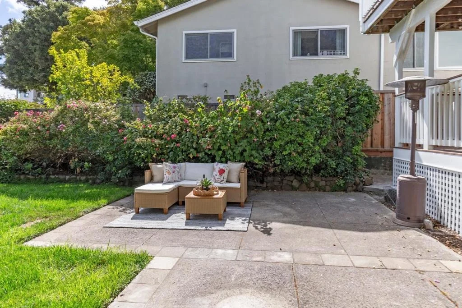
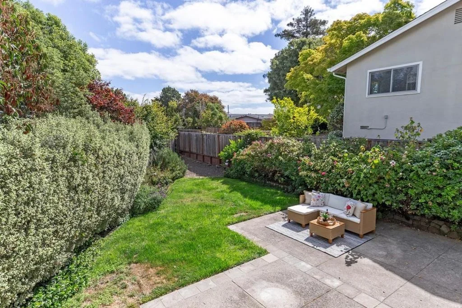
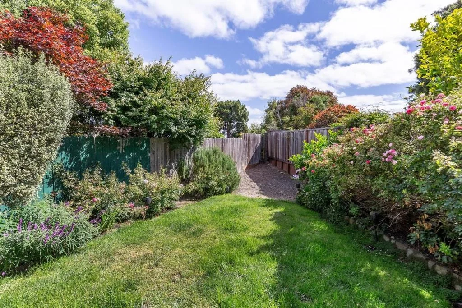
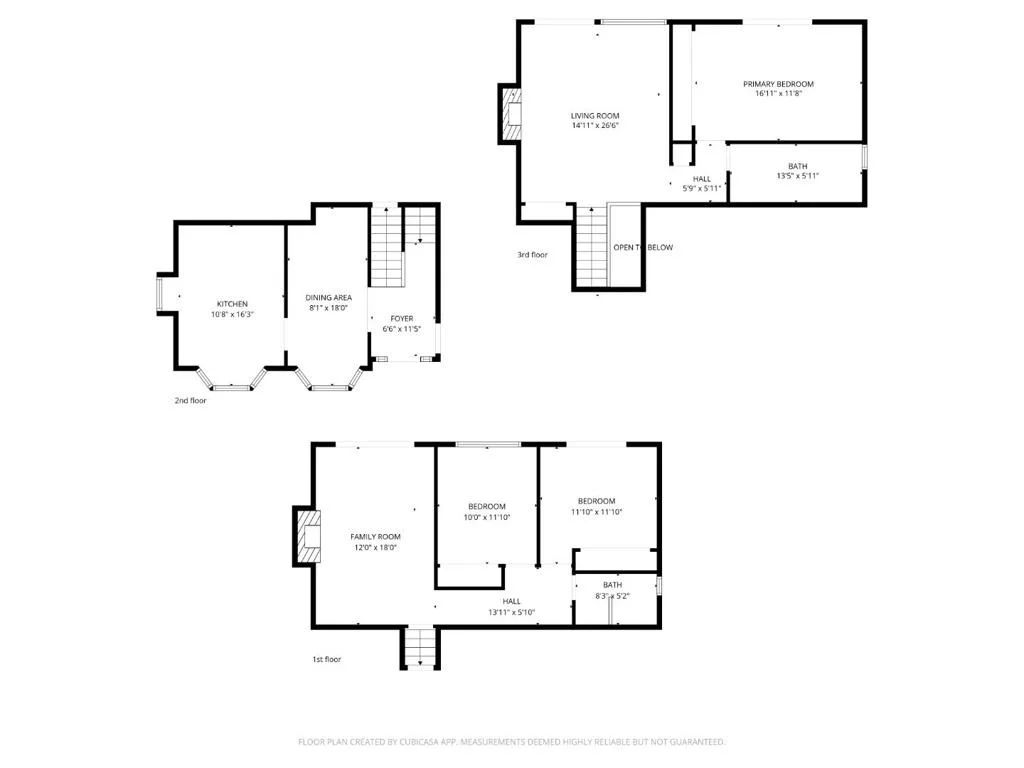
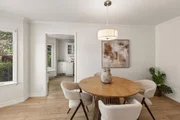
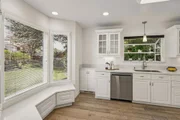
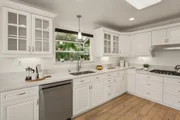
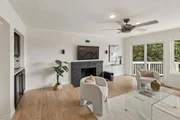
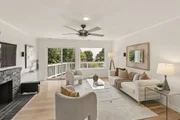
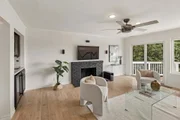
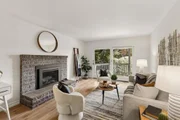
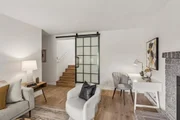
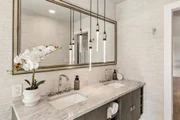
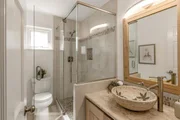
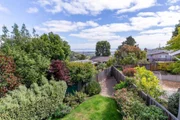
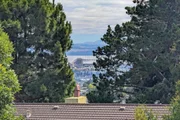
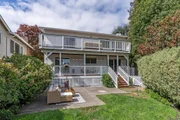
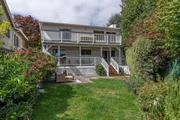
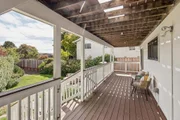
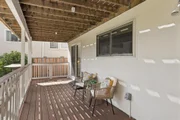
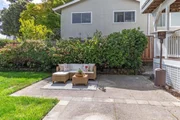
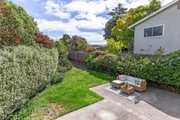
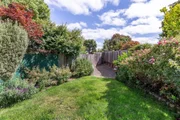
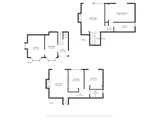
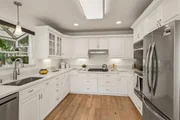
Wake each morning to beautiful Bay views from this beautifully updated Belmont hillside retreat. Located in Belmont's desirable Plateau neighborhood, the home offers highly regarded schools, quiet, walkable, low-traffic streets, and convenient access to Highways 92, 101, 280, Caltrain, and major Peninsula employers. Expansive picture windows fill the home with natural light throughout. The updated kitchen features brand-new quartz countertops and stainless steel appliances, opening seamlessly to the formal dining room. The thoughtfully designed floor plan offers 3 bedrooms, 2 remodeled bathrooms, hardwood floors, 2 fireplaces, and effortless indoor-outdoor living with two spacious view decks. A charming white picket fence, mature landscaping, and inviting curb appeal complete the home.  You are in the highly rated Belmont Unified School District: Fox Elementary and Ralston Middle School are a short walk away, and Carlmont High School is nearby. For weekends, Hillsdale Shopping Center and the Peninsula Golf & Country Club are just minutes out. You will love the quick access to major tech campuses along the Peninsula, plus easy freeway connections.
Unit Size
1,760 Ft²
Days on Market
48 days
Land Size
0.14 acres
Price per sqft
$1,391
Property Type
House
Property Taxes
-
HOA Dues
-
Year Built
1970

Payment Calculator

Cap Rate Calculator

Last updated: 3 months ago (MLSListings Inc. #ML82050077)

Price History

Date / Event Date Event Price
Aug 6, 2026 Sold
Sold
Jul 22, 2026 In contract -
In contract
Jun 19, 2026 Listed by EXIT Realty Consultants $2,448,000
Listed by EXIT Realty Consultants
Feb 23, 2016 Sold
Sold
Jan 25, 2016 Listed by Christie's International Real Estate Sereno $1,479,000
Listed by Christie's International Real Estate Sereno
Gorgeous home with bay & city light views nestled in sought-after Belmont Hills w/ its excellent schools & easy access to commuter routes. This spacious & inviting home is an entertainer's dream featuring expansive upper & lower decks w/ sliding glass doors for seamless indoor/outdoor entertaining and enjoyment of the serene surroundings. The elegant upstairs living room boasts a wood-burning fireplace and bar equipped w/ a sink & Sub-Zero fridge. The downstairs FR includes another lovely fireplace & opens to the lower deck, expansive patio, and flat grassy yard. The beautifully detailed eat-in kitchen is flooded w/ natural light, generous counter & storage space, and a charming window seat w/ storage. The separate formal DR has a bay window and convenient built-in china cabinet. Completing the appeal of this fantastic home, is an immaculate attached 2-car garage offering great flexibility of usage. Move-in ready with freshly painted interior, handsome bamboo floors, and new carpeting.

Property Highlights

Parking Available
Garage
Fireplace
With View

Building Info

Overview

    General

  • Year Built: 1970
  • Effective Year Built: 1970
  • Building Count: 1
  • Total Rooms: 7
  • Bedroom Count: 3
  • Bathroom Count: 2
  • Full Bathrooms: 2
  • Partial Bathrooms: 2
  • Building Condition: 3
  • Building Quality: 0
  • Construction Type: 17
  • Building Style: 11
  • Exterior Walls Type: 12
  • Interior Walls Type: 0
  • Roof Shape Type: 0
  • Roof Cover Type: 3
  • Floor Count: 200
  • Living Units: 1
  • Floor Cover: 0
  • Basement Type: 0
  • Basement Area: 0
  • Garage Type: 1
  • Garage Square Area: 480
  • Parking Space Count: 2
  • Patio Type: 0
  • Porch Type: 0
  • Pool Type: 0

    Dimensions

  • Lot Size Square Feet: 6,204
  • Total Building Area: 2,240
  • Gross Building Area: 2,240
  • Building Area: 1,760
  • Building Area Measurement: L

    Heating and Cooling

  • Fireplace Count: 1
  • Air Conditioning: 1
  • Heating: 3
  • Heated Square Feet: 1,760
  • Heating Fuel Type: 0

    Utilities

  • Sewer System: 1
  • Water Service: 2

Building

  • Building Type: 0
  • Property Class: R
  • Subdivision: BELMONT CO CLUB PROP 8
  • Land Acres: 0000000142
  • Standard Land Use Code: 1001
  • County Land Use Code: 01
  • Legal Description 1: LOT 9 BLOCK 96 BELMONT CO CLUB PROP 8

Neighborhood

  • School District Name: Sequoia Union High School District
  • Census Tract: 608800

Zoning

  • Zoning: R10006

Geography

  • Assessors Map Reference: 32-D4
  • Parcel: 043-093-150
  • Block: 96
  • Lot: 9
  • Latitude: 37.5165
  • Longitude: -122.318

    Address

  • Full Address: 3416 Plateau Dr
  • Address - House Number: 3416
  • Address - Street Name: Plateau
  • Address - Suffix Type: Dr
  • State: CA
  • City Name: Belmont
  • Carrier Code: C014
  • 4-Digit Zip Code: 1314
  • Zip Code: 94002

Valuation

    Tax

  • Tax Year: 2022
  • Tax Amount: $2,158,524
  • Tax Rate Code Area: 03-025

    Appraisal Valuation

  • Standard Deviation: 0.2103
  • Valuation Date: Jul 26, 2023
  • Confidence Score: 71
  • Final Value: 2,306,184
  • High Value: 2,791,372
  • Low Value: 1,820,996

    Assessments Valuation

  • Assessed Year: 2022
  • Assessed Total Value: $1,840,602
  • Assessed Land Value: $1,450,173
  • Assessed Improvements Value: $390,429

    Exemptions

  • Homeowner Exemption: Yes

    Sales

  • Current Sale Contract Date: Feb 18, 2016
  • Current Sale Recording Date: Feb 23, 2016
  • Current Sale Price:
  • Current Sale Document Type: 36
  • Current Sale Input Document Number: 2016-015762
  • Previous Sale Recording Date: Dec 05, 2003
  • Previous Sale Contract Date: Nov 25, 2003
  • Previous Sale Amount: $780,000
  • Previous Sale Document Type: 39
Data used for valuation calculations is provided by RealtyHop, and other third party sources

Comparables

Unit
Status
Type
Beds
Baths
ft²
Price/ft²
Asking Price
Listed On
Closing Price
Sold On
HOA + Taxes

About Plateau-Skymont


Similar Homes for Sale

Currently no similar homes around

Nearby Rentals

Unit for rent at 1101 Park Pl., San Mateo, CA, 94403

$4,604 /mo

  • 1 Bed
  • 1 Bath
  • 809 ft²
1101 Park Pl. #1 Bedroom C, San Mateo, CA, 94403 Listing by Equity Residential
Unit for rent at 208 Crestview Drive, SAN CARLOS, CA, 94070

$8,800 /mo

  • 4 Beds
  • 3 Baths
  • 2,500 ft²
208 Crestview Drive, SAN CARLOS, CA, 94070 Listing by Tina C Wong
Unit for rent at 2816 San Juan Boulevard, BELMONT, CA, 94002

$7,500 /mo

  • 3 Beds
  • 3 Baths
  • 2,020 ft²
2816 San Juan Boulevard, BELMONT, CA, 94002 Listing by Que Foor


Frequently Asked Questions

When was property at 3416 Plateau Drive built and last sold?
The property at 3416 Plateau Drive was built in 1970 and last sold on Feb 18, 2016 for $1,650,000.
How much is this home worth?
The estimated value of the home located at 3416 Plateau Drive is $2,472,480.
What are some comparable homes to 3416 Plateau Drive?
There are currently no comparable homes to 3416 Plateau Drive.