See Home Value
$1,750,000
● House - Off Market

3416 Edgemont Drive

Raleigh, NC 27612
bedrooms
4 Beds
bathrooms
3 Baths, 1 Half Bath
square feet
4,164 Ft²
$9,724
Est. Monthly
1.26%
Cap Rate

About This Property

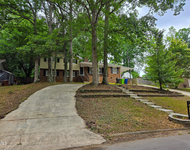
Stunning Custom Home by award winning builder Raleigh Custom Homes, shows like new, in highly sought-after location. This brick front house is flooded with natural light and abounds with high-end custom finishes and 10ft ceilings on the first floor. From when you enter the house and walk into the foyer with soaring ceiling, the feature 2-walled windows on the staircase brings your eyes to the custom hall chandelier. This open floor plan includes a Gourmet Kitchen with ceiling height cabinetry, floating shelves either side of the custom range hood, upper and lower lighting, a large Island with two pendant lights and Calacatta Quartz countertop. The custom Breakfast Bar has upper and lower cabinets and beverage cooler. The kitchen also features a large hidden walk-in pantry with custom wood shelving. All appliances convey including gas range, refrigerator in kitchen and garage, dishwasher, washer and dryer, microwave, and two wine refrigerators.  The First floor Primary Bedroom features a custom trey ceiling with shiplap inlays and wood flooring. The Primary Bath has a large tiled shower and stand-alone tub with free standing faucet and tiled surround. The Family Room features a gas log fireplace with custom built-ins on each side with undermount lighting. The family room has 16' accordion doors that open to the screen porch with a gas log fireplace with stone wall and TV outlet. The screened porch opens to the rear yard and a custom heated salt water pool complete with lighting and a built-in hot tub, all of which can be remote controlled from your phone. After your swim, enjoy a B-B-Q from your very own outdoor built-in grilling area. The large first floor laundry room has tiled floor, upper and lower cabinets and a sink. The second floor offers 3 secondary bedrooms - one with its own private bathroom. The other two bedrooms share a Jack N Jill bathroom, and a flex space for an office/study/homework area. There is also a bonus room, an office, a secondary laundry room with upper cabinets, and an abundance of storage space. The home has built-in speakers in the Family Room and Screened Porch, ready for your sound system. The home sits on a 0.27 acres lot, with fenced rear yard that backs up to a wooded buffer. Welcome Home!
Unit Size
4,164 Ft²
Days on Market
-
Land Size
0.27 acres
Price per sqft
$431
Property Type
House
Property Taxes
$909
HOA Dues
-
Year Built
-

Payment Calculator

Cap Rate Calculator

Last updated: 2 years ago (TMLS #10089833)

Price History

Date / Event Date Event Price
Aug 15, 2025 Sold
Sold
Aug 2, 2025 In contract -
In contract
May 8, 2025 Price Decreased $1,795,000
↓ $80K (4.3%)
Price Decreased
Apr 15, 2025 Listed by Allen Tate/Raleigh-Glenwood $1,875,000
Listed by Allen Tate/Raleigh-Glenwood
Apr 3, 2025 Price Decreased $1,875,000
↓ $60K (3.1%)
Price Decreased
Show More

Property Highlights

Garage
Air Conditioning
Fireplace

Building Info

Overview

    General

  • Bedroom Count: 0
  • Building Condition: 0
  • Building Quality: 0
  • Construction Type: 0
  • Building Style: 0
  • Exterior Walls Type: 0
  • Interior Walls Type: 0
  • Roof Shape Type: 0
  • Roof Cover Type: 0
  • Living Units: 8
  • Floor Cover: 0
  • Basement Type: 0
  • Basement Area: 0
  • Garage Type: 0
  • Parking Space Count: 0
  • Patio Type: 0
  • Porch Type: 0
  • Pool Type: 0

    Dimensions

  • Lot Size Square Feet: 20,038
  • Total Building Area: 0
  • Building Area: 0

    Heating and Cooling

  • Air Conditioning: 0
  • Heating: 0
  • Heating Fuel Type: 3

    Utilities

  • Sewer System: 5
  • Water Service: 6

Building

  • Building Type: 0
  • Property Class: V
  • Subdivision: EDGEMONT SUB
  • Land Acres: 0000000460
  • Standard Land Use Code: 8000
  • County Land Use Code: V
  • Legal Description 1: LO11 EDGEMONT SUB

Neighborhood

  • School District Name: Wake County Schools
  • Census Tract: 052504

Zoning

  • Zoning: R-4

Geography

  • Account Number: 0076138
  • Parcel: 0785.12-96-0282 0076138
  • Municipality: MEREDITH
  • Latitude: 35.8274
  • Longitude: -78.6987

    Address

  • Full Address: 3416 Edgemont Dr
  • Address - House Number: 3416
  • Address - Street Name: Edgemont
  • Address - Suffix Type: Dr
  • State: NC
  • City Name: Raleigh
  • Carrier Code: C022
  • 4-Digit Zip Code: 8021
  • Zip Code: 27612

Valuation

    Tax

  • Tax Year: 2021
  • Tax Amount: $272,732

    Market Valuation

  • Market Total Value: $150,000
  • Market Land Value: $150,000

    Assessments Valuation

  • Assessed Year: 2020
  • Assessed Total Value: $150,000
  • Assessed Land Value: $150,000

    Sales

  • Current Sale Contract Date: Dec 19, 2017
  • Current Sale Recording Date: Dec 22, 2017
  • Current Sale Price:
  • Current Sale Document Type: 71
Data used for valuation calculations is provided by RealtyHop, and other third party sources

Comparables

Unit
Status
Type
Beds
Baths
ft²
Price/ft²
Asking Price
Listed On
Closing Price
Sold On
HOA + Taxes

About Northwest Raleigh


Similar Homes for Sale

Currently no similar homes around

Nearby Rentals

Unit for rent at 4914 Oak Park Road, Raleigh, NC, 27612

$2,695 /mo

  • 4 Beds
  • 3 Baths
  • 2,901 ft²
4914 Oak Park Road, Raleigh, NC, 27612 Listing by Pam Madigan


Frequently Asked Questions

When was property at 3416 Edgemont Drive built and last sold?
The property at 3416 Edgemont Drive was built in and last sold on Dec 19, 2017 for $775,000.
How much is this home worth?
The estimated value of the home located at 3416 Edgemont Drive is $1,773,729.
What are some comparable homes to 3416 Edgemont Drive?
There are currently no comparable homes to 3416 Edgemont Drive.