



34151 County Road 31


About This Property
Payment Calculator
Your Estimated Monthly Payment
Cap Rate Calculator
What does this mean?
Based on our analysis, the cap rate of this property is 1.25%. A negative cap rate indicates that the property might not be feasible as an income-producing asset. The median cap rate for a near zip code 11238 is 4.23%.
How much can I actually make?
Actual monthly rental income may vary between $4,760 and $7,140 depending on unit-specific characteristics. You can change the amount using the slider to further explore.
How is cap rate calculated?
Cap Rate = Net Operating Income (NOI) / Property Asset Value.
When calculating the cap rate, we assume 100% occupancy. Leverage (mortgage) is not considered.
Cap Rate provided by RealtyHop and RentHop, learn more about cap rate here.
Price History
| Date / Event | Date | Event | Price |
|---|---|---|---|
| Feb 21, 2024 | Sold | ||
| Sold | |||
| Jan 17, 2024 | Listed by RE/MAX Advanced Inc. | $1,375,000 | |
| Listed by RE/MAX Advanced Inc. | |||
| | |||
|
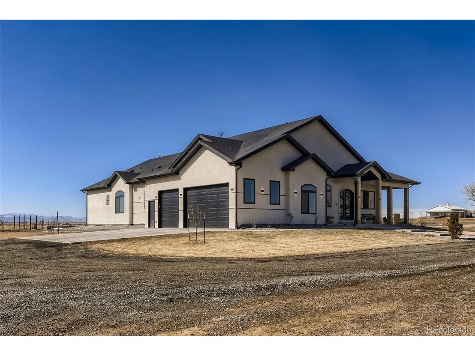
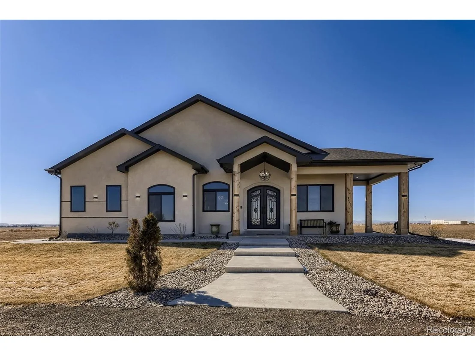
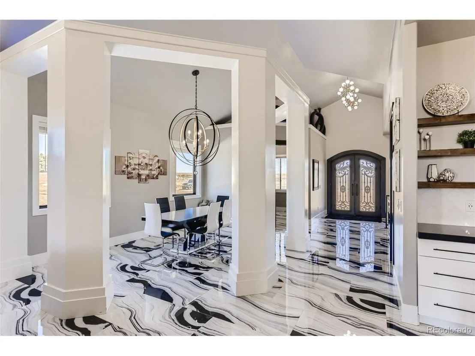
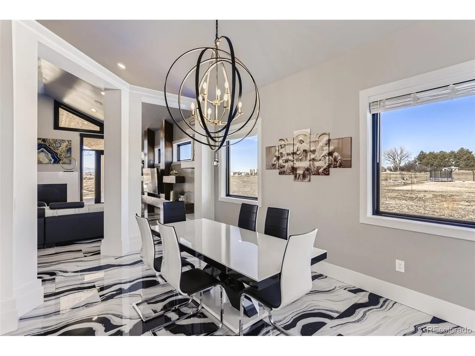
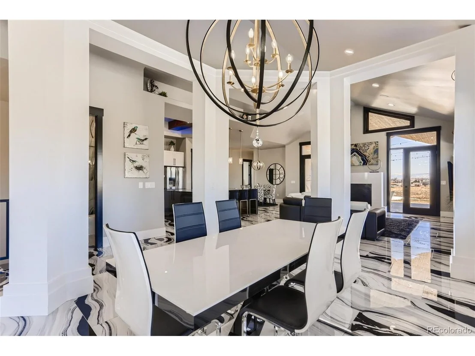
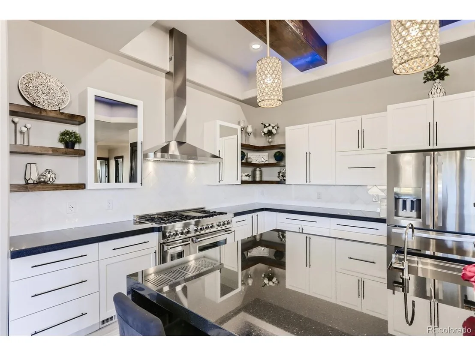
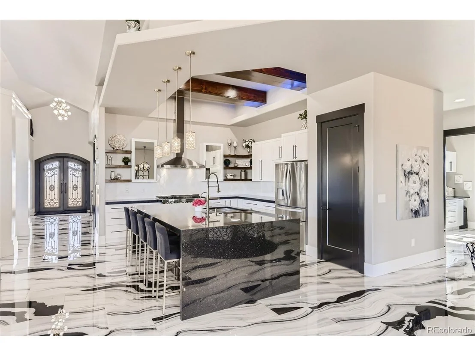
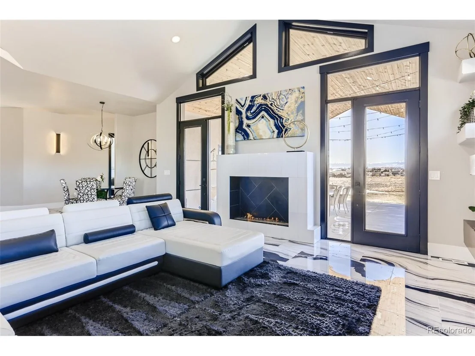
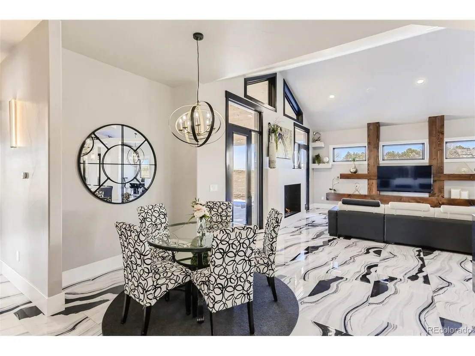
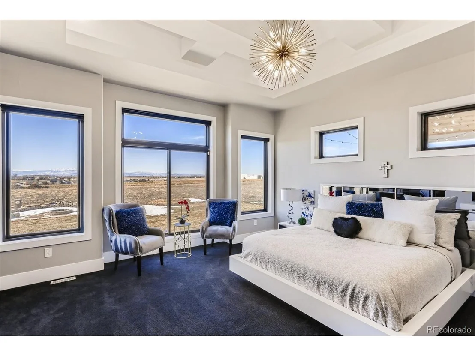
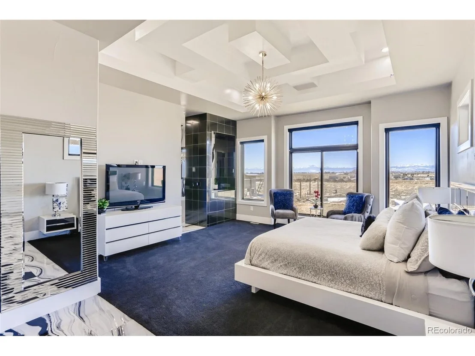
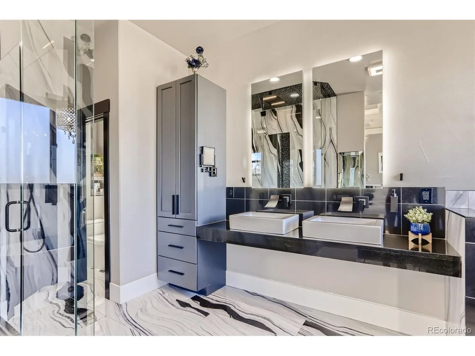
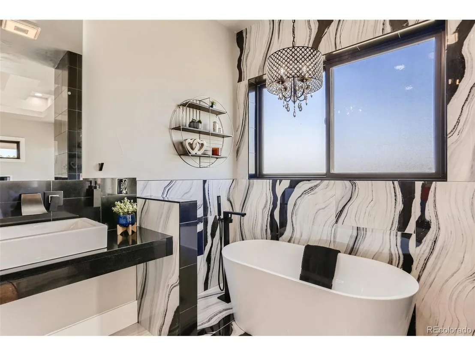
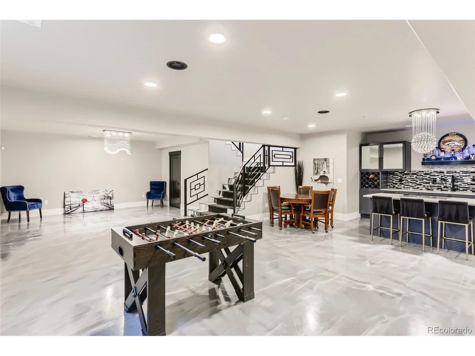
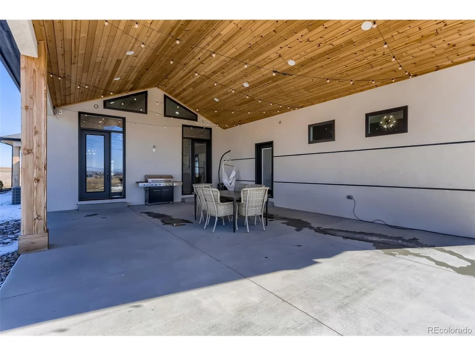
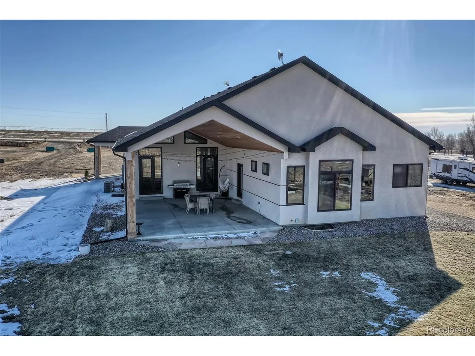
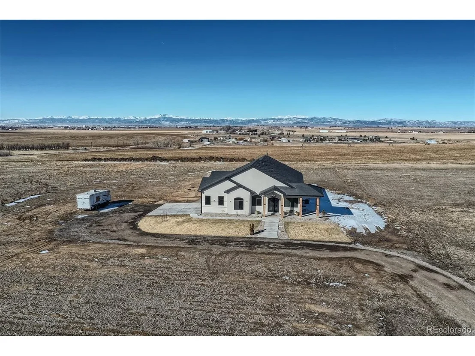
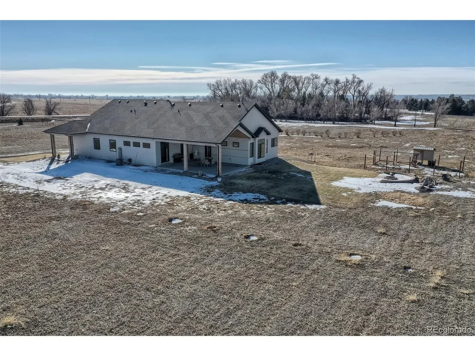
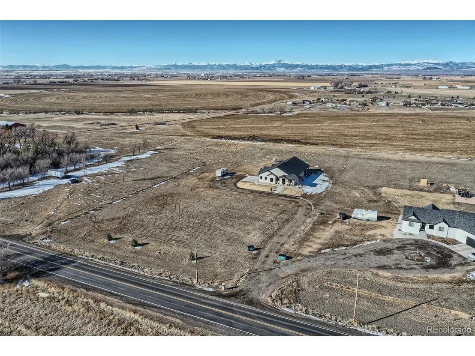
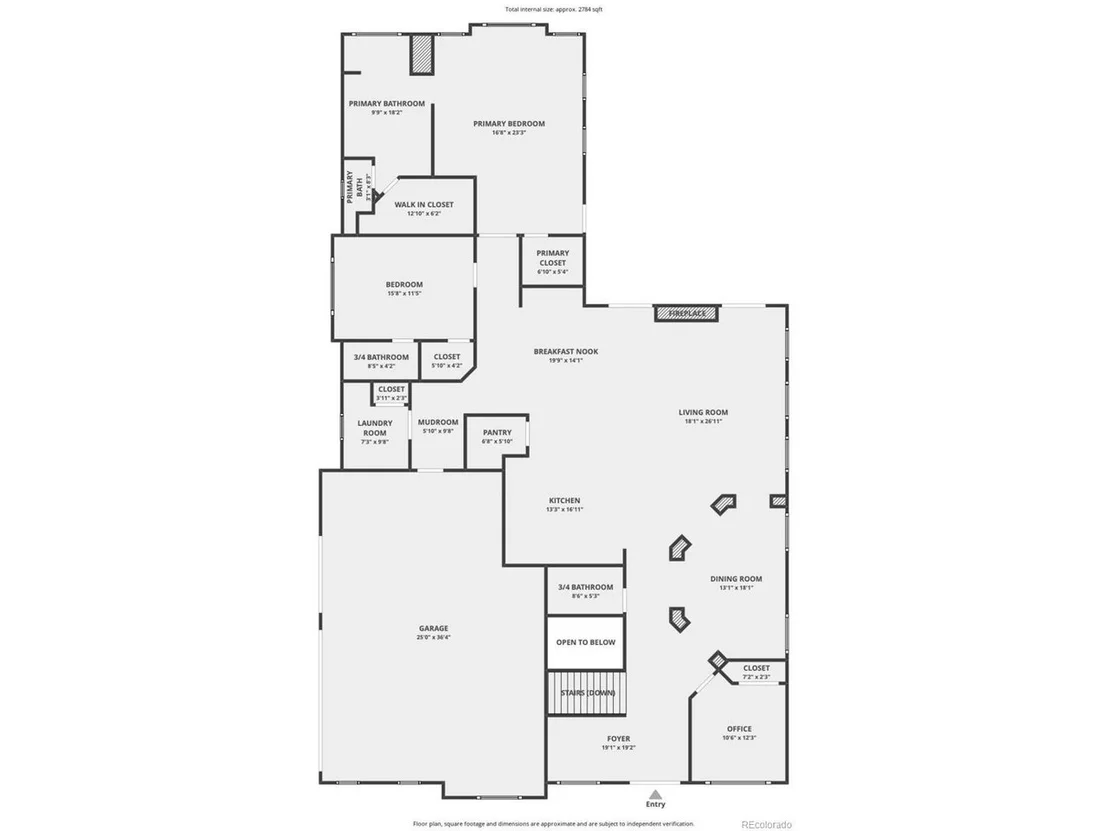
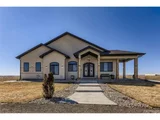
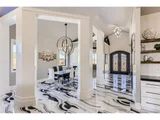
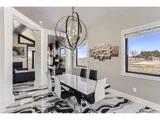
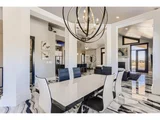
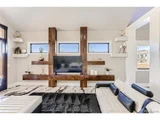
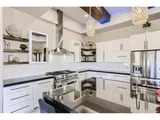
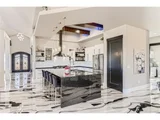
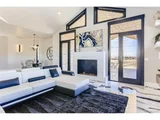
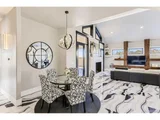
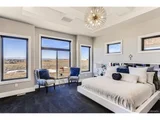
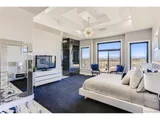
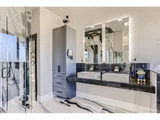
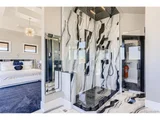
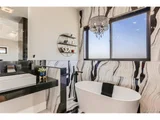
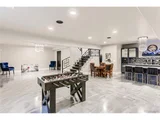
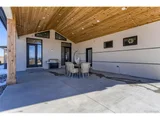
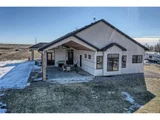
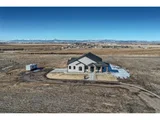
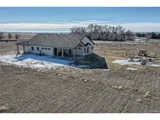
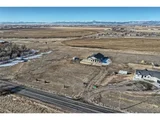
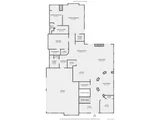
This one-of-a-kind custom ranch style home in the EATON school district boasts panoramic mountain views and sits on a quiet and stunning 3.27 ACRES with landscaping complete. The sale of this property includes 1 SHARE of the DIVIDE CANAL IRRIGATION DITCH. The property is conveniently located between Windsor and Eaton and is zoned Agricultural with NO HOA or Covenants. This beautifully designed home is an entertainer's dream. The gourmet chef's kitchen includes top of the line stove and appliances, 42 inch mirrored custom cabinets, oversized pantry, smart charging station, stunning oversized waterfall granite island, and is finished off with coffered ceilings and wood beams. The eat-in kitchen provides seating at the large granite island and additional space for a kitchen table. The private formal dining room is located just off of the kitchen and provides plenty of space for your holiday parties. The main floor showcases a private primary suite with mountain views, a built in gas fireplace, and easy access to the covered patio. The suite is complete with plush carpet, coffered ceilings, oversized his and her walk-in closets and a luxury 5-piece bath with a steam shower and heated floors. The two guest suites on the main level have private 3/4 bathrooms. The main floor is complete with a large laundry room with plenty of storage and workspace.The beautifully finished basement showcases an open floor plan with custom epoxy/concrete floors, luxurious wet bar with an island, massive entertainment system with built-in speakers and surround sound, a guest suite, two additional bathrooms, and a workout area. The 650+ sq ft of unfinished basement space would be perfect for future expansion of two additional bedrooms and a jack and jill bathroom. Enjoy outdoor living at its' finest with the expansive covered back patio featuring unobstructed mountain views, wired for surround sound, and plumed for a gas grill. Plenty of room for all your outdoor toys, RV/boat, and animals.
| |||
| Jul 22, 2023 | No longer available | - | |
| No longer available | |||
| May 28, 2023 | No longer available | - | |
| No longer available | |||
| May 26, 2023 | Listed by RE/MAX Advanced Inc. | $1,375,000 | |
| Listed by RE/MAX Advanced Inc. | |||
| | |||
|
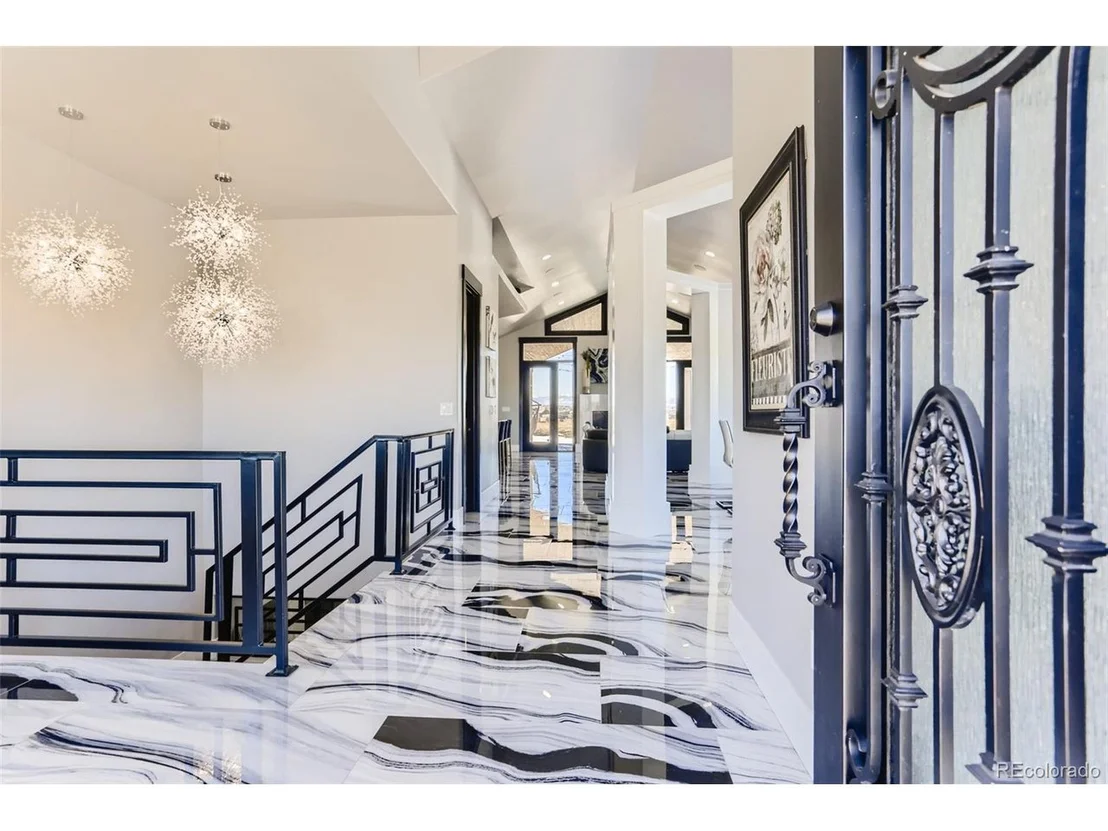
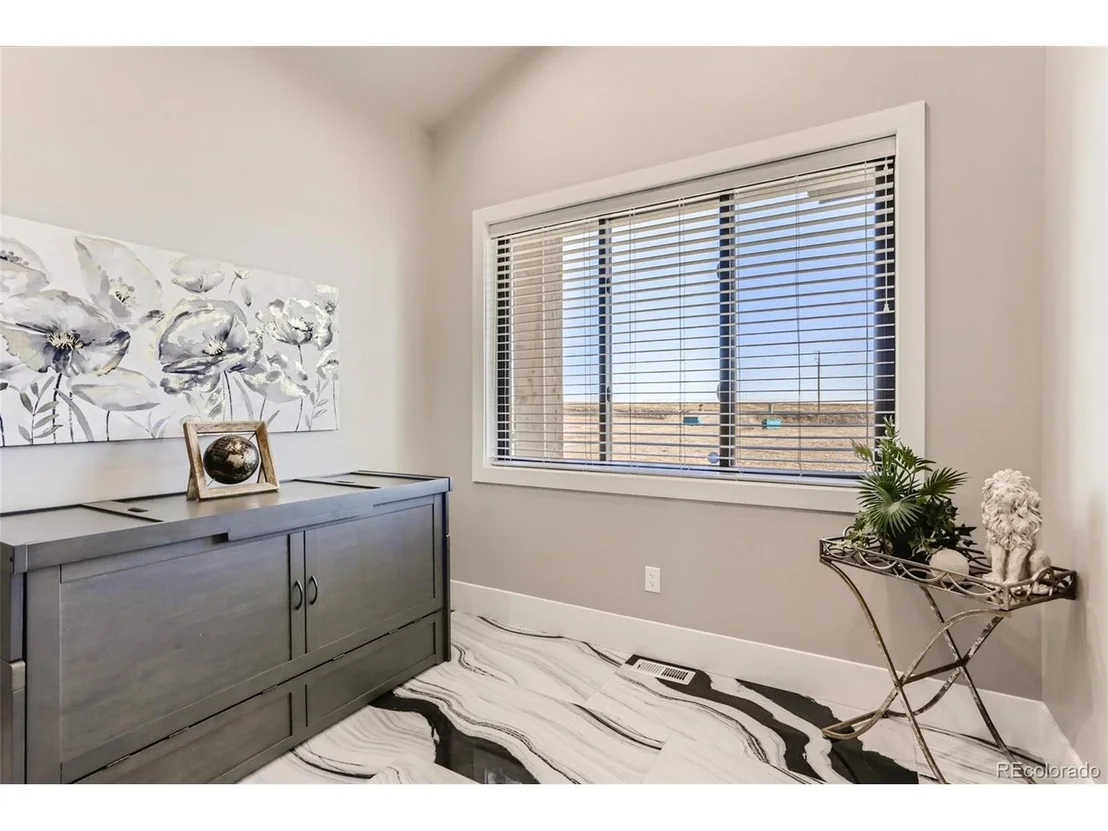
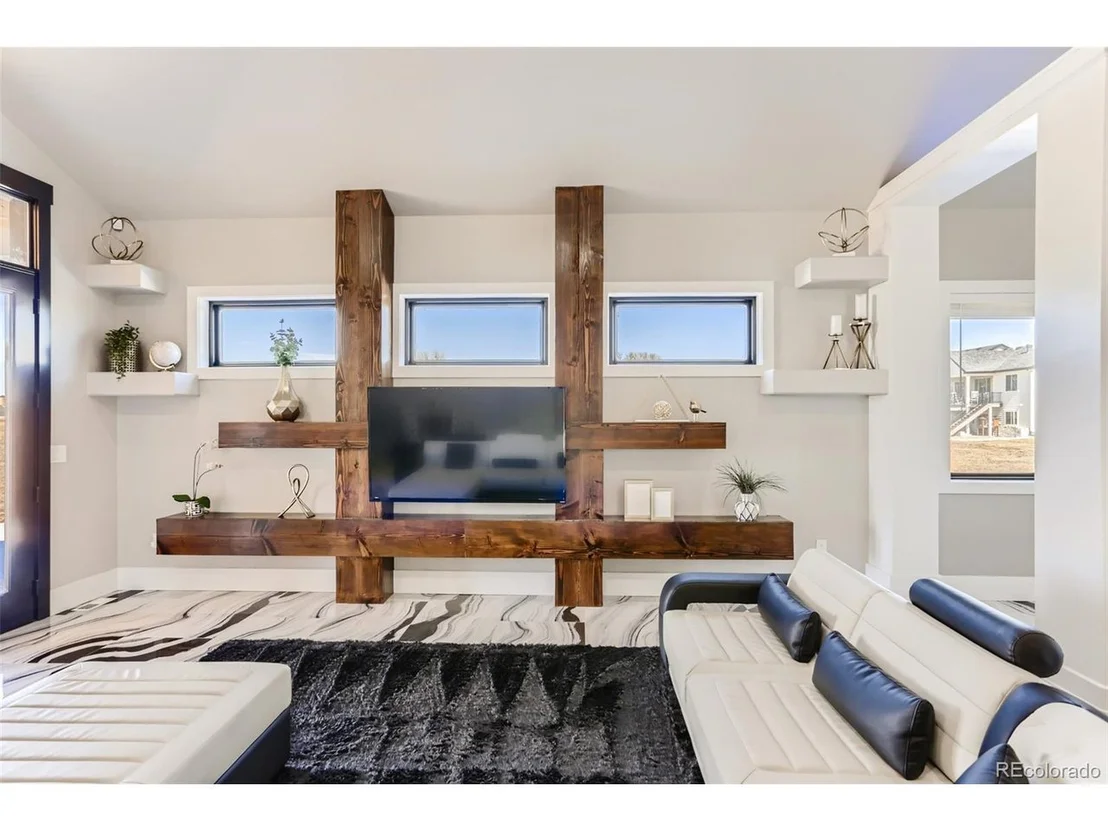
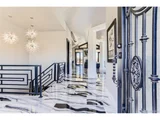
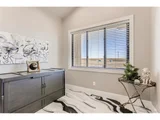
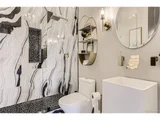
The newly installed LUXURY FLOORING throughout most of the main level makes this home a show stopper! This one-of-a-kind custom modern prairie home in Eaton School Dist. with panoramic mountain views sits on a quiet and stunning 3.27 acres. Home is located between Windsor and Eaton and is zoned Agricultural with NO HOA or Covenants. The home is an entertainer's dream. The gourmet chef kitchen includes top of the line stove and appliances, 42inch mirrored custom cabinets, oversized pantry, smart charging station, stunning oversized waterfall granite island, and finished off with coffered ceilings and wood beams. Private primary suite boasts mountain views and is complete with plush carpet, coffered ceilings, fireplace, his and her walk-in closet, and a luxury 5-piece bath with steam room and heated floors. Two of the guest suites are complete with private bathrooms. The builder didn't spare any luxuries on this home with iron clad doors, luxurious porcelain tile, 8ft doors, 8" crown molding, smart lights, built-in surround sound, smart mirrors, oversized marble fireplaces (3) made with plant-based ethanol for clean burning open flame. The beautifully finished basement showcases an open floor plan with custom epoxy/concrete floors, luxurious wet bar and island, massive entertainment system with built-in speakers and surround sound, a guest suite, two additional bathrooms, workout room, and additional space to build two more bedrooms with a jack and jill. Enjoy outdoor living at its' finest from the expansive covered back patio with unobstructed mountain views and wired for surround sound and plumed for a gas grill. Plenty of room for all your outdoor toys, RV/boat, and animals. Enjoy the peace and quiet of living in the country but conveniently located to all that Northern Colorado has to offer. This one will not disappoint! The manager has listed the unit size as 5135 square feet.
| |||

Property Highlights
Building Info
Comparables
Status
Price/ft²
Listed On
Sold On
About Weld
Similar Homes for Sale
Currently no similar homes aroundNearby Rentals

Last Updated: 7 months ago
Data Source: REcolorado MLS, MLS# IRE8168979




















 Your Privacy Choices
Phone: 425-283-2930
Address: 335 Madison Avenue, New York, NY 10017