


3415 Florence Way


About This Property
Payment Calculator
Your Estimated Monthly Payment
Cap Rate Calculator
What does this mean?
Based on our analysis, the cap rate of this property is 1.25%. A negative cap rate indicates that the property might not be feasible as an income-producing asset. The median cap rate for a near zip code 11238 is 4.23%.
How much can I actually make?
Actual monthly rental income may vary between $4,760 and $7,140 depending on unit-specific characteristics. You can change the amount using the slider to further explore.
How is cap rate calculated?
Cap Rate = Net Operating Income (NOI) / Property Asset Value.
When calculating the cap rate, we assume 100% occupancy. Leverage (mortgage) is not considered.
Cap Rate provided by RealtyHop and RentHop, learn more about cap rate here.
Price History
| Date / Event | Date | Event | Price |
|---|---|---|---|
| Jun 27, 2025 | Sold | ||
| Sold | |||
| Jun 2, 2025 | In contract | - | |
| In contract | |||
| May 29, 2025 | Listed by Compass - Denver | $629,000 | |
| Listed by Compass - Denver | |||
| | |||
|
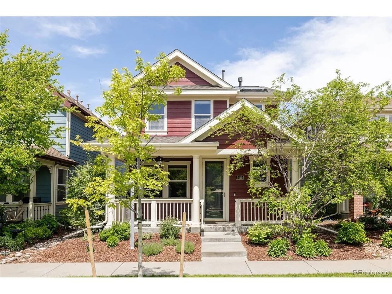
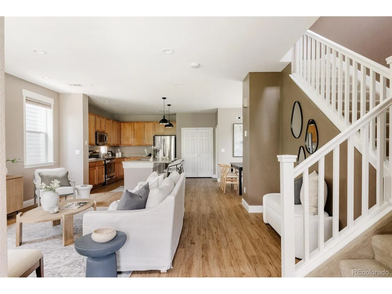
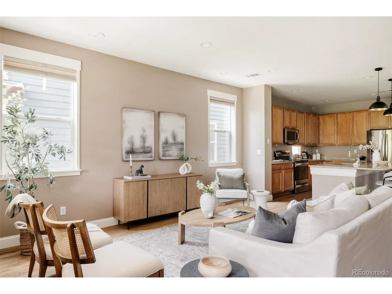
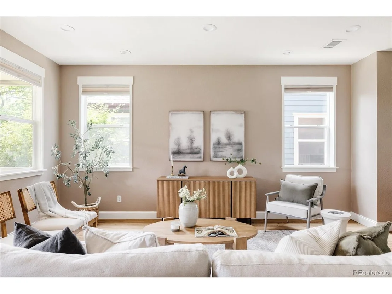
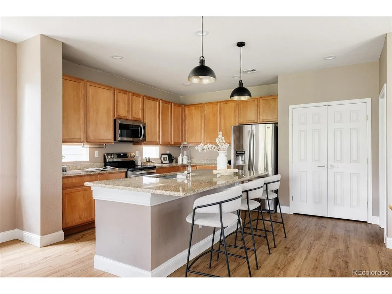
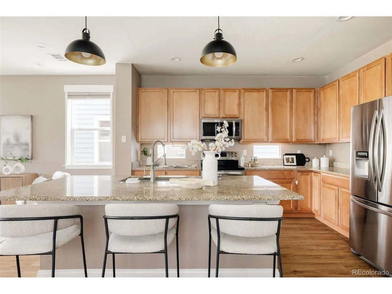
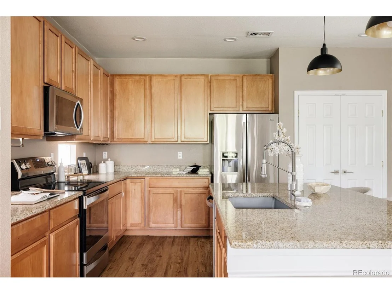
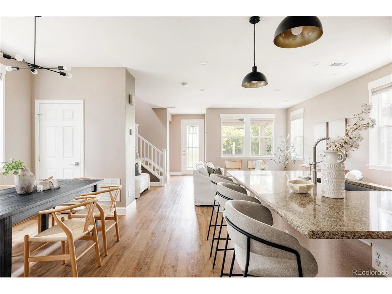
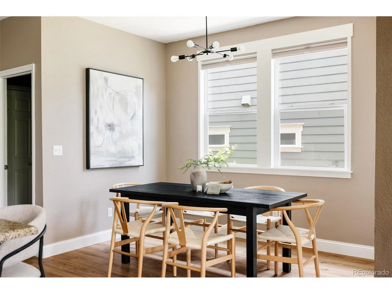
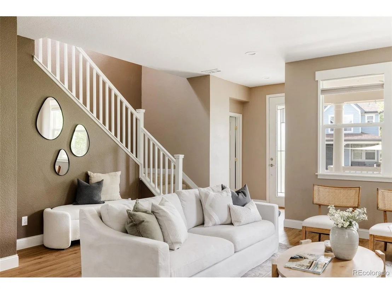
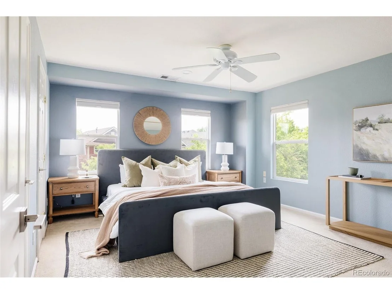
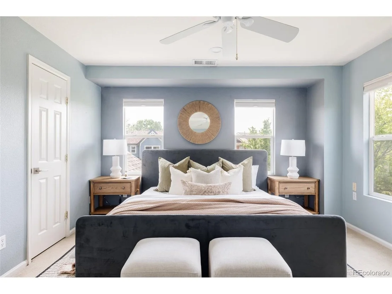
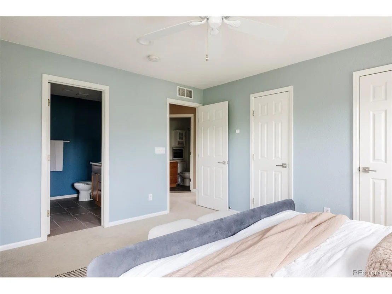
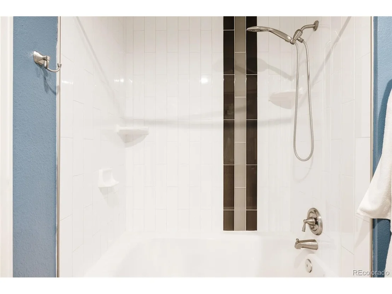
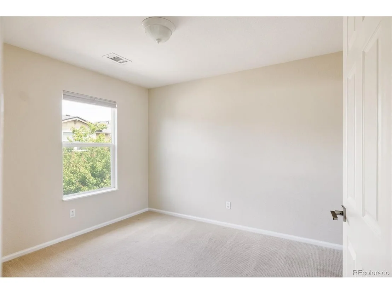
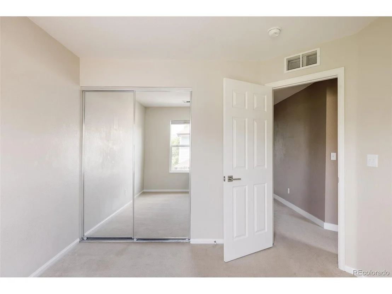
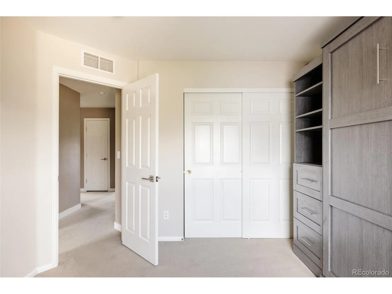
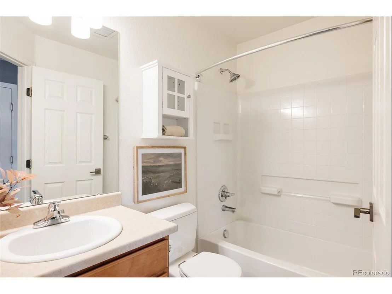
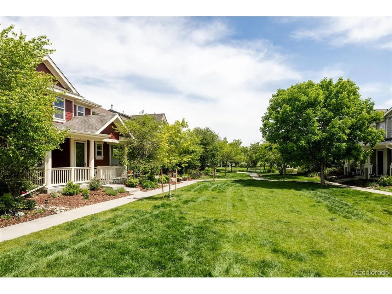
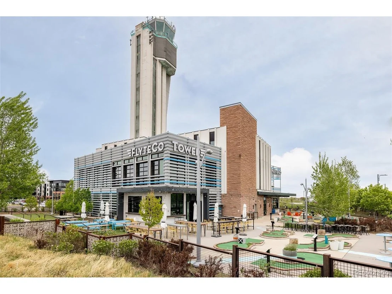
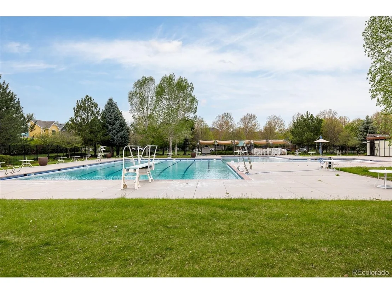
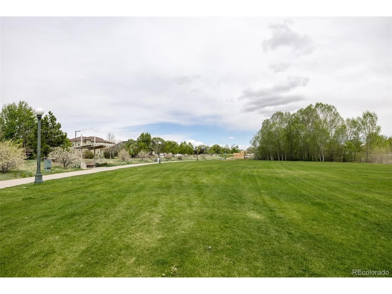
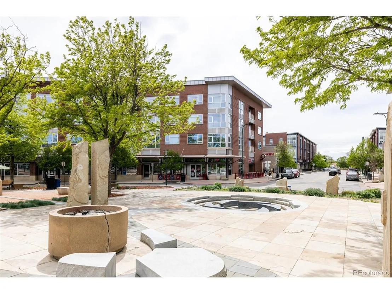
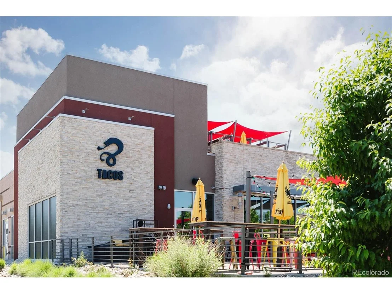
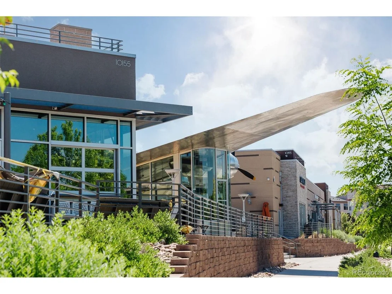
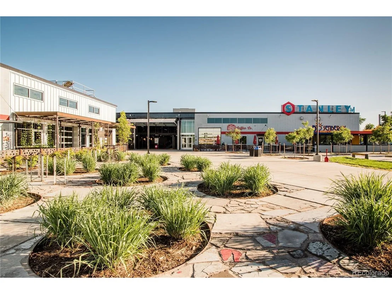
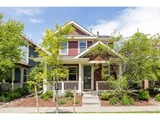
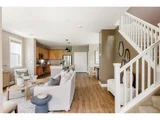
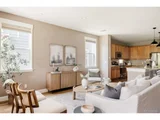
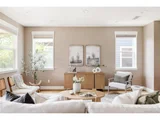
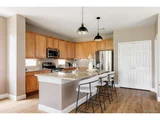
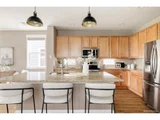
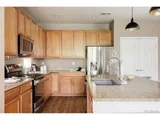
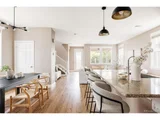
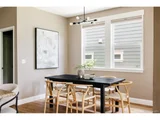
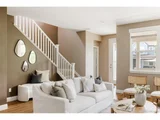
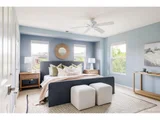
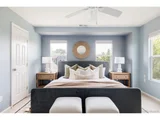
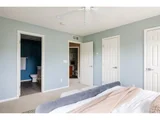
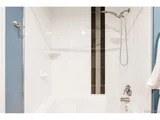
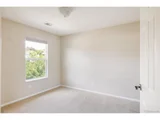
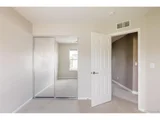
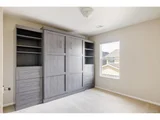
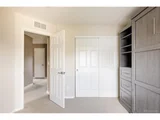
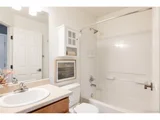
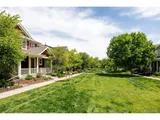
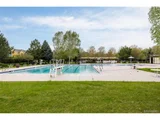
Overlooking a lush, private courtyard -where neighbors gather, play, and pets roam freely in a serene, park-like environment. The charming front porch is the perfect spot to unwind with morning coffee or evening drinks, taking in the view of the beautifully landscaped courtyard that feels like an extension of your own front yard. Inside, the home is equally inviting. The open-concept main level is designed for effortless entertaining, featuring soaring 9-foot ceilings and an airy flow between the living room, dining area, and kitchen. The spacious living room is anchored by expansive windows that flood the home with natural light, while the adjacent dining area easily accommodates larger gatherings. The kitchen is both stylish and functional, equipped with 42" maple cabinetry with pull-out drawers, a pantry, breakfast bar, and updated appliances-including a new dishwasher. Just beyond the kitchen, the dining area opens seamlessly into the living space, making it ideal for hosting holiday dinners or casual brunches. Upstairs, you'll find a hall bathroom, three generously sized bedrooms, including a light-filled primary suite with dual closets, and a well-appointed en-suite bathroom featuring granite countertops and dual sinks. Custom window shades throughout the home add both style and privacy. This home also offers a host of valuable recent upgrades: a new furnace, air conditioner, water heater, dishwasher, and roof-plus fresh exterior paint-ensuring low maintenance and peace of mind for years to come. The owned 3.66 kW solar panel system helps offset nearly all of the home's energy use, adding sustainable living to its long list of perks. The attached two-car garage offers plenty of space for parking and storage. You're just one block from the Central Park Rec Center and indoor pool, and within easy walking or biking distance to Eastbridge Town Center, Stanley Marketplace, multiple parks, and miles of interconnected trails that lead to CU Anschutz and beyond.
| |||
| Jun 3, 2020 | Sold | ||
| Sold | |||
| Aug 24, 2015 | Sold | ||
| Sold | |||
Property Highlights
Comparables
Status
Price/ft²
Listed On
Sold On
About Northeast Denver
Similar Homes for Sale
Currently no similar homes aroundNearby Rentals

Last Updated: 4 months ago
Data Source: REcolorado MLS, MLS# IRE7333959














 Your Privacy Choices
Phone: 425-283-2930
Address: 335 Madison Avenue, New York, NY 10017