See Home Value
$770,000
● House - Off Market

3413 PENDLETON DR

SILVER SPRING, MD 20902
bedrooms
3 Beds
bathrooms
2 Baths
square feet
1,226 Ft²
$3,806
Est. Monthly

About This Property

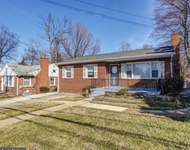
Welcome to 3413 Pendleton Drive ... Contemporary design and thoughtful site planning in Hammond Wood! This Mid-Century Modern masterpiece was designed by acclaimed architect Charles Goodman. Goodman was Washington's foremost modernist architect working in single family housing in the 1950's. Designated as a historic neighborhood on the National Register of Historic Places, Hammond Wood includes 58 contemporary single family homes on a tract of heavily wooded, rolling land.

3413 Pendleton is a Goodman classic, retaining the original elements characteristic of his work: vaulted ceilings, walls of floor-to-ceiling windows, combination living/dining room with signature brick end-wall fireplace, original wood paneling, period lighting and more. The home was added on to in 1969, expanding the kitchen and adding doors to the rear deck. The floorpan includes three bedrooms and two full baths, living and dining rooms and a lower level family room with access to the backyard.

Goodman believed that good design could influence how people live and how they relate to nature. His residential designs aimed to unify the home with its surroundings, and this one is no exception! Nestled on a bucolic 10,553 sf lot, this home is surrounded by mature trees and plants including native Rhododendron, Azaleas, Magnolias and Dogwood trees ... Spectacular throughout the seasons! A spacious deck, flagstone pathways and lush flower beds add charm to outdoor living.

Property updates: freshly painted interior, refinished hardwood floors, new carpet, renovated upper level bathroom, recent new roof.

Hammond Wood is a warm, friendly community located just north of Kensington and just over a mile from the Metro Red Line or the Marc Train. The location is convenient to restaurants, shopping and entertainment options in Silver Spring, Wheaton, Rockville and Bethesda. Connecticut Avenue provides easy access to NIH, Walter Reed Medical Center, Downtown Bethesda and everything DC has to offer.
Unit Size
1,226 Ft²
Days on Market
24 days
Land Size
0.24 acres
Price per sqft
$632
Property Type
House
Property Taxes
$474
HOA Dues
-
Year Built
1951

Payment Calculator

Cap Rate Calculator

Last updated: 3 years ago (Bright MLS #MDMC2123460)

Price History

Date / Event Date Event Price
May 3, 2024 Sold
Sold
Apr 10, 2024 In contract -
In contract
Apr 5, 2024 Listed by Compass $775,000
Listed by Compass

Property Highlights

Air Conditioning
Fireplace

Building Info

Overview

    General

  • Year Built: 1951
  • Effective Year Built: 1951
  • Bedroom Count: 0
  • Bathroom Count: 2
  • Full Bathrooms: 2
  • Partial Bathrooms: 2
  • Building Condition: 6
  • Building Quality: 7
  • Construction Type: 6
  • Building Style: 0
  • Exterior Walls Type: 0
  • Interior Walls Type: 0
  • Roof Shape Type: 0
  • Roof Cover Type: 2
  • Floor Count: 100
  • Living Units: 1
  • Floor Cover: 0
  • Basement Type: 3
  • Basement Area: 600
  • Garage Type: 0
  • Parking Space Count: 0
  • Patio Type: 20
  • Porch Type: 7
  • Pool Type: 0

    Dimensions

  • Lot Size Square Feet: 10,553
  • Total Building Area: 1,226
  • Gross Building Area: 1,226
  • Building Area: 1,226
  • Building Area Measurement: T

    Heating and Cooling

  • Fireplace Count: 1
  • Air Conditioning: 13
  • Heating: 4
  • Heated Square Feet: 1,826
  • Heating Fuel Type: 0

    Utilities

  • Sewer System: 5
  • Water Service: 0

Building

  • Building Type: 0
  • Property Class: R
  • Subdivision: HAMMOND WOOD
  • Land Acres: 0000000242
  • Standard Land Use Code: 1001
  • County Land Use Code: R-A001
  • Legal Description 1: HAMMOND WOOD

Neighborhood

  • School District Name: Montgomery County Public Schools
  • Census Tract: 703601

Zoning

  • Zoning: R60

Geography

  • Assessors Map Reference: HQ51
  • Account Number: 01404755
  • District: 13
  • Parcel: 13-01404755
  • Block: 4
  • Lot: 6
  • Latitude: 39.046
  • Longitude: -77.0693

    Address

  • Full Address: 3413 Pendleton Dr
  • Address - House Number: 3413
  • Address - Street Name: Pendleton
  • Address - Suffix Type: Dr
  • State: MD
  • City Name: Silver Spring
  • Carrier Code: C036
  • 4-Digit Zip Code: 2467
  • Zip Code: 20902

Valuation

    Tax

  • Tax Year: 2022
  • Tax Amount: $394,536

    Appraisal Valuation

  • Standard Deviation: 0.1434
  • Valuation Date: Mar 27, 2024
  • Confidence Score: 82
  • Final Value: 575,784
  • High Value: 658,374
  • Low Value: 493,193

    Market Valuation

  • Market Total Value: $440,300
  • Market Land Value: $247,400
  • Market Improvement Value: $192,900

    Assessments Valuation

  • Assessed Year: 2023
  • Assessed Total Value: $432,567

    Exemptions

  • Homeowner Exemption: Yes
Data used for valuation calculations is provided by RealtyHop, and other third party sources

Comparables

Unit
Status
Type
Beds
Baths
ft²
Price/ft²
Asking Price
Listed On
Closing Price
Sold On
HOA + Taxes

About North Kensington


Similar Homes for Sale

Currently no similar homes around

Nearby Rentals

Unit for rent at 2410 Dexter Avenue, SILVER SPRING, MD, 20902

$3,250 /mo

  • 3 Beds
  • 2 Baths
  • 1,568 ft²
2410 Dexter Avenue, SILVER SPRING, MD, 20902 Listing by Rory Obletz
Unit for rent at 11034 Amherst Avenue, SILVER SPRING, MD, 20902

$3,299 /mo

  • 4 Beds
  • 3 Baths
  • 1,982 ft²
11034 Amherst Avenue, SILVER SPRING, MD, 20902 Listing by Yework M Birre
Unit for rent at 10405 Georgia Avenue, SILVER SPRING, MD, 20902

$3,550 /mo

  • 3 Beds
  • 2 Baths
  • 1,886 ft²
10405 Georgia Avenue, SILVER SPRING, MD, 20902 Listing by Worku Yitayew Admasu


Frequently Asked Questions

When was property at 3413 Pendleton Drive built and last sold?
The property at 3413 Pendleton Drive was built in 1951 and last sold on Jan 1, 1970 for $0.
How much is this home worth?
The estimated value of the home located at 3413 Pendleton Drive is $0.
What are some comparable homes to 3413 Pendleton Drive?
There are currently no comparable homes to 3413 Pendleton Drive.