See Home Value
$439,000 Last Listed Price
● House - Off Market

3413 Mcgowen Street
Houston, TX 77004
bedrooms
3 Beds
bathrooms
2 Baths, 1 Half Bath
square feet
2,336 Ft²
$2,351
Est. Monthly

About This Property

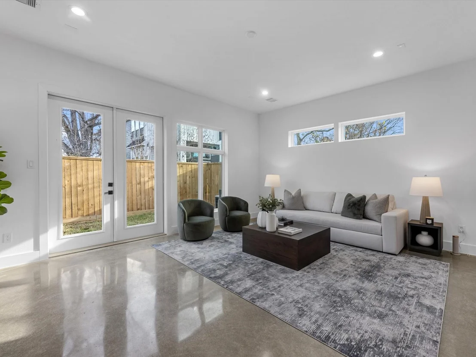
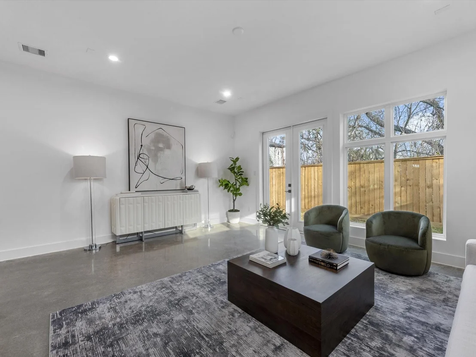
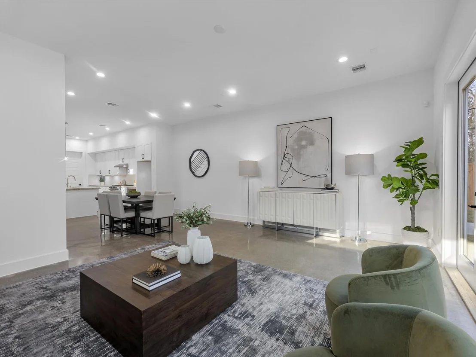
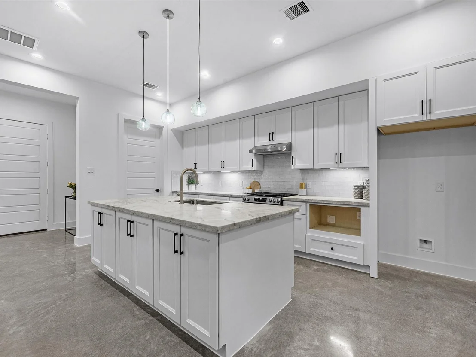
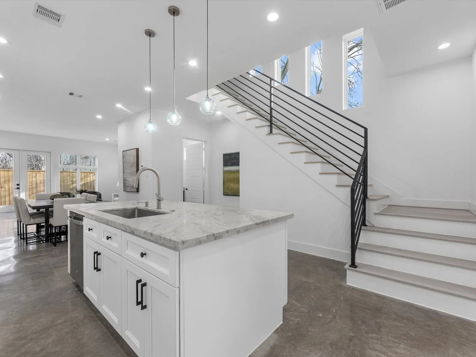
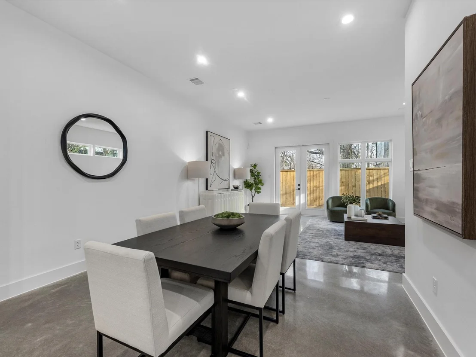
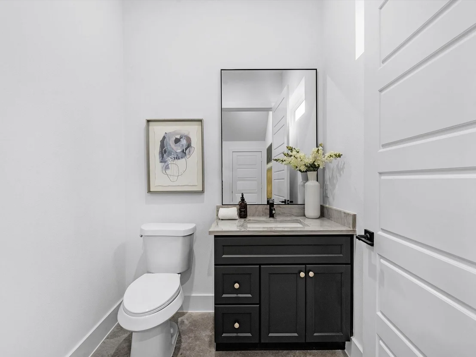
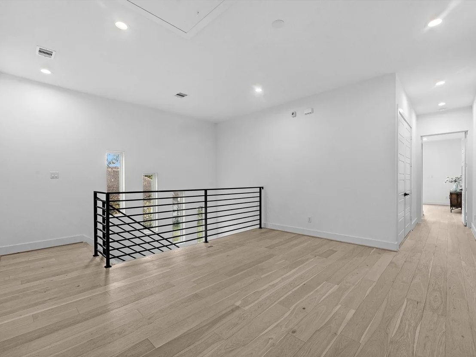
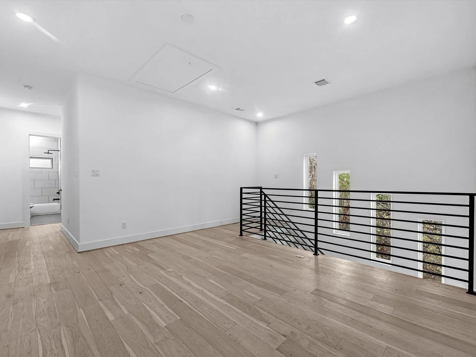
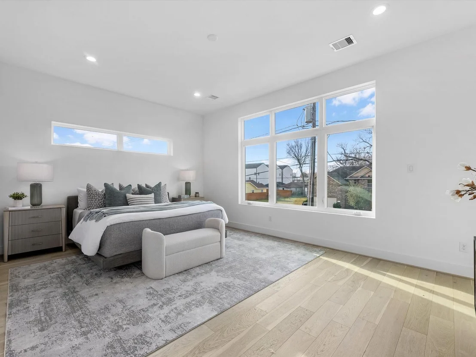
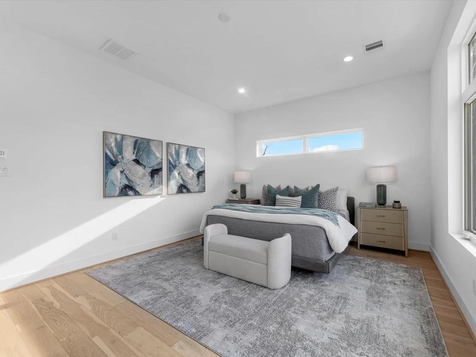
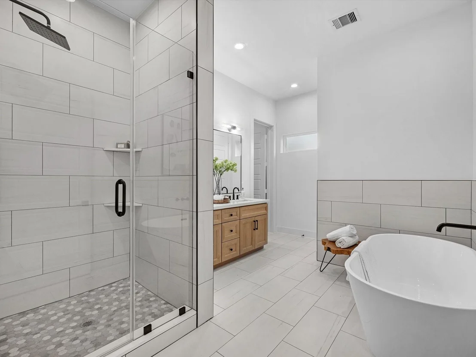
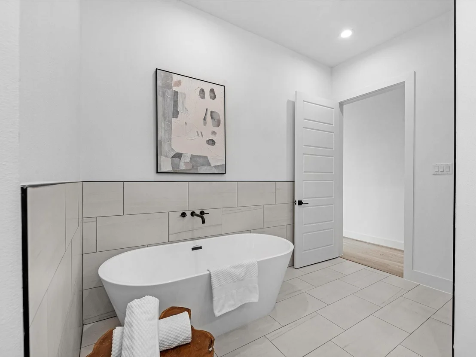
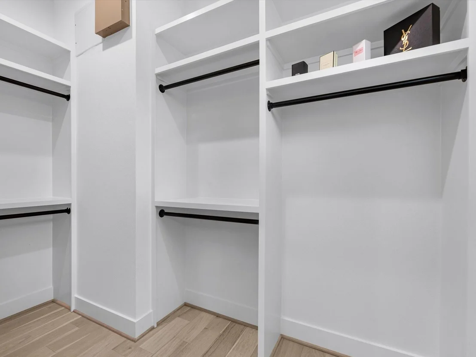
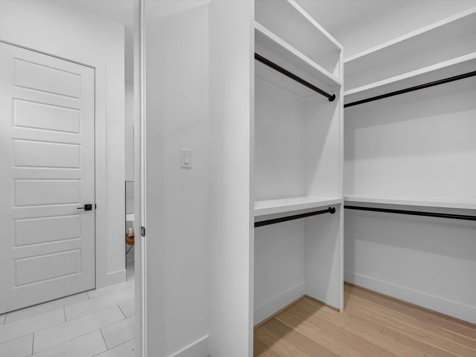
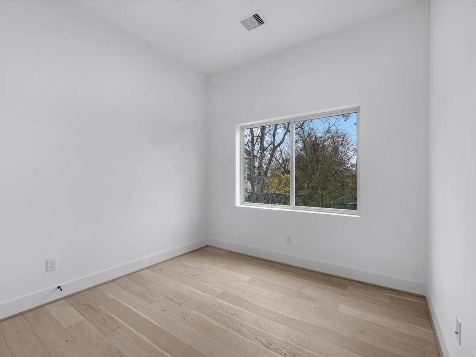
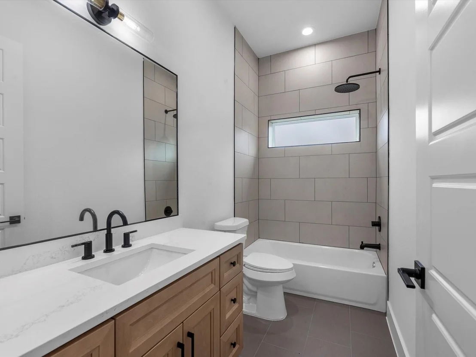
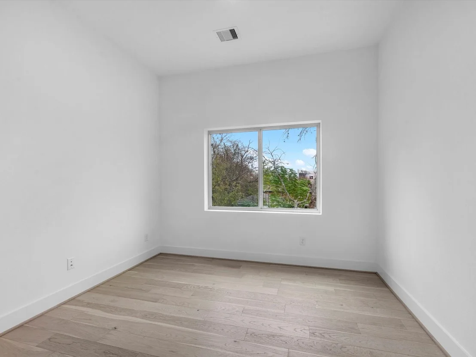
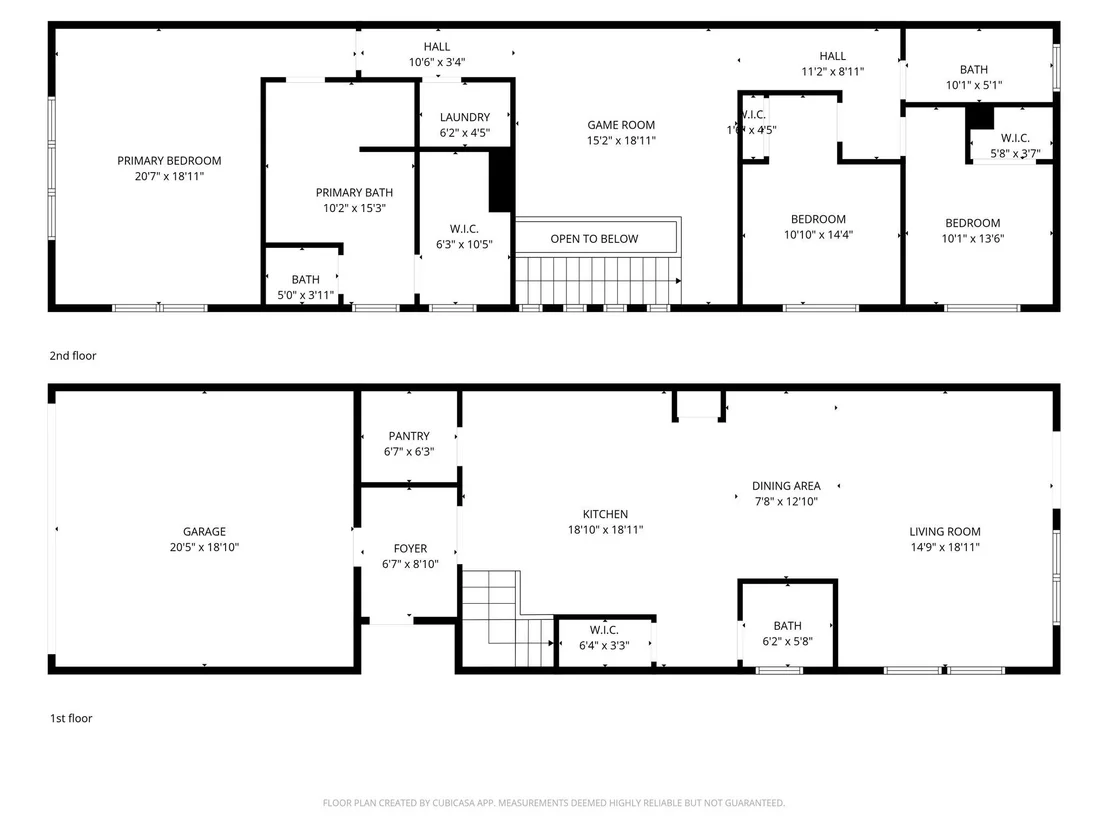
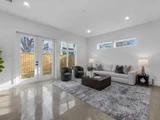
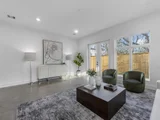
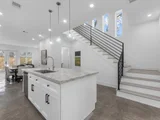
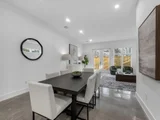
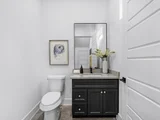
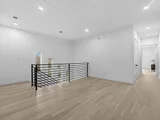
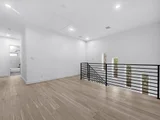
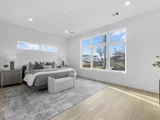
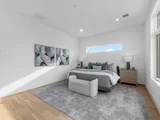
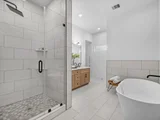
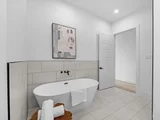
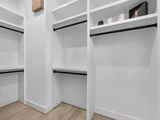
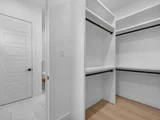
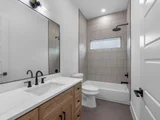
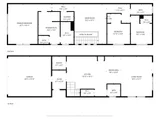
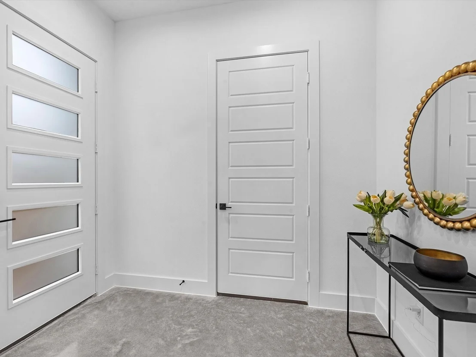
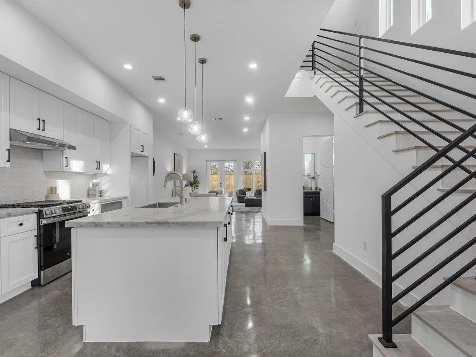
Welcome to McGowen Manor, a beautiful new construction home designed for comfortable modern living. This home offers a bright open concept layout filled with natural light, polished concrete floors on the first level, and engineered hardwoods above. The kitchen features sleek cabinetry, quartzite countertops, an oversized island, stainless steel gas range, and stylish backsplash, ideal for everyday living and entertaining. The spacious primary suite includes a walk in closet with custom shelving and a spa like bath with soaking tub, walk in shower, and quartz countertops. Enjoy a private fenced yard along with energy efficient features including a tankless water heater, 15 SEER HVAC system, Low E windows, and a smart garage opener. Conveniently located just minutes from downtown, entertainment, medical center, and major freeways. Includes a 1 2 10 builder warranty. No HOA. Schedule private showing today!
Unit Size
2,336 Ft²
Days on Market
-
Land Size
0.06 acres
Price per sqft
$188
Property Type
House
Property Taxes
$195
HOA Dues
-
Year Built
-

Payment Calculator

Cap Rate Calculator

Last updated: 7 months ago (HAR #11391713)

Price History

Date / Event Date Event Price
May 21, 2026 Sold
Sold
Apr 18, 2026 In contract -
In contract
Apr 9, 2026 Temporarily off market -
Temporarily off market
Apr 8, 2026 Listed by Compass RE Texas, LLC - Houston $439,000
Listed by Compass RE Texas, LLC - Houston
Feb 4, 2026 Listed by Compass RE Texas, LLC - Houston $450,000
Listed by Compass RE Texas, LLC - Houston
Welcome to McGowen Manor, a beautiful new construction home designed for comfortable modern living. This home offers a bright open concept layout filled with natural light, polished concrete floors on the first level, and engineered hardwoods above. The kitchen features sleek cabinetry, quartzite countertops, an oversized island, stainless steel gas range, and stylish backsplash, ideal for everyday living and entertaining. The spacious primary suite includes a walk in closet with custom shelving and a spa like bath with soaking tub, walk in shower, and quartz countertops. Enjoy a private fenced yard along with energy efficient features including a tankless water heater, 15 SEER HVAC system, Low E windows, and a smart garage opener. Conveniently located just minutes from downtown, entertainment, medical center, and major freeways. Includes a 1 2 10 builder warranty. No HOA. Schedule private showing today!

Property Highlights

Garage

Building Info

Overview

    General

  • Bedroom Count: 0
  • Building Condition: 0
  • Building Quality: 0
  • Construction Type: 0
  • Building Style: 0
  • Exterior Walls Type: 0
  • Interior Walls Type: 0
  • Roof Shape Type: 0
  • Roof Cover Type: 0
  • Floor Cover: 0
  • Basement Type: 0
  • Basement Area: 0
  • Garage Type: 0
  • Parking Space Count: 0
  • Patio Type: 0
  • Porch Type: 0
  • Pool Type: 0

    Dimensions

  • Lot Size Square Feet: 4,000
  • Total Building Area: 0
  • Building Area: 0

    Heating and Cooling

  • Air Conditioning: 0
  • Heating: 0
  • Heating Fuel Type: 3

    Utilities

  • Sewer System: 1
  • Water Service: 2

Building

  • Building Type: 0
  • Property Class: V
  • Subdivision: PRAIRIE HOME
  • Land Acres: 0000000092
  • Standard Land Use Code: 8000
  • County Land Use Code: 1000
  • State Land Use Code: C1
  • Legal Description 1: LT 14 BLK 6 PRAIRIE HOME

Neighborhood

  • School District Name: Houston Independent School District
  • School Tax School District: HOUSTON ISD
  • Census Tract: 312200

Geography

  • Assessors Map Reference: 5456A
  • Account Number: 0513160000014
  • District: 061
  • Parcel: 051-316-000-0014
  • Block: 6
  • Lot: 14
  • Municipality: CITY OF HOUSTON
  • Latitude: 29.7349
  • Longitude: -95.3504

    Address

  • Full Address: 3413 Mcilhenny St
  • Address - House Number: 3413
  • Address - Street Name: Mcilhenny
  • Address - Suffix Type: St
  • State: TX
  • City Name: Houston
  • Carrier Code: C036
  • 4-Digit Zip Code: 2118
  • Zip Code: 77004

Valuation

    Tax

  • Tax Year: 2022
  • Tax Amount: $243,089
  • Tax Rate Code Area: 061

    Market Valuation

  • Market Total Value: $110,400
  • Market Land Value: $110,400

    Assessments Valuation

  • Assessed Year: 2022
  • Assessed Total Value: $110,400
  • Assessed Land Value: $110,400

    Sales

  • Current Sale Contract Date: Jul 03, 2007
  • Current Sale Recording Date: Aug 14, 2007
  • Current Sale Price:
  • Current Sale Document Type: 64
  • Current Sale Input Document Number: 20070496505
Data used for valuation calculations is provided by RealtyHop, and other third party sources

Comparables

Unit
Status
Type
Beds
Baths
ft²
Price/ft²
Asking Price
Listed On
Closing Price
Sold On
HOA + Taxes

About South Central Houston


Similar Homes for Sale

Currently no similar homes around

Nearby Rentals

Unit for rent at 706 Delano Street, Houston, TX, 77003

$5,600 /mo

  • 3 Beds
  • 3 Baths
  • 3,555 ft²
706 Delano Street #A, Houston, TX, 77003 Listing by Jorge Garza
Unit for rent at 1300 Lamar Street Street, Houston, TX, 77010

$7,500 /mo

  • 1 Bed
  • 1 Bath
  • 800 ft²
1300 Lamar Street Street #T8, Houston, TX, 77010 Listing by Sigifredo Enciso
Unit for rent at 808 Crawford Street, Houston, TX, 77010

$6,700 /mo

  • 2 Beds
  • 2 Baths
  • 1,868 ft²
808 Crawford Street #4108, Houston, TX, 77010 Listing by Yelena Assanov


Frequently Asked Questions

When was property at 3413 McGowen Street built and last sold?
The property at 3413 McGowen Street was built in and last sold on Jul 3, 2007 for $40,000.
How much is this home worth?
The estimated value of the home located at 3413 McGowen Street is $445,590.
What are some comparable homes to 3413 McGowen Street?
There are currently no comparable homes to 3413 McGowen Street.