WITH AN ACCEPTABLE OFFER, SELLER IS WILLING TO PARTICIPATE IN
SELLER CONCESSIONS! FAIRWAY VIEWS, DESIGNER UPGRADES & A NEW PRICE!
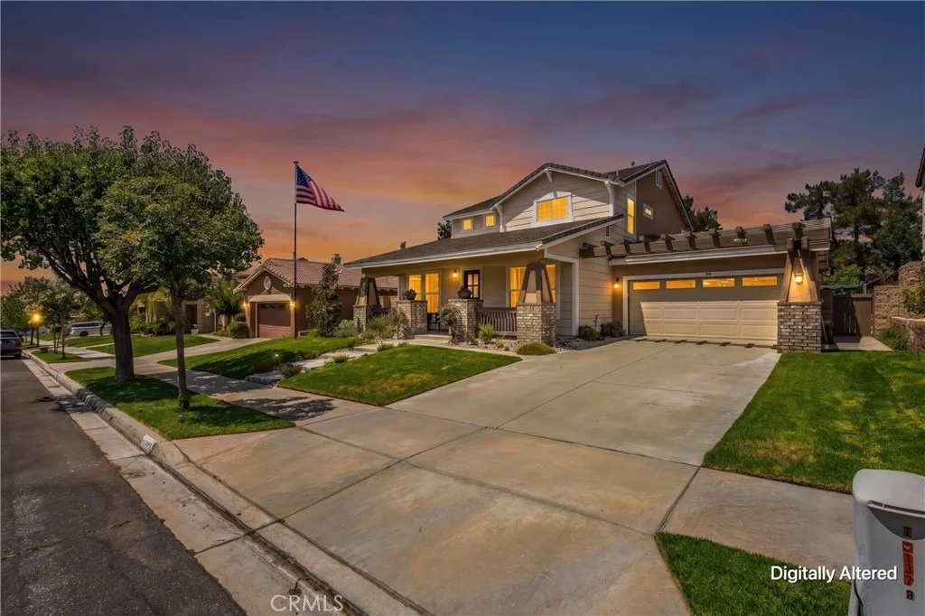
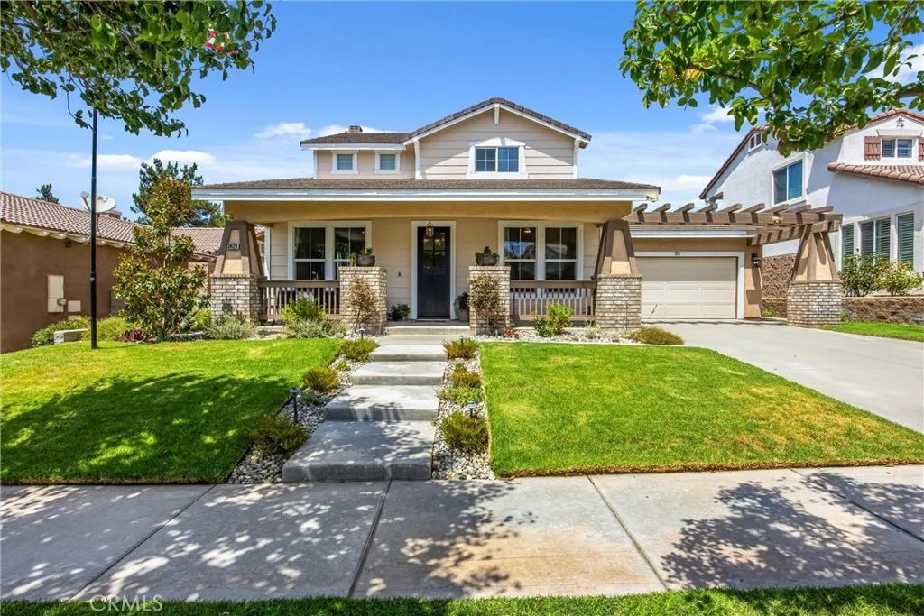
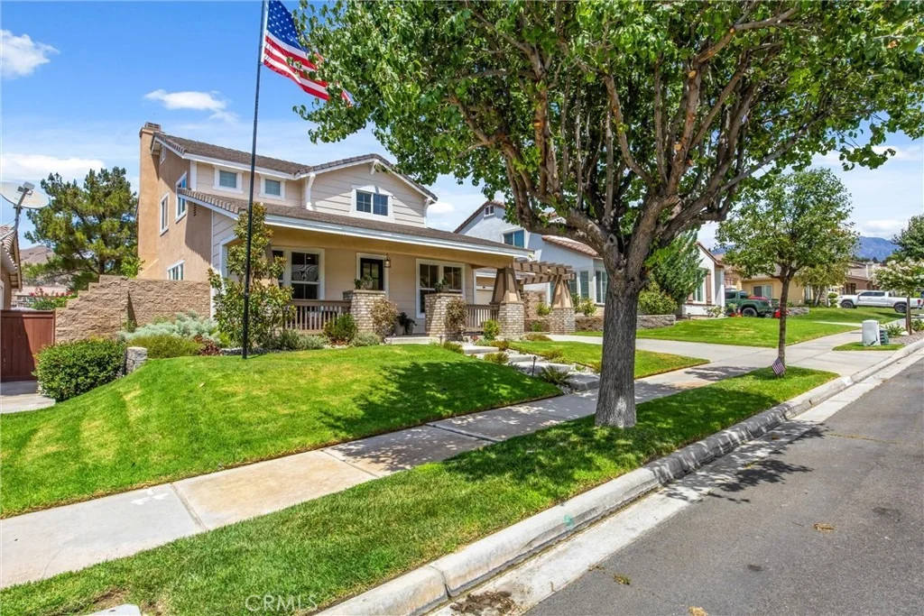
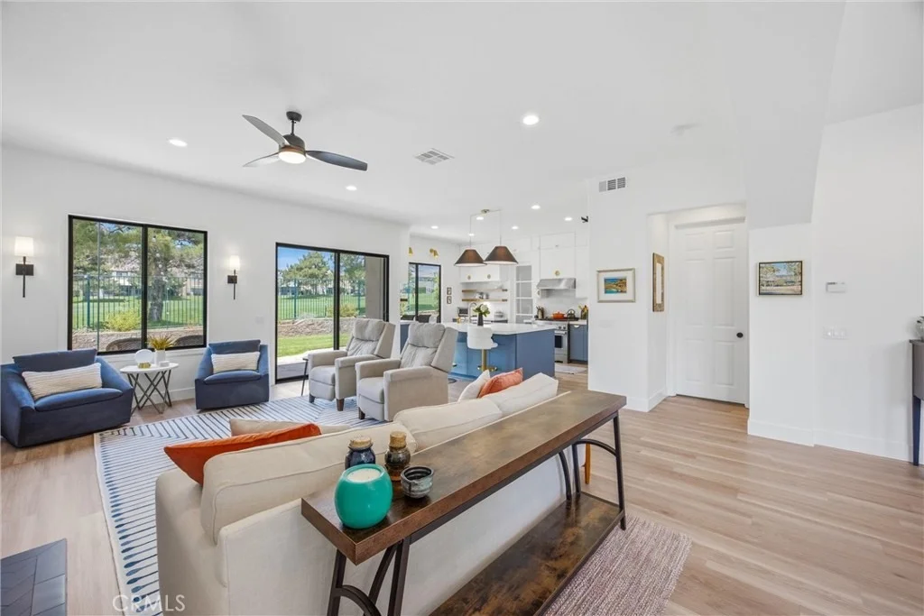
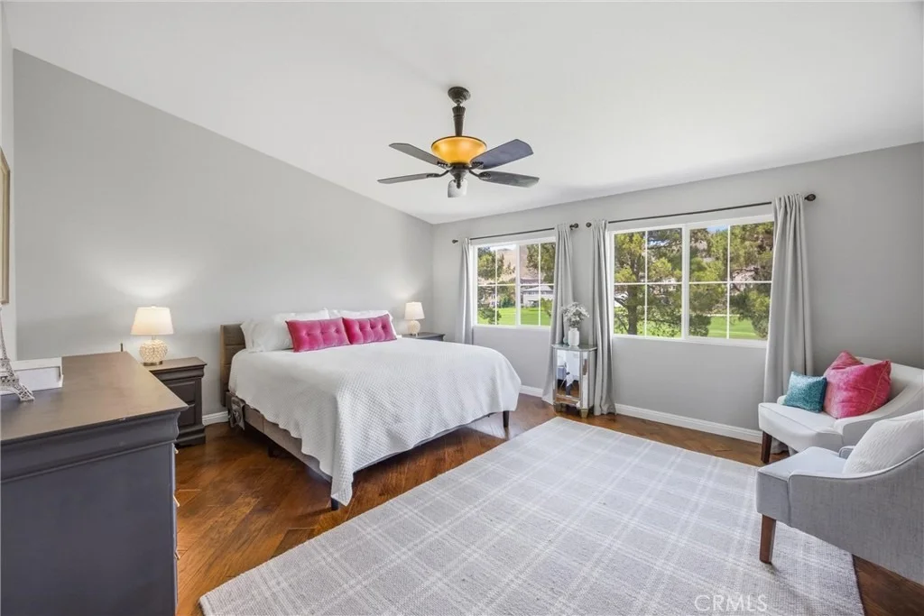
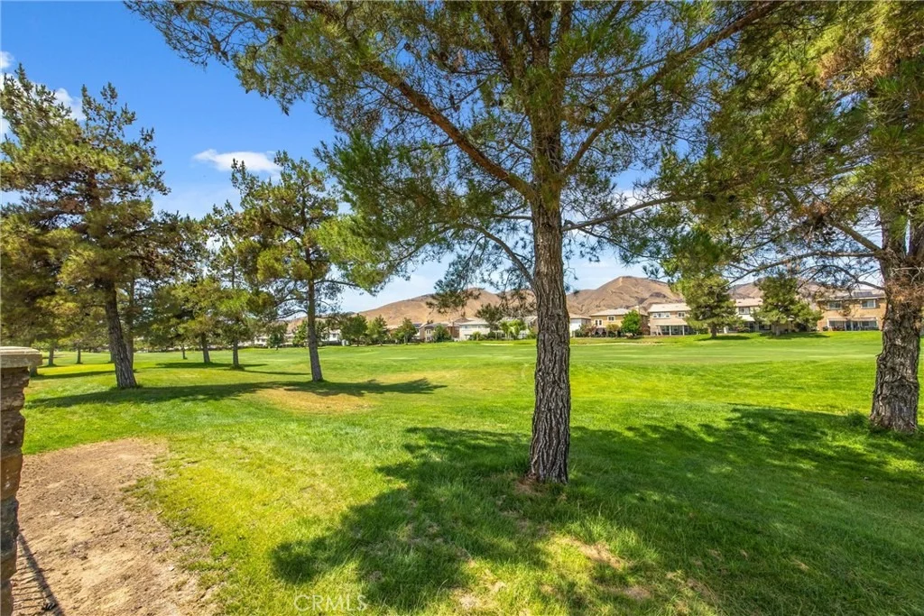
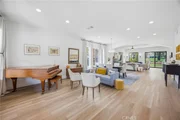
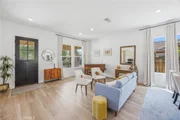
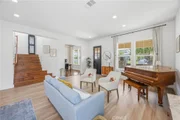
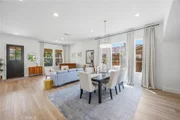
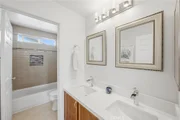
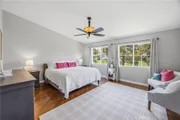
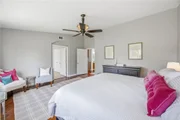
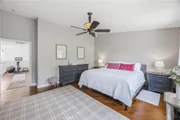
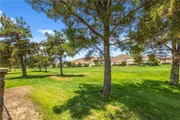
Now - $695,000! Enjoy breathtaking golf course and mountain views
from this beautifully updated Chapman Heights home overlooking the
17th fairway. Offering 5 bedrooms, 3 bathrooms, and approximately
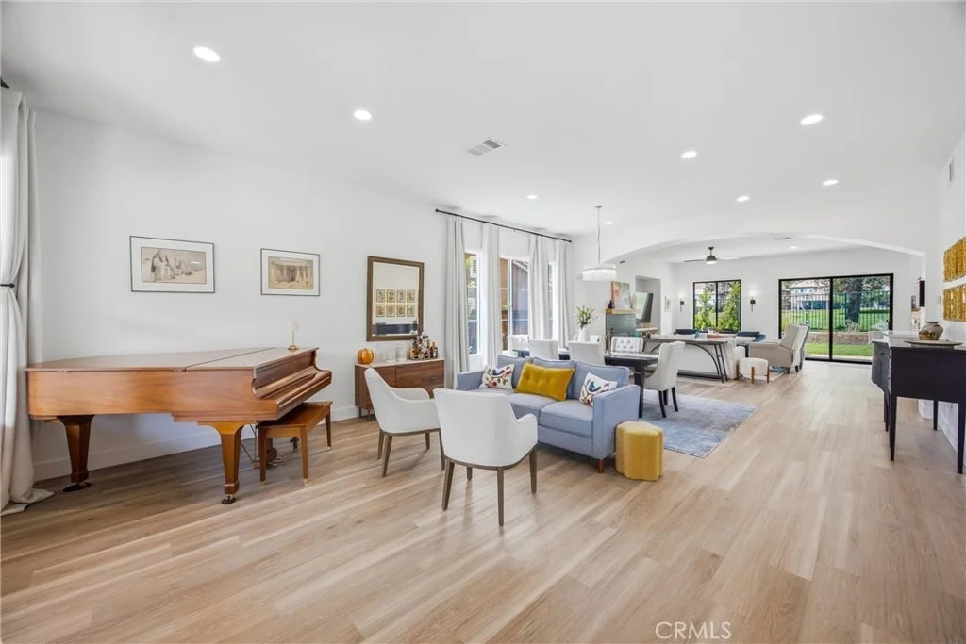
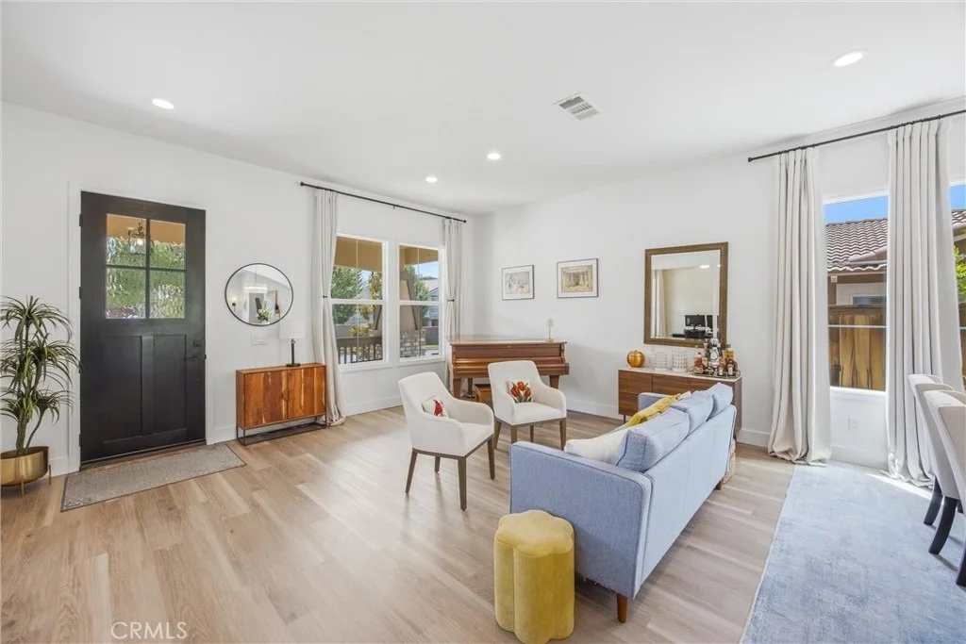
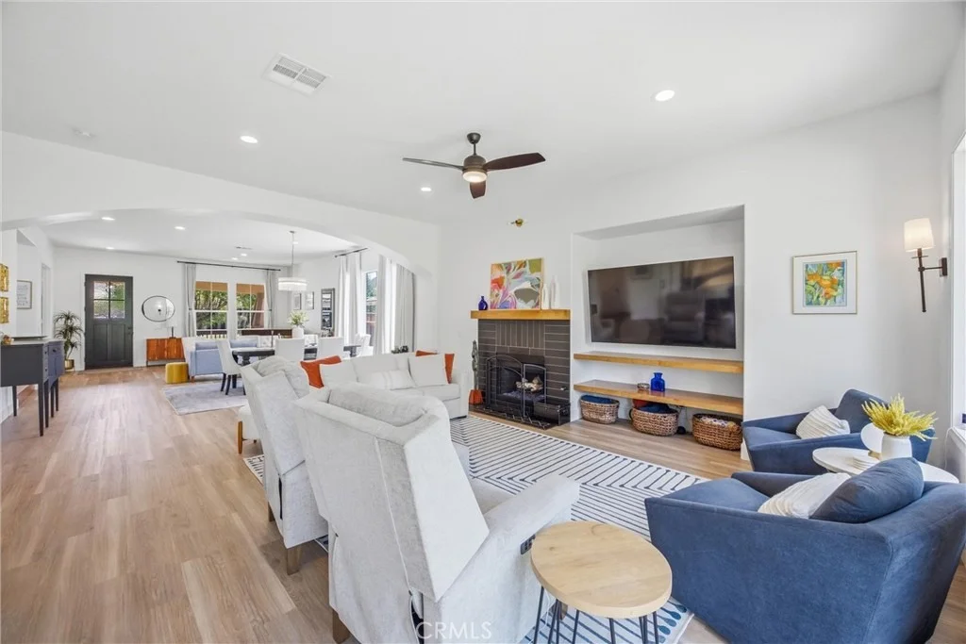
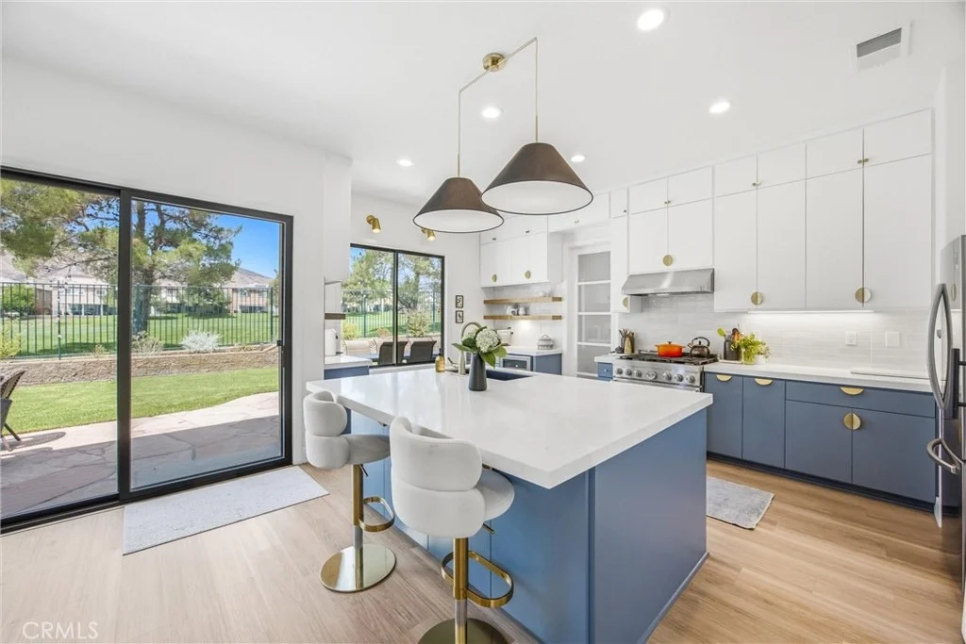
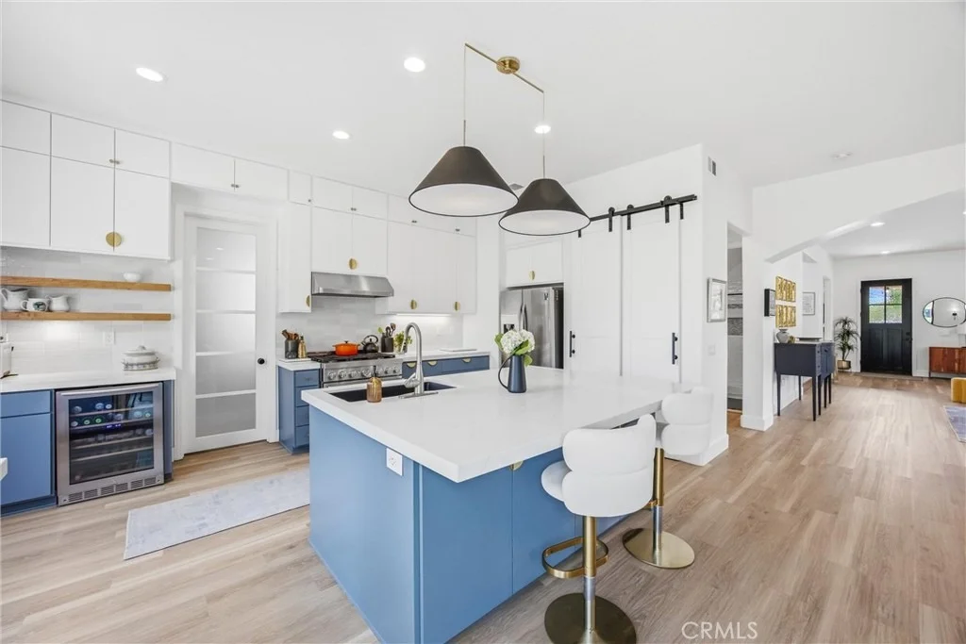
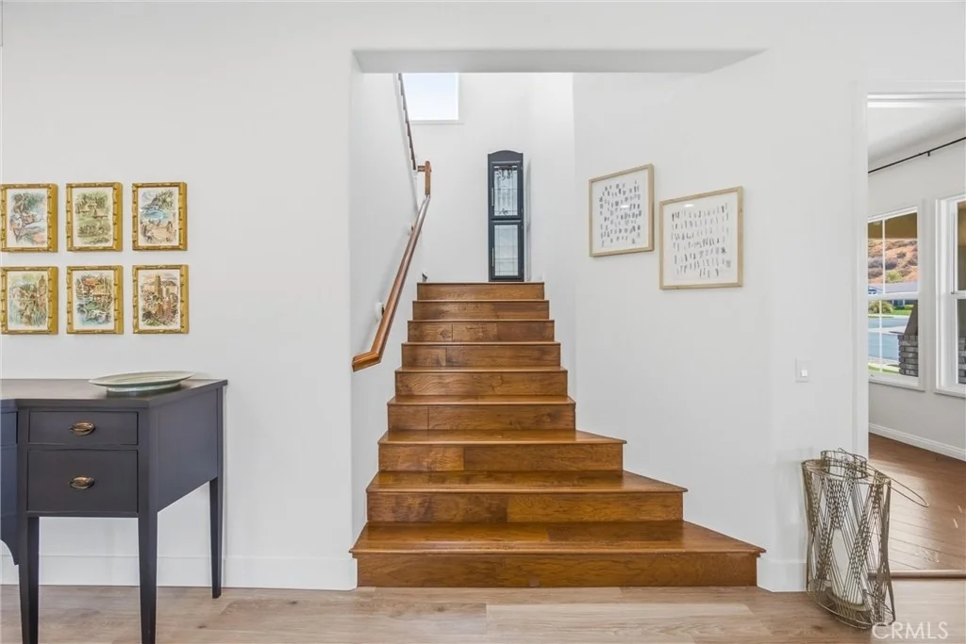
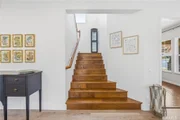
2,606 sq. ft., this home features soaring 10-foot ceilings, a
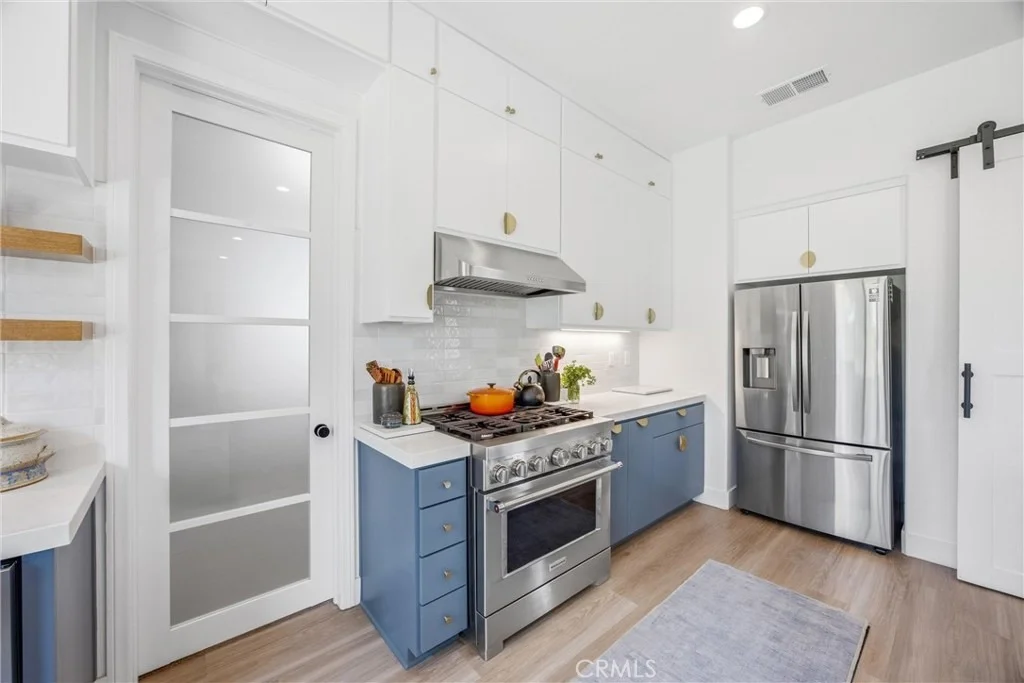
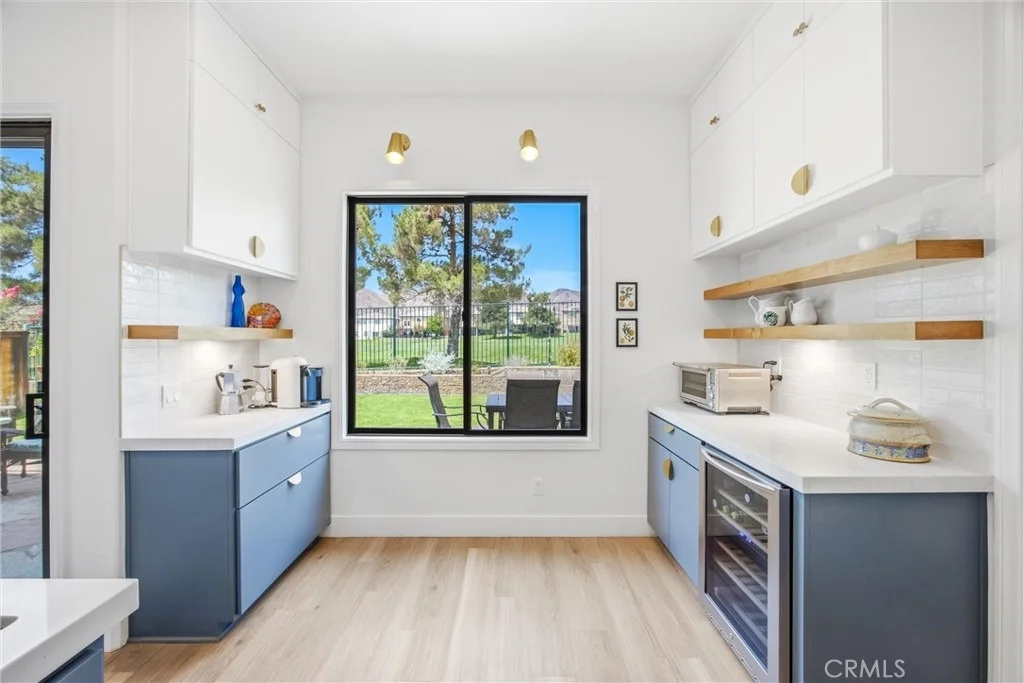
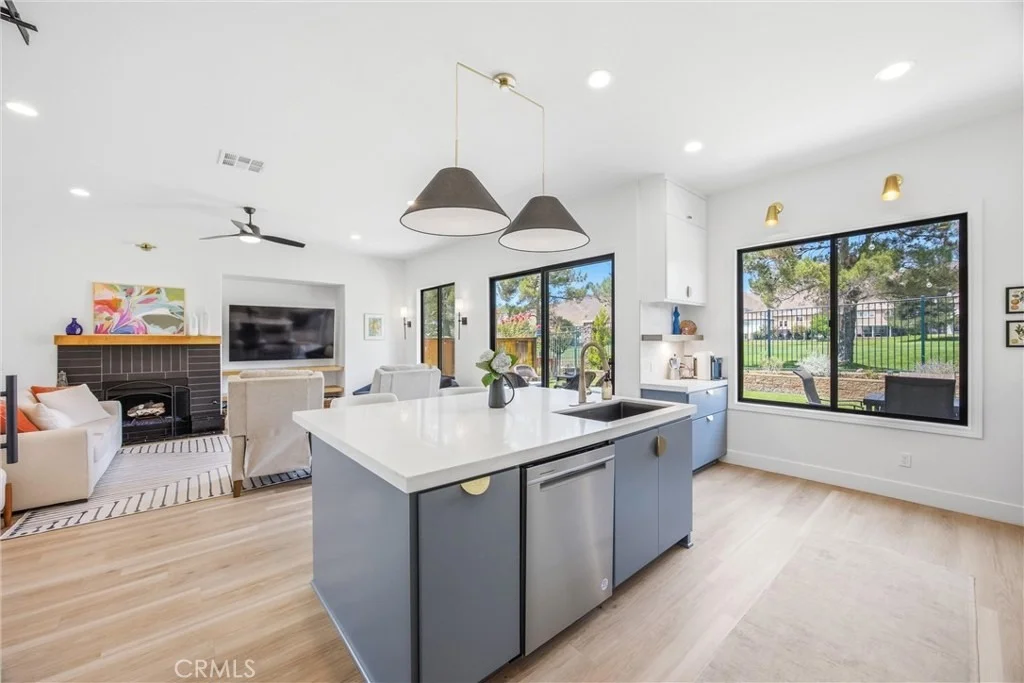
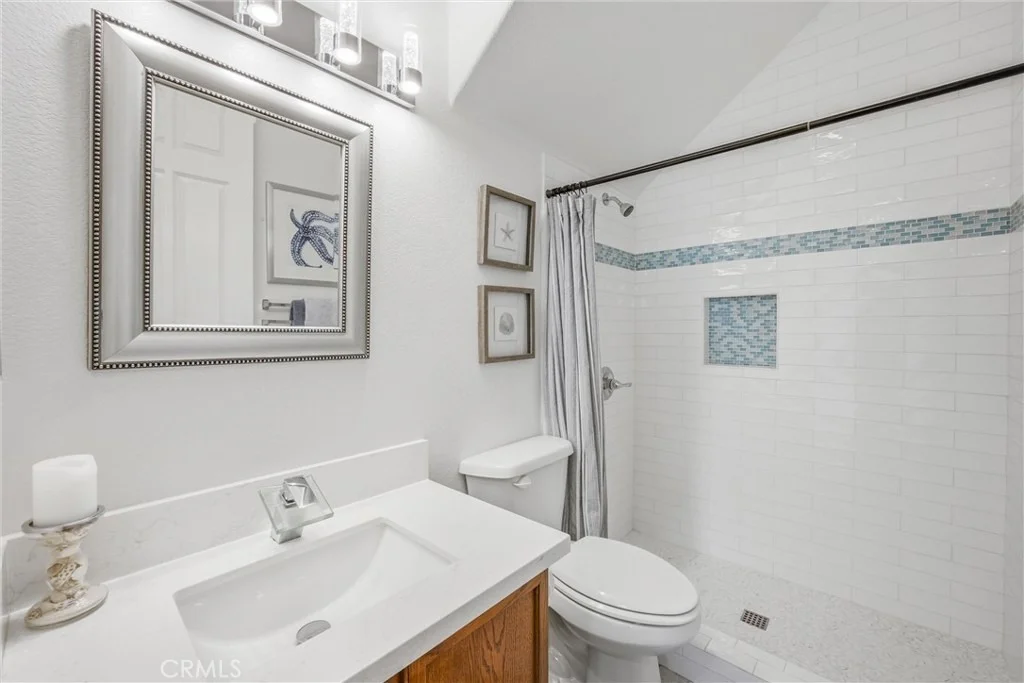
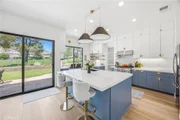
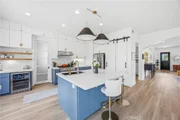
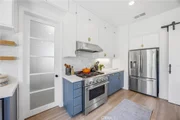
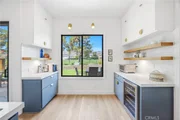
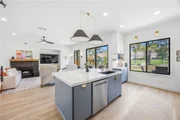
professionally remodeled kitchen and living area, quartz
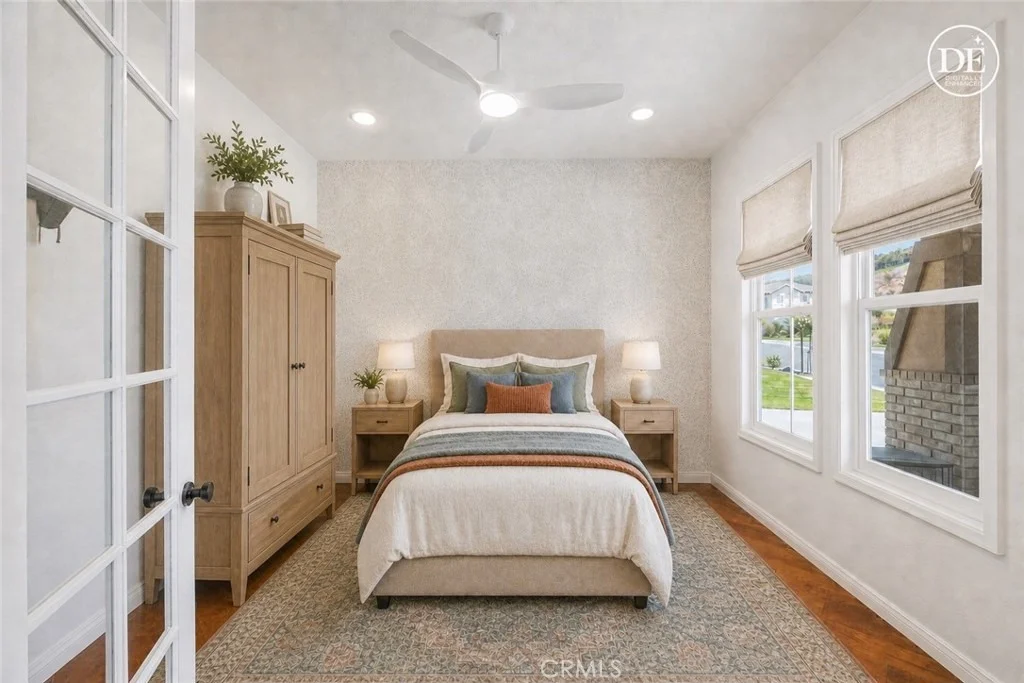
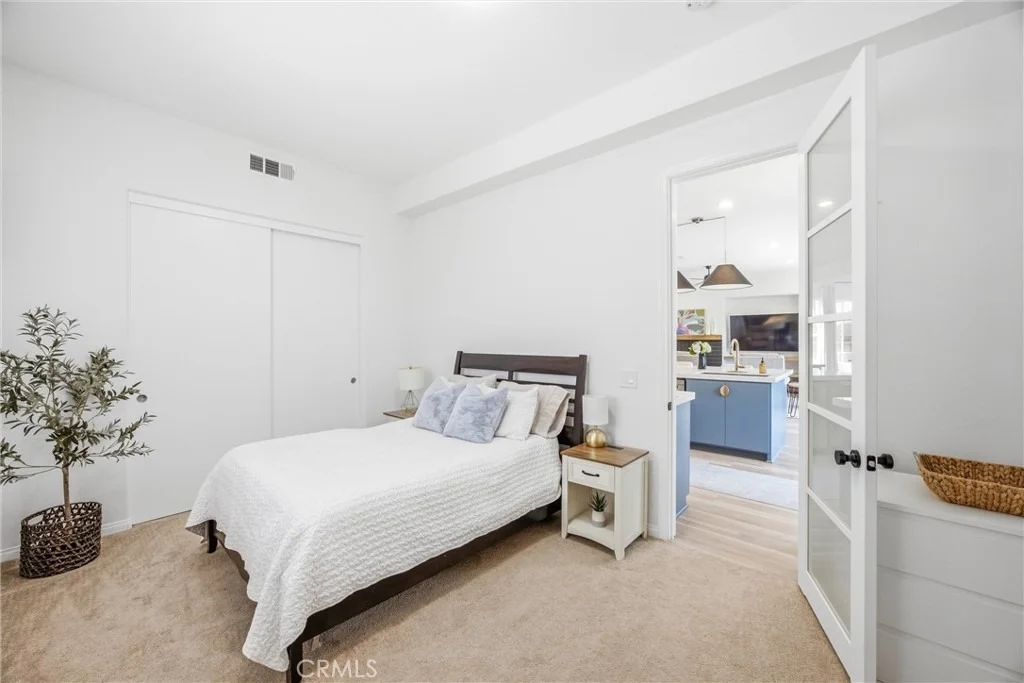
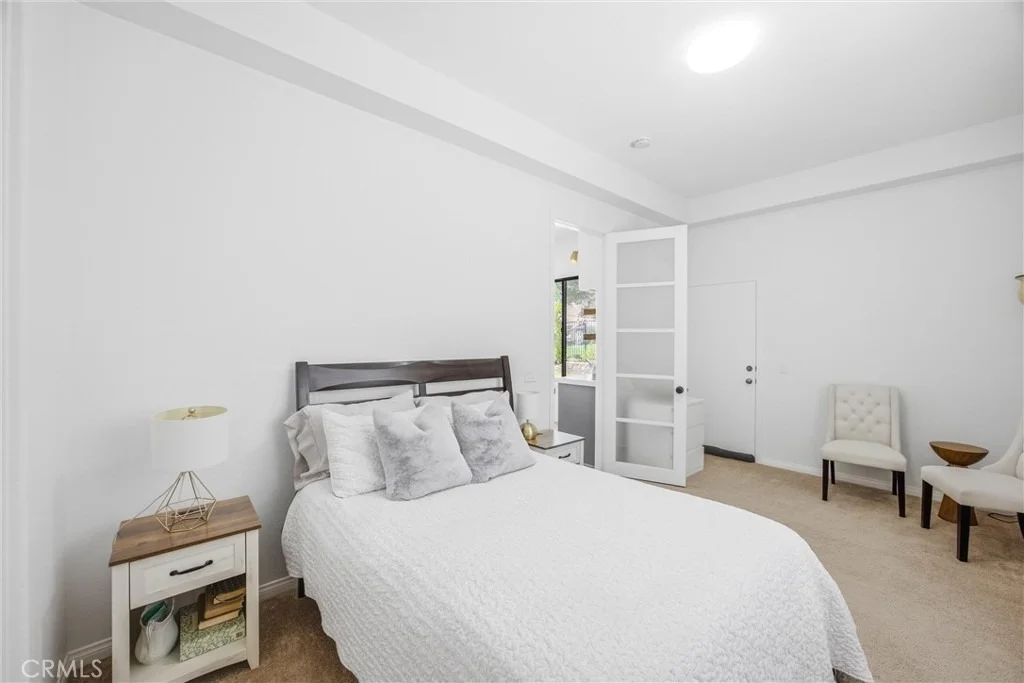
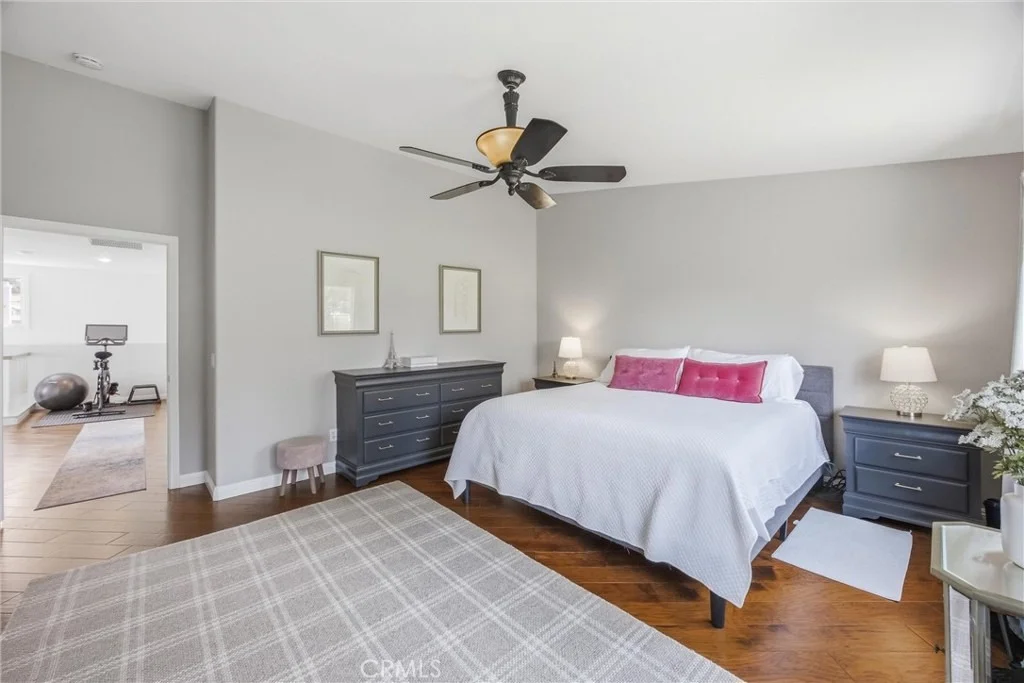
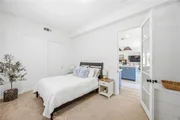
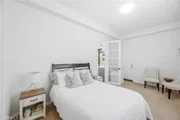
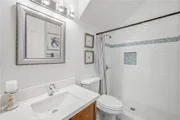
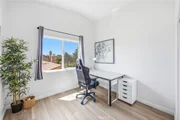
countertops, and upgraded bathrooms. The fifth bedroom is currently
being used as an office, offering flexibility for work or guests.
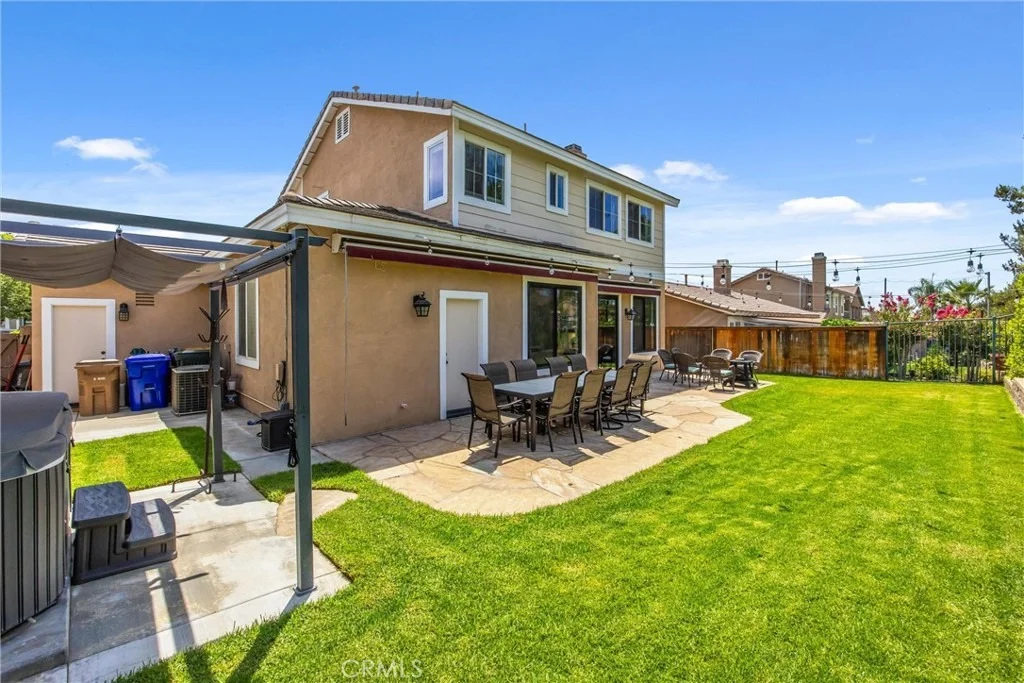
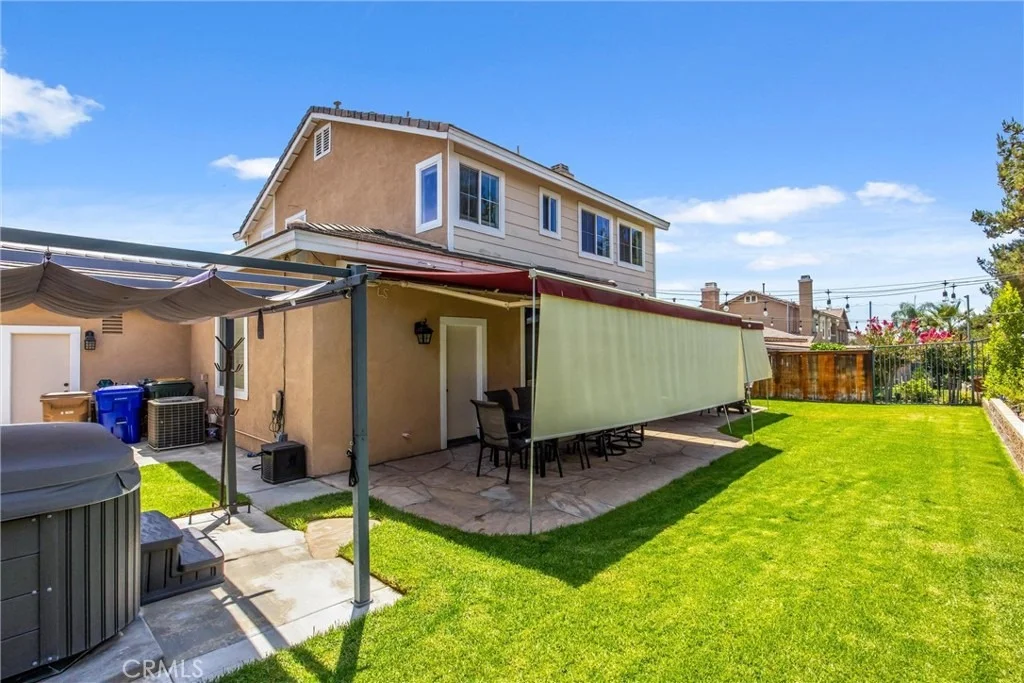
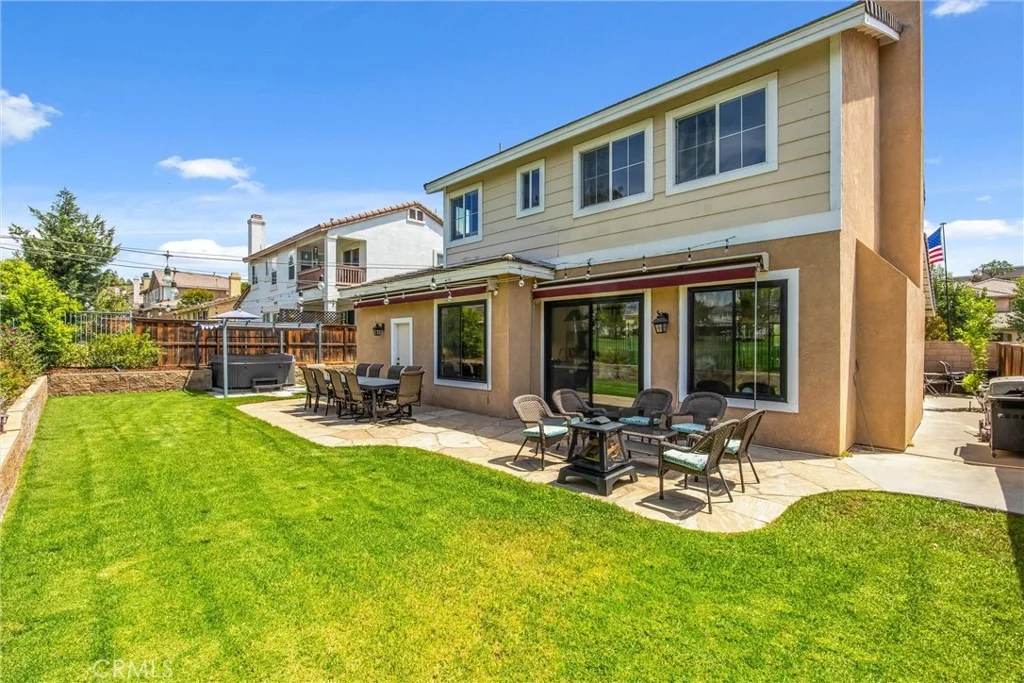
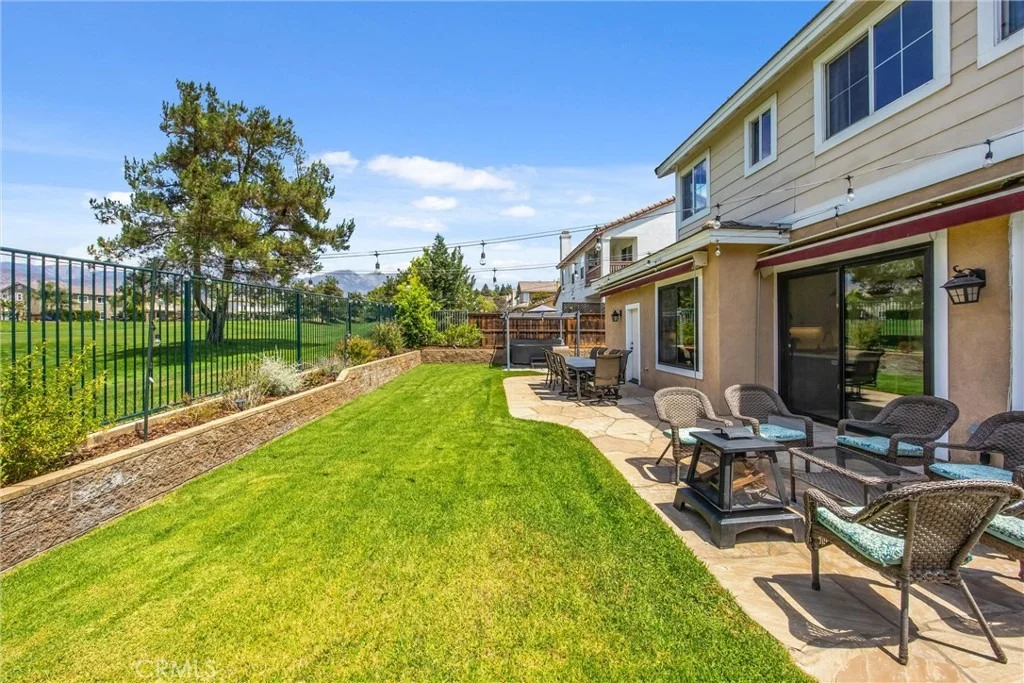
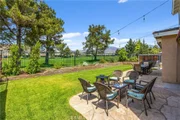
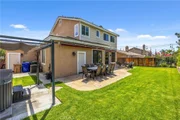
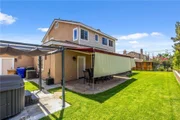
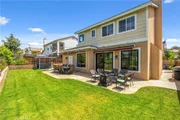
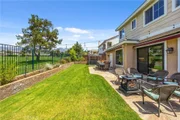
Step outside to a backyard retreat with covered outdoor living
spaces, a heated spa, and retractable gazebo-perfect for relaxing
or entertaining. Conveniently located near golf, parks, shopping,
dining, and schools, this move-in-ready home combines style,
comfort, and an exceptional golf course lifestyle!
Based on our analysis, the cap rate of this property is 1.25%. A negative cap rate indicates that the property might not be feasible as an income-producing asset. The median cap rate for a near zip code 11238 is 4.23%.
How much can I actually make?
Actual monthly rental income may vary between $4,760 and $7,140 depending on unit-specific characteristics. You can change the amount using the slider to further explore.
How is cap rate calculated?
Cap Rate = Net Operating Income (NOI) / Property Asset Value.
When calculating the cap rate, we assume 100% occupancy. Leverage (mortgage) is not considered.
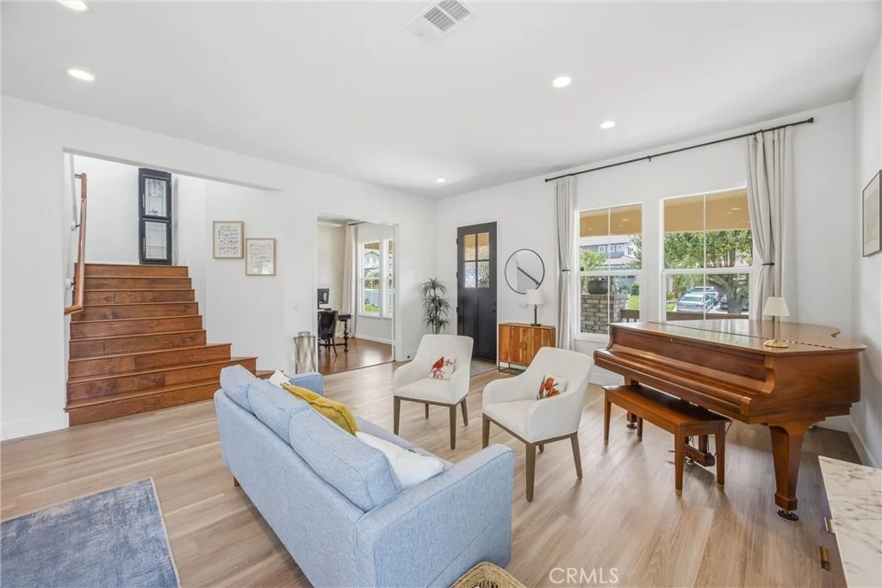
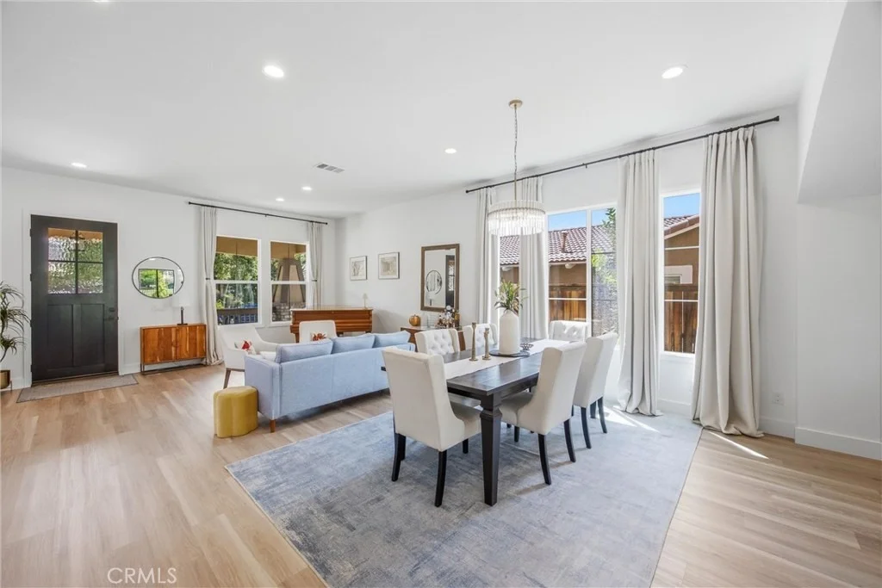
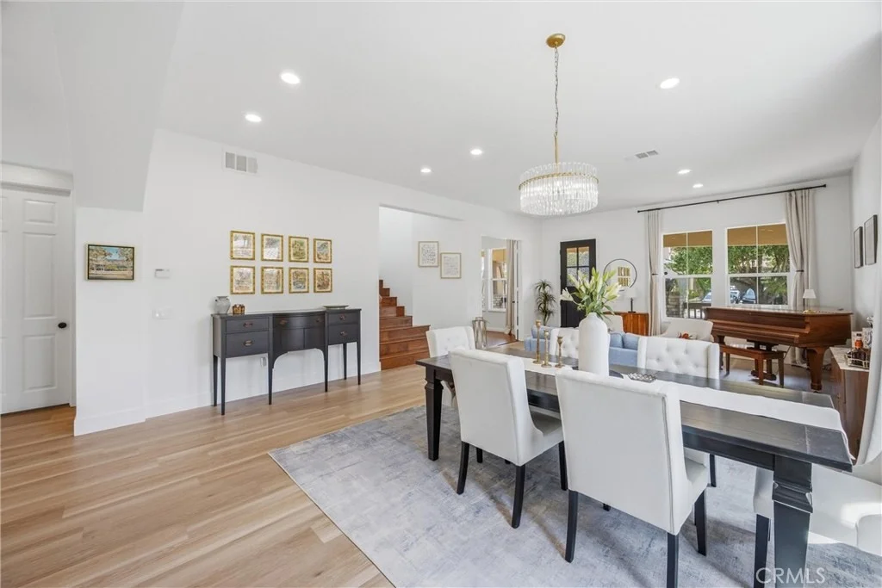
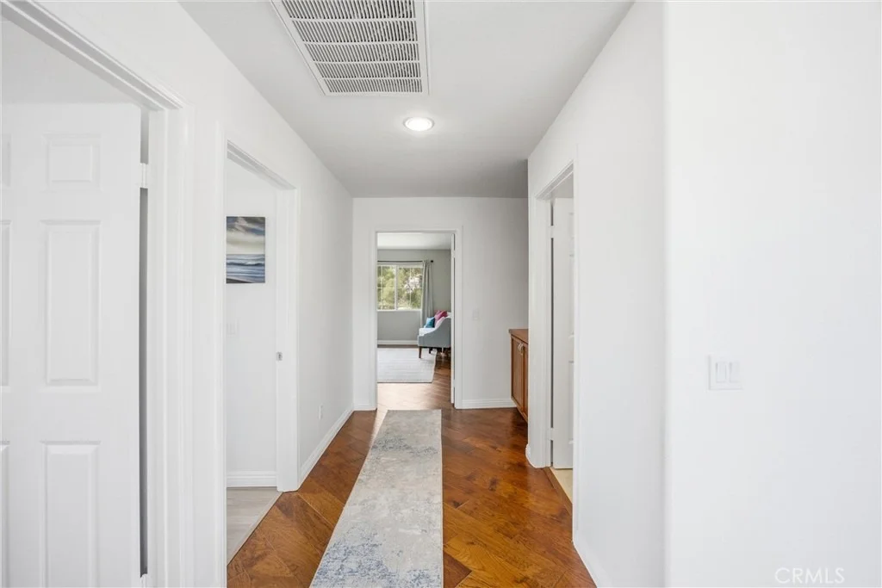
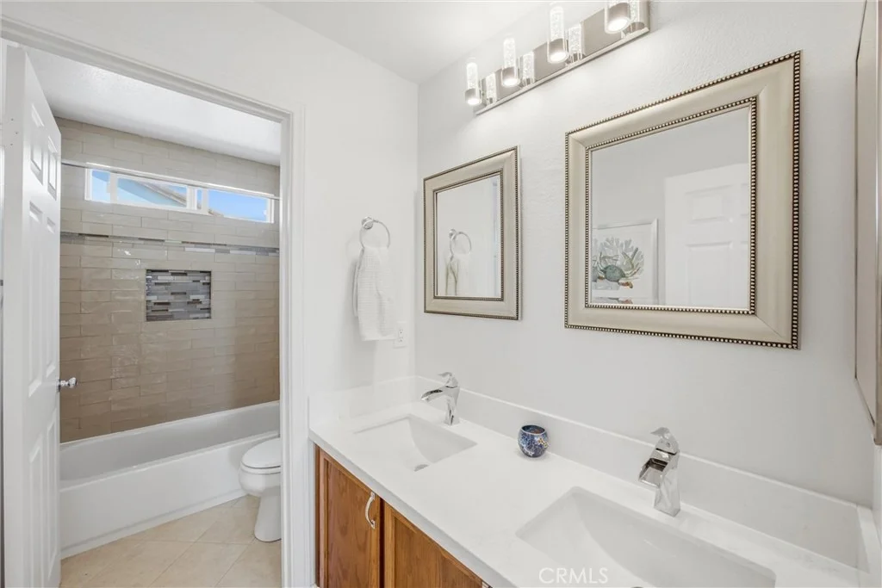
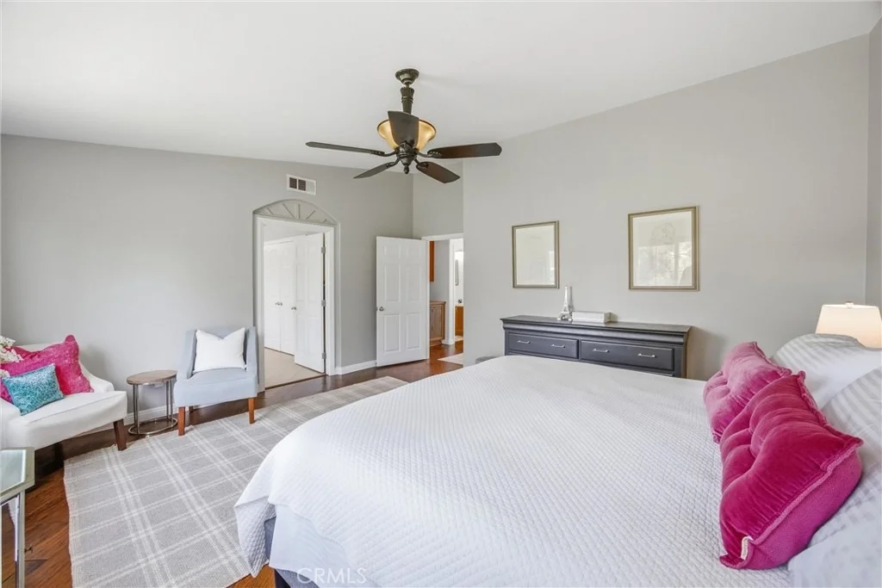
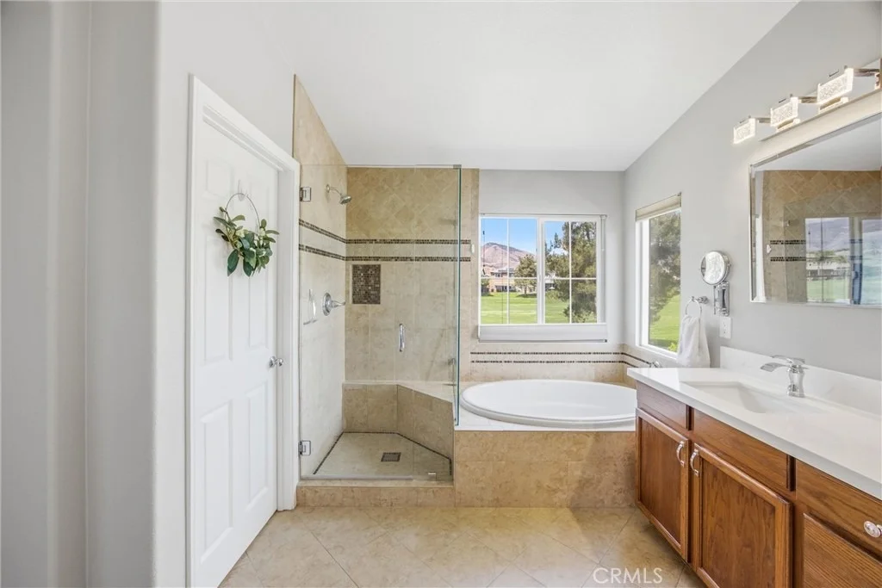
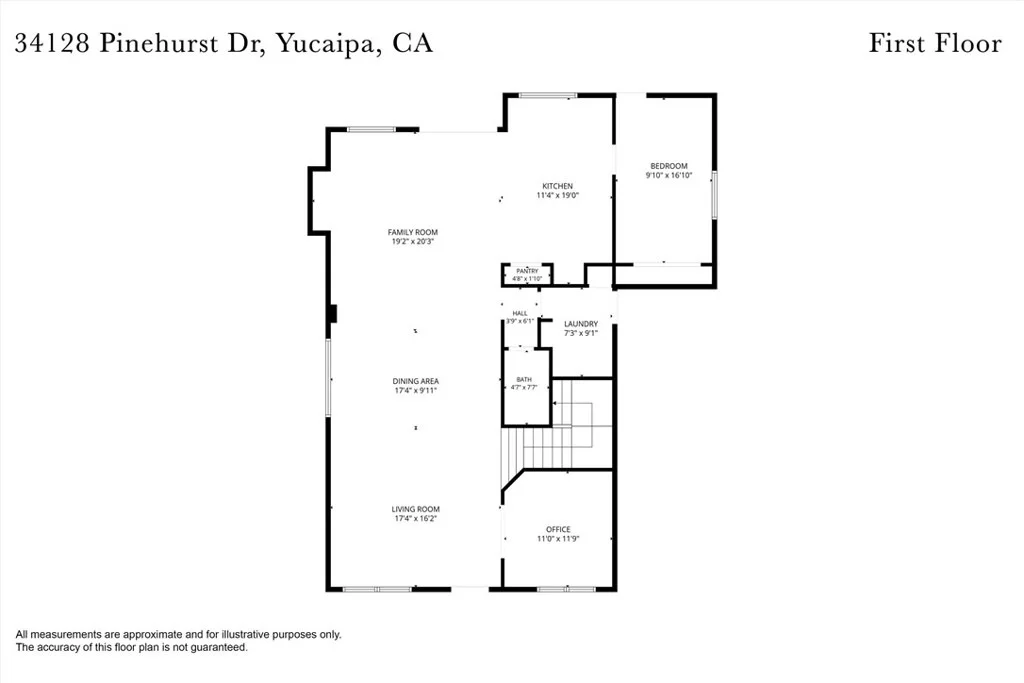
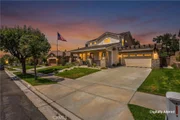
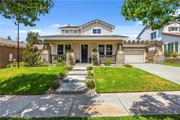
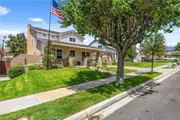
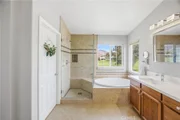
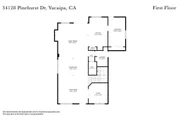
Golf Course View Home in the foothills of Yucaipa!! This beautiful two-story home has over 2,606 square feet of living space, located in Chapman Heights. This home has 4 spacious bedrooms and 3 full bathrooms. One bedroom and one bathroom is located downstairs. There is a formal living room, dining room and office area. Large family room with fireplace and view of the golf course. The kitchen area has lots of space and a family eating area nook. The backyard has a patio area the length of the home which has a view overlooking the golf course fairway. Upstairs has large master bedroom with a walk in closet. Large master bathroom with separate tub and shower. Two of the bedrooms currently join one another but can easily be made as separate bedrooms. Two car attached garage. The front and back yard are fully landscaped. This beautiful home is close to shopping, freeway access and schools. Make an appointment to see today.
Jul 9, 2017
Listed
$429,900
Listed
***BUY THIS HOME AND WE WILL SELL YOURS FOR $4950, CALL (909) 581-2100 FOR MORE DETAILS***Don’t miss this incredible opportunity to purchase an executive home with a golf course view in the desirable community of Chapman Heights. This 4 bedroom 3 full bath home is currently configured as a 3 bedroom but could easily be made in to a 5 bedroom if additional bedrooms are needed. The main floor offers separate living room, dining room, family room with fireplace, the 4th bedroom as well as the office or 5th bedroom. The large modern kitchen features granite surfaces with plenty of counter space and incredible views of the golf course. The master suite provides a large soaking tub, separate shower, and would make a wonderful space to begin and end your day with incredible views of the Yucaipa Valley Golf Club. Centrally located with great proximity to schools, parks, and Oak Glen, this home will not last long! The manager has listed the unit size as 2606 square feet.
Show More
Show Less
Property Highlights
Garage
Air Conditioning
Fireplace
Parking Details
Has Garage
Attached Garage
Has Open Parking
Parking Features: Concrete, Direct Access, Driveway, Garage Faces Front, Garage, Garage Door Opener, Private, DoorMulti, OneSpace
Garage Spaces: 2
Open Parking Spaces: 4
Interior Details
Full Bathrooms: 3
Interior Features: Breakfast Bar, Eat-in Kitchen, High Ceilings, Recessed Lighting, Walk-In Closet(s), QuartzCounters, BedroomOnMainLevel
Appliances: Dishwasher, Free-Standing Range, Gas Oven, Gas Range, Vented Exhaust Fan, Water Heater, SixBurnerStove
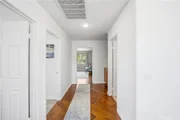
Flooring Type: Tile, Vinyl, Wood
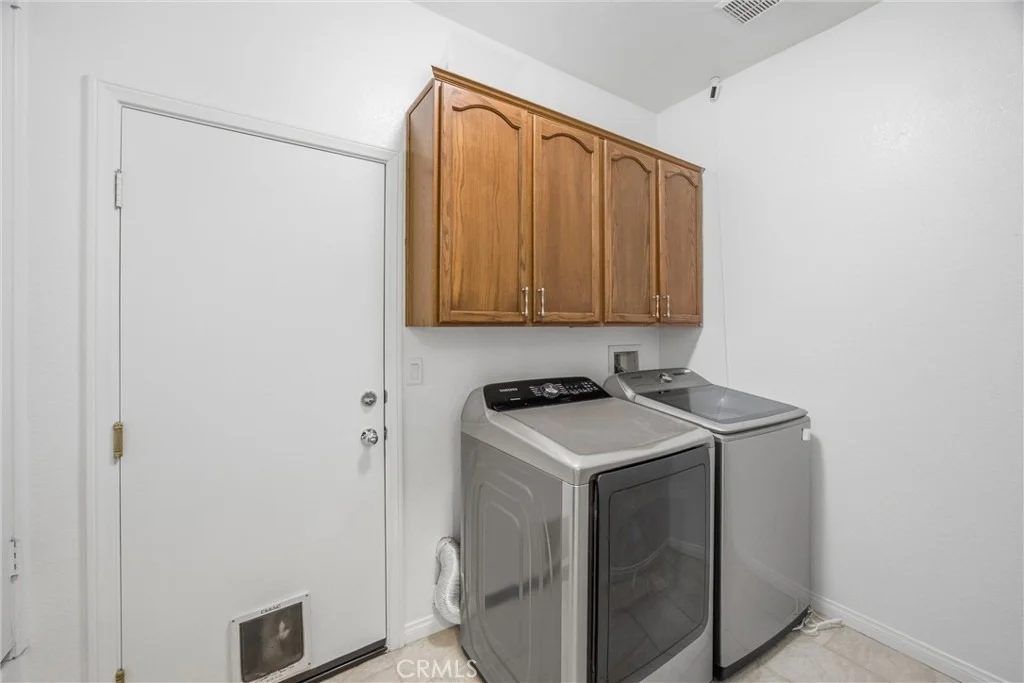
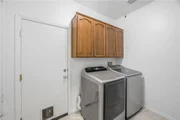
Laundry Features: Electric Dryer Hookup, Inside, Laundry Room
By proceeding, you consent to receive calls and texts at the number you provided, including marketing by autodialer and prerecorded and artificial voice, and email, from realtor.com and others about your inquiry and other home-related matters, but not as a condition of purchase (More...)California Privacy Notice
By submitting your information, you agree RealtyHop can share your information with its network of real estate &
mortgage professionals (or through their agents) and consent to receive marketing emails, calls, & texts related
to your inquiry (including via automatic telephone dialing system, or artificial or pre-recorded voice technology)
from Movoto or their affiliates to the email address or number you provided.
By proceeding, you agree to our Terms of Service. California Privacy Notice































 Your Privacy Choices
Phone: 425-283-2930
Address: 335 Madison Avenue, New York, NY 10017