


53
Map
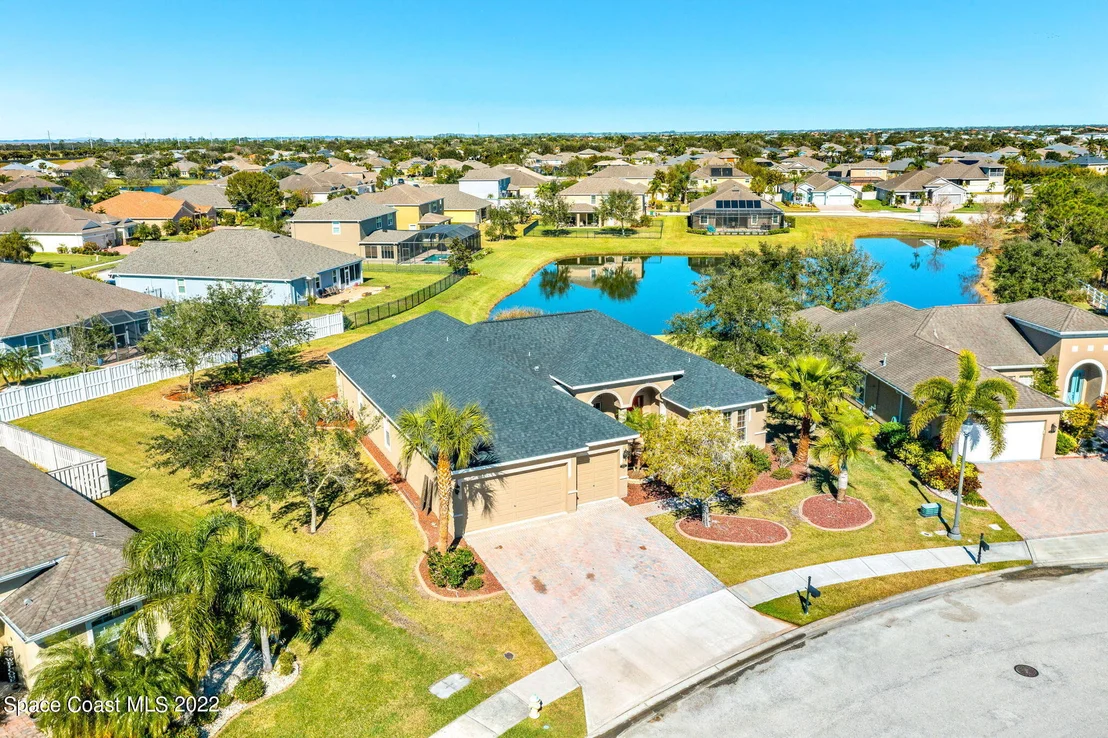
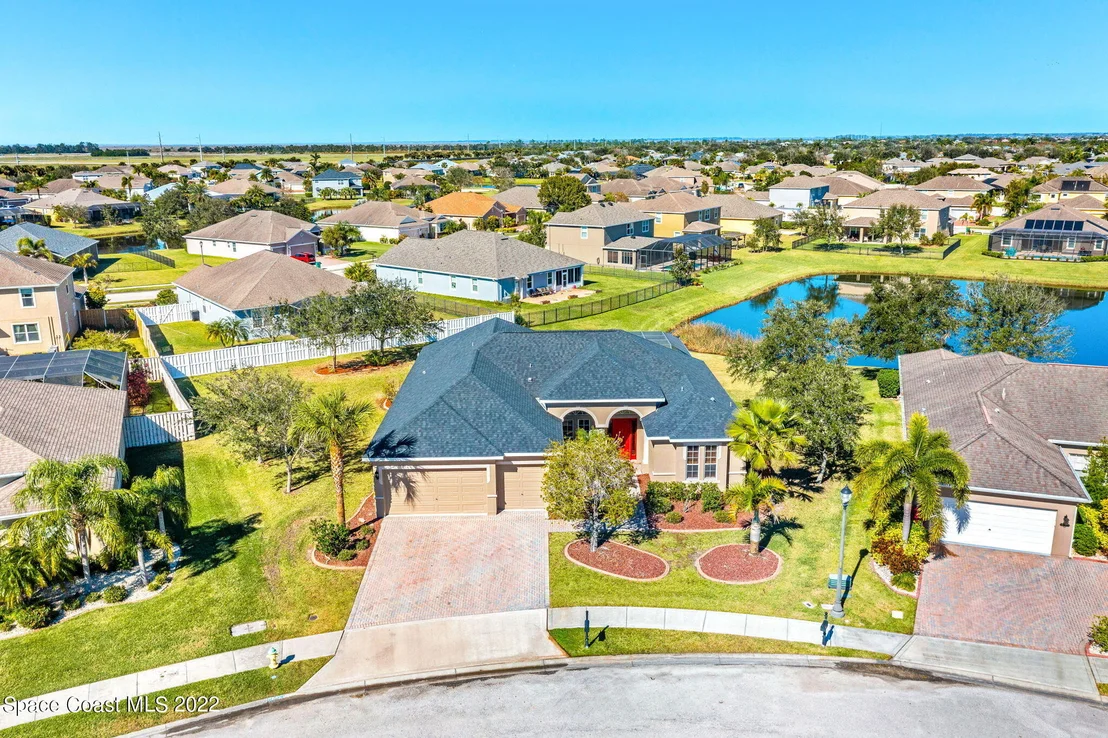
3412 Terramore Drive


About This Property
Payment Calculator
Your Estimated Monthly Payment
Cap Rate Calculator
What does this mean?
Based on our analysis, the cap rate of this property is 1.25%. A negative cap rate indicates that the property might not be feasible as an income-producing asset. The median cap rate for a near zip code 11238 is 4.23%.
How much can I actually make?
Actual monthly rental income may vary between $4,760 and $7,140 depending on unit-specific characteristics. You can change the amount using the slider to further explore.
How is cap rate calculated?
Cap Rate = Net Operating Income (NOI) / Property Asset Value.
When calculating the cap rate, we assume 100% occupancy. Leverage (mortgage) is not considered.
Cap Rate provided by RealtyHop and RentHop, learn more about cap rate here.
Price History
| Date / Event | Date | Event | Price |
|---|---|---|---|
| Apr 11, 2024 | Sold | ||
| Sold | |||
| Feb 9, 2024 | Listed by Ellingson Properties | $869,900 | |
| Listed by Ellingson Properties | |||
   | |||
|
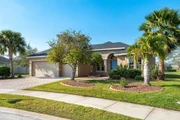
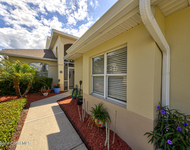
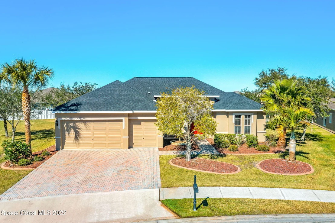
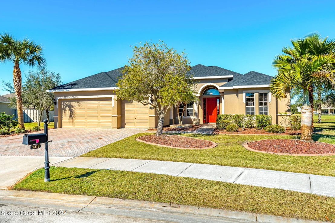
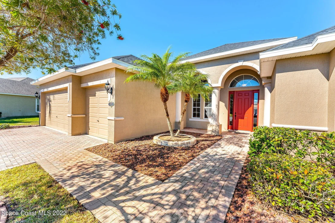
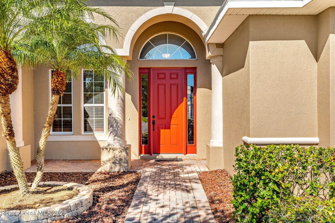
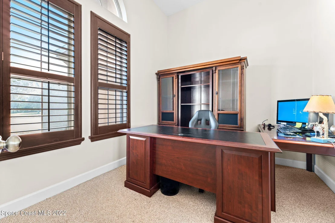
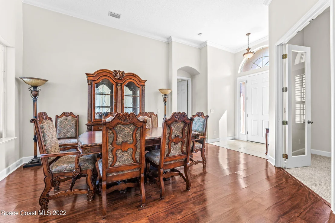
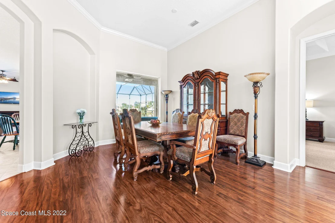
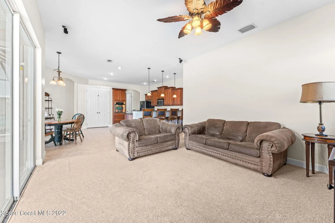
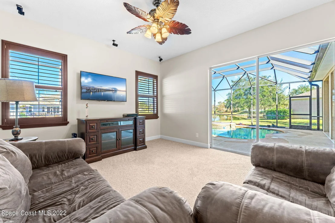
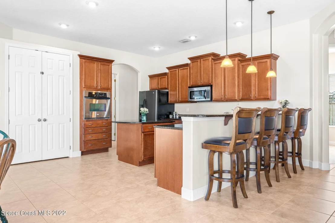
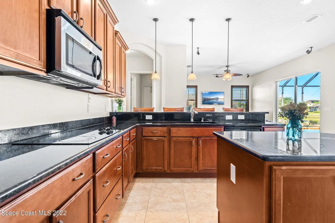
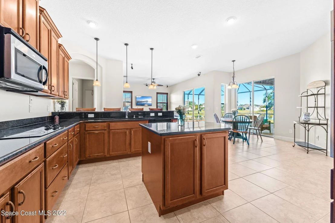
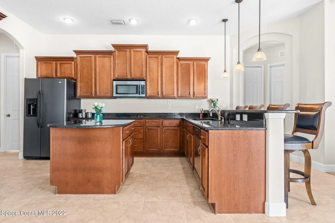
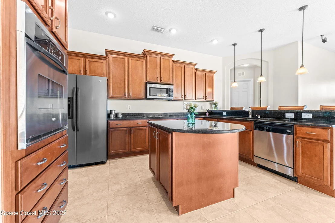
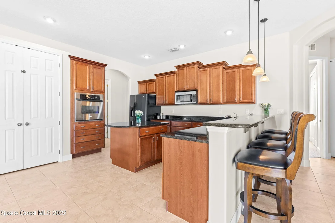
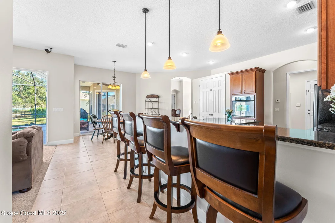
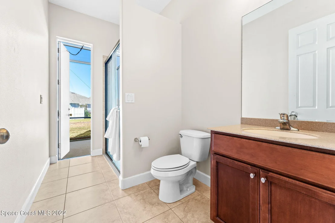
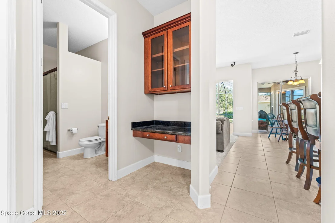
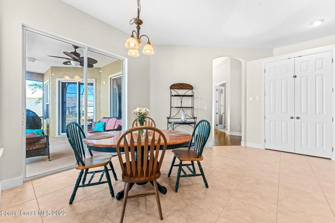
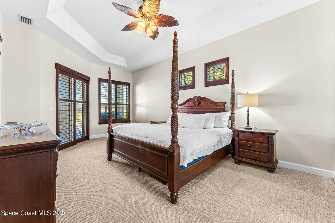
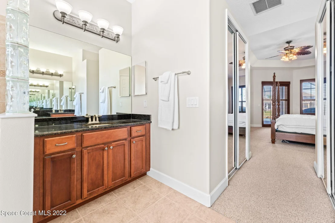
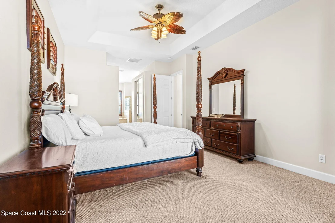
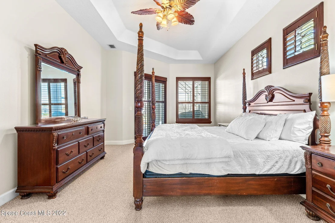
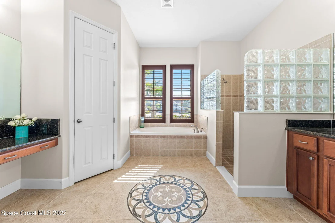
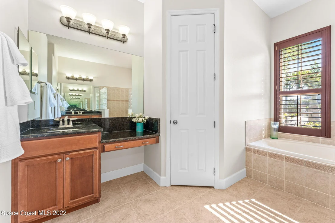
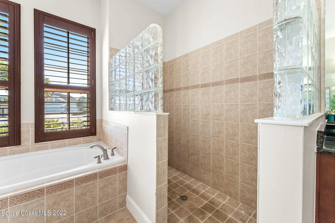
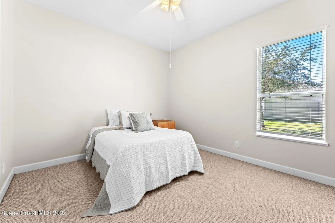
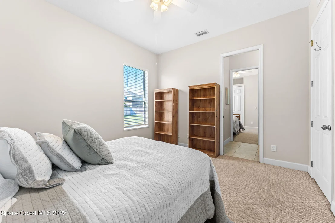
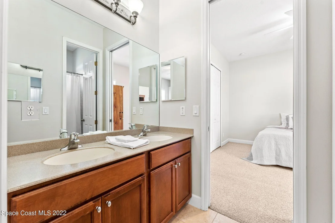
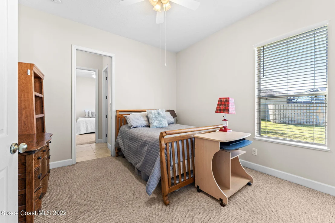
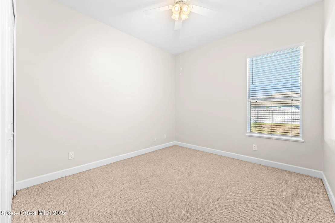
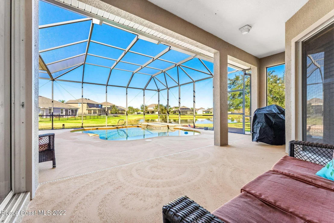
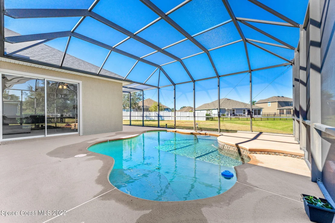
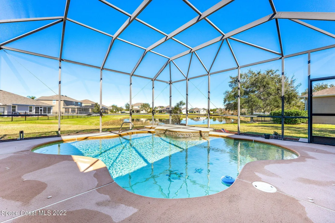
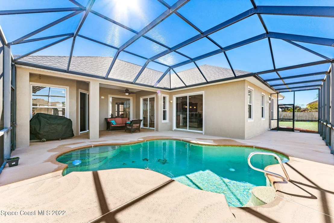
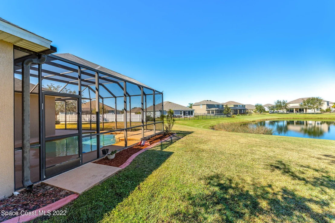
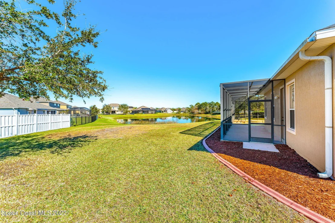
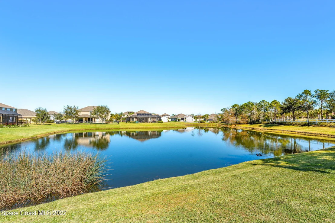
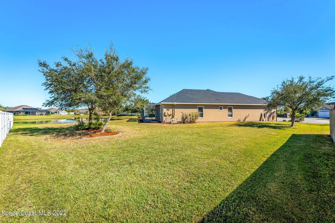
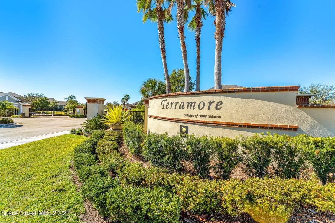
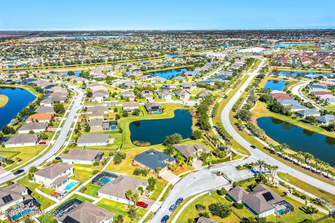
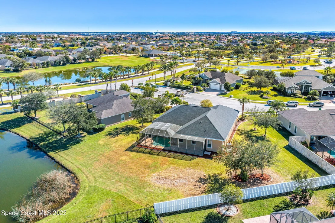
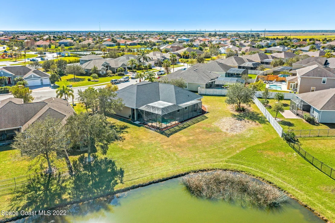
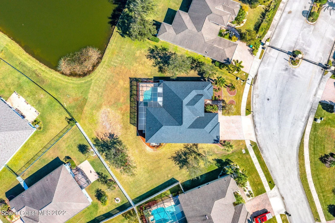
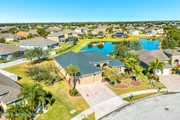
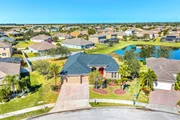
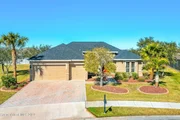
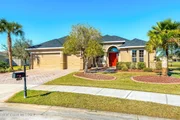
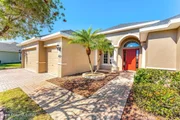
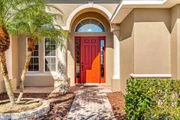
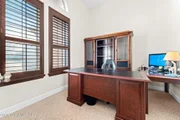
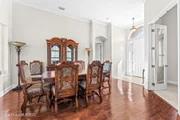
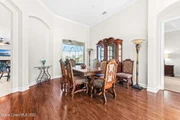
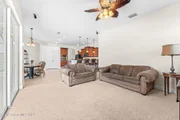
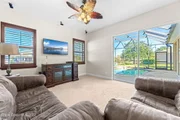
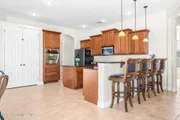
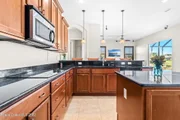
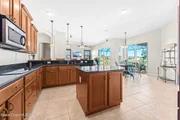
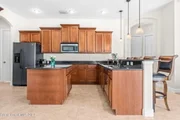
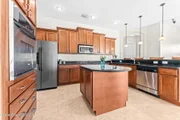
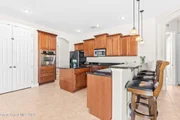
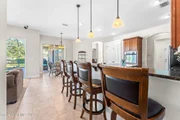
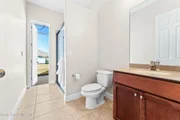
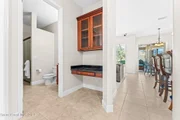
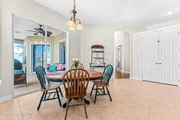
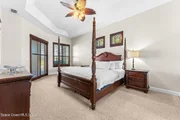
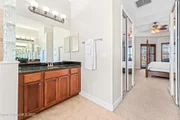
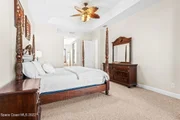
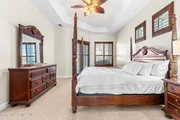
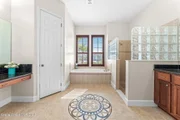
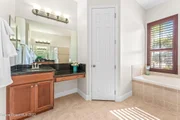
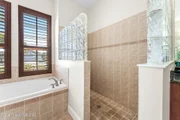
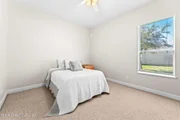
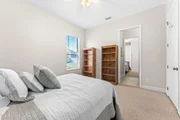
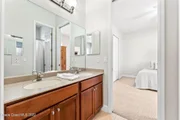
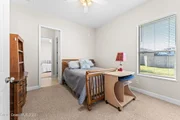
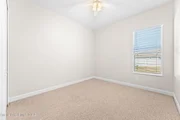
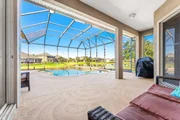
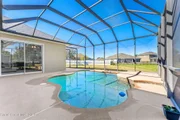
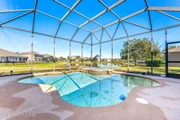
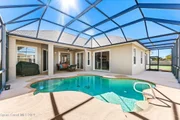
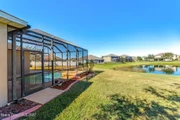
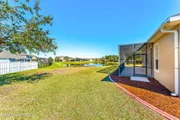
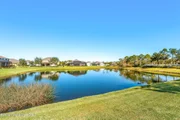
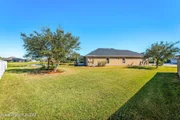
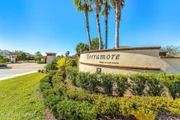
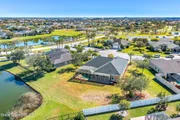
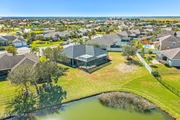
Discover the epitome of luxury living in this custom-built home, nestled within the prestigious community of Terramore in Melbourne, Florida. This exquisite single-story residence boasts 4 bedrooms, 3 bathrooms, plus an office/den, an oversized 3-car garage, spanning an impressive 3,118 square feet overall, with 2,515 square feet under air. Situated on a sprawling .42-acre lot overlooking a picturesque lake teeming with natural vegetation, this home serves as a prime migration point for birds, offering a captivating blend of tranquility and natural beauty. Walking distance to parks and schools, this home boasts a large backyard that provides an ideal space to watch rocket launches. The home has been thoughtfully updated, with both interior and exterior freshly painted in 2023. A new roof installed in 2019 and a new hot water heater in 2023 ensure peace of mind for years to come. Step inside to discover a wealth of modern amenities and tasteful upgrades throughout. The heart of... of the home is the remodeled kitchen, a chef's dream featuring high-end induction cooktop, dishwasher, convection microwave oven, convection wall oven, and a 4-door refrigerator, all in elegant Matte White finish with gold handles. White and Shaker Blue cabinets complement the quartz countertops, creating a timeless yet contemporary aesthetic. An oversized workstation sink with double faucets, prep station and bottle cleaner provide lots of prep and cleaning area. A built-in cabinet pantry, oversized island, and under-cabinet lighting and enclosed outlets add both style and functionality to this culinary haven. Entertain with ease in the spacious living areas, complete with new light fixtures and fans installed in 2023, along with USB-C outlets throughout the home. The new LVP flooring installed in 2023 enhances the ambiance, providing durability and easy maintenance, while a dry bar with floating shelves and a wine cooler adds a touch of sophistication. The master suite exudes serenity, boasting plantation shutters, his and her walk-in closets, a luxurious ensuite bath with reglazed tile, new vanities, luxury bidet toilet and Bluetooth exhaust fans. The office/den features floating shelves installed in 2023, perfect for a productive workspace or a cozy reading nook. Both the jack and jill and guest bathrooms have been updated with new vanities, lights, luxury bidet toilets, mirrors, reglazed shower tile and exhaust fans. New clean design that blends with anyone's design palette. Outside, the screened-in heated swimming pool and large lanai beckon for leisurely afternoons spent soaking up the Florida sun. A new pool heater and pool light installed in 2023 ensure year-round enjoyment, while the patio, freshly painted and adorned with a new fan, sets the stage for outdoor gatherings and relaxation. Additional features include hurricane panels stored in the garage, a wired surround sound system in the living room, and a large laundry room with built-in cabinets for added convenience. Experience the pinnacle of luxury living in Terramore, where every detail has been thoughtfully curated for discerning tastes. Welcome home to lakeside elegance and timeless sophistication. Located with easy access to I-95, this home is located walking distance to parks, community pools, close to shopping, dining, and all that the Viera community offers. A rated schools, Health First hospitals, golf courses, the beach and easy access to both Melbourne and Orlando airports make this a centrally located estate home.
| |||
| Mar 8, 2023 | Sold | ||
| Sold | |||
| Jan 19, 2023 | Listed by Ellingson Properties | $715,000 | |
| Listed by Ellingson Properties | |||
| Jan 25, 2008 | Sold | ||
| Sold | |||
Property Highlights
Building Info
Comparables
Status
Price/ft²
Listed On
Sold On
About Terramore
Similar Homes for Sale
Currently no similar homes aroundNearby Rentals

Last Updated: 2 months ago
Data Source: Space Coast MLS, MLS# 955065















 Your Privacy Choices
Phone: 425-283-2930
Address: 335 Madison Avenue, New York, NY 10017