by Global Lifestyle Properties

Check Availability
Orange 32712
3411 WARREN SAPP DRIVE
$299,900
● House - In Contract

3411 WARREN SAPP DRIVE

APOPKA, FL 32712
bedrooms
3 Beds
bathrooms
2 Baths
square feet
1,110 Ft²
$1,540
Est. Monthly

About This Property

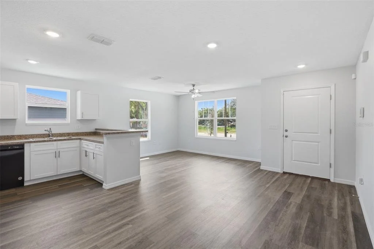
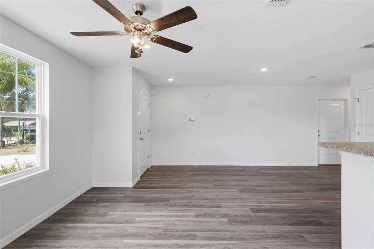
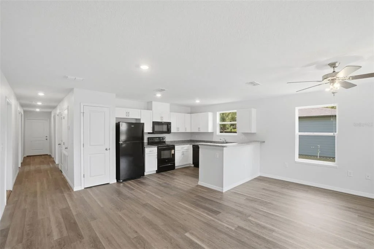
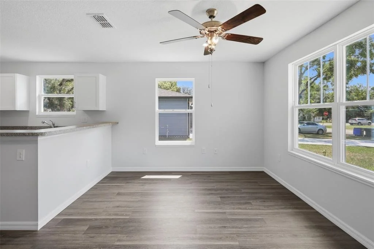
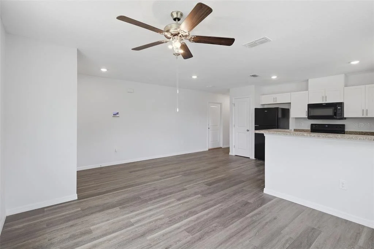
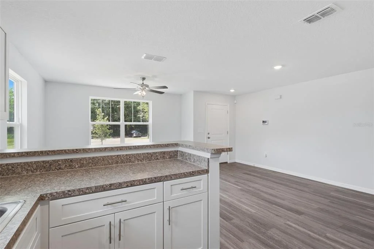
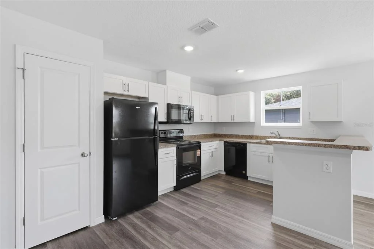
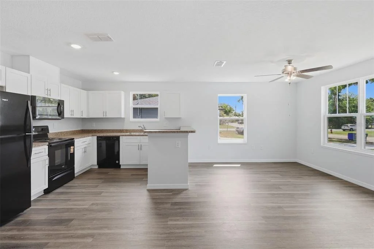
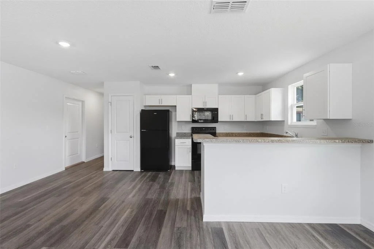
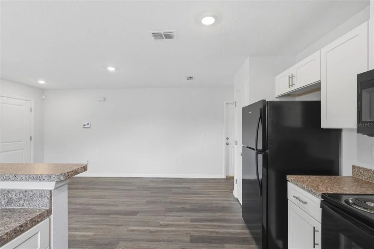
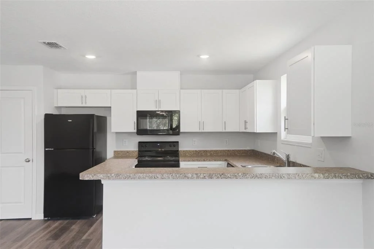
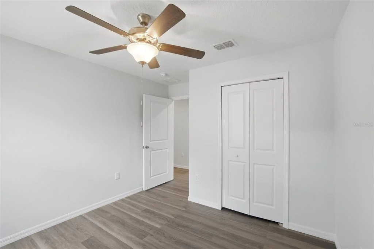
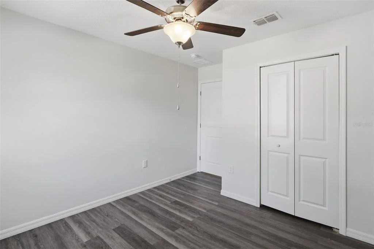
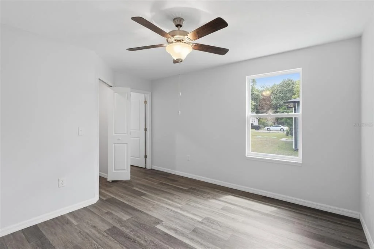
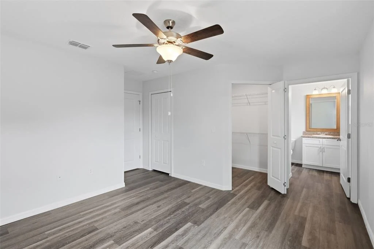
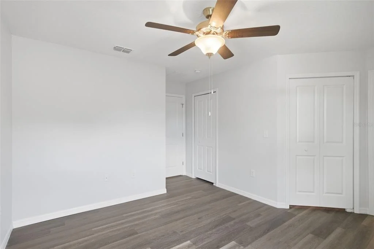
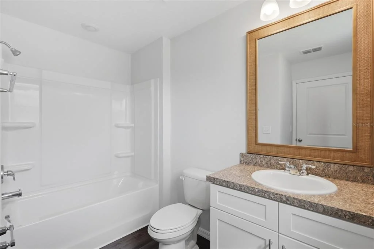
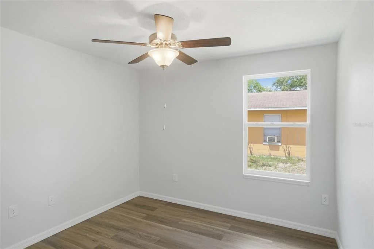
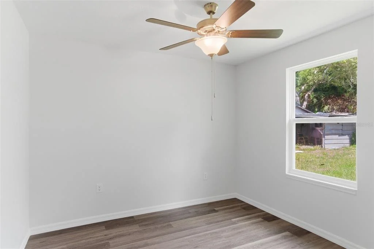
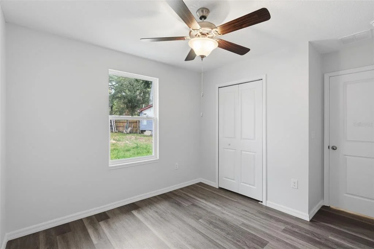
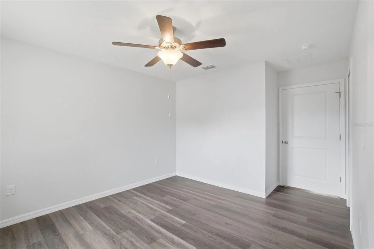
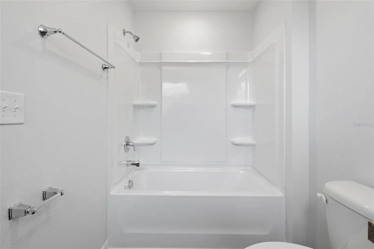
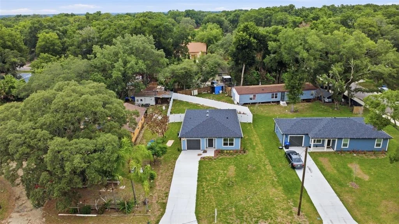
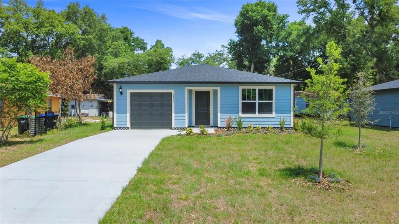
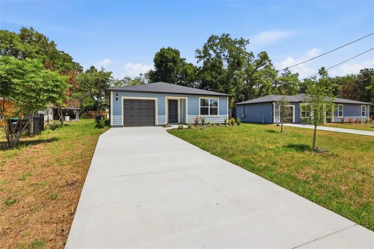
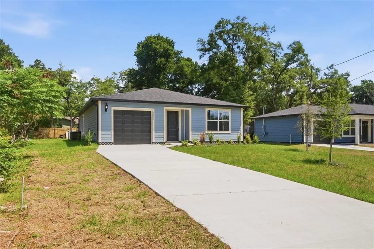
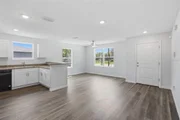
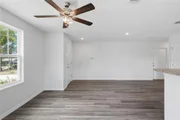
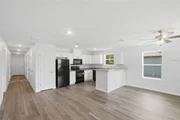
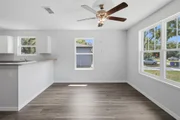
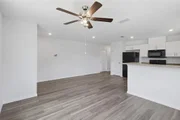
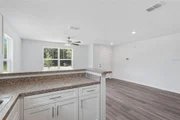
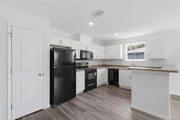
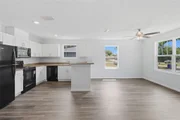
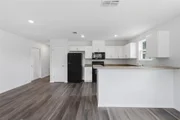
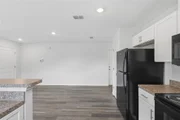
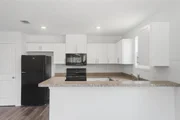
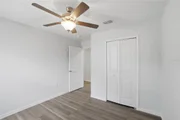
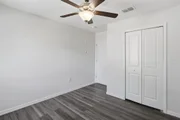
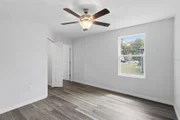
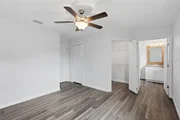
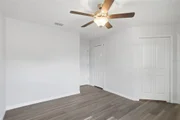
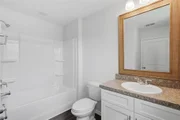
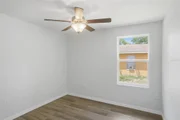
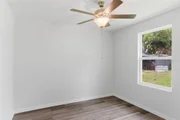
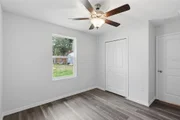
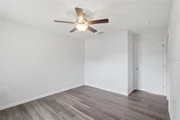
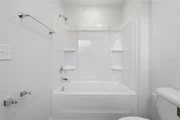
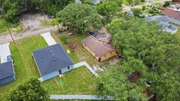
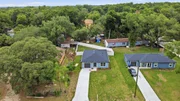
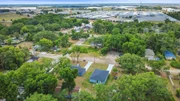
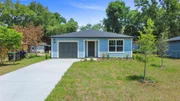
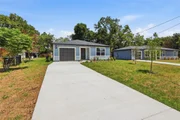
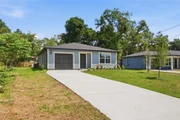
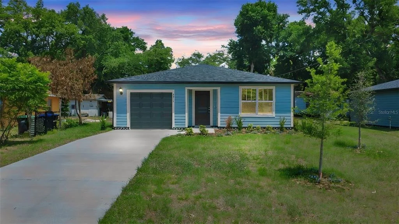
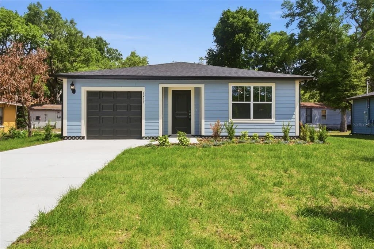
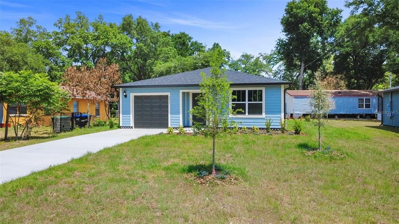
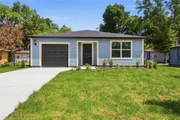
Brand new and thoughtfully finished, this three-bedroom, two-bath home offers an easy, comfortable layout. The main living area welcomes you in with an open flow between the living room, dining space, and kitchen. Ideal for both everyday living and casual gatherings. The kitchen is complete with all new appliances and a convenient breakfast bar, perfect for quick mornings or relaxed evenings at home. Two secondary bedrooms share a full bath, while the primary suite provides a private retreat with its own ensuite bath and two nicely sized closets.

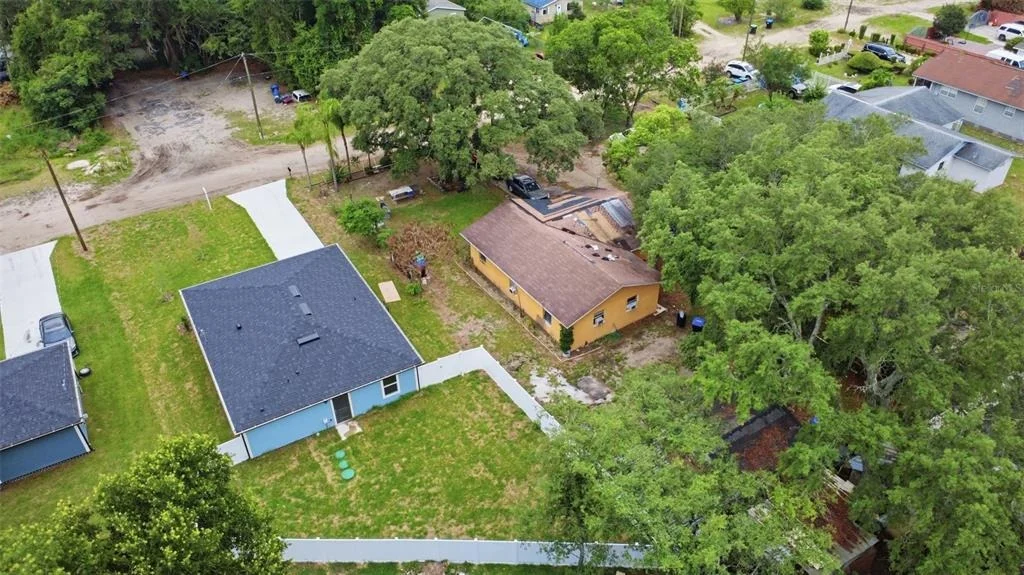
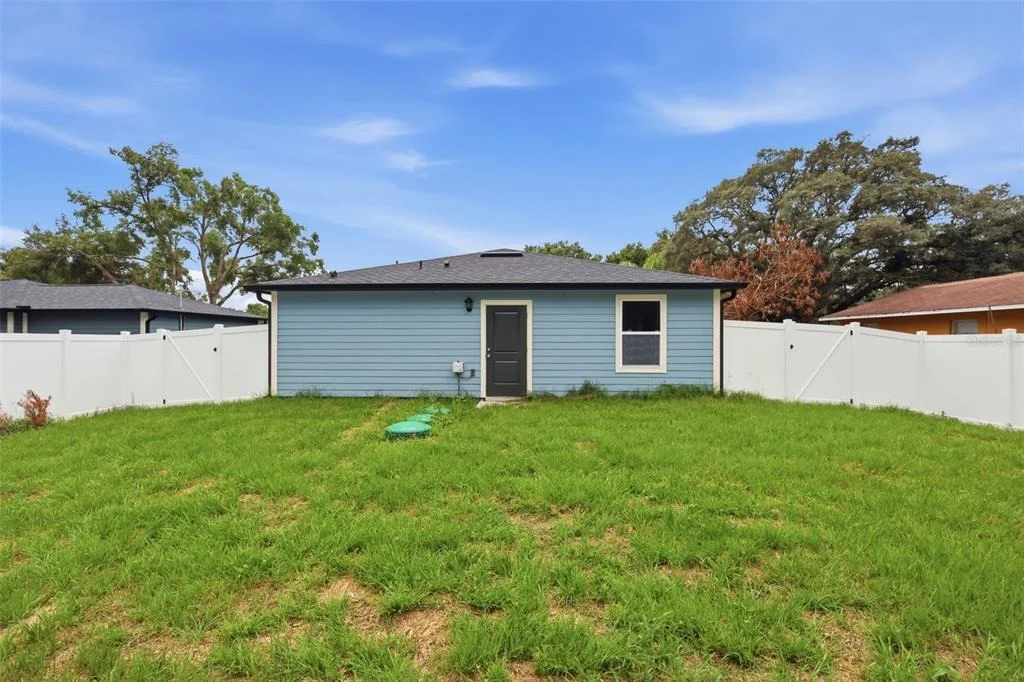
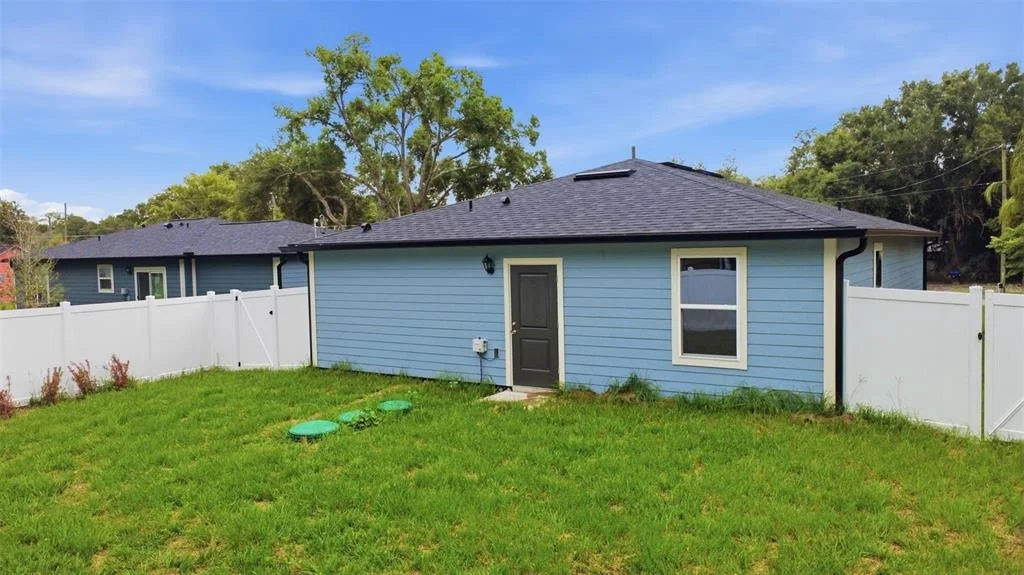
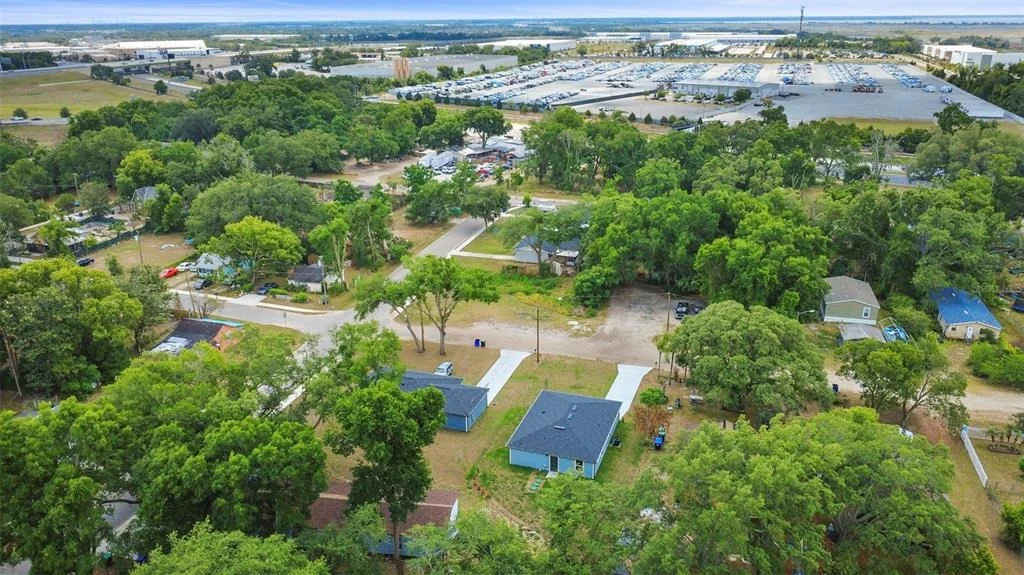
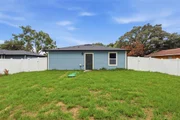
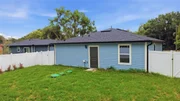
Outside, a privacy fence is being completed, creating a backyard space ready for relaxing, gardening, or entertaining. A one-car garage adds practicality and storage. With easy access to 429, 441 and 414, commuting and daily errands are simple and convenient. A move-in ready new construction home with a polished, understated feel, worth seeing in person. Schedule your showing today!
Unit Size
1,110 Ft²
Days on Market
-
Land Size
0.16 acres
Price per sqft
$270
Property Type
House
Property Taxes
$67
HOA Dues
-
Year Built
-

Listed By

Barrett Spray
Keller Williams - Oviedo

Payment Calculator

Cap Rate Calculator

Last updated: 2 months ago (Stellar MLS #O6402869)

Price History

Date / Event Date Event Price
Aug 5, 2026 In contract -
In contract
Jul 25, 2026 Price Decreased $299,900
↓ $6K (1.8%)
Price Decreased
Jun 10, 2026 Price Decreased $305,500
↓ $9K (3%)
Price Decreased
Apr 27, 2026 Listed by KELLER WILLIAMS ADVANTAGE REALTY $314,900
Listed by KELLER WILLIAMS ADVANTAGE REALTY
May 16, 2023 Sold
Sold
Show More

Property Highlights

Garage
Air Conditioning
Parking Details
Has Garage
Attached Garage
Has Open Parking
Parking Features: Driveway
Garage Spaces: 1
Interior Details
Full Bathrooms: 2
Interior Features: Ceiling Fan(s), High Ceilings, Open Floorplan, Walk-In Closet(s), Thermostat
Appliances: Dishwasher, Disposal, Electric Water Heater, Microwave, Range, Refrigerator, Washer
Flooring Type: Luxury Vinyl
Laundry Features: In Garage
Rooms: 7
Exterior Details
Square Footage: 1110
Square Footage Source: $0
Property Condition: Completed
Year Built: 2026
Building Area Total: 1440
Levels: One
Building Area Units: Square Feet
Construction Materials: Block, Stucco
Lot Size Area: 7069
Lot Size Units: Square Feet
Lot Size Acres: 0.16
Lot Size Square Feet: 7069
Tax Lot: 11
Water Source: Public
Financial Details
Tax Annual Amount: $804
Lease Considered: Yes
Utilities Details
Cooling Type: Central Air
Heating Type: Central, Electric
Sewer : Septic Tank

Building Info

Overview

    General

  • Bedroom Count: 0
  • Building Condition: 0
  • Building Quality: 0
  • Construction Type: 0
  • Building Style: 0
  • Exterior Walls Type: 0
  • Interior Walls Type: 0
  • Roof Shape Type: 0
  • Roof Cover Type: 0
  • Floor Cover: 0
  • Basement Type: 0
  • Basement Area: 0
  • Garage Type: 0
  • Parking Space Count: 0
  • Patio Type: 0
  • Porch Type: 0
  • Pool Type: 0

    Dimensions

  • Lot Size Square Feet: 7,069
  • Total Building Area: 0
  • Building Area: 0

    Heating and Cooling

  • Air Conditioning: 0
  • Heating: 0
  • Heating Fuel Type: 0

    Utilities

  • Sewer System: 0
  • Water Service: 0

Building

  • Building Type: 0
  • Property Class: V
  • Subdivision: MORRISON SUB 1ST ADD
  • Land Acres: 0000000162
  • Standard Land Use Code: 8001
  • County Land Use Code: 0001
  • State Land Use Code: 00
  • Legal Description 1: MORRISONS SUB FIRST ADDITION 1/95 LOT 11 BLOCK A

Neighborhood

  • School District Name: Orange County School District
  • Census Tract: 017902

Zoning

  • Zoning: A-1

Geography

  • Assessors Map Reference: 27D
  • Subdivision Tract Number: 5754
  • Parcel: 36-20-27-5754-01-110
  • Block: A
  • Lot: 11
  • Meridian: SEC 36 TWN 20S RNG 27E
  • Municipality: UN-INCORPORATED
  • Latitude: 28.6994
  • Longitude: -81.5654

    Address

  • Full Address: 3411 Warren Sapp Dr
  • Address - House Number: 3411
  • Address - Street Name: Warren Sapp
  • Address - Suffix Type: Dr
  • State: FL
  • City Name: Apopka
  • Carrier Code: R012
  • 4-Digit Zip Code: 5913
  • Zip Code: 32712

Valuation

    Tax

  • Tax Year: 2023
  • Tax Amount: $44,134
  • Tax Rate Code Area: 11-ORG

    Market Valuation

  • Market Total Value: $50,000
  • Market Land Value: $50,000

    Assessments Valuation

  • Assessed Year: 2023
  • Assessed Total Value: $50,000
  • Assessed Land Value: $50,000

    Sales

  • Current Sale Contract Date: May 16, 2023
  • Current Sale Recording Date: May 16, 2023
  • Current Sale Price:
  • Current Sale Document Type: 71
  • Current Sale Input Document Number: 278358
Data used for valuation calculations is provided by RealtyHop, and other third party sources

Comparables

Unit
Status
Type
Beds
Baths
ft²
Price/ft²
Asking Price
Listed On
Closing Price
Sold On
HOA + Taxes

About Orange


Similar Homes for Sale

Currently no similar homes around

Nearby Rentals

Unit for rent at 375 Maudehelen Street, APOPKA, FL, 32703

$2,650 /mo

  • 4 Beds
  • 3 Baths
  • 2,276 ft²
375 Maudehelen Street, APOPKA, FL, 32703 Listing by Tess Haubner
Unit for rent at 2607 Harrier Court, APOPKA, FL, 32703

$2,372 /mo

  • 3 Beds
  • 2 Baths
  • 1,640 ft²
2607 Harrier Court #SUNRISE, APOPKA, FL, 32703 Listing by AJ Rebhan
Unit for rent at 2031 Lake Alden Drive, APOPKA, FL, 32712

$2,100 /mo

  • 2 Beds
  • 2 Baths
  • 1,335 ft²
2031 Lake Alden Drive #G, APOPKA, FL, 32712 Listing by Jeffrey Osborn, Jr


Frequently Asked Questions

When was property at 3411 Warren Sapp Drive built and last sold?
The property at 3411 Warren Sapp Drive was built in and last sold on May 16, 2023 for $20,000.
How much is this home worth?
The estimated value of the home located at 3411 Warren Sapp Drive is $301,537.
What are some comparable homes to 3411 Warren Sapp Drive?
There are currently no comparable homes to 3411 Warren Sapp Drive.