See Home Value
$1,326,795
● House - Off Market

3411 Markridge Road

Glendale, CA 91214
bedrooms
5 Beds
bathrooms
2 Baths, 1 Half Bath
square feet
2,834 Ft²
$2,029,082
RealtyHop Estimate
57.91%
Since Aug 1, 2017
CA-Los Angeles
Primary Model

About This Property

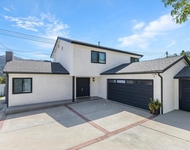
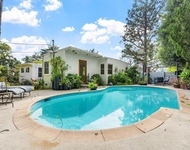
Interior Designer Owned Monterey Colonial. Located adjacent to Deukmejian Wilderness park, with magnificent mountain views, this stunning home has been lovingly updated over the course of the owner's fifteen year residency. A double door entry welcomes guests to this beautifully renovated home. The living room is warmed by a raised hearth brick fireplace and opens to the formal dining area. The granite kitchen offers center island with breakfast bar and built-in hutch with wine storage. Off the kitchen is the family room and back patio with barbecue and seating. The master retreat boasts balcony, views, built-in dressers and walk-in closet. The spa-like bath is equipped with a soaking tub, separate shower and double sink vanity with in-drawer electrical outlet. The guest house offers an updated bath and kitchenette with fridge, and opens to a patio overlooking the gated pool and spa.
Unit Size
2,834 Ft²
Days on Market
49 days
Land Size
0.19 acres
Price per sqft
$453
Property Type
House
Property Taxes
-
HOA Dues
-
Year Built
1969

Payment Calculator

Cap Rate Calculator

Last updated: 5 months ago (CRMLS #P0-317004744)

Price History

Date / Event Date Event Price
Sep 8, 2025 Sold
Sold
Aug 14, 2025 In contract -
In contract
Jul 11, 2025 Listed by Real Broker $1,795,000
Listed by Real Broker
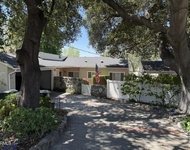
This Monterey Colonial combines timeless architecture with thoughtful updates and sweeping mountain views. Set on a terraced, drought-tolerant lot near Deukmejian Wilderness Park, the home offers privacy, refined design, and undeniable curb appeal. A broad staircase leads to double doors and a warm welcome inside, where hardwood floors flow throughout, and a raised-hearth brick fireplace anchors the formal living room, seamlessly connecting to a spacious dining area. The kitchen is both functional and stylish, featuring new appliances, granite countertops, abundant cabinetry, wine storage, and a built-in pantry. A center island with a breakfast bar invites gatherings, while glass-front cabinets add an elegant touch for displaying glassware. Double-wall ovens provide added convenience. Just off the kitchen, a covered patio sets the scene for relaxed outdoor living and entertaining. At the front of the home, a separate family room offers additional space to unwind, complemented by a beautifully finished powder room on the main level. Upstairs, all four bedrooms are filled with natural light and treetop views. The primary suite features custom-built-ins, a walk-in closet, and a wraparound balcony framing breathtaking views of the Foothills. The en-suite bath is a luxurious retreat, complete with a soaking tub, separate shower, and double vanity. The backyard is a private oasis with a gated pool and spa surrounded by lush landscaping and mature trees, offering shade, seclusion, and serenity. A separate hillside seating area provides an intimate spot to relax or entertain. Above the detached garage, the expansive guest house includes a kitchenette, full bath, and private patio overlooking the backyard. Currently permitted as part of the main residence, it offers flexibility for conversion into a legal ADU if desired. Additional highlights include double-pane windows, custom storage throughout, an upgraded 3-zone HVAC system, and a wide shared driveway. Nestled in a sought-after La Crescenta neighborhood, this is a home that offers character, comfort, and room to grow.
Jul 19, 2017 Sold
Sold
May 31, 2017 Listed by Dilbeck Real Estate $1,285,000
Listed by Dilbeck Real Estate

Property Highlights

Garage
Air Conditioning
Fireplace

Building Info

Overview

    General

  • Year Built: 1969
  • Effective Year Built: 1969
  • Building Count: 1
  • Total Rooms: 11
  • Bedroom Count: 5
  • Bathroom Count: 4
  • Full Bathrooms: 4
  • Partial Bathrooms: 4
  • Building Condition: 3
  • Building Quality: 7
  • Construction Type: 17
  • Building Style: 21
  • Exterior Walls Type: 12
  • Interior Walls Type: 0
  • Roof Shape Type: 1
  • Roof Cover Type: 13
  • Floor Count: 200
  • Living Units: 1
  • Floor Cover: 0
  • Basement Type: 0
  • Basement Area: 0
  • Garage Type: 4
  • Parking Space Count: 1
  • Patio Type: 0
  • Porch Type: 0
  • Pool Type: 8

    Dimensions

  • Lot Size Square Feet: 8,470
  • Lot Size Depth Feet: 1,450
  • Lot Size Frontage Feet: 600
  • Total Building Area: 2,796
  • Building Area: 2,796
  • Building Area Measurement: L

    Heating and Cooling

  • Fireplace Count: 1
  • Air Conditioning: 1
  • Heating: 3
  • Heated Square Feet: 2,796
  • Heating Fuel Type: 0

    Utilities

  • Sewer System: 1
  • Water Service: 2

Building

  • Building Type: 0
  • Property Class: R
  • Subdivision: 24987
  • Land Acres: 0000000194
  • Standard Land Use Code: 1001
  • County Land Use Code: 0101
  • Legal Description 1: TRACT NO 24987 LOT/SEC 5

Neighborhood

  • School District Name: Glendale Unified School District
  • Census Tract: 300301

Zoning

  • Zoning: LCR17500*

Geography

  • Assessors Map Reference: 11-D4
  • Subdivision Tract Number: 24987
  • Parcel: 5601-031-023
  • Lot: 5
  • Municipality: NORTH /GLEN NO FOOTHIL
  • Latitude: 34.2462
  • Longitude: -118.254

    Address

  • Full Address: 3411 Markridge Rd
  • Address - House Number: 3411
  • Address - Street Name: Markridge
  • Address - Suffix Type: Rd
  • State: CA
  • City Name: La Crescenta
  • Carrier Code: C009
  • 4-Digit Zip Code: 1138
  • Zip Code: 91214

Valuation

    Tax

  • Tax Year: 2022
  • Tax Amount: $1,567,481
  • Tax Rate Code Area: 04-045

    Appraisal Valuation

  • Standard Deviation: 0.2233
  • Valuation Date: Jan 10, 2024
  • Confidence Score: 69
  • Final Value: 1,988,680
  • High Value: 2,432,882
  • Low Value: 1,544,479

    Assessments Valuation

  • Assessed Year: 2023
  • Assessed Total Value: $1,451,047
  • Assessed Land Value: $800,328
  • Assessed Improvements Value: $650,719

    Exemptions

  • Homeowner Exemption: Yes

    Sales

  • Current Sale Contract Date: Jul 05, 2017
  • Current Sale Recording Date: Jul 19, 2017
  • Current Sale Price:
  • Current Sale Document Type: 36
  • Current Sale Input Document Number: 17-0806879
  • Previous Sale Recording Date: Jun 20, 2002
  • Previous Sale Contract Date: May 29, 2002
  • Previous Sale Amount: $505,000
  • Previous Sale Document Type: 36
Data used for valuation calculations is provided by RealtyHop, and other third party sources

Comparables

Unit
Status
Type
Beds
Baths
ft²
Price/ft²
Asking Price
Listed On
Closing Price
Sold On
HOA + Taxes

About Crescenta Highlands


Similar Homes for Sale

Currently no similar homes around

Nearby Rentals

Unit for rent at 9321 Belvoir Avenue, LA CRESCENTA, CA, 91214

$6,495 /mo

  • 3 Beds
  • 3 Baths
  • 2,200 ft²
9321 Belvoir Avenue, LA CRESCENTA, CA, 91214 Listing by Nicholas Cosfol
Unit for rent at 3323 Reta Street, LA CRESCENTA, CA, 91214

$6,250 /mo

  • 4 Beds
  • 2 Baths
  • 1,374 ft²
3323 Reta Street, LA CRESCENTA, CA, 91214 Listing by Nicholas Cosfol
Unit for rent at 3040 Orange Avenue, LA CRESCENTA, CA, 91214

$5,400 /mo

  • 3 Beds
  • 1 Bath
  • 1,736 ft²
3040 Orange Avenue, LA CRESCENTA, CA, 91214 Listing by Michael Shaar


Frequently Asked Questions

When was property at 3411 Markridge Road built and last sold?
The property at 3411 Markridge Road was built in 1969 and last sold on Jul 5, 2017 for $1,327,000.
How much is this home worth?
The estimated value of the home located at 3411 Markridge Road is $1,774,493.
What are some comparable homes to 3411 Markridge Road?
There are currently no comparable homes to 3411 Markridge Road.

Nearby Counties