


25
Map
3411 Halifax Drive


About This Property
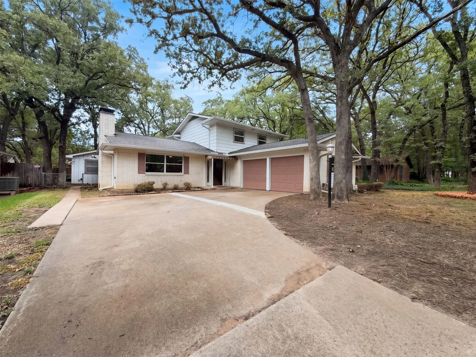
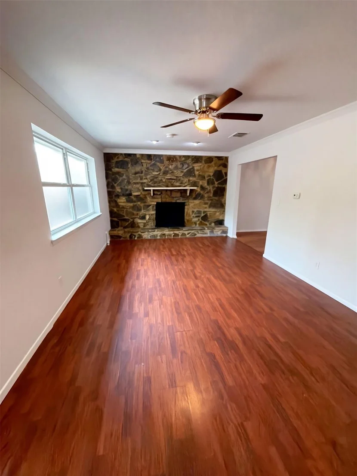
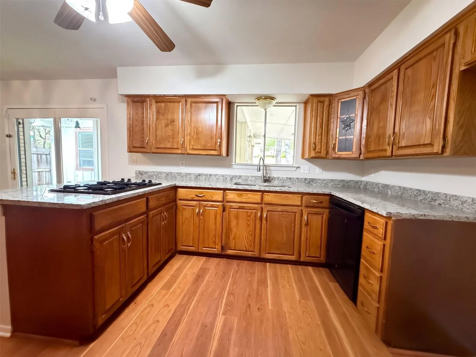
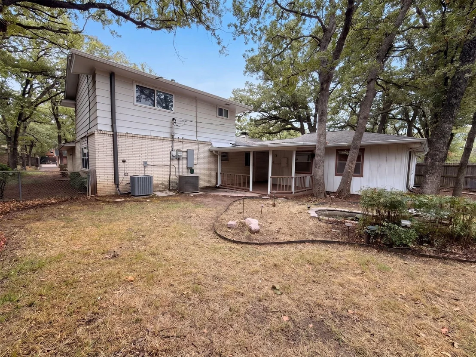
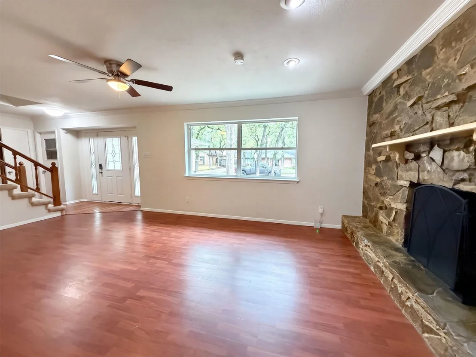
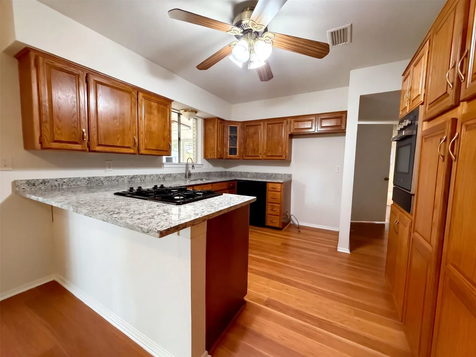
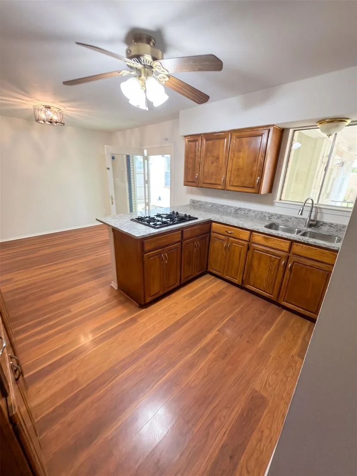
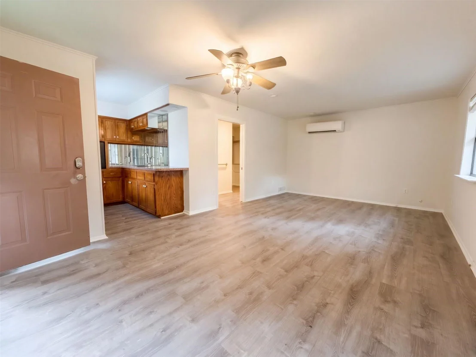
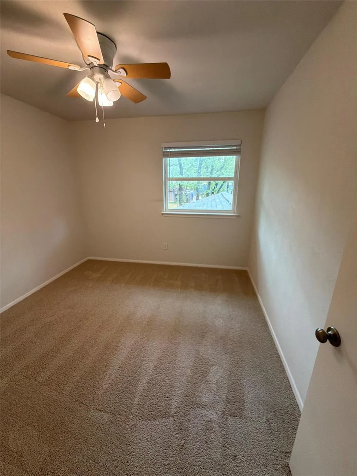
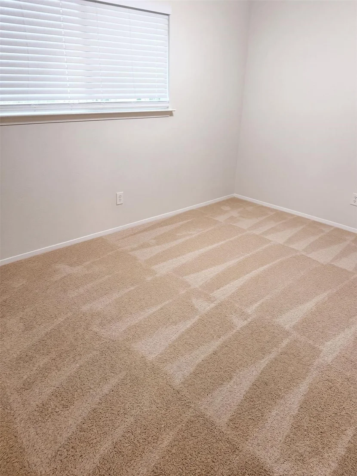
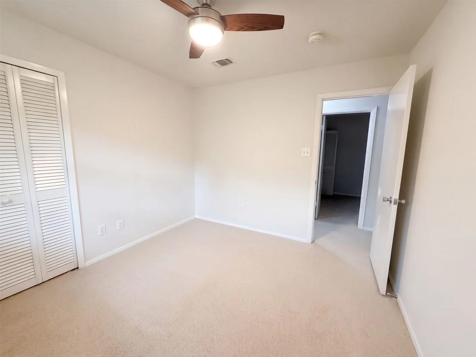
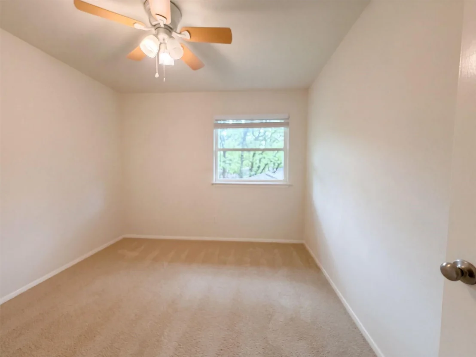
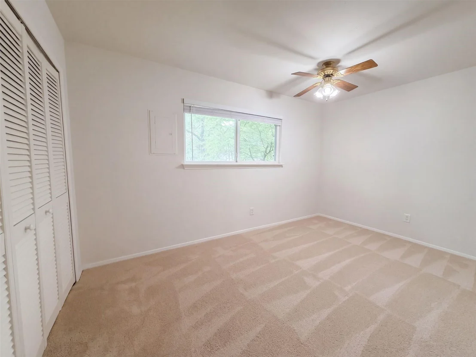
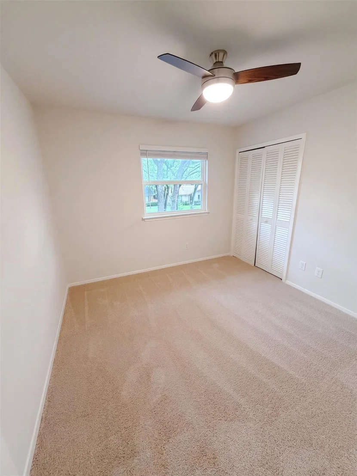
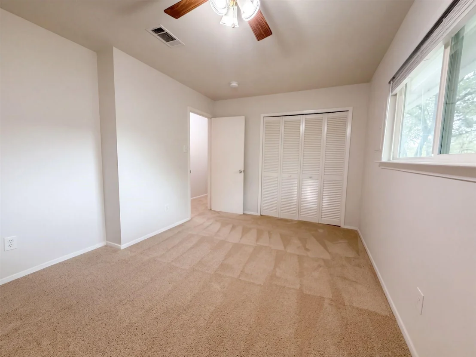
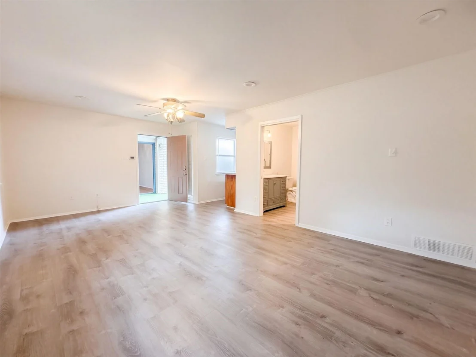
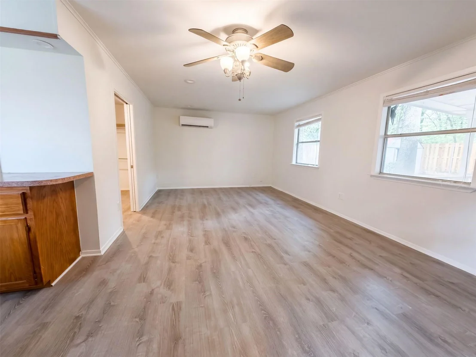
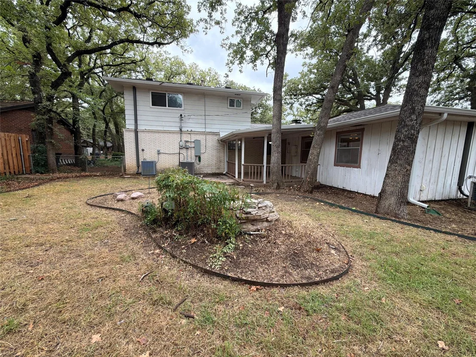
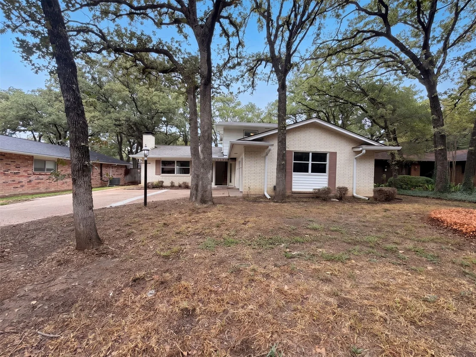
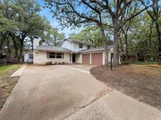
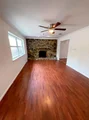
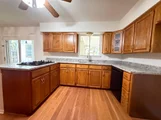
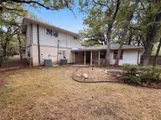
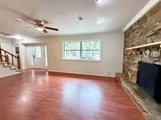
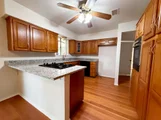
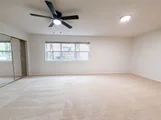
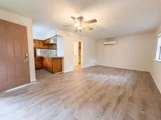
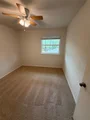
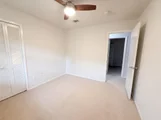
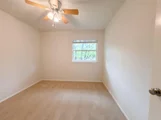
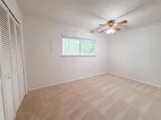
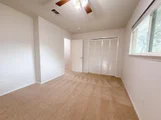
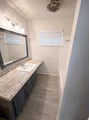
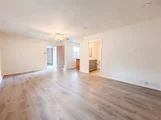
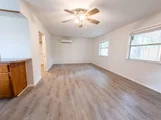
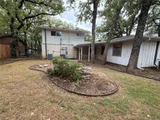
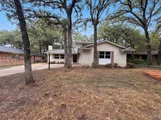
Located in Woodland West Addition, this two-story home offers four bedrooms and two full bathrooms in the main residence. The living area features a fireplace, and recent updates include interior paint and flooring. An attached two-car garage, backyard patio and fenced yard add practical space indoors and out. Detached guest quarters provide additional flexible space. The stated 1,740 square feet reflects the measured main residence and excludes the detached guest quarters. Home comes with a 100-Day Home Warranty
Listed By
Payment Calculator
Your Estimated Monthly Payment
Cap Rate Calculator
What does this mean?
Based on our analysis, the cap rate of this property is 1.25%. A negative cap rate indicates that the property might not be feasible as an income-producing asset. The median cap rate for a near zip code 11238 is 4.23%.
How much can I actually make?
Actual monthly rental income may vary between $4,760 and $7,140 depending on unit-specific characteristics. You can change the amount using the slider to further explore.
How is cap rate calculated?
Cap Rate = Net Operating Income (NOI) / Property Asset Value.
When calculating the cap rate, we assume 100% occupancy. Leverage (mortgage) is not considered.
Cap Rate provided by RealtyHop and RentHop, learn more about cap rate here.
Price History
| Date / Event | Date | Event | Price |
|---|---|---|---|
| Oct 29, 2026 | Price Decreased |
$340,000
↓ $10K
(2.9%) | |
| Price Decreased | |||
| Oct 8, 2026 | Listed by Opendoor Brokerage, LLC | $350,000 | |
| Listed by Opendoor Brokerage, LLC | |||
| May 25, 2021 | Sold | ||
| Sold | |||
| Apr 14, 2021 | Listed by C21 Fine Homes Judge Fite | $300,000 | |
| Listed by C21 Fine Homes Judge Fite | |||
| | |||
|
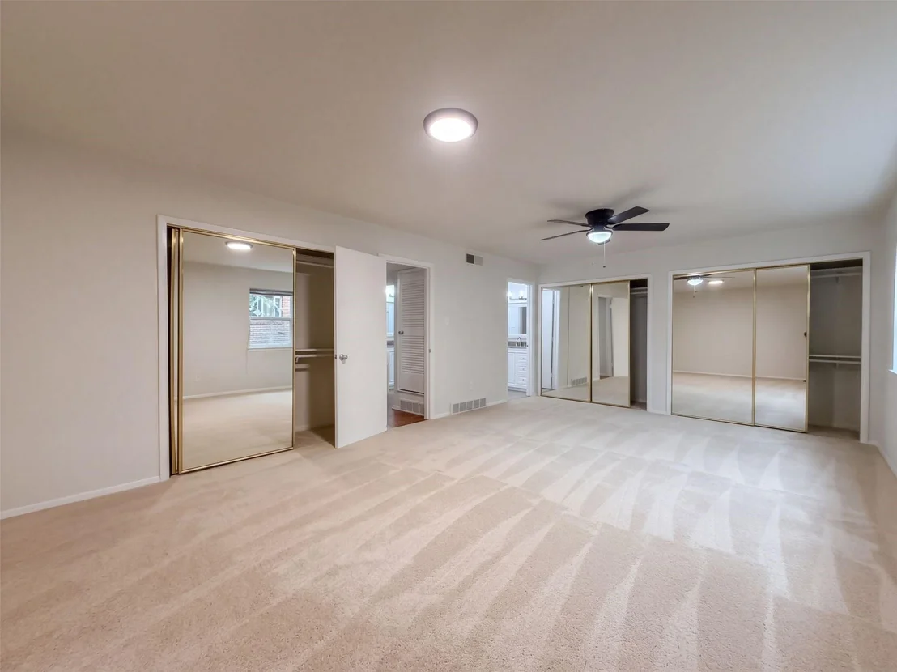
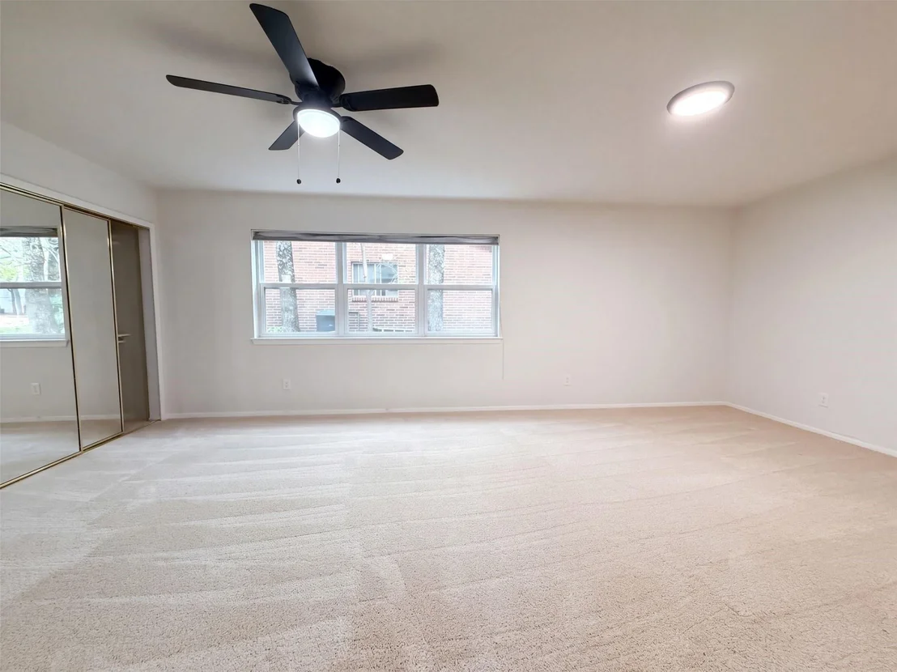
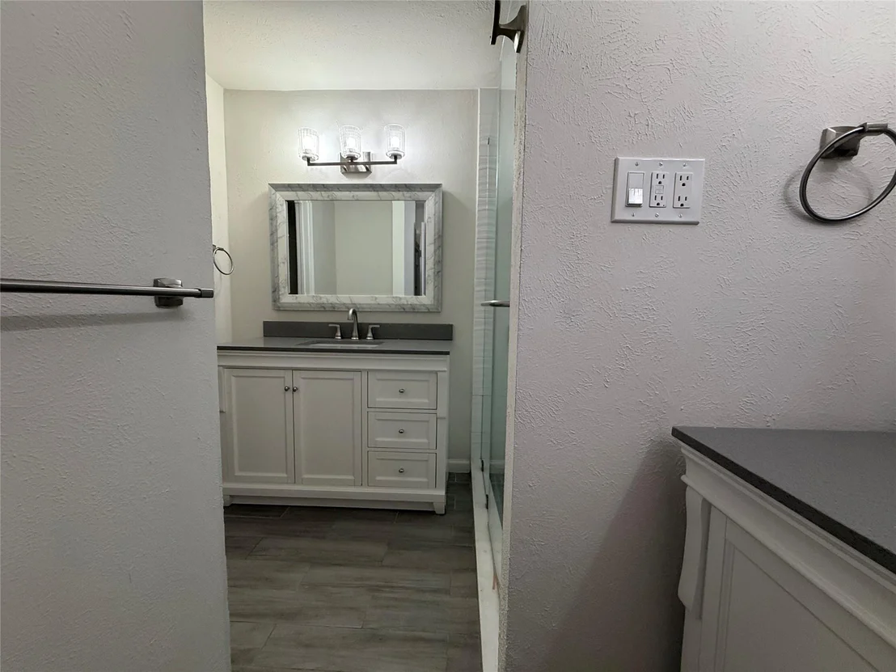
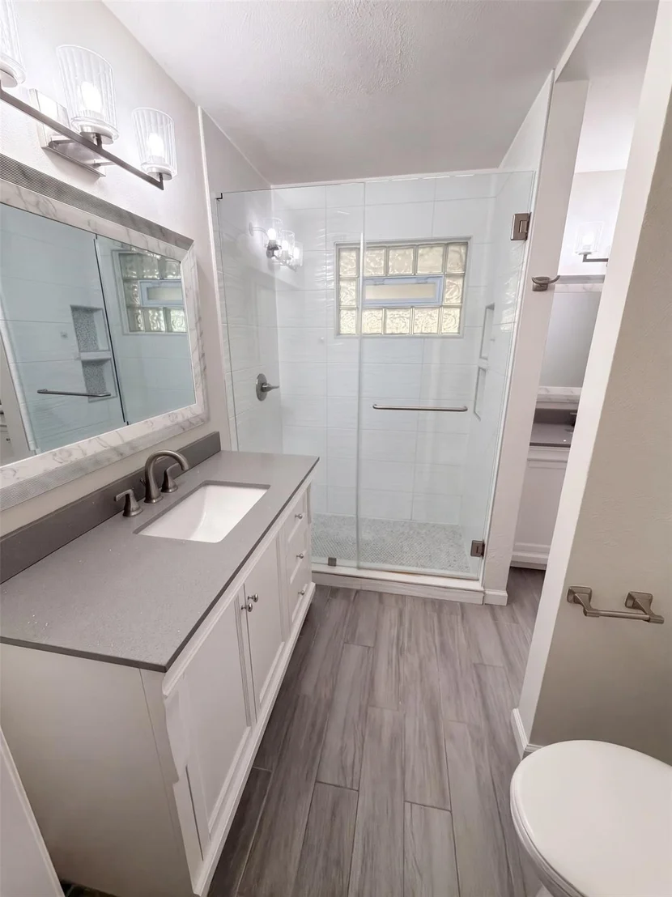
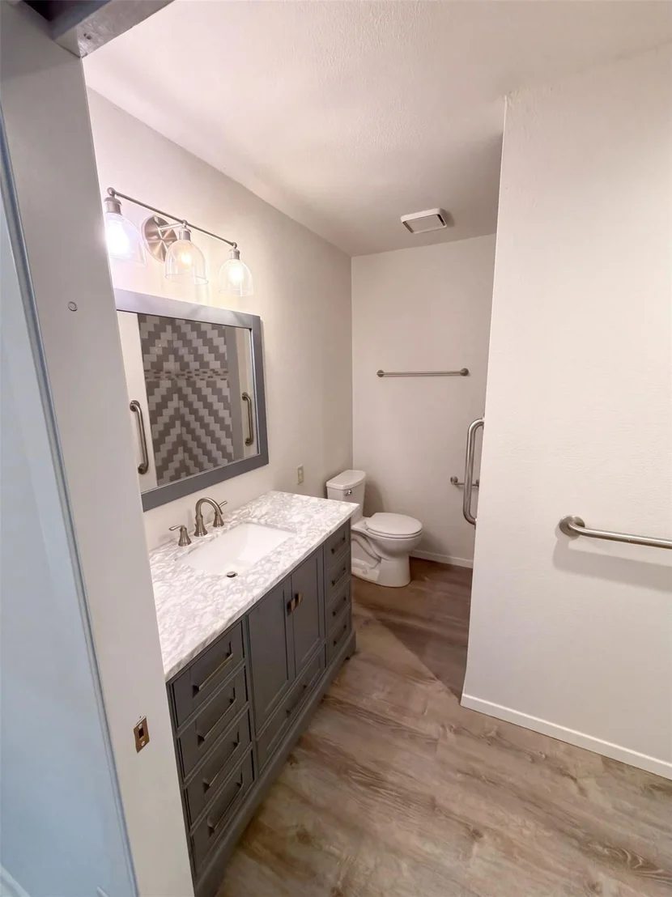
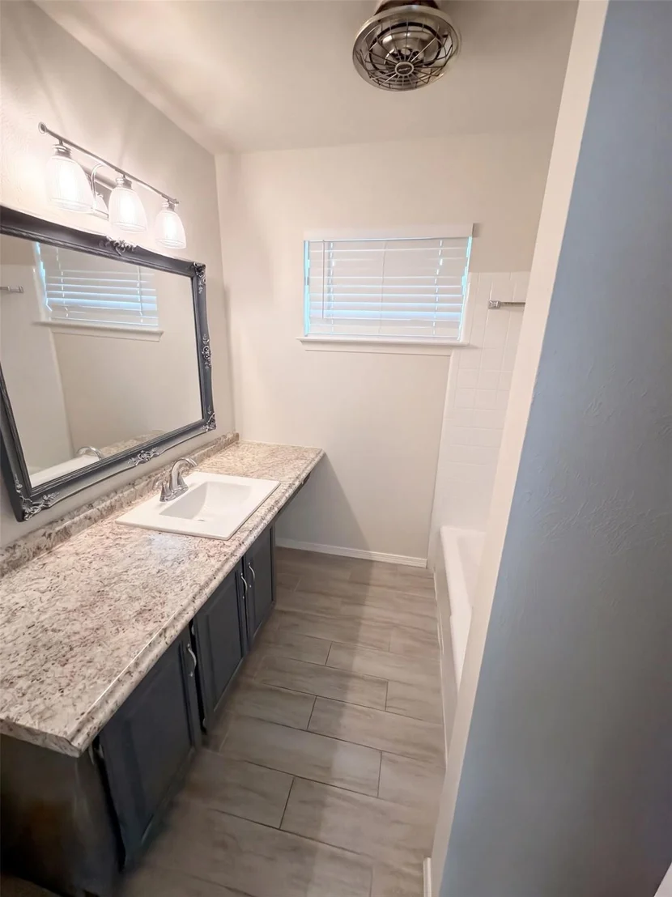
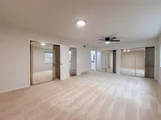
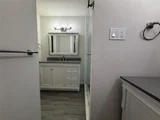
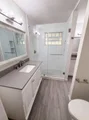
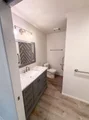
Woodland West at it's best! See the main house then view the 536 sq ft DETACHED MOTHER IN LAW APARTMENT. Feels like a second residence. Main house has been freshly painted, windows replaced with vinyl double pane, additional insulation blown in, outlets & switches redone, & both bathrooms upgraded. Carpet replaced 2020. The master bedroom is 13 x 23 with sitting area or room for home office. Master bath remodeled with quartz, upgraded fixtures & walk in shower with frameless shower door. Landscaped backyard entices the family to sit under the covered patio & enjoy the serenity of the mature shade trees & koi pond. 2.5 car garage, storage shed in backyard, Foundation work done with transferable warranty.
| |||
Property Highlights
Building Info
Comparables
Status
Price/ft²
Listed On
Sold On
About West Arlington
Similar Homes for Sale
Currently no similar homes aroundNearby Rentals

Last Updated: 11 hours ago
Data Source: NTREIS MLS, MLS# 21405154
Details provided by NTREIS and may not match the public record
 Your Privacy Choices
Phone: 425-283-2930
Address: 335 Madison Avenue, New York, NY 10017