See Home Value
$635,000
● House - Off Market

3410 WALNUT DRIVE

ELLICOTT CITY, MD 21043
bedrooms
3 Beds
bathrooms
2 Baths, 1 Half Bath
square feet
3,032 Ft²
$3,700
Est. Monthly

About This Property

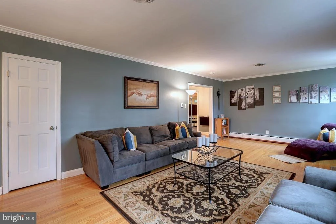
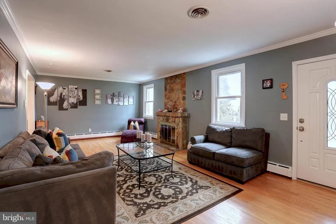
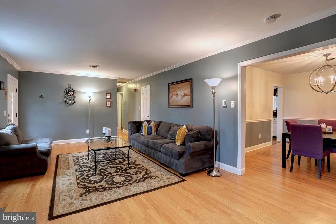
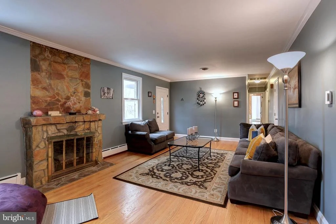
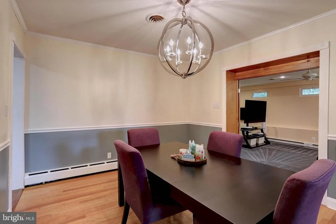
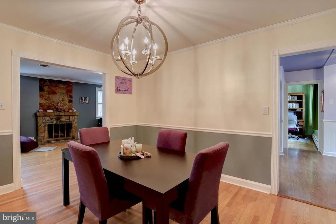
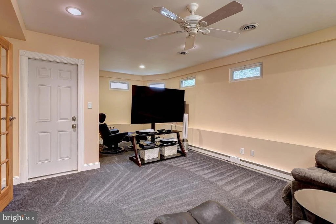
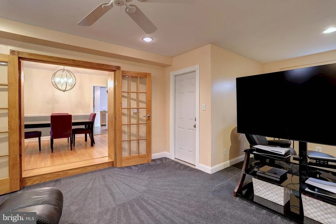
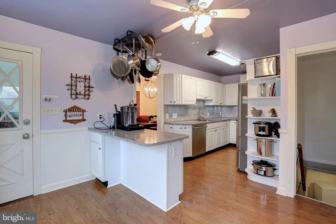
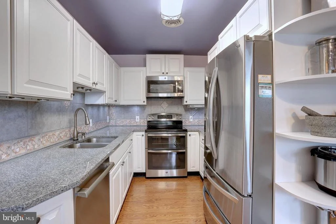
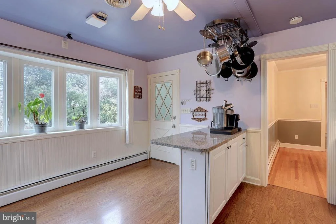
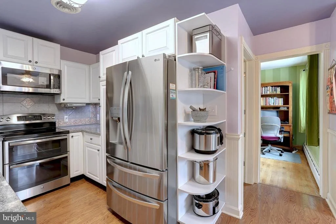
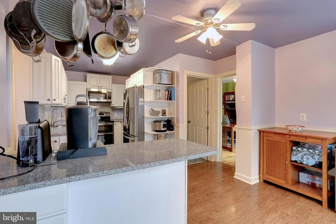
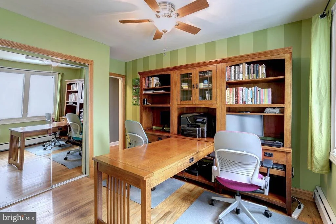
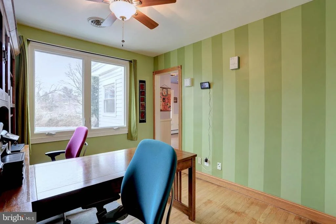
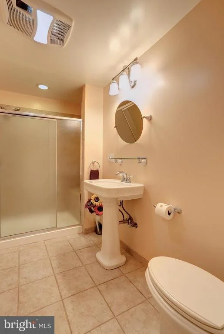
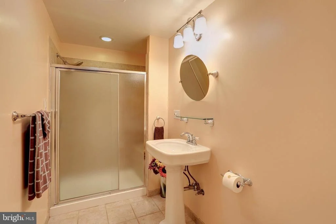
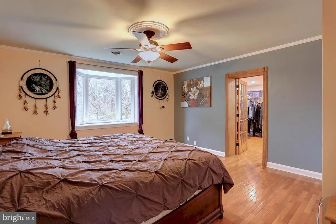
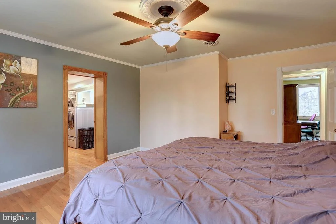
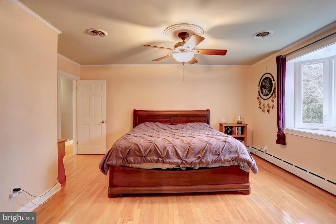
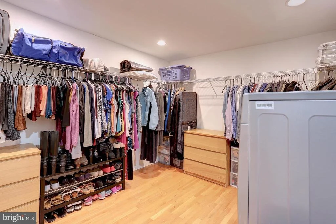
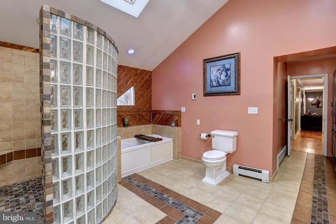
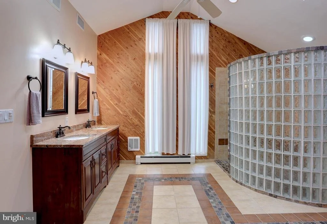
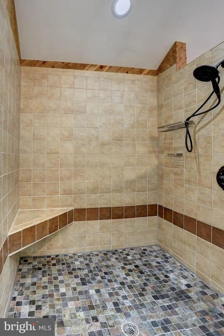
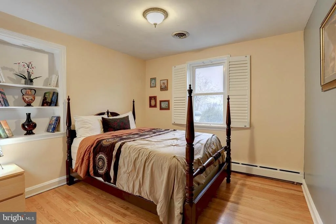
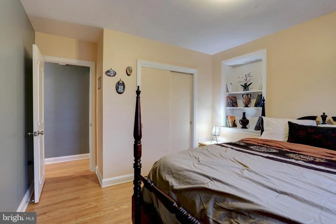
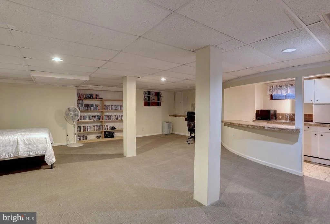
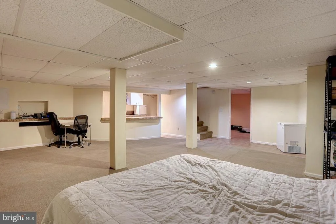
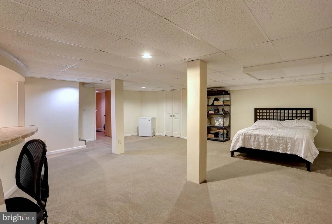
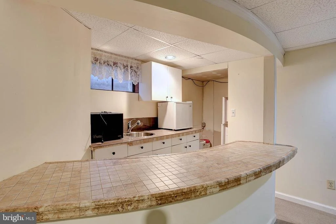
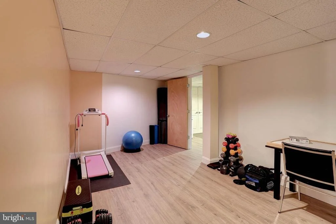
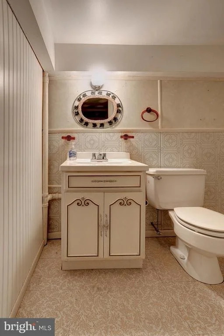
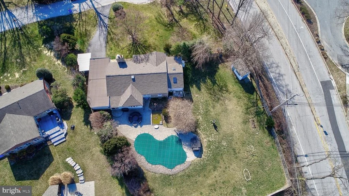
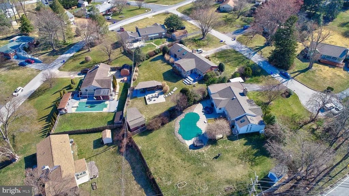
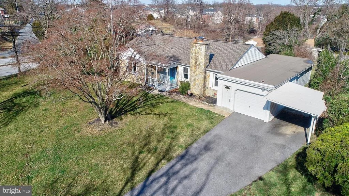
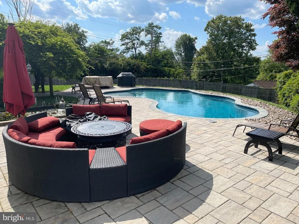
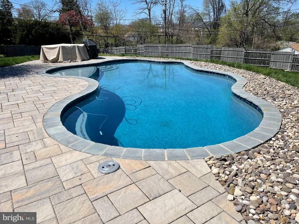
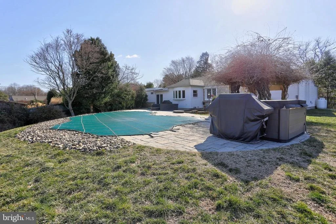
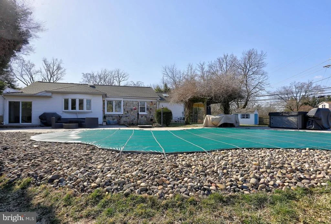
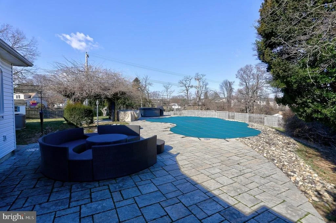
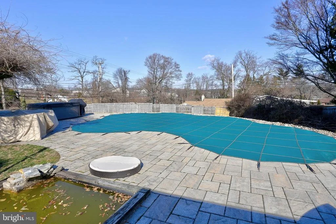
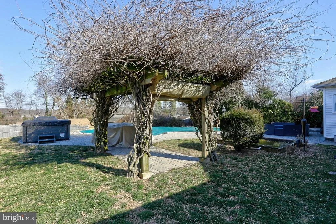
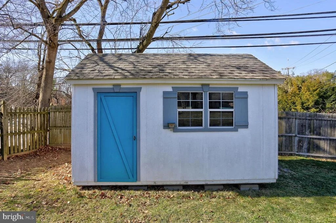
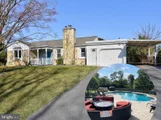
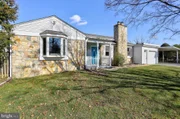
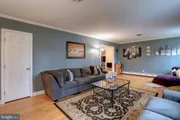
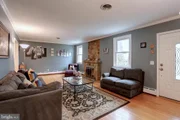
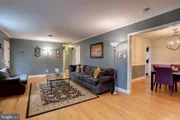
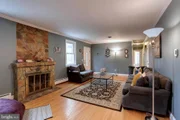
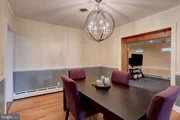
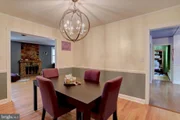
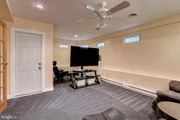
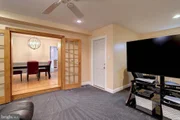
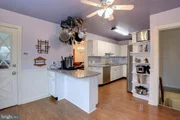
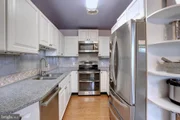
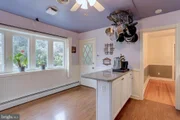
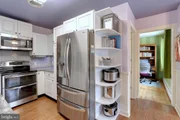
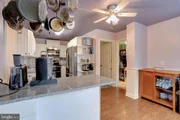
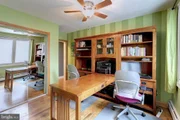
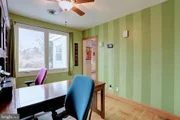
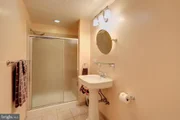
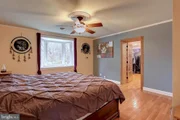
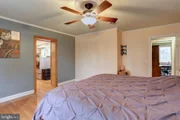
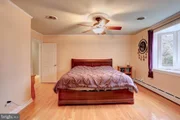
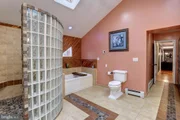
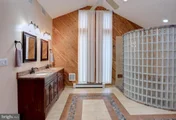
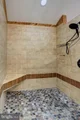
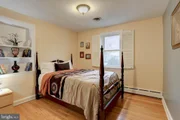
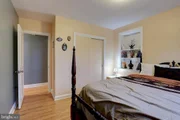
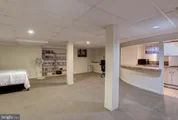
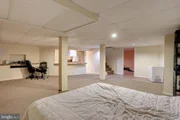
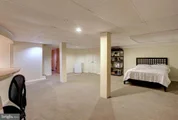
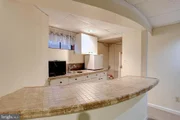
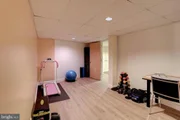
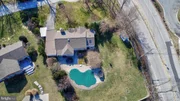
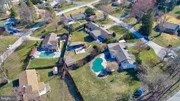
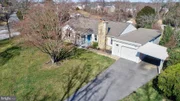
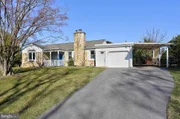
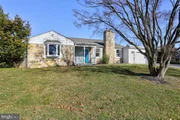
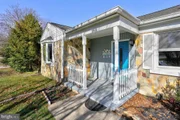
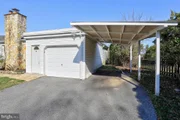
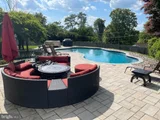
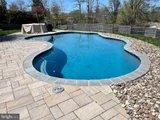
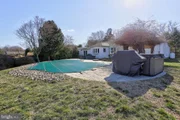
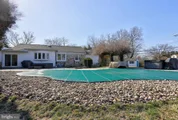
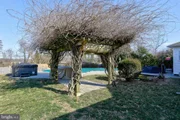
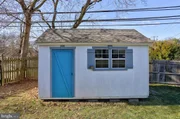
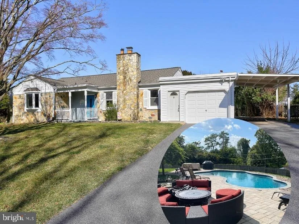
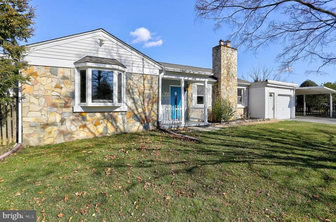
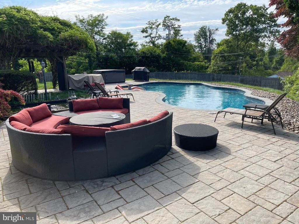
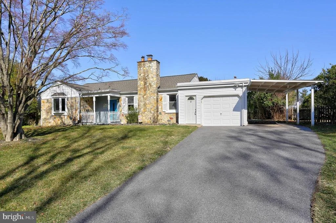
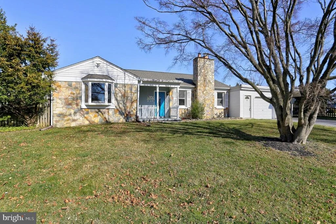
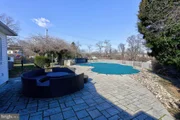
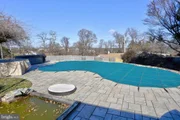
Incredible rancher loaded with countless exciting features! Enter into your spacious formal living room equipped with fireplace and gorgeous hardwood floors throughout, large dining room, updated eat in kitchen boasts granite countertops & top of the line stainless steel appliances. Large owners suite features an enormous walk in closet (with first floor laundry,) adjacent to large "spa style" full bath, first floor also highlights two additional bedroom/offices, another full bath, and family room (pre-wired for surround sound.) Finished basement includes a mini bar for entertaining, new floors, 1/2 bath, option for second washer and dryer hookup, and plenty of storage space. Step outside into your private backyard oasis featuring custom hardscape, koi pond, gazebo, shed, hot tub, and an absolutely stunning custom heated in-ground saltwater pool you can control from a smartphone app! This home has got it all and so much more. Updates to include: Windows/Slider - Dec 2015 , Roof - Dec 2018, Pool - May 2019, Hot Tub - Aug 2022, Driveway - Sept 2018 , Jetted tub motor - Nov 2023 , Dishwasher - Feb 2016, Refrigerator - Nov 2023, Microwave - June 2014, Stove - June 2014, carpet in Family room - Nov 2023,  laminate floors in basement - Feb 2024, Boiler + Holding Tank - Feb 2015. Schedule your showing today! This one won't last long!
Unit Size
3,032 Ft²
Days on Market
-
Land Size
0.58 acres
Price per sqft
$214
Property Type
House
Property Taxes
$508
HOA Dues
-
Year Built
1954

Payment Calculator

Cap Rate Calculator

Last updated: 2 months ago (Bright MLS #MDHW2036582)

Price History

Date / Event Date Event Price
May 28, 2024 Sold
Sold
Apr 15, 2024 In contract -
In contract
Mar 7, 2024 Listed by Keller Williams Realty Centre $650,000
Listed by Keller Williams Realty Centre
Incredible rancher loaded with countless exciting features! Enter into your spacious formal living room equipped with fireplace and gorgeous hardwood floors throughout, large dining room, updated eat in kitchen boasts granite countertops & top of the line stainless steel appliances. Large owners suite features an enormous walk in closet (with first floor laundry,) adjacent to large “spa style” full bath, first floor also highlights two additional bedroom/offices, another full bath, and family room (pre-wired for surround sound.) Finished basement includes a mini bar for entertaining, new floors, 1/2 bath, option for second washer and dryer hookup, and plenty of storage space. Step outside into your private backyard oasis featuring custom hardscape, koi pond, gazebo, shed, hot tub, and an absolutely stunning custom heated in-ground saltwater pool you can control from a smartphone app! This home has got it all and so much more. Updates to include: Windows/Slider - Dec 2015 , Roof - Dec 2018, Pool - May 2019, Hot Tub - Aug 2022, Driveway - Sept 2018 , Jetted tub motor - Nov 2023 , Dishwasher - Feb 2016, Refrigerator - Nov 2023, Microwave - June 2014, Stove - June 2014, carpet in Family room - Nov 2023, laminate floors in basement - Feb 2024, Boiler + Holding Tank - Feb 2015. Schedule your showing today! This one won’t last long!
Sep 3, 2013 Sold
Sold
Jan 10, 2007 Sold
Sold

Property Highlights

Garage
Air Conditioning
Fireplace
Parking Available

Building Info

Overview

    General

  • Year Built: 1954
  • Effective Year Built: 1954
  • Bedroom Count: 0
  • Bathroom Count: 3
  • Full Bathrooms: 2
  • Partial Bathrooms: 3
  • Building Condition: 0
  • Building Quality: 9
  • Construction Type: 6
  • Building Style: 0
  • Exterior Walls Type: 2
  • Interior Walls Type: 0
  • Roof Shape Type: 0
  • Roof Cover Type: 3
  • Floor Count: 100
  • Living Units: 1
  • Floor Cover: 0
  • Basement Type: 3
  • Basement Area: 750
  • Garage Type: 10
  • Garage Square Area: 330
  • Parking Space Count: 2
  • Patio Type: 0
  • Porch Type: 7
  • Pool Type: 8

    Dimensions

  • Lot Size Square Feet: 25,405
  • Total Building Area: 2,282
  • Gross Building Area: 2,282
  • Building Area: 2,282
  • Building Area Measurement: T

    Heating and Cooling

  • Fireplace Count: 1
  • Air Conditioning: 0
  • Heating: 1
  • Heated Square Feet: 3,032
  • Heating Fuel Type: 0

    Utilities

  • Sewer System: 5
  • Water Service: 6

Building

  • Building Type: 0
  • Property Class: R
  • Subdivision: LINWOOD
  • Land Acres: 0000000583
  • Standard Land Use Code: 1001
  • County Land Use Code: R-C001
  • Legal Description 1: LOT 5 3410 WALNUT DR LINWOOD

Neighborhood

  • School District Name: Howard County Public Schools
  • Census Tract: 602900

Zoning

  • Zoning: R20

Geography

  • Assessors Map Reference: 25 1 99
  • Account Number: 240947
  • District: 02
  • Parcel: 02-240947
  • Lot: 5
  • Latitude: 39.2775
  • Longitude: -76.807

    Address

  • Full Address: 3410 Walnut Dr
  • Address - House Number: 3410
  • Address - Street Name: Walnut
  • Address - Suffix Type: Dr
  • State: MD
  • City Name: Ellicott City
  • Carrier Code: C028
  • 4-Digit Zip Code: 4314
  • Zip Code: 21043

Valuation

    Tax

  • Tax Year: 2023
  • Tax Amount: $823,311

    Appraisal Valuation

  • Standard Deviation: 0.0902
  • Valuation Date: Mar 20, 2024
  • Confidence Score: 92
  • Final Value: 656,474
  • High Value: 715,741
  • Low Value: 597,208

    Market Valuation

  • Market Total Value: $541,300
  • Market Land Value: $217,200
  • Market Improvement Value: $324,100

    Assessments Valuation

  • Assessed Year: 2023
  • Assessed Total Value: $541,300
  • Assessed Land Value: $217,200
  • Assessed Improvements Value: $324,100

    Sales

  • Current Sale Contract Date: Aug 09, 2013
  • Current Sale Recording Date: Sep 03, 2013
  • Current Sale Price:
  • Current Sale Document Type: 27
  • Previous Sale Recording Date: Jan 10, 2007
  • Previous Sale Contract Date: Dec 15, 2006
  • Previous Sale Amount: $430,000
  • Previous Sale Document Type: 27
Data used for valuation calculations is provided by RealtyHop, and other third party sources

Comparables

Unit
Status
Type
Beds
Baths
ft²
Price/ft²
Asking Price
Listed On
Closing Price
Sold On
HOA + Taxes

About Ellicott City


Similar Homes for Sale

Currently no similar homes around

Nearby Rentals

Unit for rent at 8488 Main Street, ELLICOTT CITY, MD, 21043

$1,875 /mo

  • 2 Beds
  • 1 Bath
  • 1,250 ft²
8488 Main Street, ELLICOTT CITY, MD, 21043 Listing by Cynthia Y Liparini
Unit for rent at 8056 Locust Mill Street, ELLICOTT CITY, MD, 21043

$3,499 /mo

  • 4 Beds
  • 3 Baths
  • 2,340 ft²
8056 Locust Mill Street, ELLICOTT CITY, MD, 21043 Listing by Suryasubrahmanya Kumar Reddi
Unit for rent at 8643 Ridge Road, ELLICOTT CITY, MD, 21043

$3,250 /mo

  • 4 Beds
  • 3 Baths
  • 2,744 ft²
8643 Ridge Road, ELLICOTT CITY, MD, 21043 Listing by Jim Bim


Frequently Asked Questions

When was property at 3410 Walnut Drive built and last sold?
The property at 3410 Walnut Drive was built in 1954 and last sold on Aug 9, 2013 for $449,000.
How much is this home worth?
The estimated value of the home located at 3410 Walnut Drive is $664,848.
What are some comparable homes to 3410 Walnut Drive?
There are currently no comparable homes to 3410 Walnut Drive.