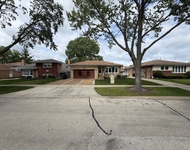
See Home Value
Cook 60025
3410 Meadow Lane
$560,000
● House - Off Market

3410 Meadow Lane

GLENVIEW, IL 60025
bedrooms
4 Beds
bathrooms
3 Baths
$839,217
RealtyHop Estimate
59.85%
Since Aug 1, 2017
National-US
Primary Model

About This Property

Multiple offers!  Highest and best due by 5pm 6/2/2017. Picture perfect home with exceptional floor plan. Light and bright with vaulted ceilings, this home features a gourmet kitchen with 42" cabinets, granite counters, center island and stainless appliances.  First floor office/bedroom and full bath perfect for in- laws or overnight guests.  Master bedroom suite has fireplace, ex-large walk in closet and spacious bath with double sinks, separate shower and soaking tub. Steam shower and oversized 2nd and 3rd bedroom make this home extra special. Laundry/mudroom on the main floor provides convenience and extra storage. 2.5 car garage, large lot with mature trees and a jaccuzzi in the backyard.  Perfect location in Glenview, close to everything!
Unit Size
-
Days on Market
-
Land Size
-
Price per sqft
-
Property Type
House
Property Taxes
$897
HOA Dues
-
Year Built
1949

Payment Calculator

Cap Rate Calculator

Last updated: 3 years ago (MRED MLS #09643344)

Price History

Date / Event Date Event Price
Sep 10, 2024 Sold
Sold
Jul 30, 2024 In contract -
In contract
Jul 25, 2024 Listed by @properties Christie's International Real Estate $850,000
Listed by @properties Christie's International Real Estate
Discover unparalleled luxury and comfort in this exquisite Glenview home! Meticulously updated with a spacious, open floor plan, this residence is perfect for both grand entertaining and cozy everyday living. As you step into the welcoming grand two-story foyer, you're greeted with an immediate sense of elegance and sophistication. The soaring ceilings, abundant natural light, and sleek hardwood floors throughout create a bright and airy atmosphere. The heart of the home, the chef's kitchen, is a true masterpiece. It boasts a stunning Calcutta marble waterfall island, stainless steel appliances, and ample counter space, making it perfect for both everyday meals and dinner parties. Adjacent to the kitchen, the dining room provides an ideal setting for hosting elegant dinners and special occasions with a built-in bar and access to the backyard. Relax in the expansive family room, complete with a cozy fireplace and custom built-ins, offering a perfect gathering spot for family and friends. The main level also features a convenient bedroom and full bath, ideal for guests or multi-generational living. Additionally, you'll find a mudroom and a laundry room that add practicality and ease to your daily routine, as well as a dedicated office space for those who work from home or need a quiet study area. Upstairs, the luxurious primary retreat awaits, offering a serene escape with its spa-like bath and romantic fireplace. This tranquil space is designed for ultimate relaxation and comfort. Two additional bedrooms and a full bath complete the second level, providing ample space for family members or guests. Step outside to discover a breathtaking outdoor oasis. The paver patio and outdoor built-in grill with granite countertops are perfect for summer barbecues and al fresco dining, while the fenced backyard offers privacy and plenty of space for outdoor activities. A detached 2.5-car garage with attic storage. This stunning Glenview home is more than just a place to live; it's a lifestyle. Don't miss out on the opportunity to make this remarkable residence your own! New Roof On House (2023)
Jul 14, 2017 Sold
Sold
May 31, 2017 Listed by Coldwell Banker Residential $525,000
Listed by Coldwell Banker Residential

Property Highlights

Air Conditioning

Building Info

Overview

    General

  • Year Built: 1949
  • Effective Year Built: 1949
  • Building Count: 1
  • Total Rooms: 8
  • Bedroom Count: 4
  • Bathroom Count: 3
  • Full Bathrooms: 2
  • Partial Bathrooms: 3
  • Building Condition: 6
  • Building Quality: 7
  • Construction Type: 0
  • Building Style: 28
  • Exterior Walls Type: 12
  • Interior Walls Type: 0
  • Roof Shape Type: 0
  • Roof Cover Type: 15
  • Floor Count: 200
  • Living Units: 1
  • Floor Cover: 0
  • Basement Type: 7
  • Basement Area: 0
  • Garage Type: 4
  • Parking Space Count: 3
  • Patio Type: 0
  • Porch Type: 0
  • Pool Type: 0

    Dimensions

  • Lot Size Square Feet: 12,000
  • Total Building Area: 3,645
  • Gross Building Area: 3,645
  • Building Area: 3,645
  • Building Area Measurement: L

    Heating and Cooling

  • Fireplace Count: 1
  • Air Conditioning: 1
  • Heating: 24
  • Heated Square Feet: 3,645
  • Heating Fuel Type: 0

    Utilities

  • Sewer System: 0
  • Water Service: 0

Building

  • Building Type: 0
  • Property Class: R
  • Subdivision: MCINTOSH & COS FIRST ADD TO GLENVIEW
  • Land Acres: 0000000276
  • Standard Land Use Code: 1001
  • County Land Use Code: 2-06
  • Legal Description 1: ARTHUR T (MCINTOSH) & COS (FIRST) ADD TO (GLENVIEW) C OUNTRYSIDE A SUB OF PTS OF SECTIONS 32&33 SEC 33-42-12

Neighborhood

  • School District Name: Northfield Township High School District 225
  • Census Tract: 802002

Geography

  • District: 25
  • Parcel: 04-33-305-022-0000
  • Lot: 296
  • Meridian: SEC 33 TWN 42N RNG 12E
  • Municipality: NORTHFIELD
  • Latitude: 42.0688
  • Longitude: -87.8429

    Address

  • Full Address: 3410 Meadow Ln
  • Address - House Number: 3410
  • Address - Street Name: Meadow
  • Address - Suffix Type: Ln
  • State: IL
  • City Name: Glenview
  • Carrier Code: C076
  • 4-Digit Zip Code: 3932
  • Zip Code: 60025

Valuation

    Tax

  • Tax Year: 2022
  • Tax Amount: $1,314,839
  • Initial Tax Delinquent Year: 2021
  • Tax Rate Code Area: 25021

    Appraisal Valuation

  • Standard Deviation: 0.2287
  • Valuation Date: Mar 20, 2024
  • Confidence Score: 68
  • Final Value: 763,478
  • High Value: 938,091
  • Low Value: 588,864

    Market Valuation

  • Market Total Value: $650,000
  • Market Land Value: $132,000
  • Market Improvement Value: $518,000

    Assessments Valuation

  • Assessed Year: 2023
  • Assessed Total Value: $65,000
  • Assessed Land Value: $13,200
  • Assessed Improvements Value: $51,800

    Sales

  • Current Sale Contract Date: Jul 14, 2017
  • Current Sale Recording Date: Jul 19, 2017
  • Current Sale Price:
  • Current Sale Document Type: 71
  • Current Sale Input Document Number: 1720012063
  • Previous Sale Recording Date: May 26, 1994
  • Previous Sale Contract Date: May 25, 1994
  • Previous Sale Amount: $140,000
  • Previous Sale Document Type: 33

    Financing

  • First Mortgage Financing Type: ADJ
Data used for valuation calculations is provided by RealtyHop, and other third party sources

Comparables

Unit
Status
Type
Beds
Baths
ft²
Price/ft²
Asking Price
Listed On
Closing Price
Sold On
HOA + Taxes

About Cook


Similar Homes for Sale

Currently no similar homes around

Nearby Rentals

Unit for rent at 8908 Ozark Avenue, Morton Grove, IL, 60053

$4,200 /mo

  • 3 Beds
  • 3 Baths
  • 2,500 ft²
8908 Ozark Avenue, Morton Grove, IL, 60053 Listing by Matan Aharoni
Unit for rent at 7630 Beckwith Road, Morton Grove, IL, 60053

$3,900 /mo

  • 3 Beds
  • 2 Baths
  • 2,350 ft²
7630 Beckwith Road, Morton Grove, IL, 60053 Listing by Violeta Jako-Ostojic


Frequently Asked Questions

When was property at 3410 Meadow Lane built and last sold?
The property at 3410 Meadow Lane was built in 1949 and last sold on Jul 14, 2017 for $560,000.
How much is this home worth?
The estimated value of the home located at 3410 Meadow Lane is $855,738.
What are some comparable homes to 3410 Meadow Lane?
There are currently no comparable homes to 3410 Meadow Lane.