See Home Value
$750,000
● House - Off Market

3410 Gatlin Drive

Rockledge, FL 32955
bedrooms
4 Beds
bathrooms
4 Baths
square feet
3,166 Ft²
$792,043
RealtyHop Estimate
-0.37%
Since Nov 1, 2023
National-US
Primary Model

About This Property

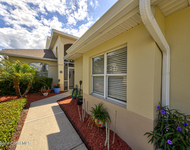
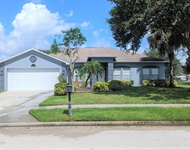
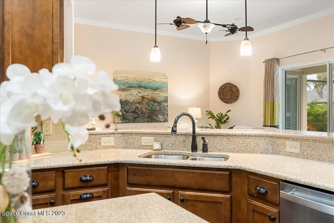
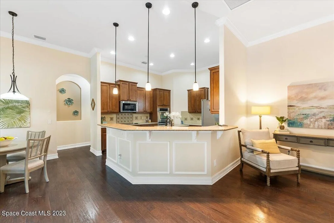
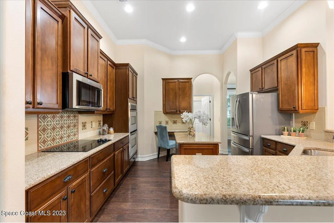
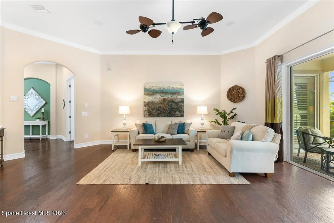
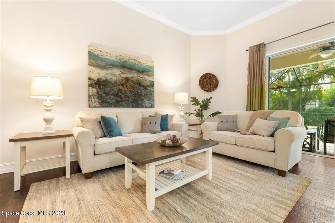
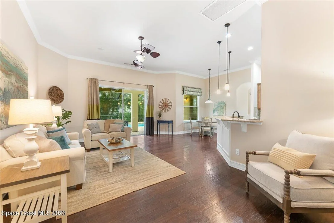
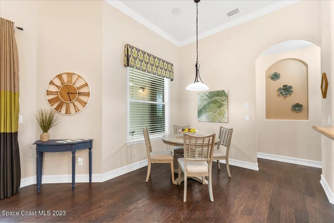
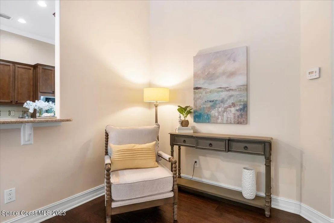
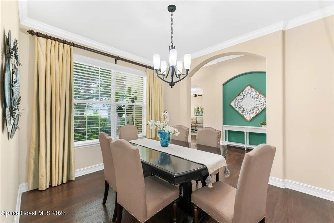
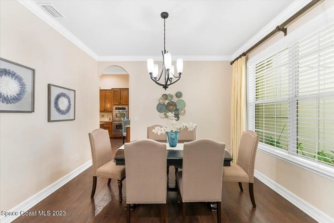
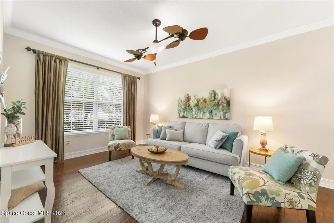
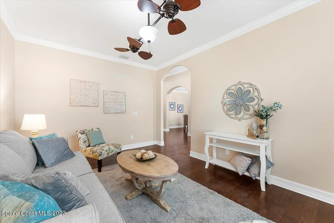
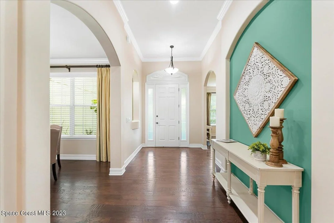
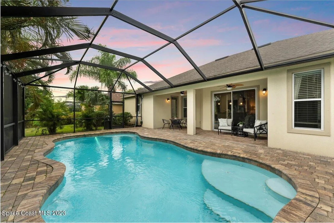
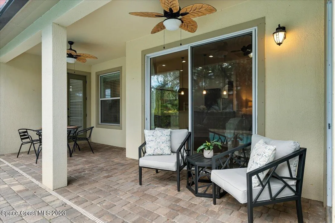
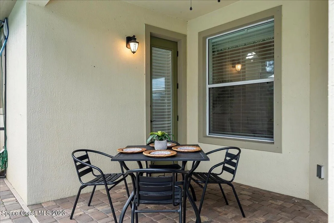
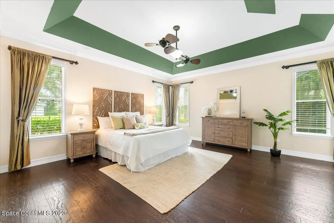
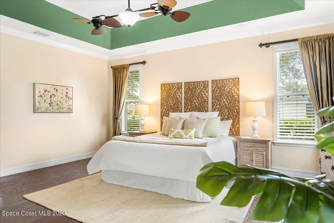
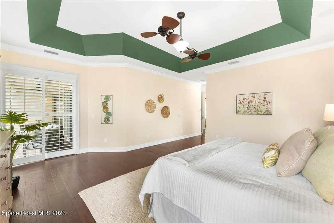
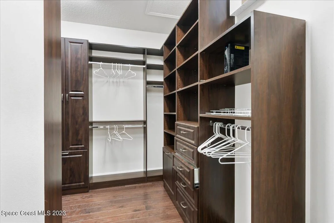
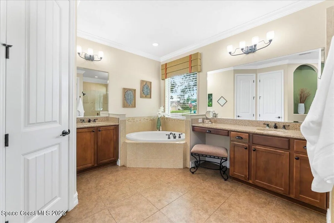
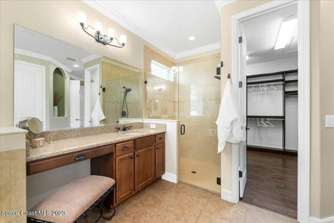
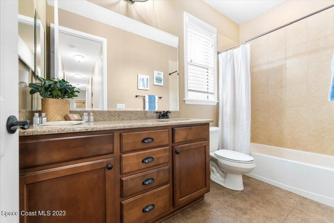
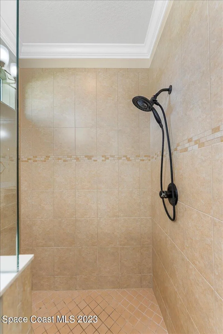
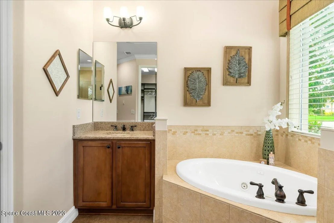
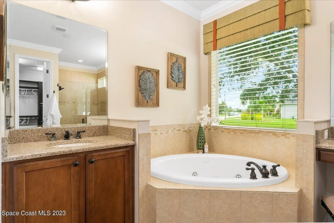
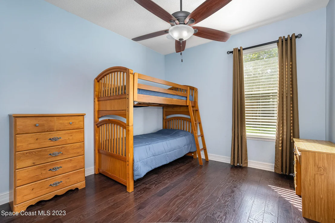
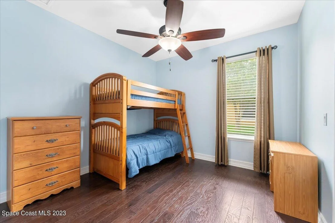
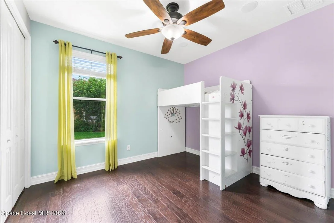
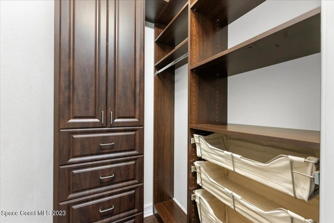
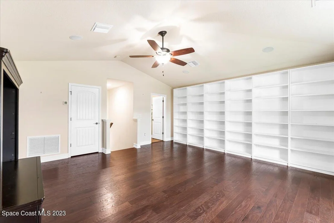
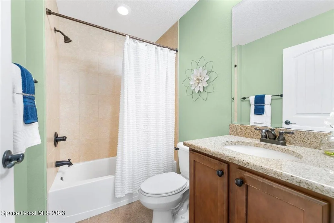
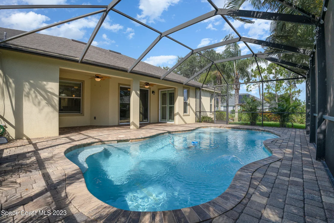
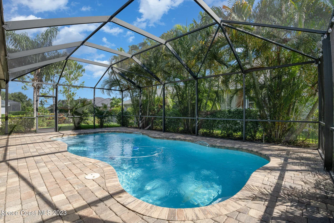
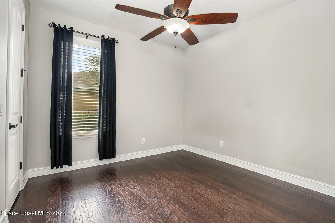
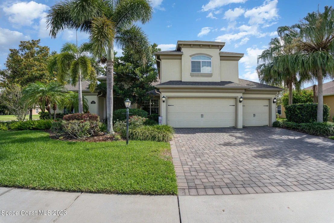
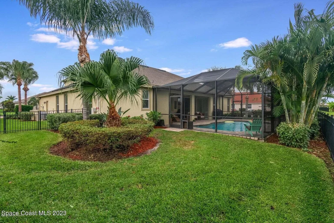
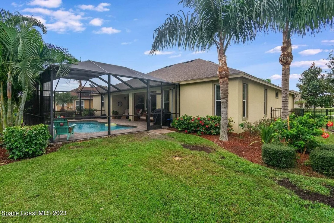
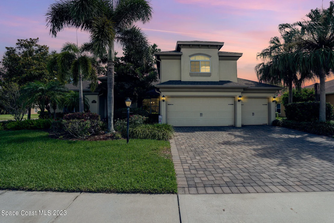
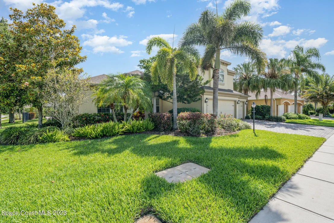
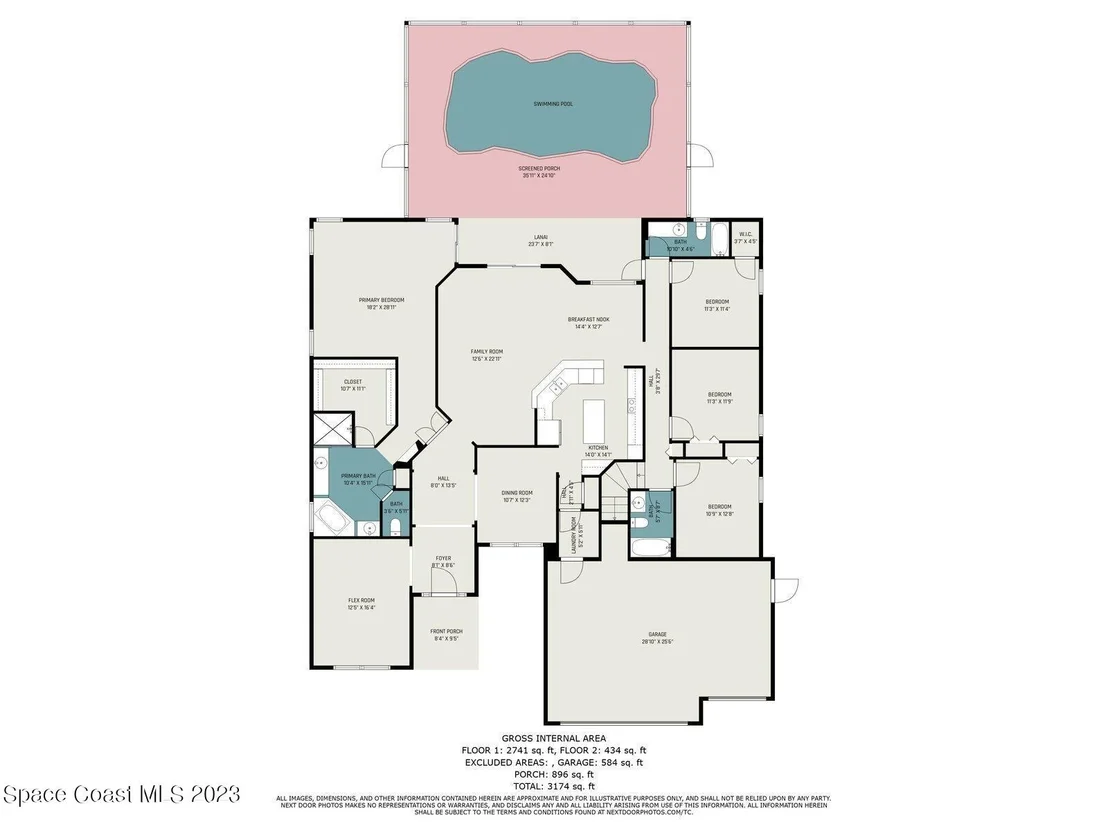
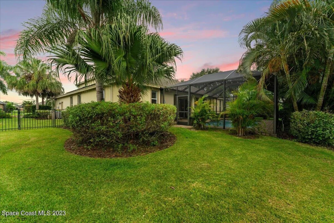
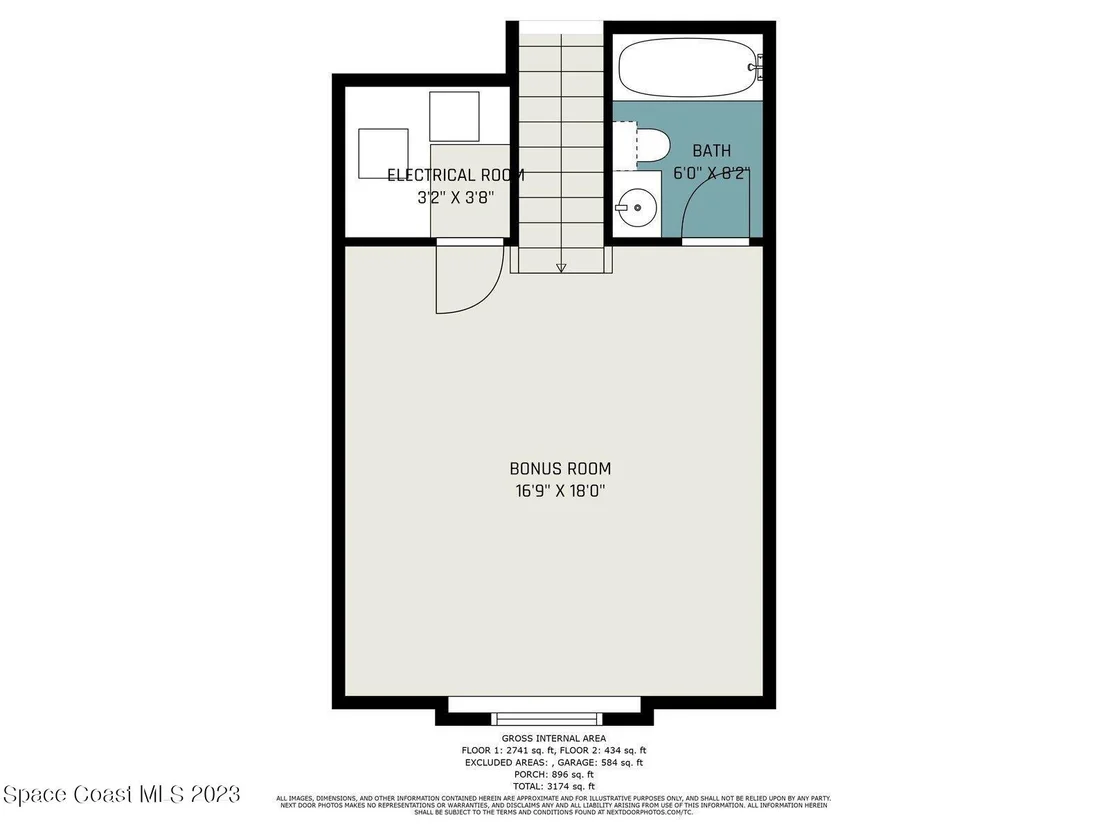
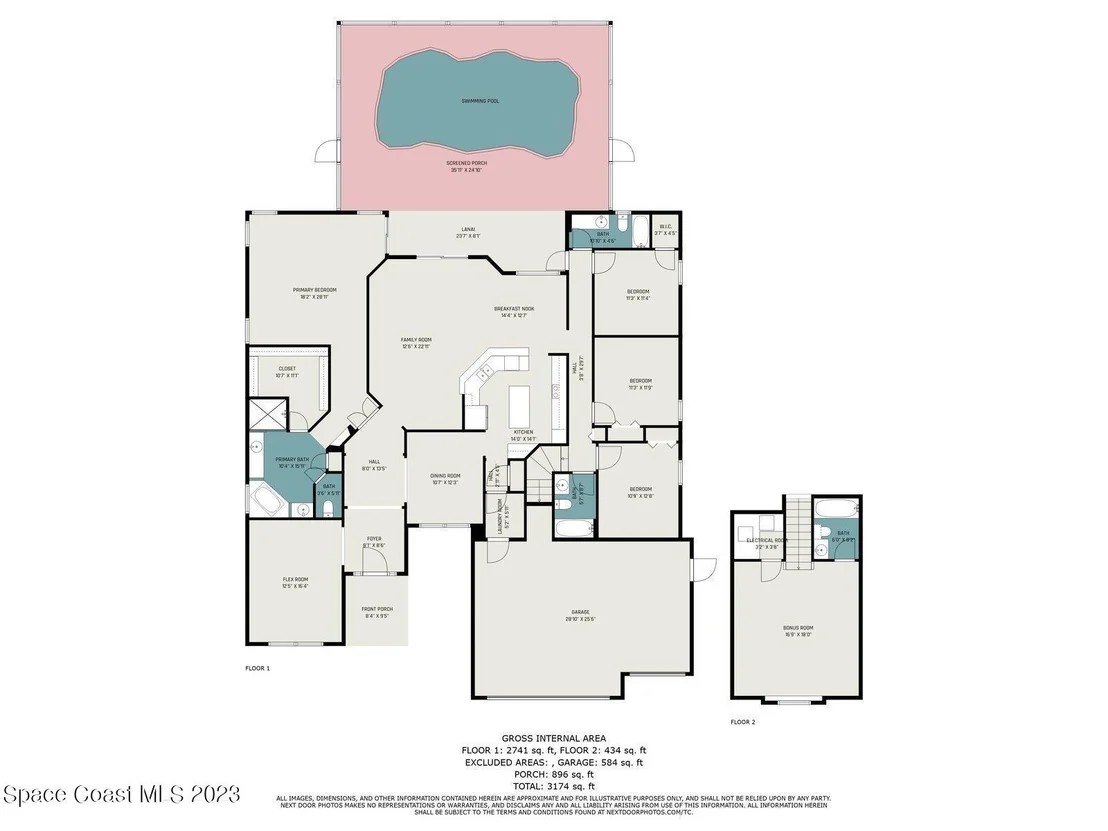
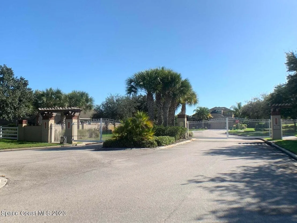
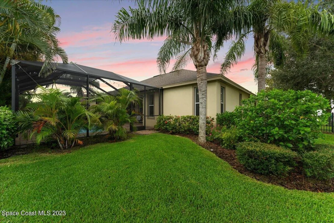
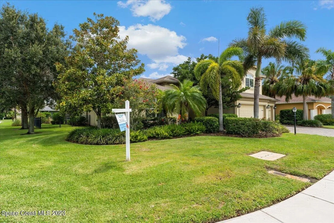
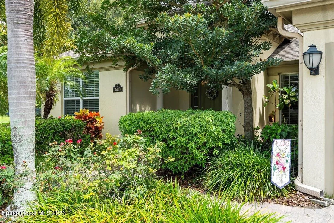
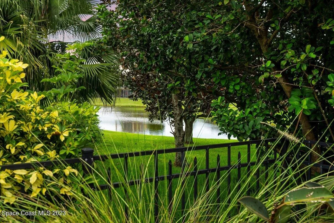
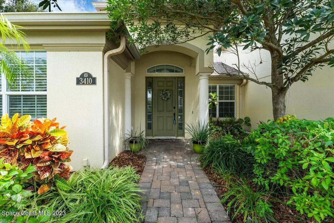
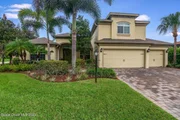
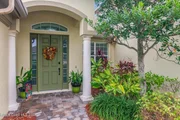
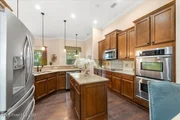
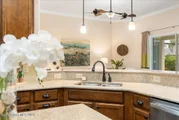
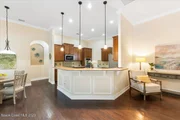
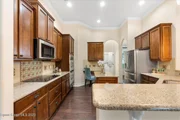
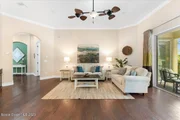
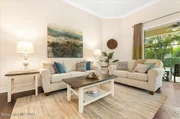
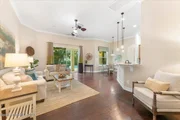
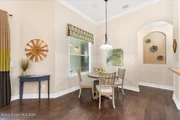
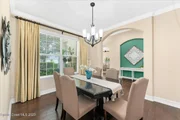
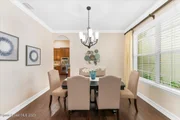
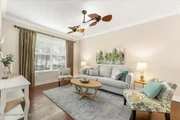
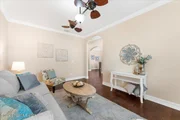
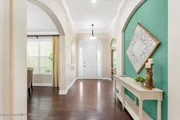
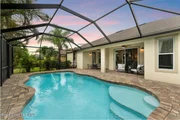
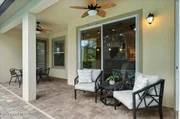
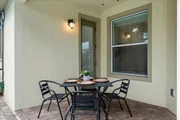
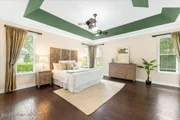
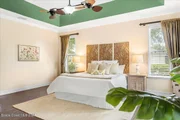
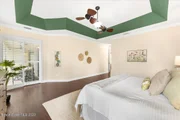
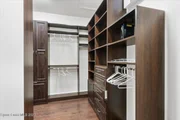
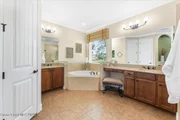
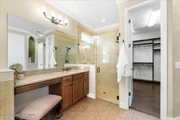
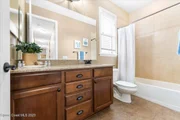
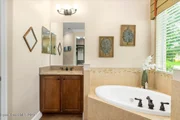
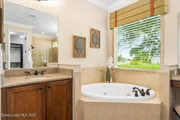
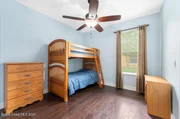
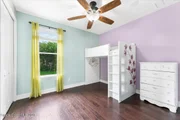
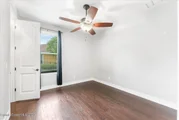
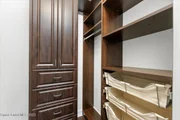
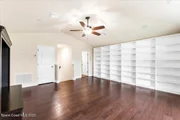
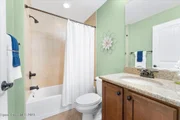
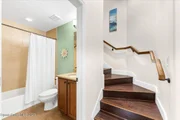
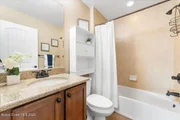
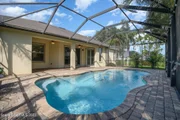
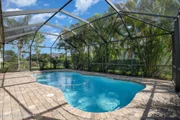
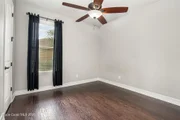
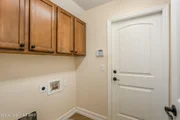
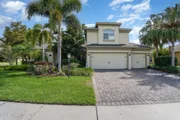
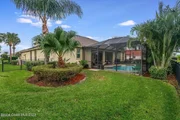
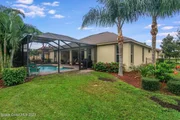
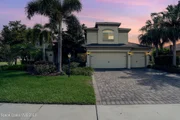
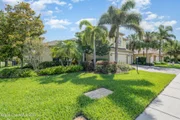
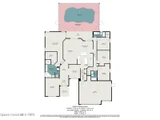
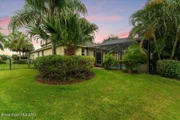
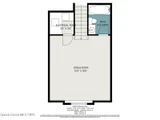
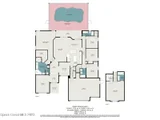
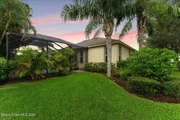
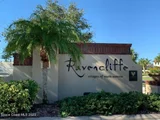
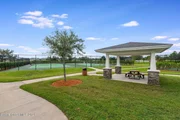
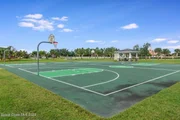
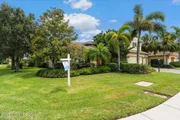
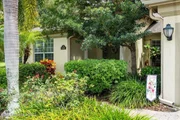
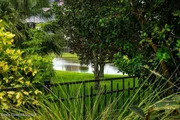
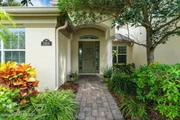
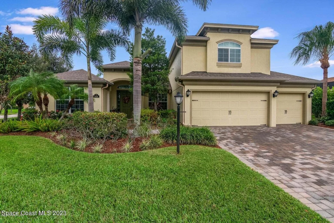
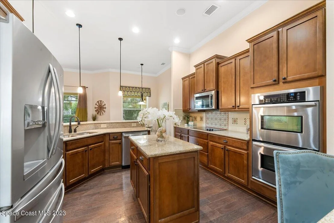
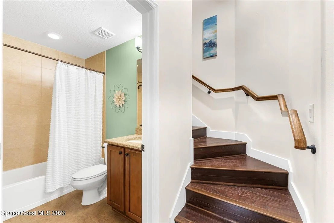
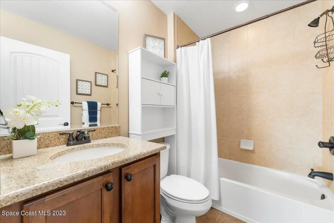
PRICE REDUCED! Settle into your very own tropical oasis with this move-in ready 3166 sq ft 4-bedroom, 4-bath pool home with a 3-car garage and upstairs bonus room. Situated on a corner lot within Viera's exclusive gated Ravencliffe subdivision in the Villages of North Solerno, this home is mere minutes from the convenience of the Stadium Corners shopping center, and only a short drive to the Avenue Viera shopping district. Easy walking/biking/golf cart distance to a National Blue Ribbon elementary school and located within A-ranked middle and high school districts makes this a great option for families. Proximity to I-95 facilitates travel. Orlando's world-class attractions are only an hour away, while stunning local beaches can be reached in 20 minutes. Don't forget to experience the thrill of watching rocket launches from your own backyard! As you arrive, pull into the paver driveway and follow the matching path through the manicured landscaping including towering palm trees to a semi-secluded entryway. Step into the expansive front hall and appreciate the spacious feeling of soaring 12' ceilings throughout the main floor. The open layout flows seamlessly past the formal living room (great for a home office!) and dining room into the family room and breakfast area, perfect for gatherings and entertainment. Indulge your culinary side in a kitchen adorned with granite counters and featuring top-of-the-line stainless-steel appliances, including double ovens, ceramic cooktop, large refrigerator and a built-in microwave with range hood. The dishwasher is brand new as of April 2023. Exit the family room through the sliding glass doors into the screened paver patio featuring covered seating area and solar-heated freeform saltwater pool surrounded by palms for privacy.'||chr(10)||'The master suite is a sanctuary of tranquility, with the en suite bath featuring a jetted garden tub, roomy walk-in tiled shower with frameless door, and dual vanities. The spacious master closet has custom built-in cabinets and shelving. A short private hallway opens up into the enormous master bedroom with tray ceiling and direct access to the screened patio and pool.'||chr(10)||'On the other side of the house, the hallway leads to 3 additional bedrooms each with custom closets and 2 full baths on either end of the hall. The exterior door gives easy access from the pool area to the largest bathroom. Take the stairs up to the bonus room perfect for relaxation or play, featuring a vaulted ceiling and yet another full bath. Additional features of note: engineered hardwood flooring throughout, custom window treatments, integrated home stereo system with ceiling speakers in every area (including the patio). Corner lot with mature trees for shade and tastefully enclosed by wrought-iron fencing. All front-facing windows including the bonus room are hurricane impact glass and do not require shutters. All other windows have integrated bolts for the custom-fit corrugated metal shutters located in the garage. Don't miss the opportunity to make this extraordinary home your own!'||chr(10)||'
Unit Size
3,166 Ft²
Days on Market
92 days
Land Size
-
Price per sqft
$251
Property Type
House
Property Taxes
-
HOA Dues
$416
Year Built
2011

Payment Calculator

Cap Rate Calculator

Last updated: 3 months ago (Space Coast MLS #966192)

Price History

Date / Event Date Event Price
Oct 13, 2023 Sold
Sold
May 28, 2023 Listed by EXP Realty LLC $795,000
Listed by EXP Realty LLC
Jul 8, 2020 Sold
Sold
Nov 12, 2019 Listed by EXP Realty LLC $569,900
Listed by EXP Realty LLC

Property Highlights

Garage
Air Conditioning

Building Info

Overview

    General

  • Year Built: 2011
  • Effective Year Built: 2017
  • Building Count: 1
  • Bedroom Count: 5
  • Bathroom Count: 4
  • Full Bathrooms: 4
  • Partial Bathrooms: 4
  • Building Condition: 0
  • Building Quality: 4
  • Construction Type: 12
  • Building Style: 0
  • Exterior Walls Type: 12
  • Interior Walls Type: 0
  • Roof Shape Type: 7
  • Roof Cover Type: 15
  • Floor Count: 200
  • Living Units: 1
  • Floor Cover: 0
  • Basement Type: 0
  • Basement Area: 0
  • Garage Type: 1
  • Garage Square Area: 569
  • Parking Space Count: 2
  • Patio Type: 0
  • Porch Type: 126
  • Pool Type: 8
  • Location Influence Type: 179

    Dimensions

  • Lot Size Square Feet: 12,632
  • Lot Size Frontage Feet: 1,360
  • Total Building Area: 3,944
  • Gross Building Area: 3,944
  • Building Area: 3,143
  • Building Area Measurement: L

    Heating and Cooling

  • Air Conditioning: 1
  • Heating: 3
  • Heated Square Feet: 3,143
  • Heating Fuel Type: 0

    Utilities

  • Sewer System: 0
  • Water Service: 0

Building

  • Building Type: 0
  • Property Class: R
  • Subdivision: RAVENCLIFFE PHASE 1
  • Land Acres: 0000000290
  • Standard Land Use Code: 1001
  • County Land Use Code: 0110
  • State Land Use Code: 001
  • Legal Description 1: RAVENCLIFFE PHASE 1 LOT 18 BLOCK A

Neighborhood

  • School District Name: Brevard County School District
  • Census Tract: 071205

Zoning

  • Zoning: PUD

Geography

  • Assessors Map Reference: MB 52 PG 1
  • Account Number: 2535590
  • Subdivision Phase Number: 1
  • Parcel: 25-36-32-02-0000A.0-0018.00
  • Block: A
  • Lot: 18
  • Meridian: SEC 32 TWN 25S RNG 36E
  • Municipality: UNINCORP DISTRICT 4
  • Latitude: 28.2684
  • Longitude: -80.7439

    Address

  • Full Address: 3410 Gatlin Dr
  • Address - House Number: 3410
  • Address - Street Name: Gatlin
  • Address - Suffix Type: Dr
  • State: FL
  • City Name: Rockledge
  • Carrier Code: C028
  • 4-Digit Zip Code: 6043
  • Zip Code: 32955

Valuation

    Tax

  • Total Area: 3,559
  • Tax Year: 2022
  • Tax Amount: $579,288
  • Tax Rate Code Area: 4300

    Appraisal Valuation

  • Standard Deviation: 0.1952
  • Valuation Date: Jan 03, 2024
  • Confidence Score: 74
  • Final Value: 901,317
  • High Value: 1,077,339
  • Low Value: 725,295

    Market Valuation

  • Market Total Value: $636,890

    Assessments Valuation

  • Assessed Year: 2022
  • Assessed Total Value: $460,220

    Sales

  • Current Sale Contract Date: Oct 10, 2023
  • Current Sale Recording Date: Oct 13, 2023
  • Current Sale Price:
  • Current Sale Document Type: 71
  • Current Sale Input Document Number: 217815
  • Previous Sale Recording Date: Jul 08, 2020
  • Previous Sale Contract Date: Jun 29, 2020
  • Previous Sale Amount: $560,000
  • Previous Sale Document Type: 71
Data used for valuation calculations is provided by RealtyHop, and other third party sources

Comparables

Unit
Status
Type
Beds
Baths
ft²
Price/ft²
Asking Price
Listed On
Closing Price
Sold On
HOA + Taxes

About Ravencliffe


Similar Homes for Sale

Currently no similar homes around

Nearby Rentals

Unit for rent at 1937 Golf Vista Boulevard, Rockledge, FL, 32955

$2,900 /mo

  • 3 Beds
  • 2 Baths
  • 1,917 ft²
1937 Golf Vista Boulevard, Rockledge, FL, 32955 Listing by Douglas Bress
Unit for rent at 5526 Indigo Crossing Drive, Rockledge, FL, 32955

$3,000 /mo

  • 5 Beds
  • 3 Baths
  • 2,376 ft²
5526 Indigo Crossing Drive, Rockledge, FL, 32955 Listing by Allen (Chun) S Cheng


Frequently Asked Questions

When was property at 3410 Gatlin Drive built and last sold?
The property at 3410 Gatlin Drive was built in 2011 and last sold on Oct 10, 2023 for $750,000.
How much is this home worth?
The estimated value of the home located at 3410 Gatlin Drive is $0.
What are some comparable homes to 3410 Gatlin Drive?
There are currently no comparable homes to 3410 Gatlin Drive.