See Home Value
Bartlett 60103
341 Sundance Drive
$435,000
● House - Off Market

341 Sundance Drive

Bartlett, IL 60103
bedrooms
3 Beds
bathrooms
3 Baths, 1 Half Bath
square feet
1,800 Ft²
$2,757
Est. Monthly
$22
HOA / Fees
5.71%
Cap Rate

About This Property

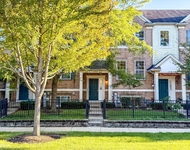
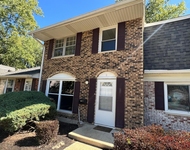
Meticulously clean, adorable, well-lit, 2-story elegant beauty in sought after tallgrass community with great schools * As you step through the front door you feel instantly welcomed by the bright, airy, and open interior space, tall windows with motorized blinds * The open staircase, vaulted ceilings, and large combined living & dining room create an ideal layout for both entertaining and comfortable living * The kitchen has SS appliances, pantry, granite countertops, easy to clean polished cabinets & glass tile backsplash and breakfast island with slider to the huge composite wood deck patio * Kitchen is also equipped with a brand-new CAFE refrigerator, Dupont Water filter system and fancy ceiling track lights * Gas fireplace warms up a cozy family room * Convenient main level laundry room with high end LG washer/dryer & ample storage space * Climb up on wider wood stairs to the large owner's suite with a walk-in closet, jacuzzi and double sinks! Two additional bedrooms with attached closets. Hardwood floors throughout the house on both levels * A full finished basement provides even more living space with a large rec room and versatile office/play area (ample space to easily build a media room), decorative fireplace, and storage room with mechanicals * HUGE storage shed to hold seasonal items, party things & more!  Close to trail fit for walking, jogging or biking, Bartlett Park District, Village hall, library, shopping, restaurants, parks, golf courses, transportation (METRA, 390 expressway) and much more! Don't miss this great value home which has the purity of lake Michigan water *  The house is MOVE-IN READY. Make it yours before someone else does!!
Unit Size
1,800 Ft²
Days on Market
-
Land Size
-
Price per sqft
$231
Property Type
House
Property Taxes
$697
HOA Dues
$22
Year Built
1993

Payment Calculator

Cap Rate Calculator

Last updated: 3 years ago (MRED MLS #12002995)

Price History

Date / Event Date Event Price
May 15, 2024 Sold
Sold
Mar 15, 2024 Listed by Executive Realty Group LLC $415,000
Listed by Executive Realty Group LLC
Jan 4, 2020 No longer available -
No longer available
Oct 12, 2019 Listed $339,900
Listed
ELEGANT TWO STORY CONTEMPORARY HOME IN SOUGHT AFTER TALLGRASS SUBDIVISION!! WELCOMING VAULTED CEILINGS, BEAUTIFUL HARDWOOD FLOORS THROUGHOUT MAIN AND SECOND LEVEL* BRIGHT AND SUNNY KITCHEN OFFERS WHITE CABINETS, GRANITE COUNTER-TOPS, SS APPLIANCES, BREAKFAST AREA OPENED TO FAMILY ROOM W/FIREPLACE AND SLIDING DOOR LEADING TO LARGE DECK & GAZEBO!! MODERN BATHROOMS* NICELY FINISHED BASEMENT PROVIDES RECREATION ROOM &FIREPLACE - POOL TABLE AREA, LARGE STORAGE. HOME IS VERY CLEAN, WELL MAINTAINED!! A TRULY GRACIOUS HOME! The manager has listed the unit size as 1727 square feet.

Property Highlights

Garage
Air Conditioning

Building Info

Overview

    General

  • Year Built: 1993
  • Effective Year Built: 1993
  • Building Count: 1
  • Total Rooms: 7
  • Bedroom Count: 3
  • Bathroom Count: 3
  • Full Bathrooms: 2
  • Partial Bathrooms: 3
  • Bathroom Plumbing Fixtures: 9
  • Building Condition: 0
  • Building Quality: 0
  • Construction Type: 0
  • Building Style: 0
  • Exterior Walls Type: 19
  • Interior Walls Type: 0
  • Roof Shape Type: 0
  • Roof Cover Type: 15
  • Floor Count: 200
  • Living Units: 1
  • Floor Cover: 0
  • Basement Type: 6
  • Basement Area: 970
  • Garage Type: 7
  • Parking Space Count: 2
  • Patio Type: 0
  • Porch Type: 0
  • Pool Type: 0

    Dimensions

  • Lot Size Square Feet: 9,583
  • Lot Size Depth Feet: 1,000
  • Lot Size Frontage Feet: 500
  • Total Building Area: 1,727
  • Gross Building Area: 1,727
  • Building Area: 1,727
  • Building Area Measurement: L

    Heating and Cooling

  • Fireplace Count: 1
  • Air Conditioning: 1
  • Heating: 3
  • Heated Square Feet: 1,727
  • Heating Fuel Type: 3

    Utilities

  • Sewer System: 0
  • Water Service: 0

Building

  • Building Type: 0
  • Property Class: R
  • Subdivision: TALLGRASS SUB
  • Land Acres: 0000000220
  • Standard Land Use Code: 1001
  • County Land Use Code: R
  • Legal Description 1: TALLGRASS SUB PHASE 3 ALL

Neighborhood

  • School District Name: School District U-46
  • School Tax School District: DISTRICT 46
  • Census Tract: 841314

Zoning

  • Zoning: R

Geography

  • Assessors Map Reference: 2911-B5
  • Subdivision Phase Number: 3
  • Parcel: 01-02-412-049
  • Lot: 112
  • Municipality: WAYNE
  • Latitude: 41.9773
  • Longitude: -88.1678

    Address

  • Full Address: 341 Sundance Dr
  • Address - House Number: 341
  • Address - Street Name: Sundance
  • Address - Suffix Type: Dr
  • State: IL
  • City Name: Bartlett
  • Carrier Code: C061
  • 4-Digit Zip Code: 5090
  • Zip Code: 60103

Valuation

    Tax

  • Tax Year: 2022
  • Tax Amount: $836,430
  • Tax Rate Code Area: 1146

    Appraisal Valuation

  • Standard Deviation: 0.169
  • Valuation Date: Mar 13, 2024
  • Confidence Score: 78
  • Final Value: 408,269
  • High Value: 477,304
  • Low Value: 339,234

    Market Valuation

  • Market Total Value: $305,160
  • Market Land Value: $91,920
  • Market Improvement Value: $213,240

    Assessments Valuation

  • Assessed Year: 2022
  • Assessed Total Value: $101,720
  • Assessed Land Value: $30,640
  • Assessed Improvements Value: $71,080

    Sales

  • Current Sale Contract Date: Nov 15, 2019
  • Current Sale Recording Date: Nov 19, 2019
  • Current Sale Price:
  • Current Sale Document Type: 71
  • Current Sale Input Document Number: R2019-107410
Data used for valuation calculations is provided by RealtyHop, and other third party sources

Comparables

Unit
Status
Type
Beds
Baths
ft²
Price/ft²
Asking Price
Listed On
Closing Price
Sold On
HOA + Taxes

About Bartlett


Similar Homes for Sale

Currently no similar homes around

Nearby Rentals

Unit for rent at 1717 Maple Avenue, Hanover Park, IL, 60133

$2,800 /mo

  • 3 Beds
  • 2 Baths
  • 1,704 ft²
1717 Maple Avenue, Hanover Park, IL, 60133 Listing by Zilola Chulieva
Unit for rent at 1839 Mckool Avenue, Streamwood, IL, 60107

$2,850 /mo

  • 4 Beds
  • 1 Bath
  • 1,400 ft²
1839 Mckool Avenue #1839, Streamwood, IL, 60107 Listing by Shay Thakkar
Unit for rent at 2109 Camden Lane, Hanover Park, IL, 60133

$2,600 /mo

  • 3 Beds
  • 2 Baths
  • 1,810 ft²
2109 Camden Lane #2109, Hanover Park, IL, 60133 Listing by Mudassir Siddiqui


Frequently Asked Questions

When was property at 341 Sundance Drive built and last sold?
The property at 341 Sundance Drive was built in 1993 and last sold on Nov 15, 2019 for $335,000.
How much is this home worth?
The estimated value of the home located at 341 Sundance Drive is $0.
What are some comparable homes to 341 Sundance Drive?
There are currently no comparable homes to 341 Sundance Drive.