Check Availability
$589,900
● House - In Contract

341 Foxford Drive

Cary, IL 60013
bedrooms
2 Beds
bathrooms
3 Baths, 1 Half Bath
square feet
2,237 Ft²
$3,998
Est. Monthly
$23
HOA / Fees

About This Property

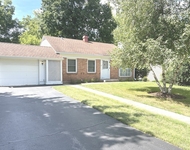
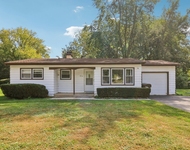
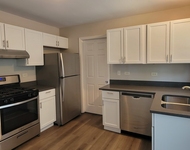
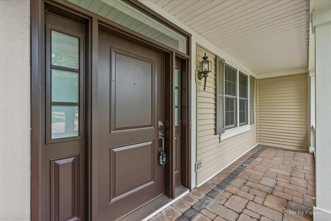
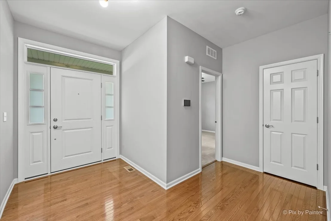
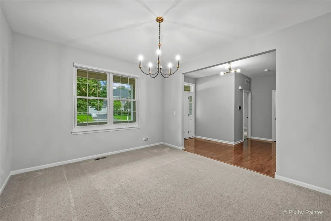
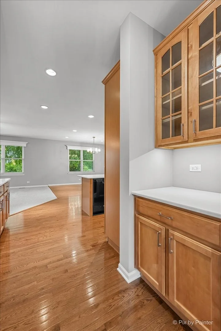
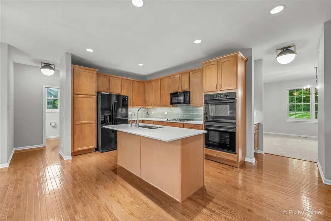
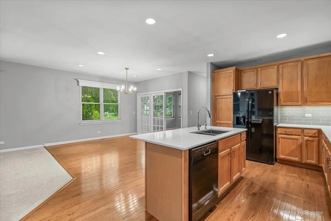
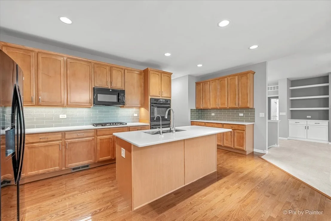
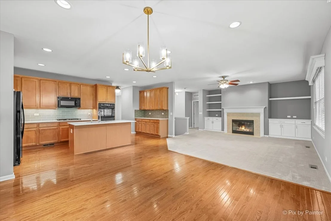
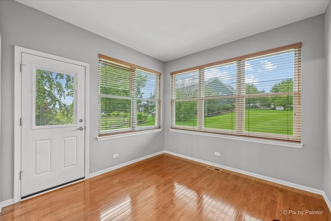
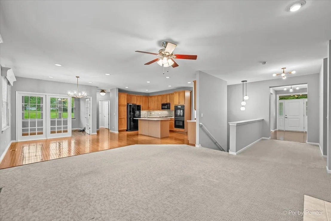
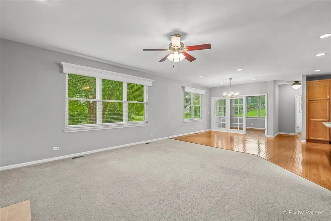
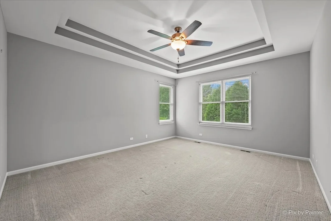
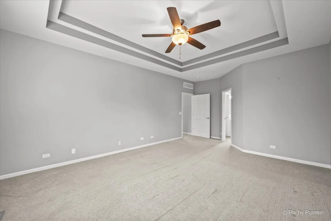
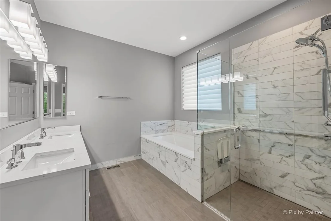
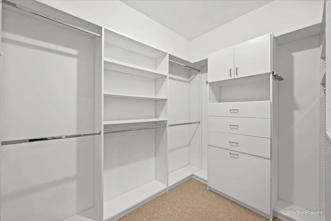
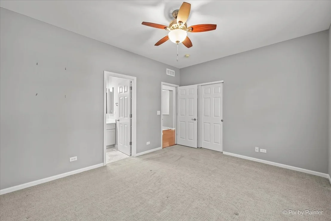
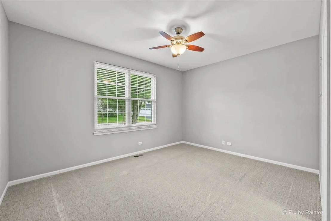
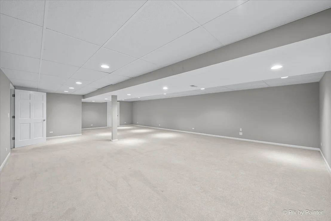
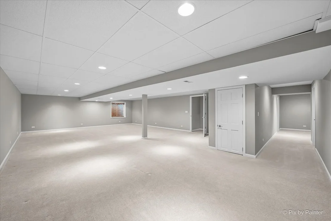
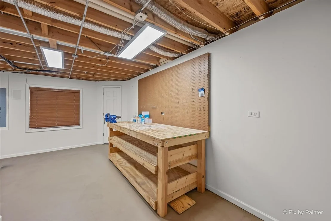
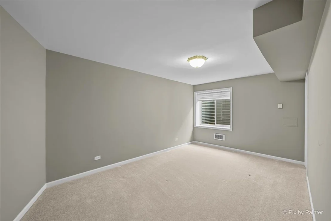
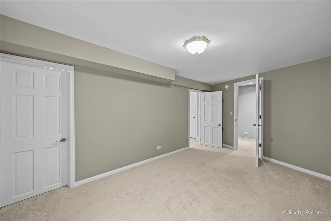
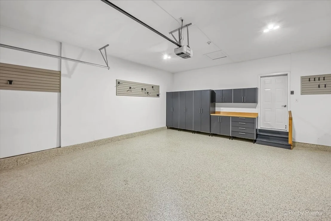
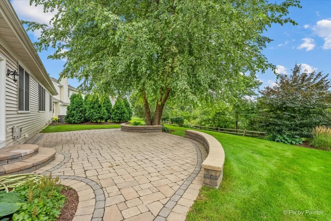
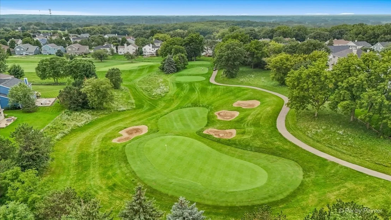
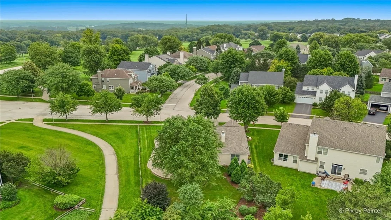
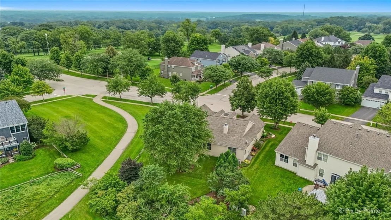
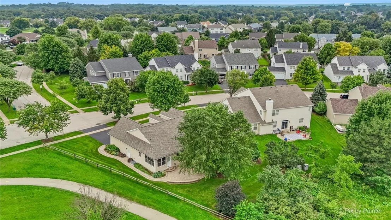
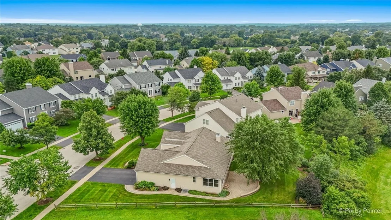
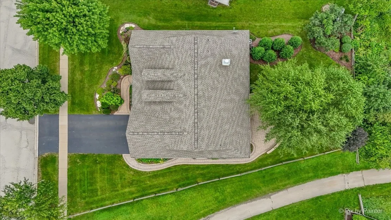
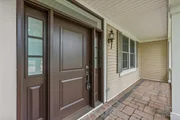
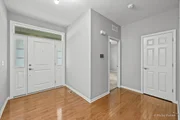
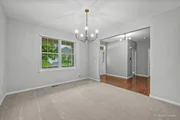
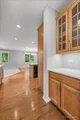
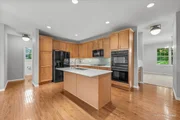
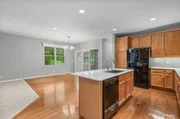
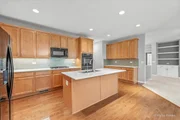
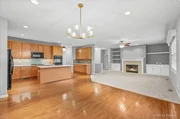
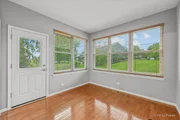
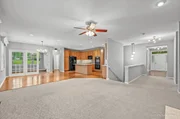
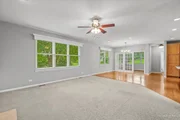
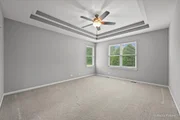
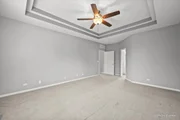
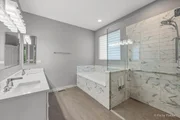
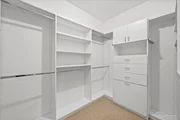
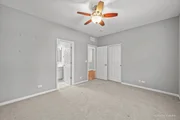
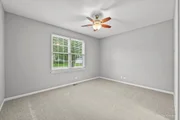
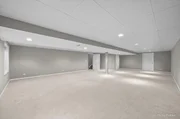
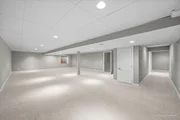
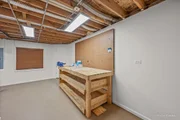
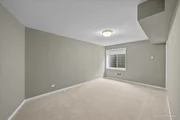
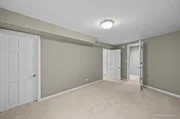
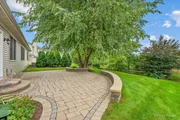
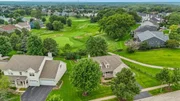
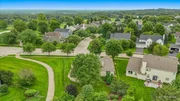
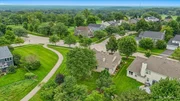
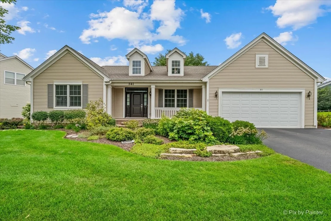
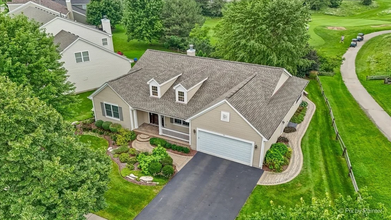
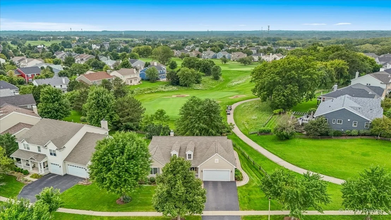
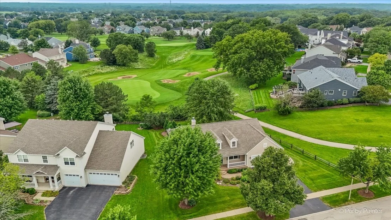
Don't miss this exceptional opportunity to own a true ranch in sought-after Foxford Hills! This beautifully maintained 3 bed, 3.1 bath Coastal model sits on a premium corner lot overlooking the green of hole 8, offering stunning views and an unbeatable location. Step inside through the wide foyer, which opens to a formal dining room-perfect for entertaining-and continues into an open floor plan featuring a spacious kitchen with generous eating table space, flowing seamlessly into a warm and inviting family room with a fireplace and custom built-in cabinetry. The primary suite is a true retreat, showcasing an updated bathroom with double sinks, a separate shower, a relaxing soaking tub, and a walk-in closet, while a second bedroom offers its own private ensuite bathroom, ideal for guests, and an additional office/sunroom wrapped in windows provides serene views and versatile space for work or relaxation. The finished basement expands the living space even further with a media room, third bedroom, full bath, two storage areas, a utility room, and a workroom, offering flexibility for every lifestyle need.  Outside the brick paver patio overlooking the golf course is the perfect spot for morning coffee or evening entertaining. Move-in ready and impeccably cared for inside and out, this home offers the perfect blend of comfort, style, and location, just minutes from top-rated schools and the golf course. Recent updates including a new A/C (2026), New Driveway (2025), Reverse Osmosis System (2025), Roof & Windows (2024), Hot Water Heater (2023), and Water Softener (2022)-homes like this rarely come available, so schedule your private showing today!
Unit Size
2,237 Ft²
Days on Market
-
Land Size
0.25 acres
Price per sqft
$264
Property Type
House
Property Taxes
$1,078
HOA Dues
$23
Year Built
2005

Listed By

Beth Repta
Beth Repta
Keller Williams Success Realty

Payment Calculator

Cap Rate Calculator

Property Highlights

Garage
Air Conditioning
Fireplace
Parking Details
Has Garage
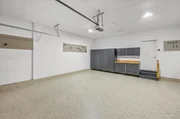
Parking Features: Asphalt, Garage Door Opener, Garage, Attached, Yes
Garage Spaces: 2
Interior Details
Half Bathrooms: 1
Full Bathrooms: 3
Interior Features: Cathedral Ceiling(s), Dry Bar, Open Floorplan, 1st Floor Bedroom, 1st Floor Full Bath
Appliances: Double Oven, Range, Dishwasher, Refrigerator, Disposal, Humidifier
Flooring Type: Laminate
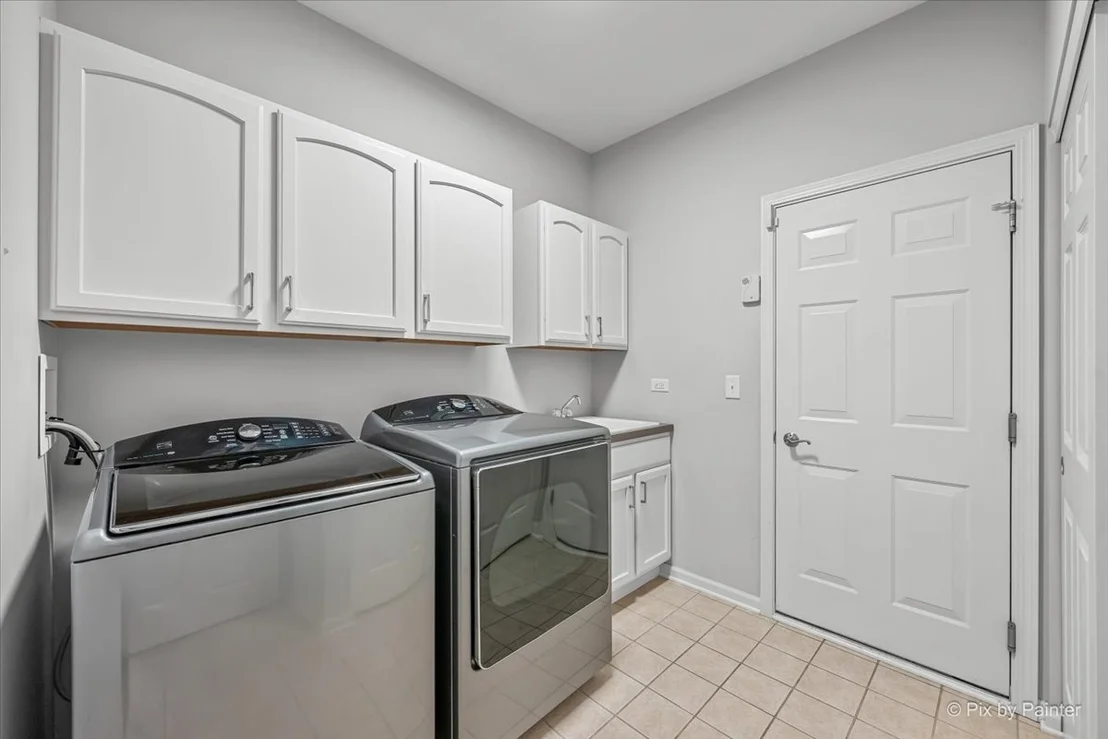
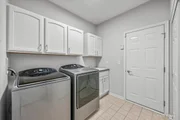
Laundry Features: Main Level
Rooms: 11
Has Fireplace
Fireplace Features: Gas Log
Fireplaces: 1
Basement: Finished, Full
Exterior Details
Square Footage: 2237
Square Footage Source: $0
Architectural Style: Ranch
Year Built: 2005
Window Features: Screens
Construction Materials: Vinyl Siding
Patio and Porch Features: Patio
Lot Features: Corner Lot, On Golf Course, Landscaped
Lot Size Area: 10890
Lot Size Units: Square Feet
Lot Size Acres: 0.25
Lot Size Square Feet: 10890
Lot Size Dimensions: 72X130X55X133
Water Source: Public
Financial Details
Tax Annual Amount: $12,937
Utilities Details
Cooling Type: Central Air
Heating Type: Natural Gas, Forced Air
Sewer : Public Sewer
Location Details
HOA/Condo/Coop Fee Includes: Other
HOA Fee: $278
HOA Fee Frequency: Annually

Building Info

Overview

    General

  • Year Built: 2005
  • Effective Year Built: 2005
  • Building Count: 1
  • Total Rooms: 7
  • Bedroom Count: 3
  • Bathroom Count: 3
  • Full Bathrooms: 2
  • Partial Bathrooms: 3
  • Building Condition: 0
  • Building Quality: 0
  • Construction Type: 0
  • Building Style: 11
  • Exterior Walls Type: 19
  • Interior Walls Type: 0
  • Roof Shape Type: 0
  • Roof Cover Type: 0
  • Floor Count: 100
  • Living Units: 1
  • Floor Cover: 0
  • Basement Type: 8
  • Basement Area: 2,237
  • Garage Type: 1
  • Parking Space Count: 2
  • Patio Type: 0
  • Porch Type: 0
  • Pool Type: 0

    Dimensions

  • Lot Size Square Feet: 10,204
  • Total Building Area: 4,474
  • Building Area: 2,237
  • Building Area Measurement: L

    Heating and Cooling

  • Fireplace Count: 1
  • Air Conditioning: 1
  • Heating: 4
  • Heated Square Feet: 2,237
  • Heating Fuel Type: 3

    Utilities

  • Sewer System: 0
  • Water Service: 2

Building

  • Building Type: 0
  • Property Class: R
  • Subdivision: FOXFORD HILLS 1ST RESUB
  • Land Acres: 0000000234
  • Standard Land Use Code: 1000
  • County Land Use Code: 0040
  • Legal Description 1: DOC 2015R0045858 LT 34 FOXFORD HILLS 1ST RESUB

Neighborhood

  • School District Name: Cary Community Consolidated School District 26
  • Census Tract: 871305

Geography

  • Parcel: 20-06-451-020
  • Lot: 34
  • Municipality: ALGONQUIN TWP
  • Latitude: 42.2302
  • Longitude: -88.2253

    Address

  • Full Address: 341 Foxford Dr
  • Address - House Number: 341
  • Address - Street Name: Foxford
  • Address - Suffix Type: Dr
  • State: IL
  • City Name: Cary
  • Carrier Code: R007
  • 4-Digit Zip Code: 1159
  • Zip Code: 60013

Valuation

    Tax

  • Tax Year: 2022
  • Tax Amount: $1,196,236
  • Tax Rate Code Area: 20142

    Appraisal Valuation

  • Standard Deviation: 0.1637
  • Valuation Date: Jan 10, 2024
  • Confidence Score: 79
  • Final Value: 428,178
  • High Value: 498,291
  • Low Value: 358,064

    Market Valuation

  • Market Total Value: $328,443
  • Market Land Value: $66,693
  • Market Improvement Value: $261,750

    Assessments Valuation

  • Assessed Year: 2022
  • Assessed Total Value: $109,481
  • Assessed Land Value: $22,231
  • Assessed Improvements Value: $87,250

    Sales

  • Current Sale Contract Date: Dec 09, 2015
  • Current Sale Recording Date: Dec 10, 2015
  • Current Sale Price:
  • Current Sale Document Type: 71
  • Current Sale Input Document Number: 2015R0045858
  • Previous Sale Recording Date: Apr 15, 2005
  • Previous Sale Contract Date: Mar 21, 2005
  • Previous Sale Amount: $347,185
  • Previous Sale Document Type: 71
Data used for valuation calculations is provided by RealtyHop, and other third party sources

Comparables

Unit
Status
Type
Beds
Baths
ft²
Price/ft²
Asking Price
Listed On
Closing Price
Sold On
HOA + Taxes

About Foxford Hills


Similar Homes for Sale

Currently no similar homes around

Nearby Rentals

Unit for rent at 48 S Seebert Street, Cary, IL, 60013

$2,200 /mo

  • 2 Beds
  • 1 Bath
  • 957 ft²
48 S Seebert Street, Cary, IL, 60013 Listing by Michelle Mackey
Unit for rent at 2610 Killarney Drive, Cary, IL, 60013

$2,000 /mo

  • 2 Beds
  • 1 Bath
  • 820 ft²
2610 Killarney Drive, Cary, IL, 60013 Listing by Kim Alden
Unit for rent at 336 Burr Oak Circle, Cary, IL, 60013

$2,400 /mo

  • 3 Beds
  • 1 Bath
  • 1,311 ft²
336 Burr Oak Circle, Cary, IL, 60013 Listing by Andrew Shevelev


Frequently Asked Questions

When was property at 341 Foxford Drive built and last sold?
The property at 341 Foxford Drive was built in 2005 and last sold on Dec 9, 2015 for $332,500.
How much is this home worth?
The estimated value of the home located at 341 Foxford Drive is $595,799.
What are some comparable homes to 341 Foxford Drive?
There are currently no comparable homes to 341 Foxford Drive.