Check Availability
$269,900
● House - In Contract

3409 Sand Dunes Ave

Austin, TX 78744
bedrooms
3 Beds
bathrooms
2 Baths
square feet
1,324 Ft²
$1,923
Est. Monthly
$142
HOA / Fees

About This Property

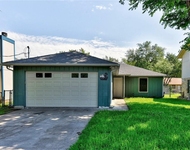
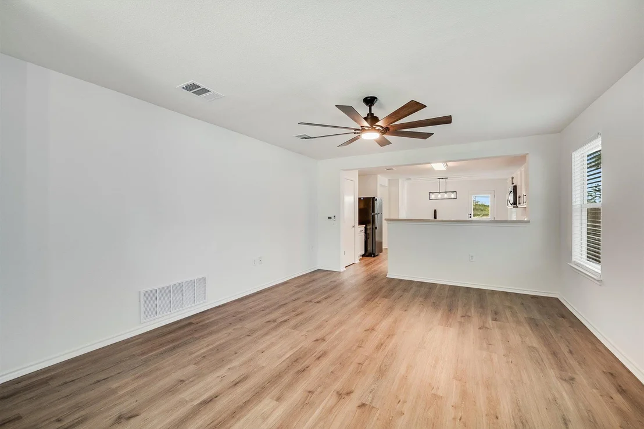
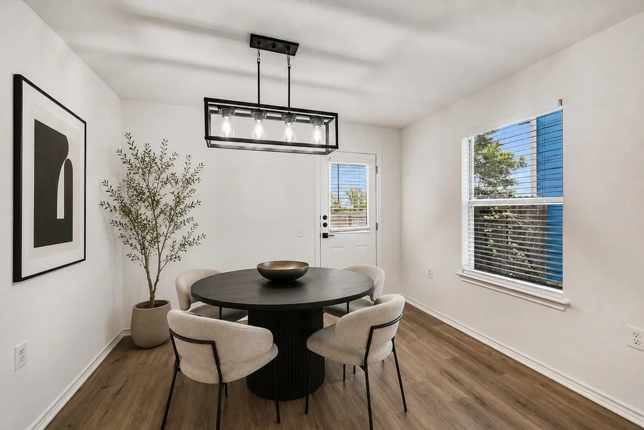
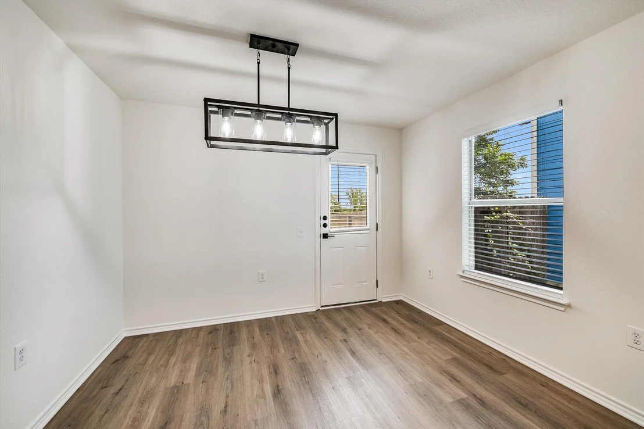
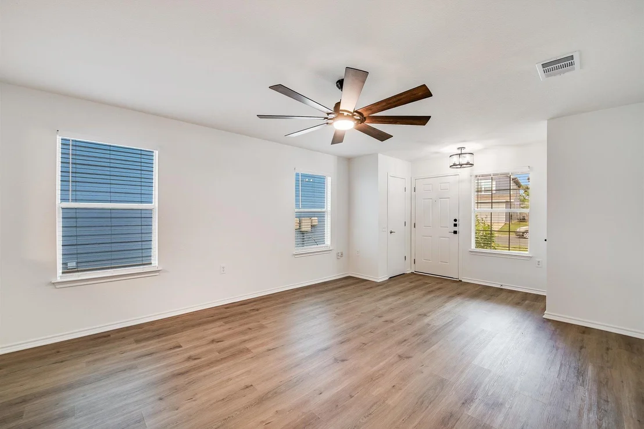
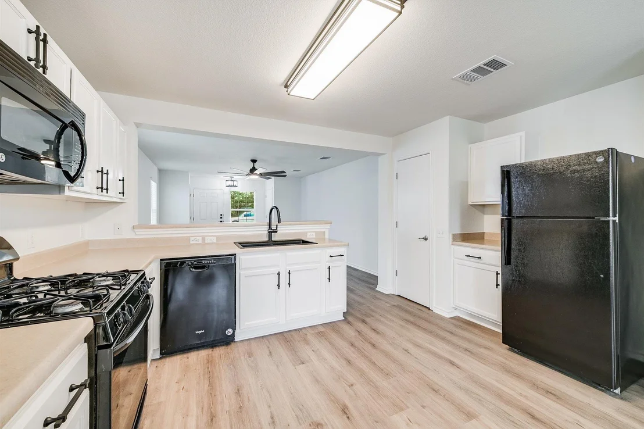
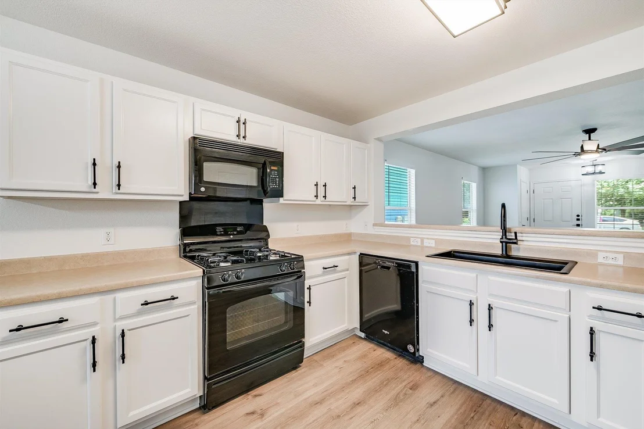
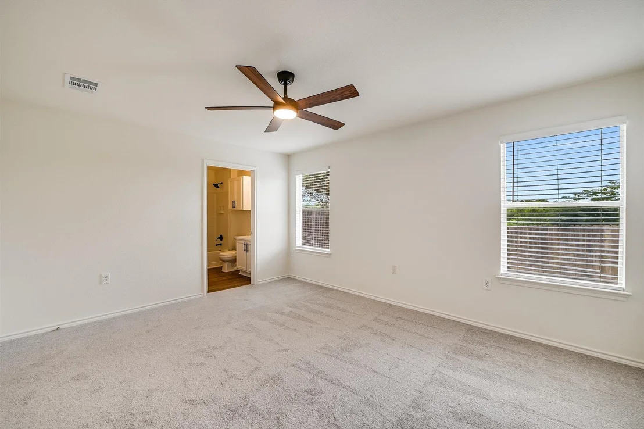
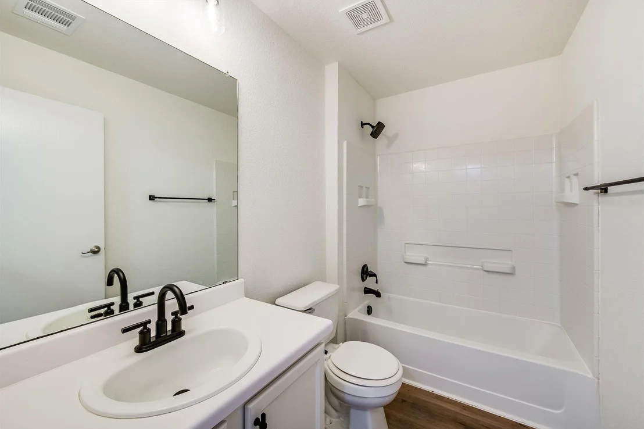
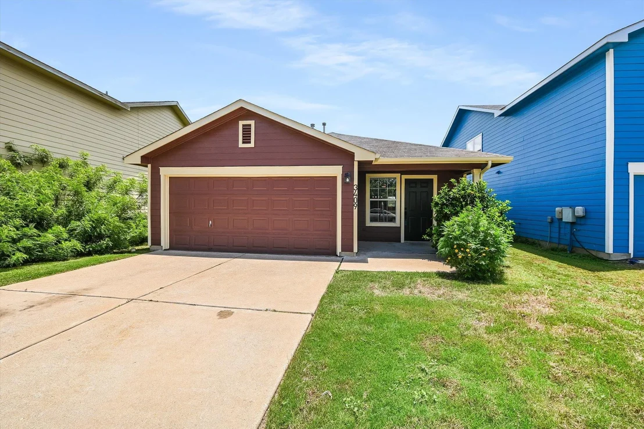
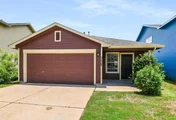
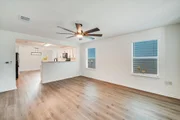
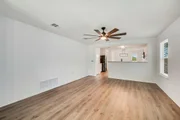
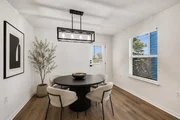
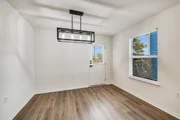
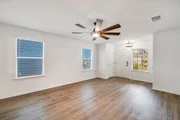
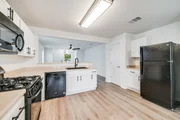
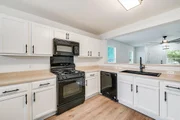
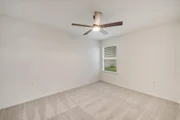
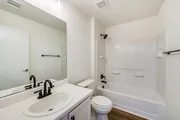
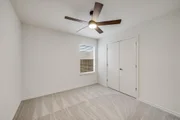
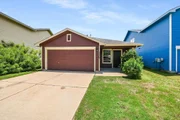
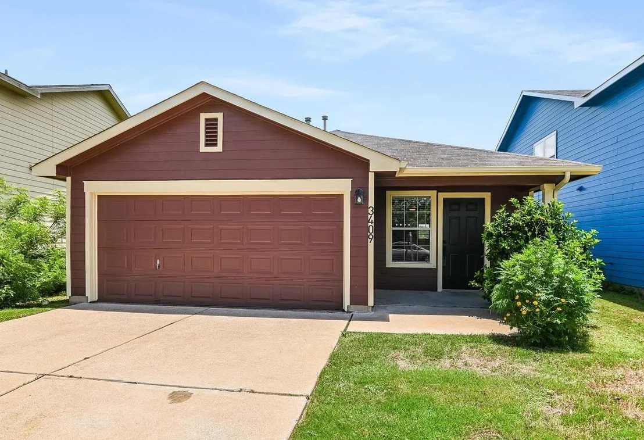
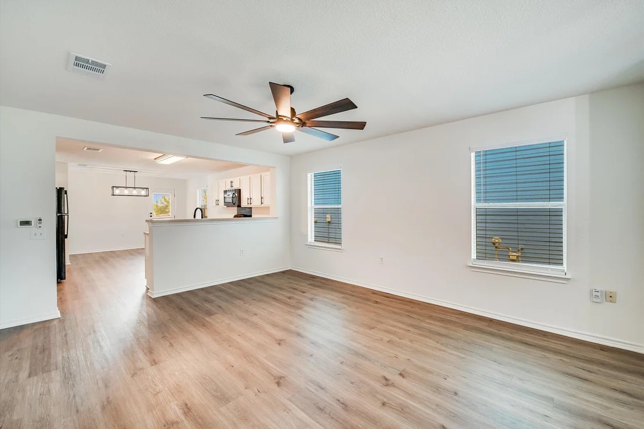
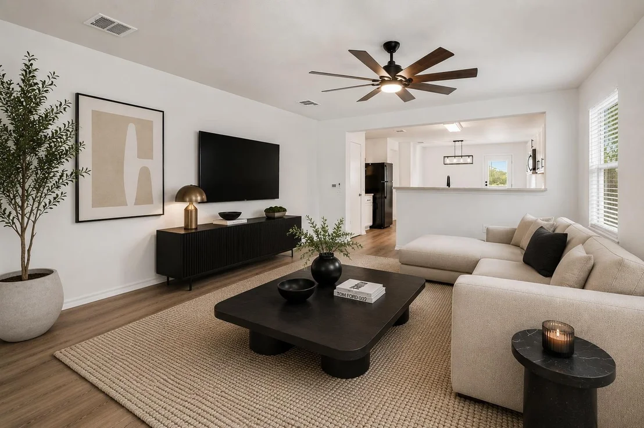
Move-in ready and beautifully updated, this charming single-story home offers 3 bedrooms, 2 full baths, and a desirable open-concept floor plan designed for comfortable everyday living and entertaining. Recent improvements include luxury vinyl plank flooring, fresh carpet, interior paint, and updated fixtures, creating a modern and inviting feel throughout.

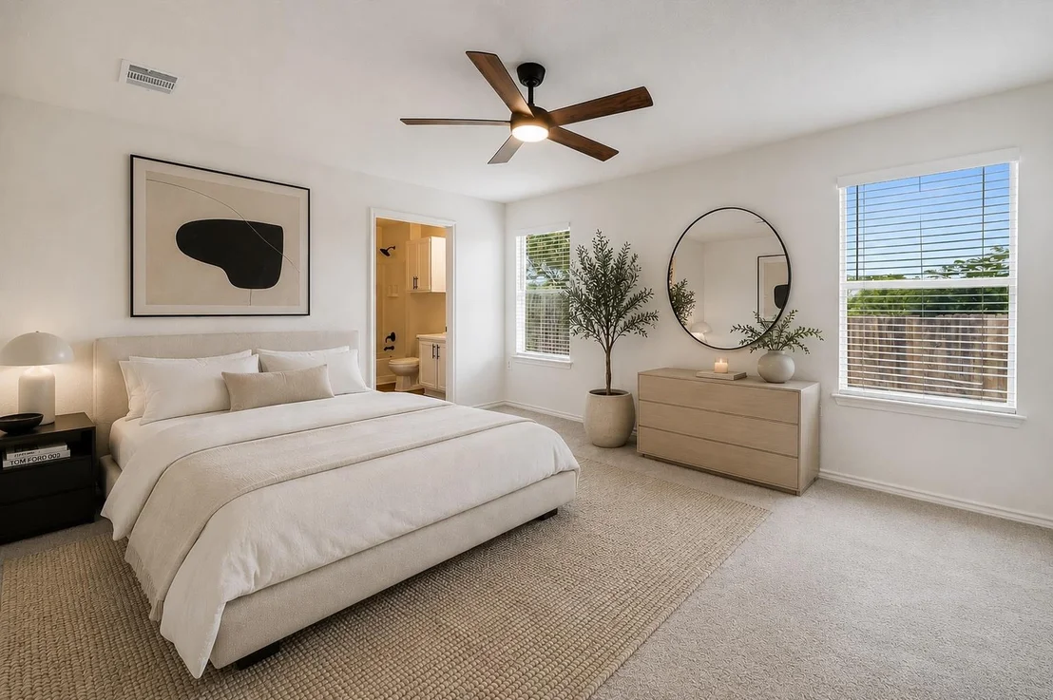
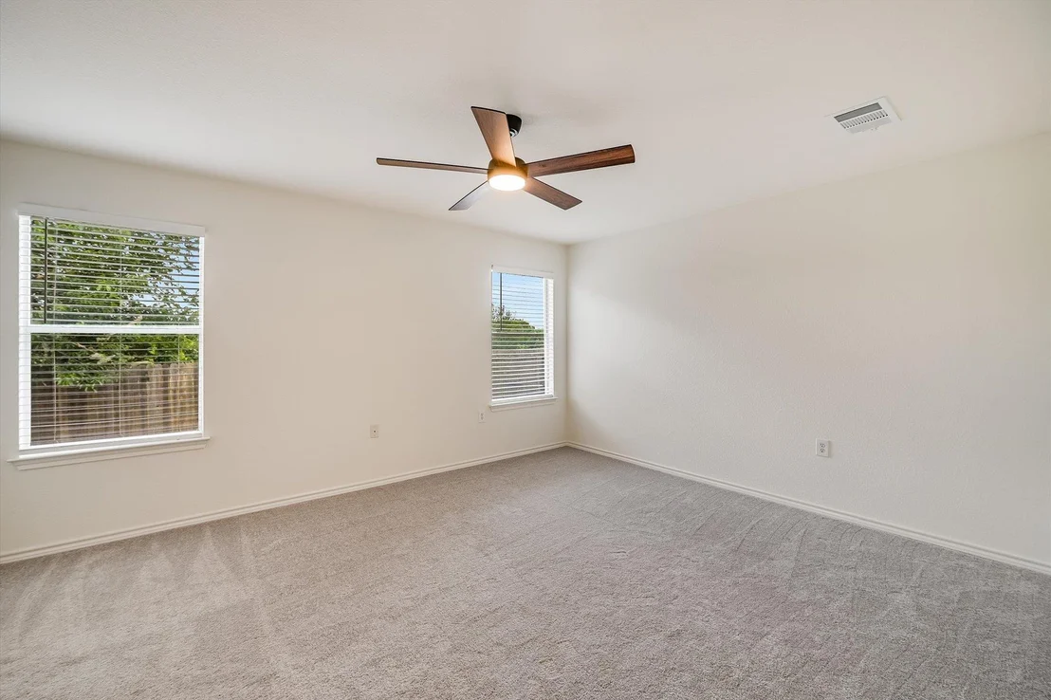
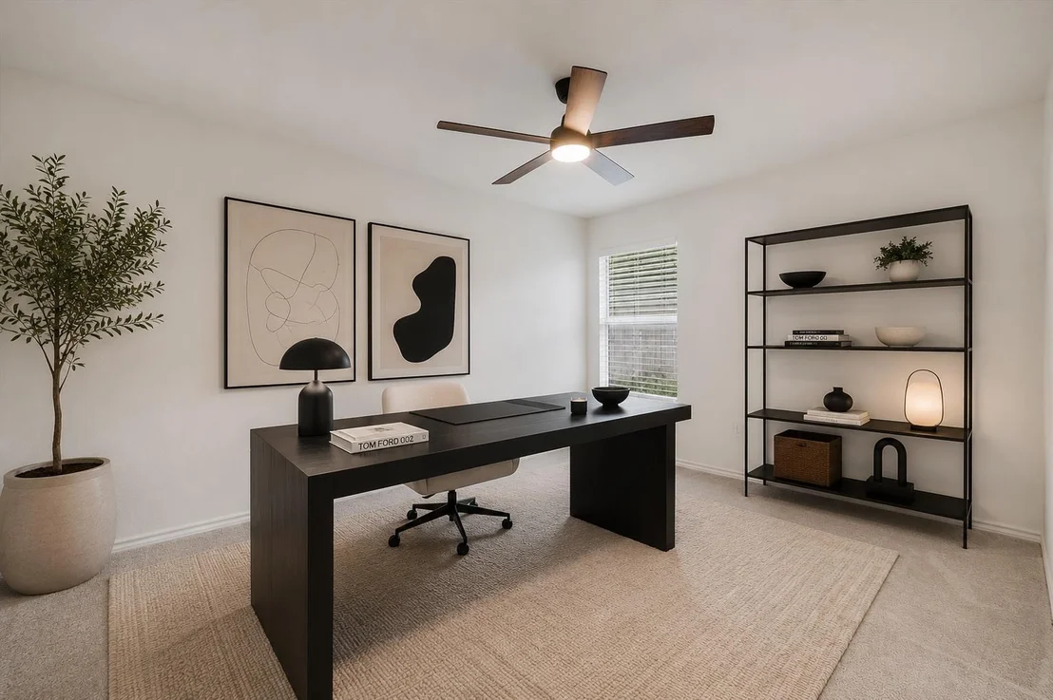
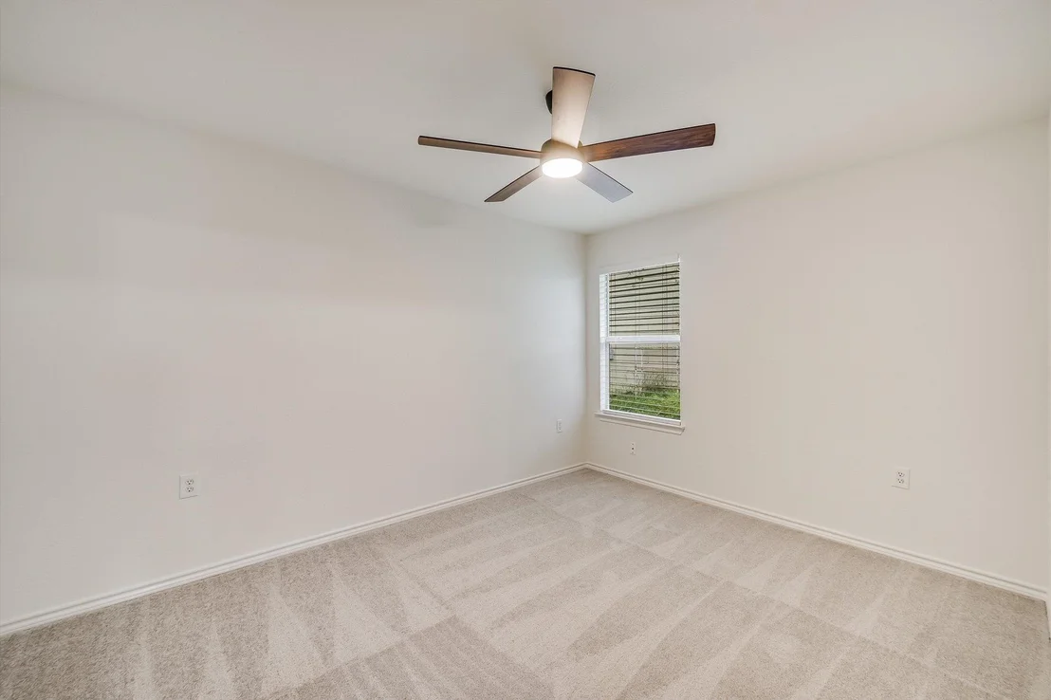
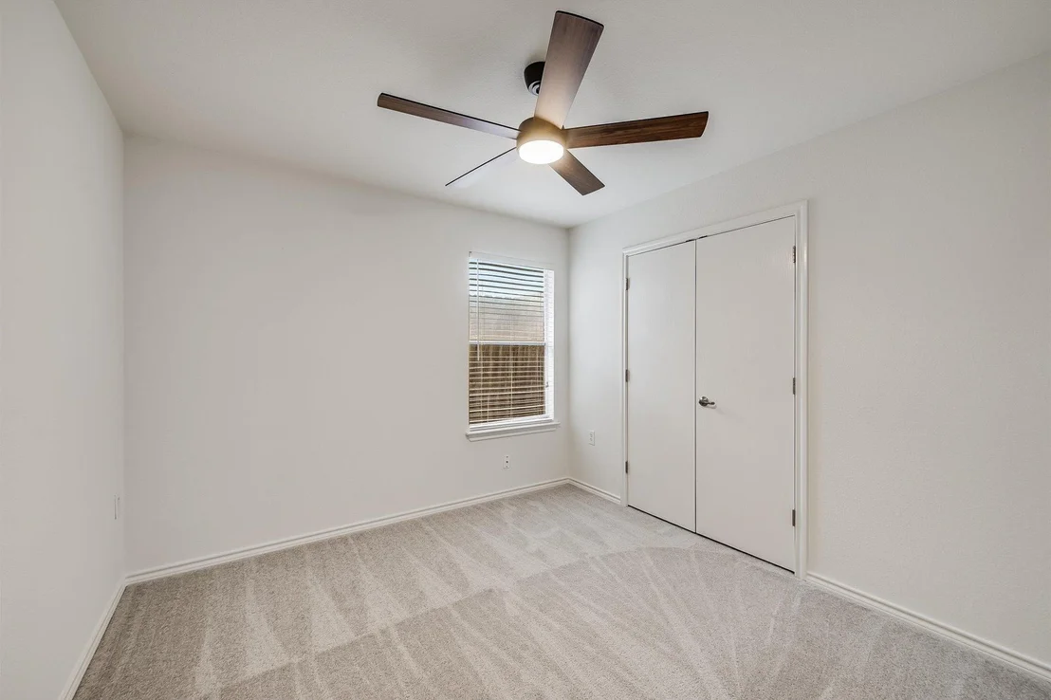
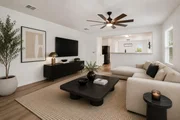
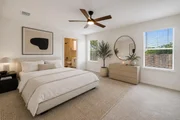
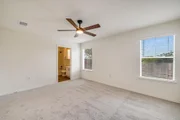
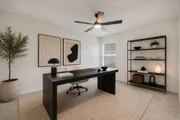
With 1,324 square feet of well-utilized living space, the home features a spacious living area that flows seamlessly into the kitchen and dining spaces. The private primary suite offers a relaxing retreat, while two additional bedrooms provide flexibility for guests or a home office.
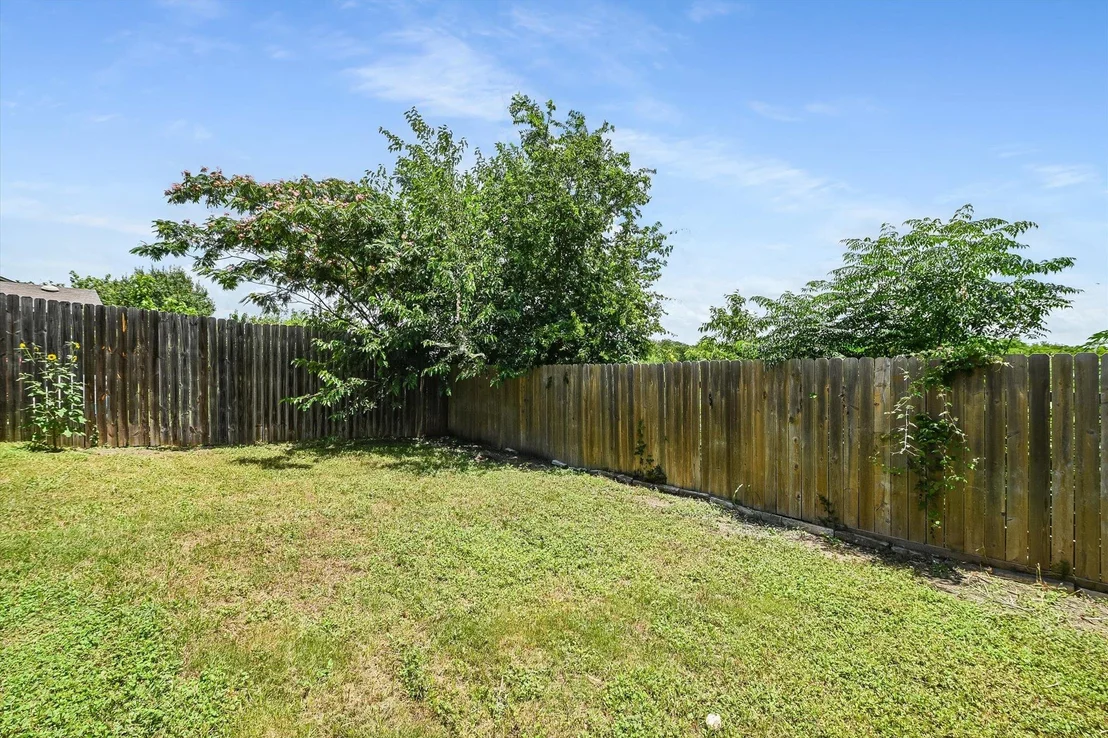
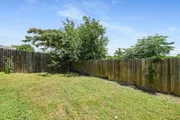
Step outside to enjoy the fenced backyard-perfect for pets, play, gardening, or weekend gatherings.

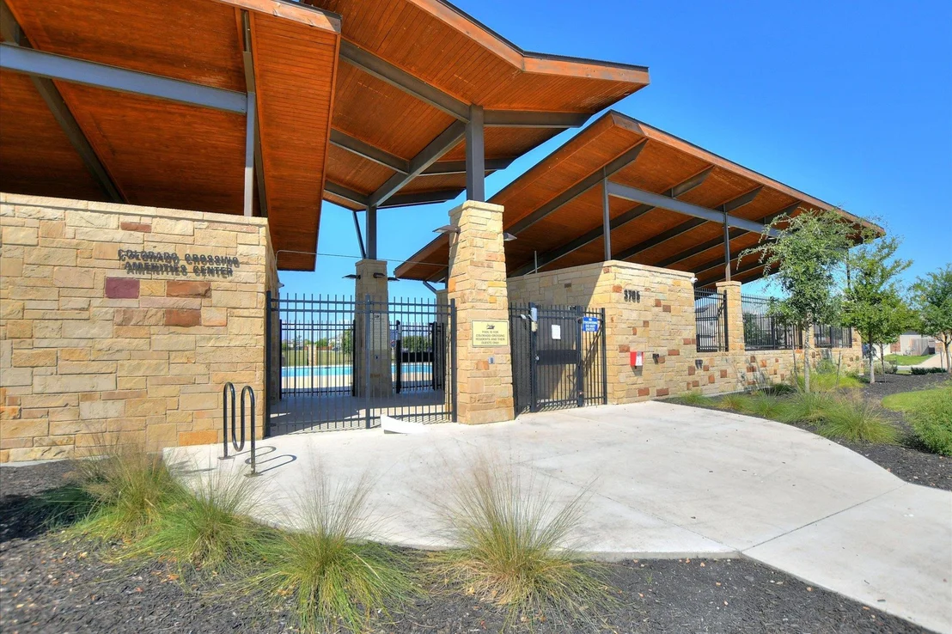
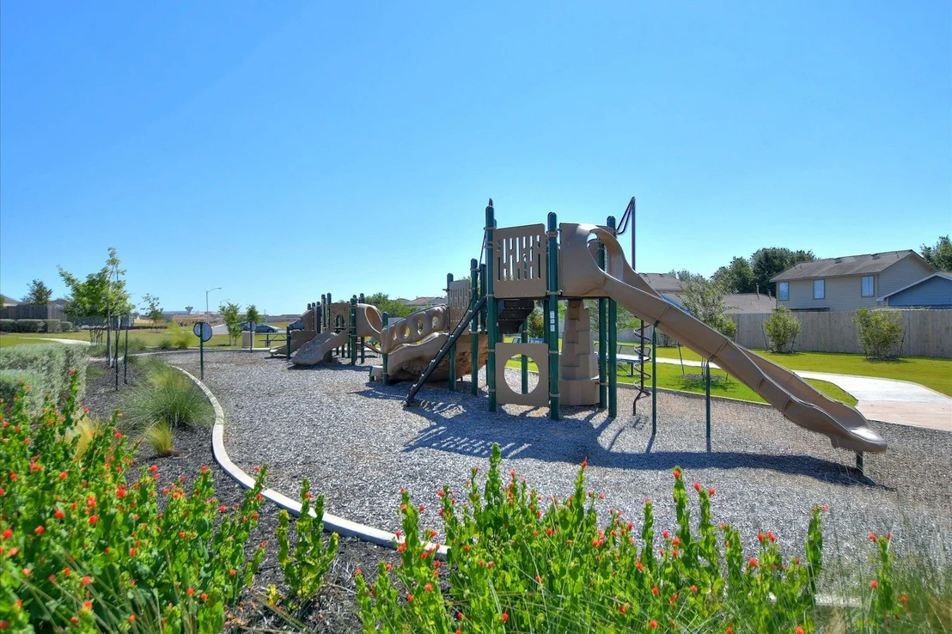
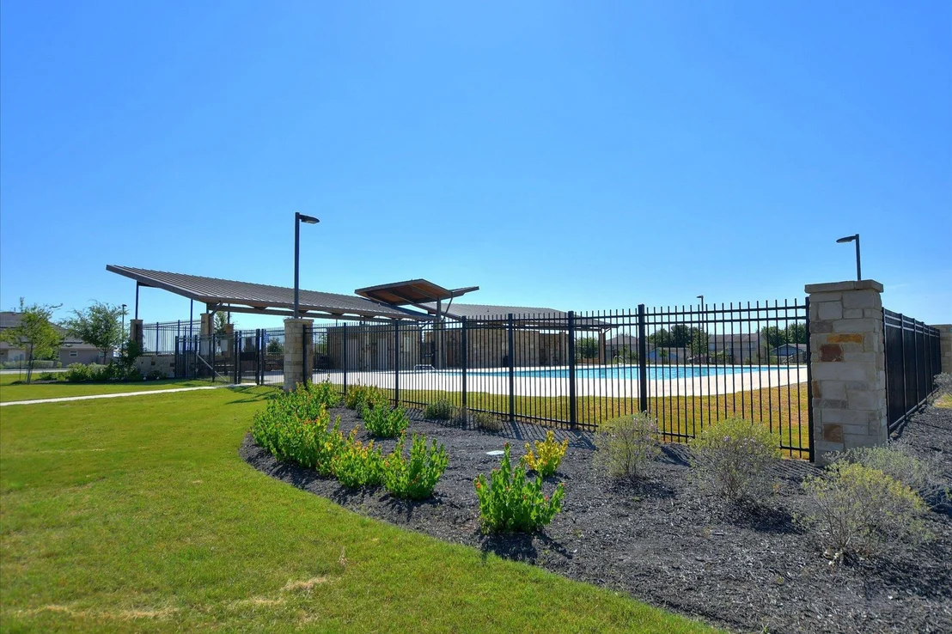
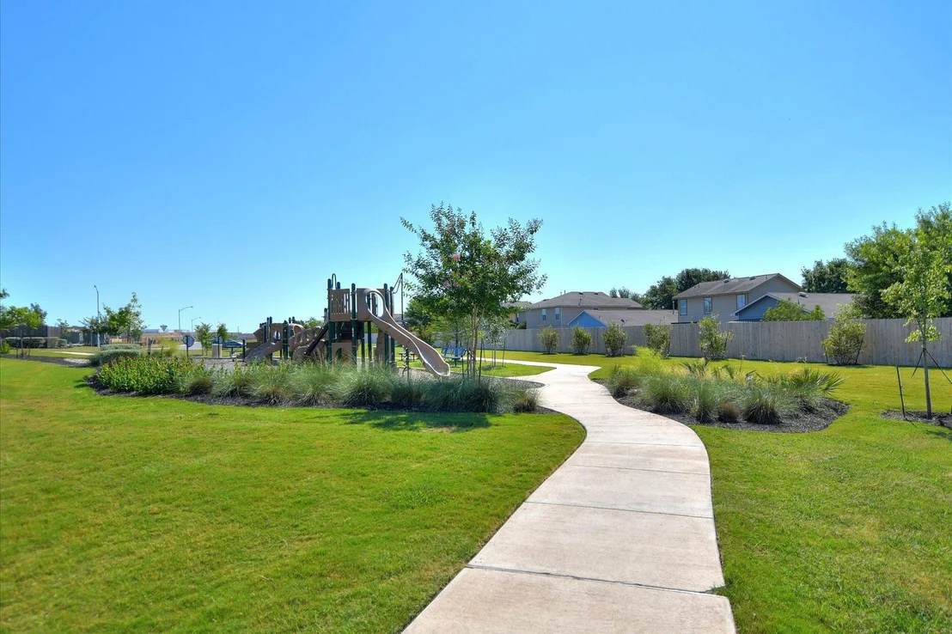
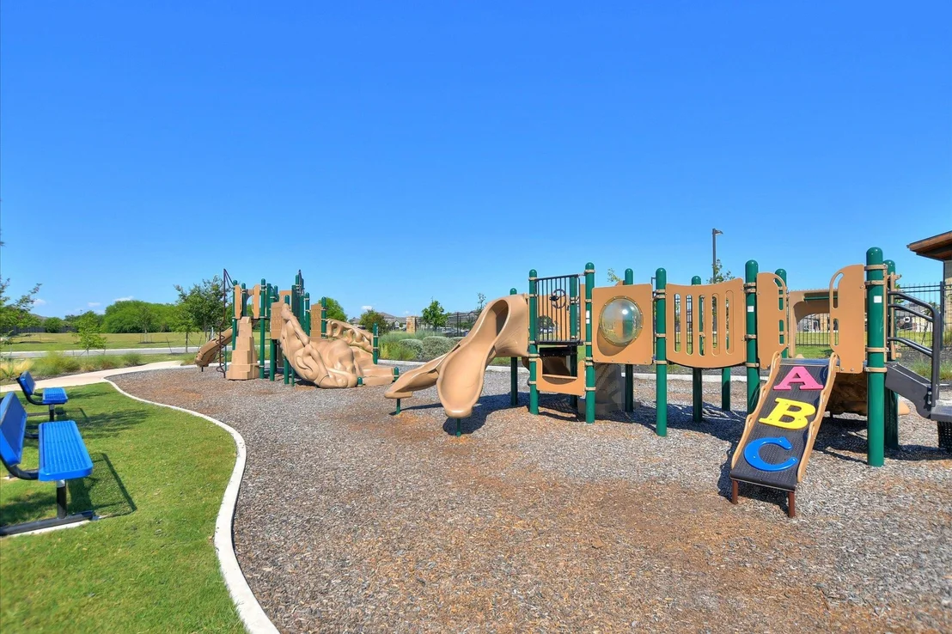
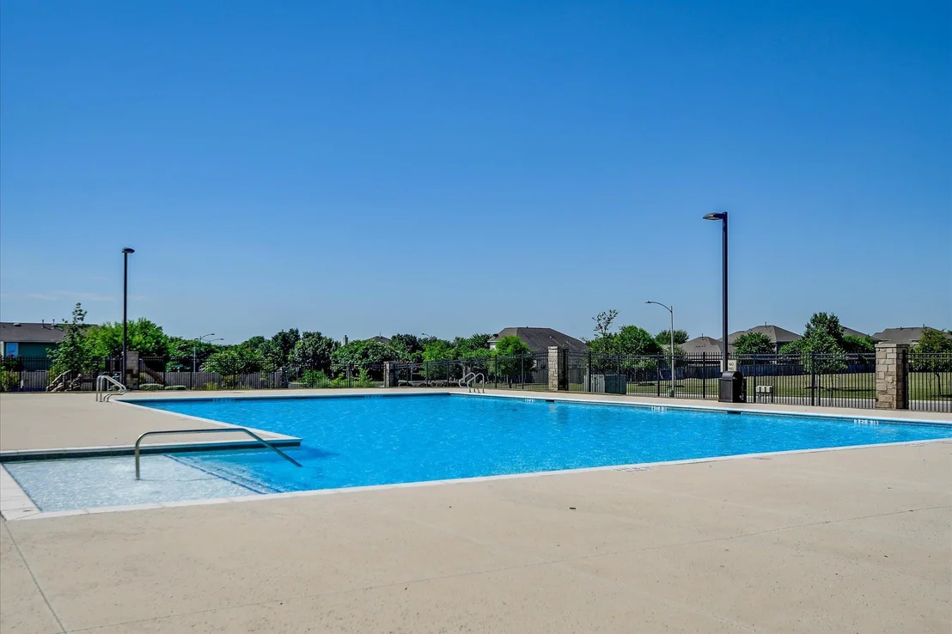
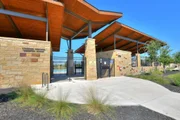
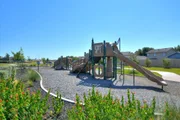
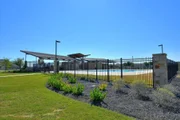
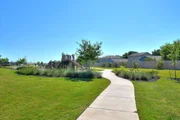
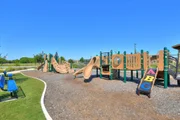
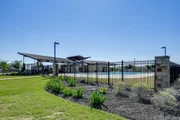
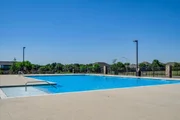
Located in a convenient South Austin community with access to a neighborhood pool and playground, this home offers exceptional connectivity to some of Austin's most popular destinations. Enjoy easy access to Austin-Bergstrom International Airport, Highway 71, IH-35, and McKinney Falls State Park, while remaining less than 10 miles from Downtown Austin's dining, entertainment, and employment centers.

Whether you're a first-time buyer, investor, or simply looking for a turnkey home in a growing area, 3409 Sand Dunes, Austin, TX 78744 delivers comfort, convenience, and value.

Link to HOA Documents- https://accrc.sites.townsq.io/3

Buyer to independently verify all info including but not limited to sqft, lot size, yr built, schools, taxes, HOA dues, restrictions, etc.
Unit Size
1,324 Ft²
Days on Market
-
Land Size
0.10 acres
Price per sqft
$204
Property Type
House
Property Taxes
$455
HOA Dues
$142
Year Built
2007

Listed By

Kristee Leonard
The Leaders Realty, LLC

Payment Calculator

Cap Rate Calculator

Last updated: 2 months ago (Unlock MLS #ACT9762023)

Price History

Date / Event Date Event Price
Sep 24, 2026 In contract -
In contract
Sep 16, 2026 Price Decreased $269,900
↓ $5K (1.9%)
Price Decreased
Sep 12, 2026 Relisted $275,000
Relisted
Sep 4, 2026 In contract -
In contract
Aug 12, 2026 Price Decreased $275,000
↓ $15K (5.1%)
Price Decreased
Show More

Property Highlights

Garage
Air Conditioning
Parking Details
Has Garage
Has Open Parking
Parking Features: Attached, Driveway, Garage, Garage Faces Front
Garage Spaces: 1
Interior Details
Full Bathrooms: 2
Interior Features: Ceiling Fan(s), Open Floorplan, Pantry, Recessed Lighting, No Interior Steps, Primary Bedroom on Main
Appliances: Dishwasher, Gas Range, Microwave, Range
Flooring Type: Carpet, Vinyl
Exterior Details
Square Footage: 1324
Square Footage Source: $0
Green Sustainability
Property Condition: Updated/Remodeled
Year Built Source: Public Records
Year Built: 2007
Waterfront Features: None
Levels: One
Other Structures: None
Window Features: Blinds
Construction Materials: Frame
Patio and Porch Features: Patio
Pool Features: None
Lot Features: Back Yard, Interior Lot
Lot Size Area: 4504.1
Lot Size Units: Square Feet
Lot Size Acres: 0.1034
Lot Size Square Feet: 4504.1
Water Source: Public
Financial Details
Tax Map Number: 46
Tax Assessed Value: $263,874
Tax Annual Amount: $5,462
Utilities Details
Cooling Type: Ceiling Fan(s), Central Air
Heating Type: Central
Sewer : Public Sewer
Location Details
HOA/Condo/Coop Fee Includes: Maintenance Grounds
HOA Fee: $142
HOA Fee Frequency: Quarterly

Building Info

Overview

    General

  • Year Built: 2007
  • Effective Year Built: 2007
  • Building Count: 1
  • Bedroom Count: 0
  • Bathroom Count: 2
  • Full Bathrooms: 2
  • Partial Bathrooms: 2
  • Building Condition: 6
  • Building Quality: 7
  • Construction Type: 0
  • Building Style: 0
  • Exterior Walls Type: 0
  • Interior Walls Type: 0
  • Roof Shape Type: 8
  • Roof Cover Type: 3
  • Floor Count: 100
  • Living Units: 1
  • Floor Cover: 0
  • Basement Type: 0
  • Basement Area: 0
  • Garage Type: 1
  • Garage Square Area: 350
  • Parking Space Count: 1
  • Patio Type: 20
  • Porch Type: 7
  • Pool Type: 0

    Dimensions

  • Lot Size Square Feet: 4,502
  • Total Building Area: 1,674
  • Gross Building Area: 1,674
  • Building Area: 1,324
  • Building Area Measurement: L

    Heating and Cooling

  • Air Conditioning: 1
  • Heating: 3
  • Heated Square Feet: 1,324
  • Heating Fuel Type: 0

    Utilities

  • Sewer System: 0
  • Water Service: 0

Building

  • Building Type: 0
  • Property Class: R
  • Subdivision: COLORADO CROSSING II SEC 2
  • Land Acres: 0000000103
  • Standard Land Use Code: 1001
  • County Land Use Code: A1
  • State Land Use Code: A1
  • Legal Description 1: LOT 46 BLK J COLORADO CROSSING II SEC 2

Neighborhood

  • School District Name: Del Valle Independent School District
  • School Tax School District: DEL VALLE ISD
  • Census Tract: 002448

Geography

  • Assessors Map Reference: 0318180128
  • Account Number: 734525
  • Parcel: 734525
  • Block: J
  • Lot: 46
  • Municipality: CITY OF AUSTIN
  • Latitude: 30.2007
  • Longitude: -97.6921

    Address

  • Full Address: 3409 Sand Dunes Ave
  • Address - House Number: 3409
  • Address - Street Name: Sand Dunes
  • Address - Suffix Type: Ave
  • State: TX
  • City Name: Austin
  • Carrier Code: C018
  • 4-Digit Zip Code: 1766
  • Zip Code: 78744

Valuation

    Tax

  • Tax Year: 2022
  • Tax Amount: $667,589
  • Tax Rate Code Area: 68

    Appraisal Valuation

  • Standard Deviation: 0.2654
  • Valuation Date: Aug 09, 2023
  • Confidence Score: 62
  • Final Value: 338,189
  • High Value: 427,951
  • Low Value: 248,427

    Market Valuation

  • Market Total Value: $326,080
  • Market Land Value: $40,000
  • Market Improvement Value: $286,080

    Assessments Valuation

  • Assessed Year: 2023
  • Assessed Total Value: $326,080
  • Assessed Land Value: $40,000
  • Assessed Improvements Value: $286,080

    Sales

  • Current Sale Contract Date: Apr 26, 2011
  • Current Sale Recording Date: Apr 29, 2011
  • Current Sale Price:
  • Current Sale Document Type: 70
  • Current Sale Input Document Number: 2011061419
  • Previous Sale Recording Date: Jun 04, 2007
  • Previous Sale Contract Date: May 22, 2007
  • Previous Sale Amount: $168,000
  • Previous Sale Document Type: 70
Data used for valuation calculations is provided by RealtyHop, and other third party sources

Comparables

Unit
Status
Type
Beds
Baths
ft²
Price/ft²
Asking Price
Listed On
Closing Price
Sold On
HOA + Taxes

About Southeast Austin


Similar Homes for Sale

Currently no similar homes around

Nearby Rentals

Unit for rent at 6402 Santos St, Austin, TX, 78741

$2,150 /mo

  • 3 Beds
  • 2 Baths
  • 1,505 ft²
6402 Santos St, Austin, TX, 78741 Listing by Erik Wilson
Unit for rent at 6303 Santos St, TX, 78741

$2,335 /mo

  • 2 Beds
  • 2 Baths
  • 1,150 ft²
6303 Santos St #A, TX, 78741 Listing by Sijo Vadakkan
Unit for rent at 1806 Clubview Ave, TX, 78741

$1,464 /mo

  • 2 Beds
  • 1 Bath
1806 Clubview Ave, TX, 78741 Listing by Rick Rivera


Frequently Asked Questions

When was property at 3409 Sand Dunes Avenue built and last sold?
The property at 3409 Sand Dunes Avenue was built in 2007 and last sold on Apr 26, 2011 for $79,700.
How much is this home worth?
The estimated value of the home located at 3409 Sand Dunes Avenue is $272,792.
What are some comparable homes to 3409 Sand Dunes Avenue?
There are currently no comparable homes to 3409 Sand Dunes Avenue.