See Home Value
Ontario 91761 Creekside
3409 Evergreen Drive
$472,000
● House - Off Market

3409 Evergreen Drive

Ontario, CA 91761
bedrooms
4 Beds
bathrooms
2 Baths, 1 Half Bath
square feet
1,844 Ft²
$651,961
RealtyHop Estimate
40.21%
Since Jul 1, 2020
National-US
Primary Model

About This Property

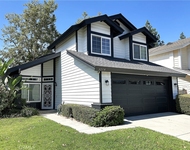
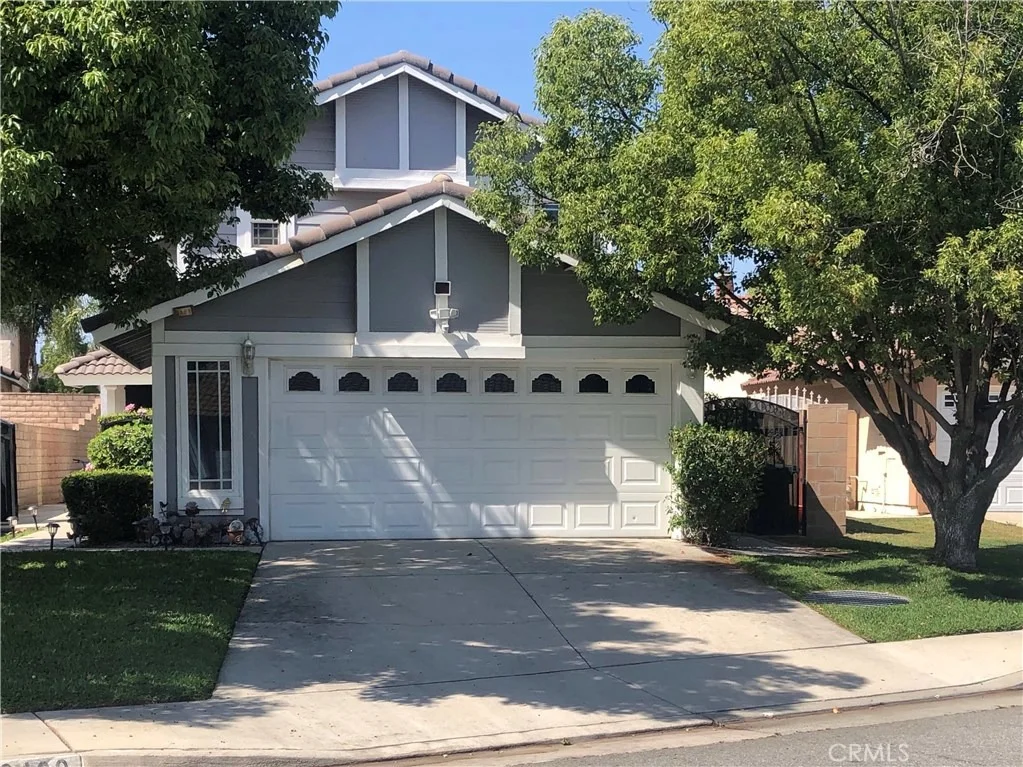
Highly sought after neighborhood in Ontario. Creekside is a community with a variety of amenities; including parks, pools, tennis courts, and a lake. This originally three bedroom home, now four, offers an updated kitchen with granite countertops and stainless steel appliances. The open floor plan is great for entertaining. A selling feature of this home is the bonus room on the first floor. The updated banister and flooring throughout the home adds to its many perks. Also updated, is the lower 1/2 bathroom and the upstairs master bathroom. Providing a vanity separate from the sink. Plenty of counter space and a beautifully tiled shower. The windows have also been updated. Each room having updated laminate wood flooring. The upstairs master suite also has a private balcony. The yard wraps around to the front of the house and offers a privacy/security gate at the front entrance. Great house, great price, great opportunity! Don't miss it.
Unit Size
1,844 Ft²
Days on Market
37 days
Land Size
0.11 acres
Price per sqft
$252
Property Type
House
Property Taxes
-
HOA Dues
$81
Year Built
1988

Payment Calculator

Cap Rate Calculator

Last updated: 5 months ago (CRMLS #CV20086878)

Price History

Date / Event Date Event Price
Jun 12, 2020 Sold
Sold
May 6, 2020 Listed by KW VISION $465,000
Listed by KW VISION

Property Highlights

Garage
Air Conditioning
Fireplace

Building Info

Overview

    General

  • Year Built: 1988
  • Effective Year Built: 1988
  • Building Count: 1
  • Total Rooms: 6
  • Bedroom Count: 3
  • Bathroom Count: 3
  • Full Bathrooms: 2
  • Partial Bathrooms: 3
  • Building Condition: 6
  • Building Quality: 7
  • Construction Type: 6
  • Building Style: 10
  • Exterior Walls Type: 0
  • Interior Walls Type: 0
  • Roof Shape Type: 0
  • Roof Cover Type: 18
  • Floor Count: 200
  • Living Units: 1
  • Floor Cover: 0
  • Basement Type: 0
  • Basement Area: 0
  • Garage Type: 1
  • Garage Square Area: 440
  • Parking Space Count: 2
  • Patio Type: 20
  • Porch Type: 8
  • Pool Type: 0

    Dimensions

  • Lot Size Square Feet: 4,720
  • Total Building Area: 2,284
  • Gross Building Area: 2,284
  • Building Area: 1,844
  • Building Area Measurement: L

    Heating and Cooling

  • Fireplace Count: 1
  • Air Conditioning: 1
  • Heating: 3
  • Heated Square Feet: 1,844
  • Heating Fuel Type: 0

    Utilities

  • Sewer System: 1
  • Water Service: 2

Building

  • Building Type: 0
  • Property Class: R
  • Subdivision: TRACT NO 12792
  • Land Acres: 0000000108
  • Standard Land Use Code: 1009
  • County Land Use Code: 0531
  • Legal Description 1: TRACT 12792 LOT 53 AND INT IN COMMON AREA

Neighborhood

  • School District Name: Mountain View Elementary School District
  • Census Tract: 002206

Geography

  • Assessors Map Reference: 23-C6
  • District: 07
  • Subdivision Tract Number: 12792
  • Parcel: 1083-172-25-0000
  • Lot: 53
  • Municipality: ONTARIO
  • Latitude: 34.0265
  • Longitude: -117.577

    Address

  • Full Address: 3409 Evergreen Dr
  • Address - House Number: 3409
  • Address - Street Name: Evergreen
  • Address - Suffix Type: Dr
  • State: CA
  • City Name: Ontario
  • Carrier Code: R091
  • 4-Digit Zip Code: 0324
  • Zip Code: 91761

Valuation

    Tax

  • Tax Year: 2022
  • Tax Amount: $512,068
  • Tax Rate Code Area: 004-029

    Appraisal Valuation

  • Standard Deviation: 0.1894
  • Valuation Date: Jul 19, 2023
  • Confidence Score: 75
  • Final Value: 679,136
  • High Value: 807,768
  • Low Value: 550,504

    Assessments Valuation

  • Assessed Year: 2023
  • Assessed Total Value: $496,156
  • Assessed Land Value: $173,654
  • Assessed Improvements Value: $322,502

    Sales

  • Current Sale Contract Date: May 12, 2020
  • Current Sale Recording Date: Jun 12, 2020
  • Current Sale Price:
  • Current Sale Document Type: 36
  • Current Sale Input Document Number: 2020-0195238
  • Previous Sale Recording Date: May 07, 2012
  • Previous Sale Contract Date: Apr 05, 2012
  • Previous Sale Amount: $260,000
  • Previous Sale Document Type: 36
Data used for valuation calculations is provided by RealtyHop, and other third party sources

Comparables

Unit
Status
Type
Beds
Baths
ft²
Price/ft²
Asking Price
Listed On
Closing Price
Sold On
HOA + Taxes

About Creekside


Similar Homes for Sale

Currently no similar homes around

Nearby Rentals

Unit for rent at 3732 Oak Creek, ONTARIO, CA, 91761

$2,400 /mo

  • 2 Beds
  • 2 Baths
  • 743 ft²
3732 Oak Creek #E, ONTARIO, CA, 91761 Listing by Steven Thacker
Unit for rent at 3119 Genoa Court, ONTARIO, CA, 91762

$2,650 /mo

  • 2 Beds
  • 1 Bath
3119 Genoa Court #A, ONTARIO, CA, 91762 Listing by James Daughrity
Unit for rent at 3214 Canary Court, ONTARIO, CA, 91761

$3,200 /mo

  • 3 Beds
  • 2 Baths
  • 1,456 ft²
3214 Canary Court, ONTARIO, CA, 91761 Listing by Leah Duckworth


Frequently Asked Questions

When was property at 3409 Evergreen Drive built and last sold?
The property at 3409 Evergreen Drive was built in 1988 and last sold on May 12, 2020 for $472,000.
How much is this home worth?
The estimated value of the home located at 3409 Evergreen Drive is $470,598.
What are some comparable homes to 3409 Evergreen Drive?
There are currently no comparable homes to 3409 Evergreen Drive.