Check Availability
Warren 97053
34085 BERG RD
$825,000
● House - For Sale

34085 BERG RD

Warren, OR 97053
bedrooms
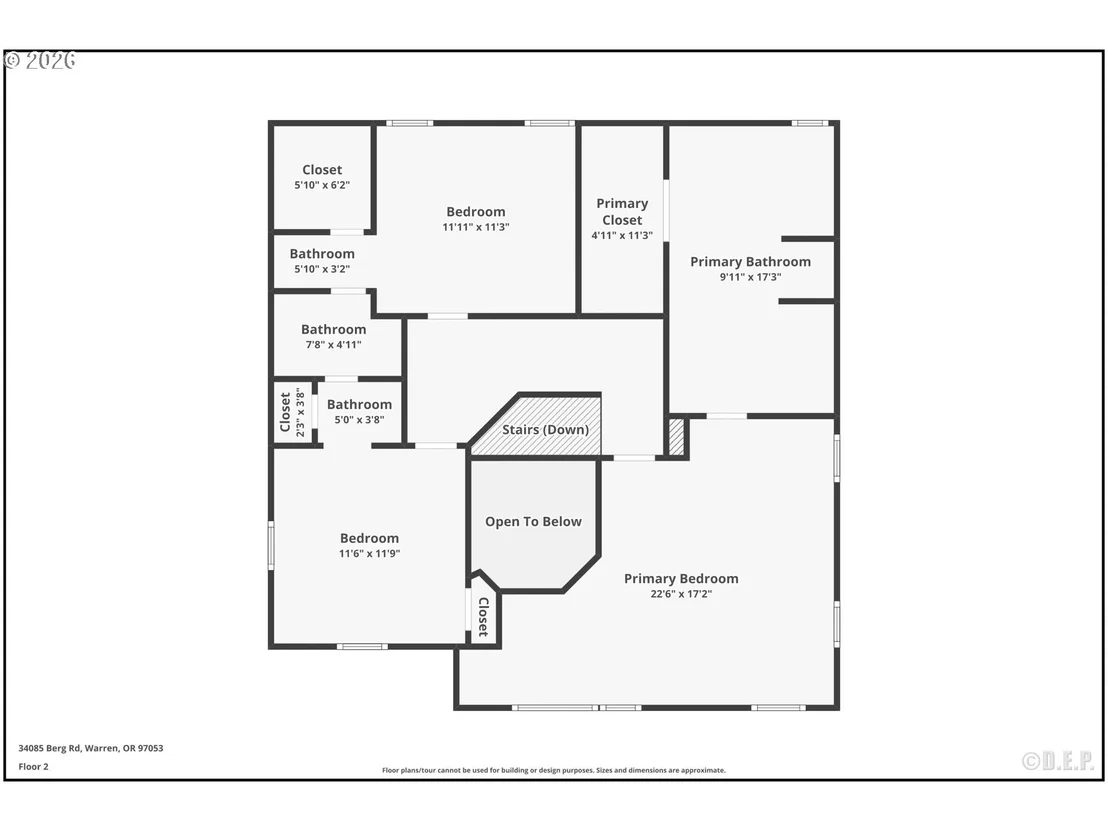
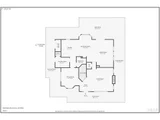
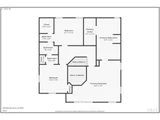
3 Beds
bathrooms
2 Baths
square feet
2,551 Ft²
$4,564
Est. Monthly

About This Property

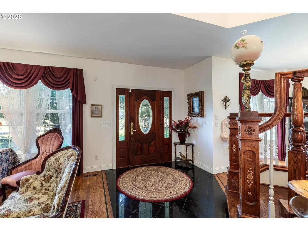
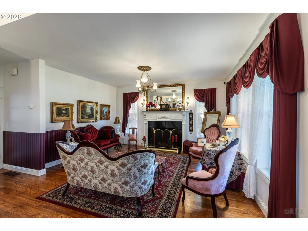
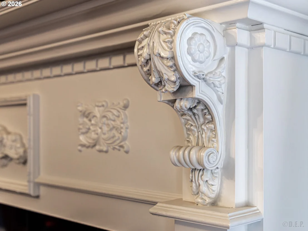
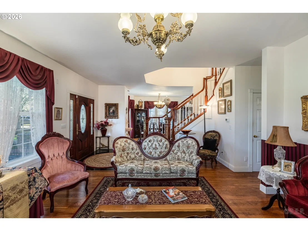
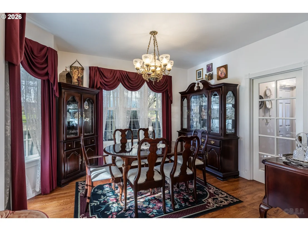
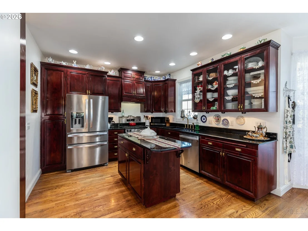
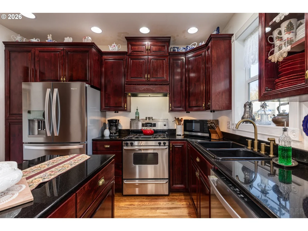
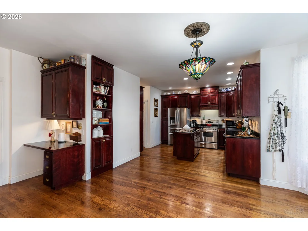
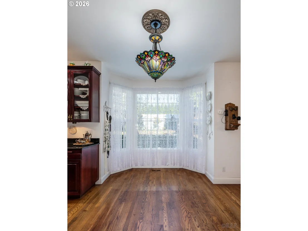
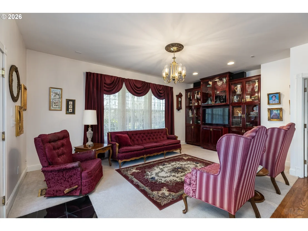
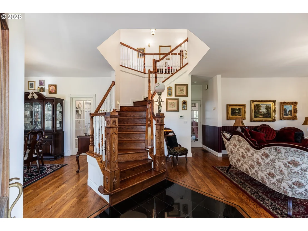
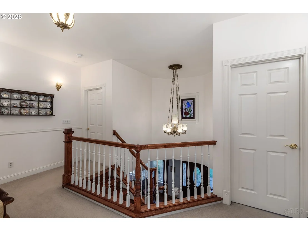
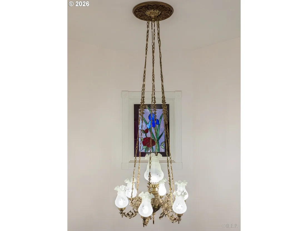
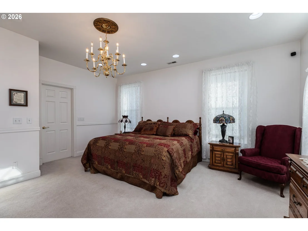
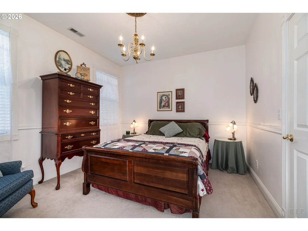
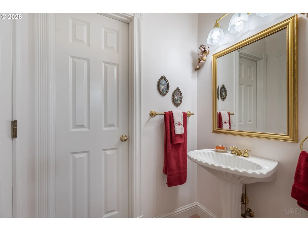
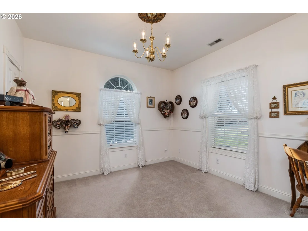
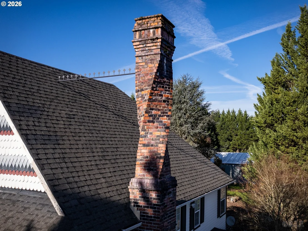
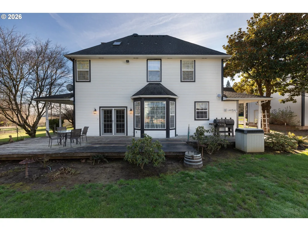
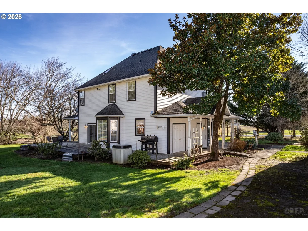
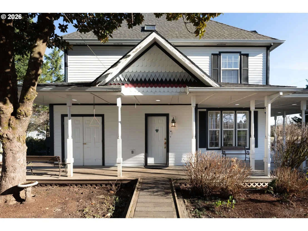
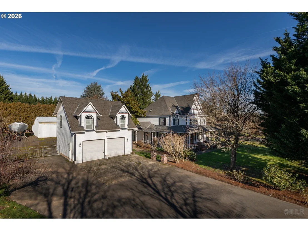
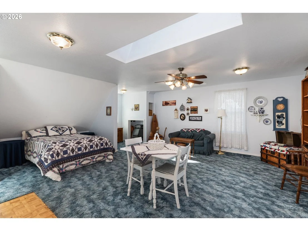
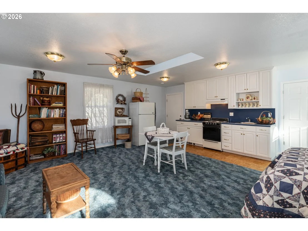
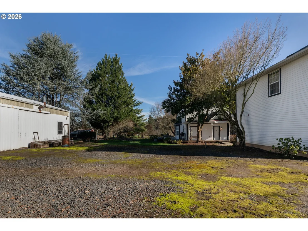
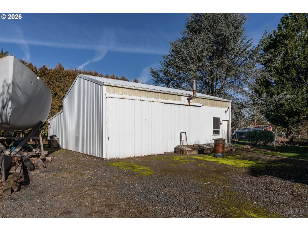
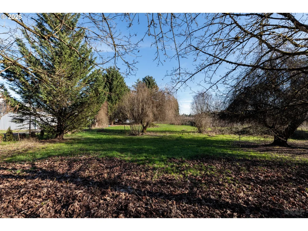
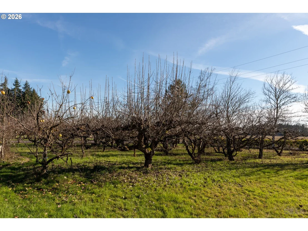
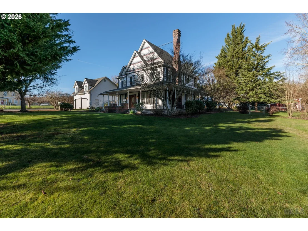
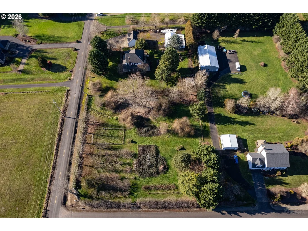
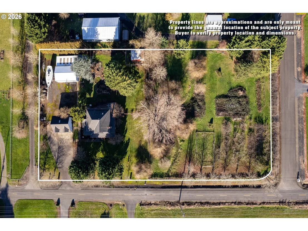
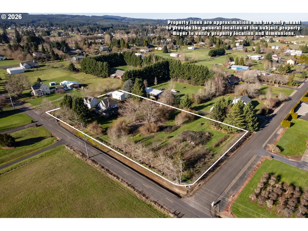
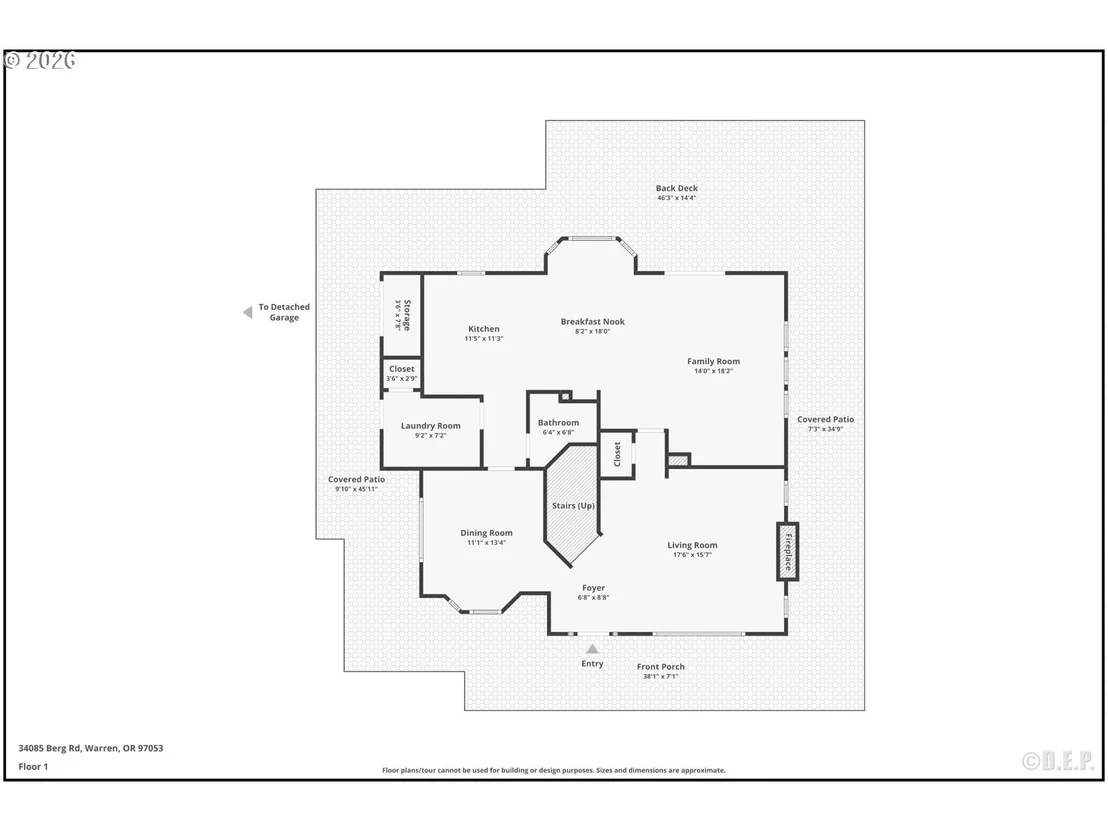
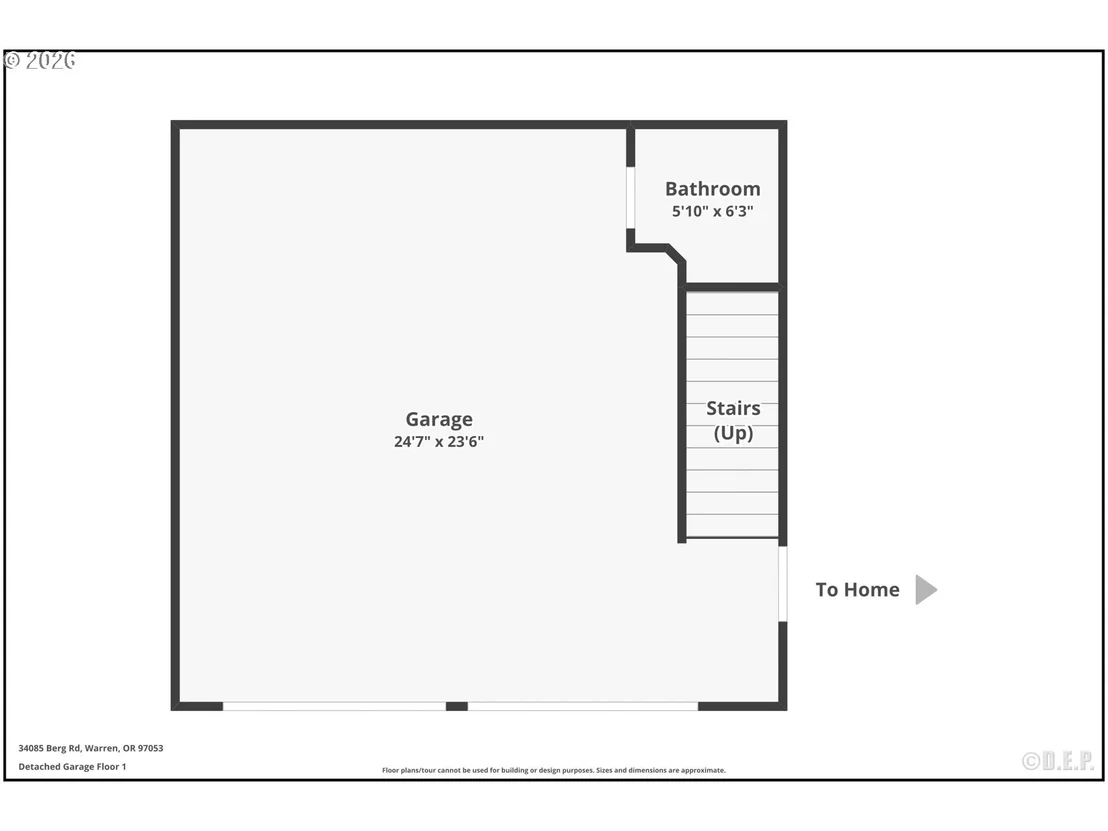
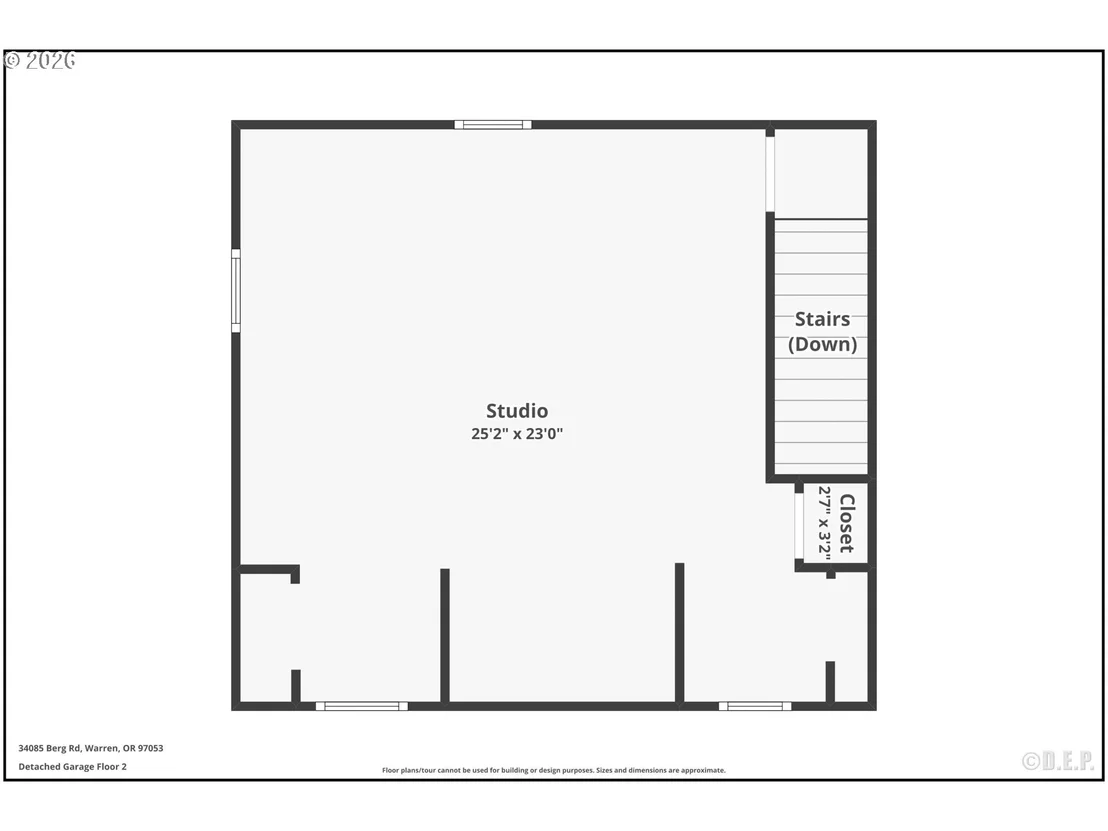
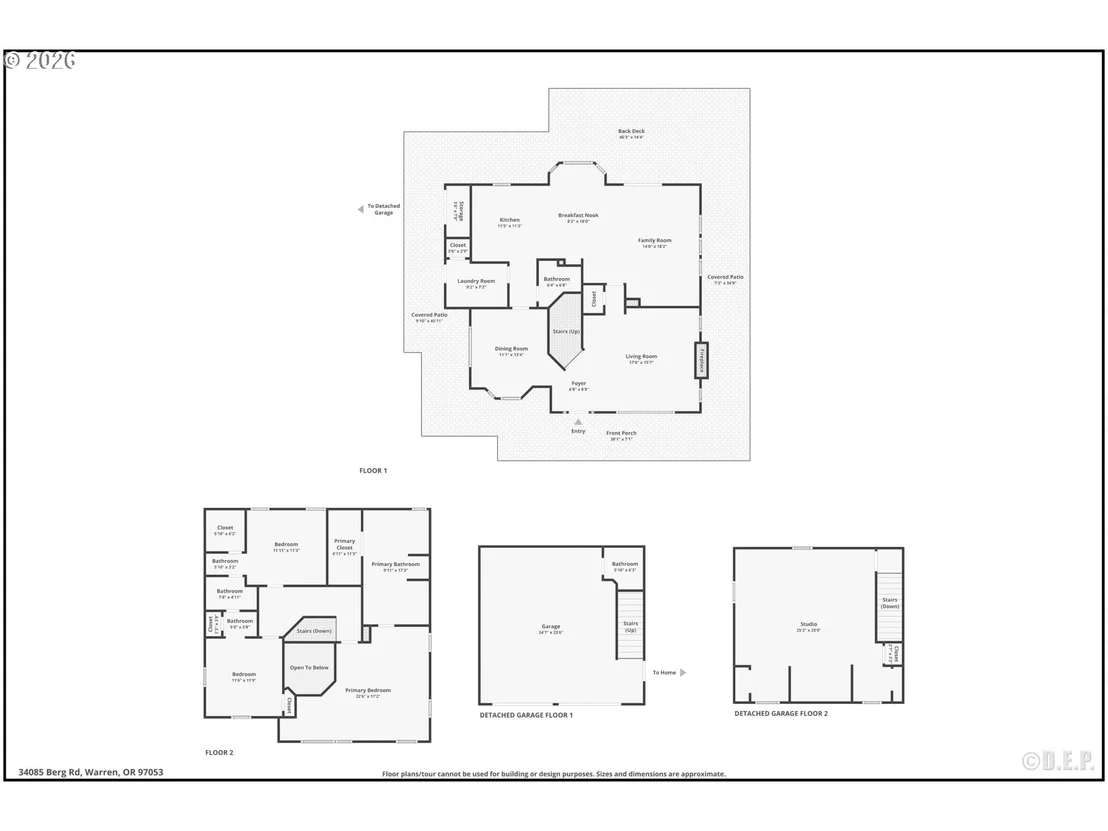
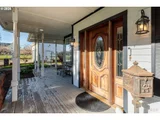
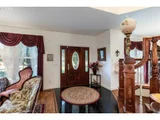
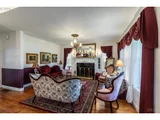
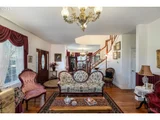
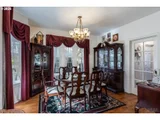
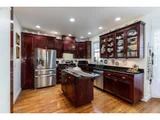
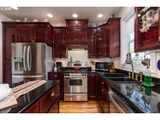
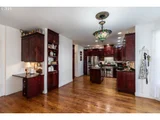
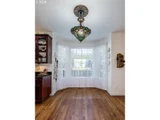
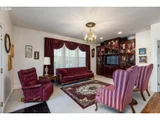
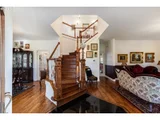
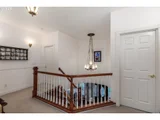
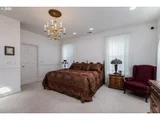
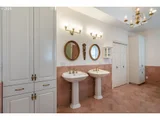
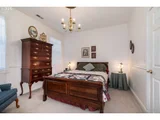
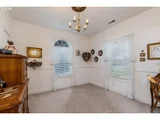
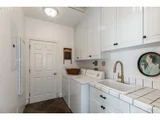
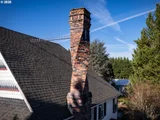
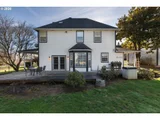
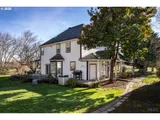
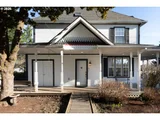
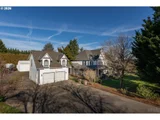
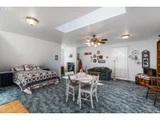
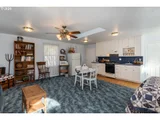
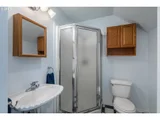
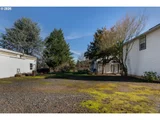
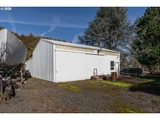
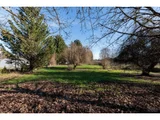
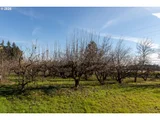
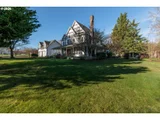
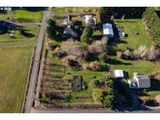
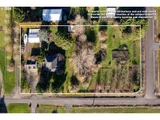
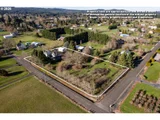
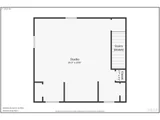
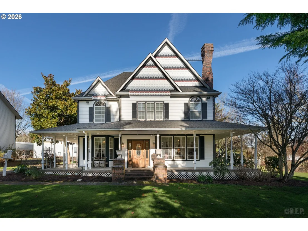
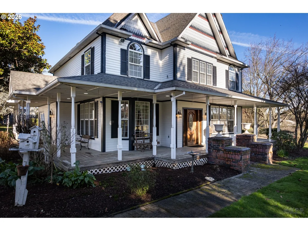
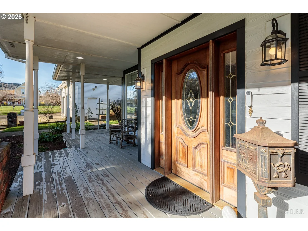
Enjoy the charm of country living with this classic farmhouse set on a peaceful small-acreage property in Warren. A welcoming wraparound porch and timeless architectural details create inviting curb appeal, while the interior offers warm hardwood floors, a formal living room with a beautiful fireplace, and abundant natural light. The farmhouse-style kitchen features rich cabinetry, stainless steel appliances, and generous workspace, ideal for everyday living and entertaining. Outside, the property truly shines with open lawn areas, mature landscaping, and room for gardening, animals, or outdoor projects. A detached shop/garage provides excellent space for hobbies, equipment, or storage, adding versatility rarely found at this size. The studio space allows for so many options. Private yet convenient, this property offers the perfect blend of rural character, functional acreage, and comfortable living-an ideal setting for those seeking a quieter lifestyle with room to grow. Designed and built by a master craftsman, you will feel the difference when you walk  through the home. This home and property will make you dream of the lifestyle changes you have always wanted.  Schedule for your private showing today.
Unit Size
2,551 Ft²
Days on Market
279 days
Land Size
2.00 acres
Price per sqft
$323
Property Type
House
Property Taxes
$512
HOA Dues
-
Year Built
1995

Listed By

Payment Calculator

Cap Rate Calculator

Last updated: 21 days ago ( #775073507)

Price History

Date / Event Date Event Price
Jan 23, 2026 Listed by RE/MAX Powerpros $825,000
Listed by RE/MAX Powerpros

Property Highlights

Air Conditioning
Fireplace
With View
Parking Details
Has Garage
Has Open Parking
Parking Features: Driveway, RV Access/Parking
Garage Spaces: 2
Interior Details
Full Bathrooms: 2
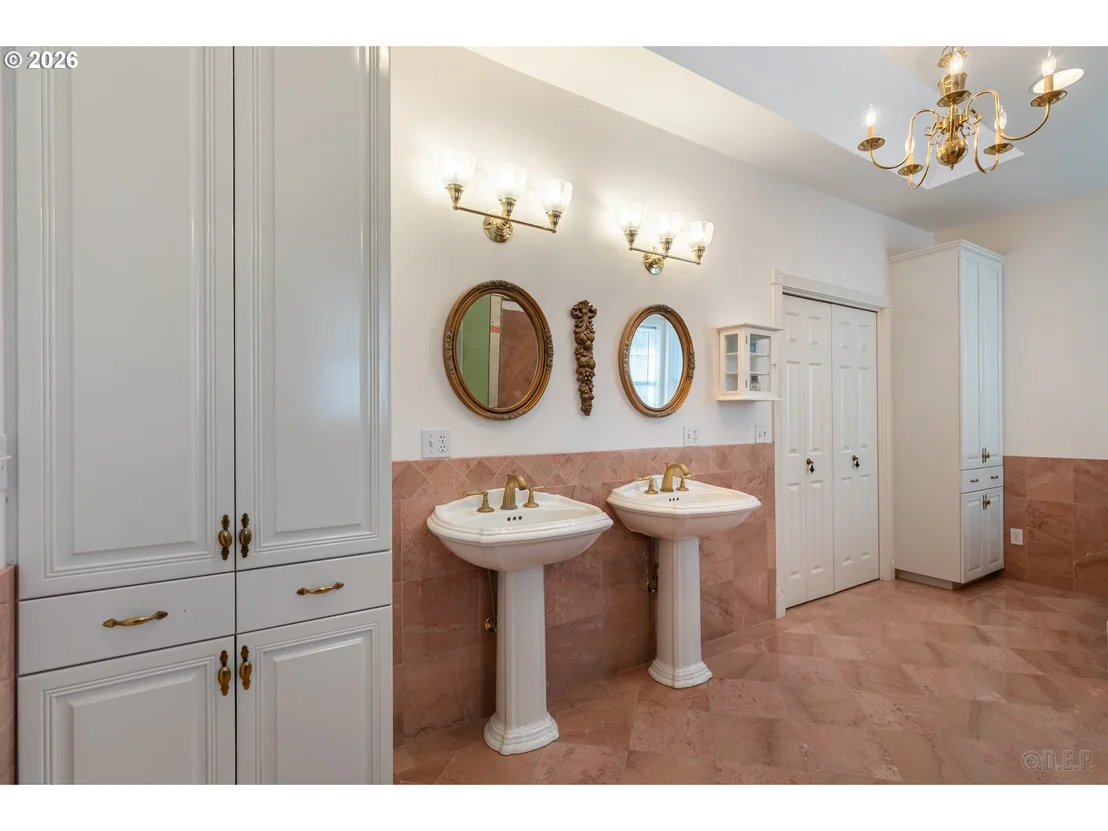
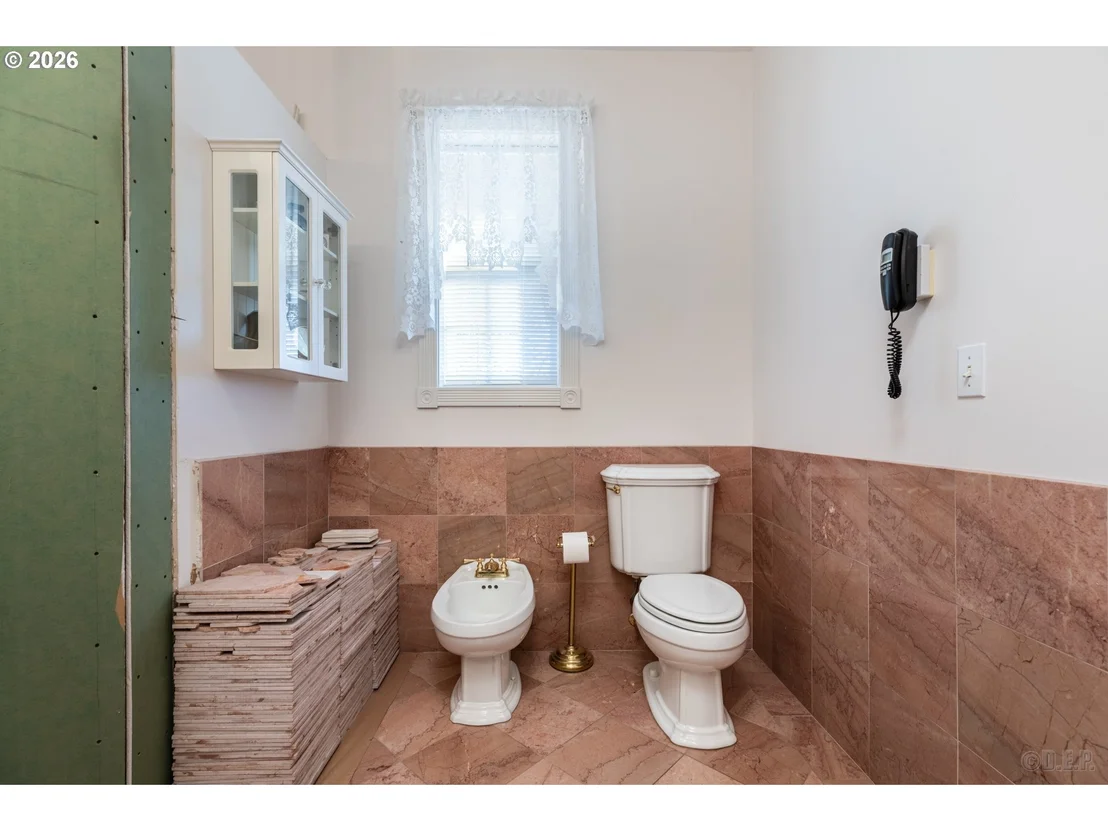
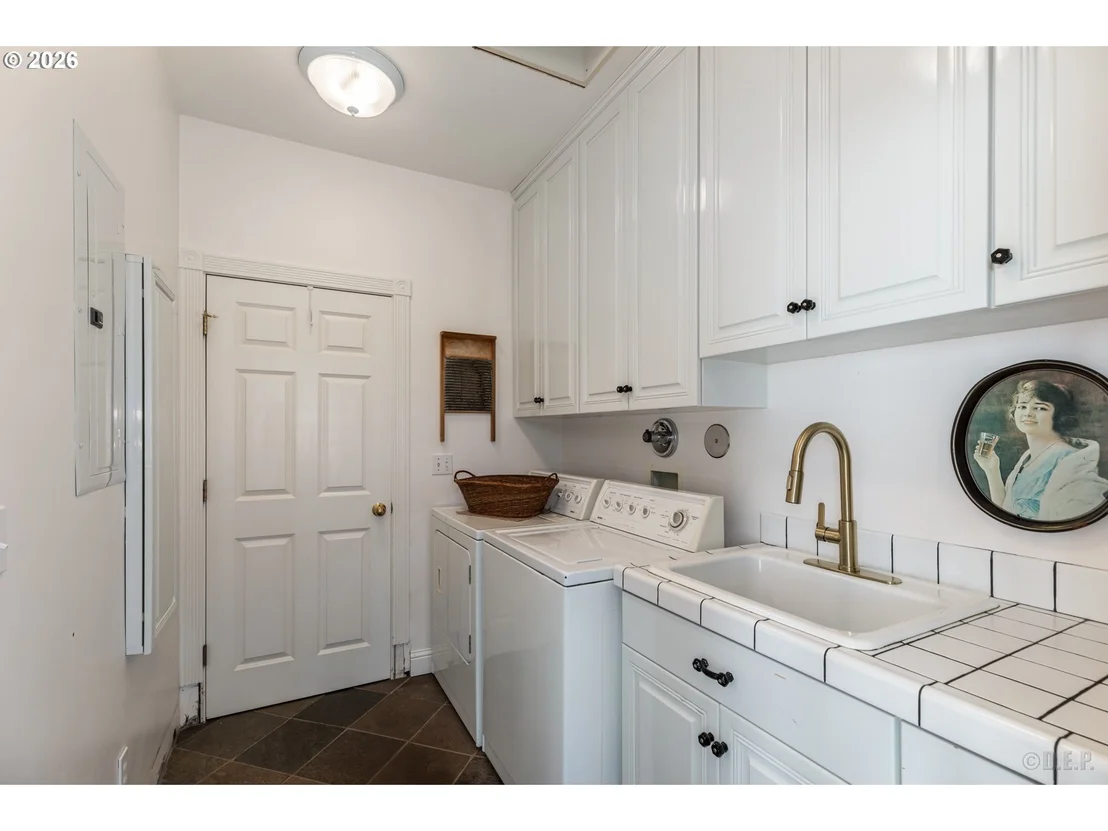
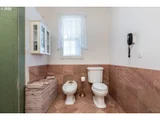
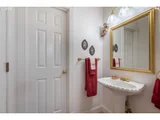
Interior Features: High Ceilings, GarageDoorOpener, Granite, HardwoodFloors, JettedTub, Laundry, Marble, Skylight, TileFloor, Wainscoting, WalltoWallCarpet, WasherDryer
Appliances: Dishwasher, Free-Standing Range, Free-Standing Refrigerator, Plumbed For Ice Maker, Range Hood, GasAppliances, Island, StainlessSteelAppliance
Has Fireplace
Fireplace Features: Wood Burning
Fireplaces: 1
Basement: None
Exterior Details
Square Footage: 2551
Security Features: Security System Leased
Property Condition: Resale
Architectural Style: Victorian
Year Built: 1995
Building Area Total: 2551
Window Features: Double Pane Windows, VinylFrames
Lot Features: Level, Orchard, Pond
Lot Size Area: 87120
Lot Size Units: Square Feet
Lot Size Acres: 2
Lot Size Square Feet: 87120
Water Source: Private, Well
Financial Details
Tax Annual Amount: $6,147
Utilities Details
Cooling Type: Central Air
Heating Type: ForcedAir95Plus
Sewer : Septic Tank

Building Info

Overview

    General

  • Year Built: 1995
  • Effective Year Built: 1995
  • Building Count: 1
  • Total Rooms: 10
  • Bedroom Count: 3
  • Bathroom Count: 3
  • Full Bathrooms: 2
  • Partial Bathrooms: 3
  • Building Condition: 0
  • Building Quality: 0
  • Construction Type: 0
  • Building Style: 0
  • Exterior Walls Type: 0
  • Interior Walls Type: 0
  • Roof Shape Type: 0
  • Roof Cover Type: 0
  • Floor Count: 200
  • Floor Cover: 0
  • Basement Type: 0
  • Basement Area: 0
  • Garage Type: 1
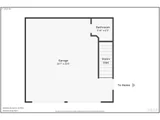
  • Garage Square Area: 624
  • Parking Space Count: 2
  • Patio Type: 0
  • Porch Type: 0
  • Pool Type: 0

    Dimensions

  • Lot Size Square Feet: 87,120
  • Total Building Area: 3,175
  • Gross Building Area: 3,175
  • Building Area: 2,551
  • Building Area Measurement: L

    Heating and Cooling

  • Fireplace Count: 1
  • Air Conditioning: 0
  • Heating: 0
  • Heated Square Feet: 2,551
  • Heating Fuel Type: 0

    Utilities

  • Sewer System: 0
  • Water Service: 0

Building

  • Building Type: 0
  • Property Class: R
  • Subdivision: CASCADE VIEW ESTATES II
  • Land Acres: 0000002000
  • Standard Land Use Code: 1001
  • County Land Use Code: 153
  • State Land Use Code: 401
  • Legal Description 1: CASCADE VIEW ESTATES II BLOCK - 2 LOT - 12

Neighborhood

  • School District Name: Scappoose School District 1J
  • Census Tract: 970600

Zoning

  • Zoning: CO:RR-2

Geography

  • Account Number: 8771
  • Parcel: 8771
  • Block: 2
  • Lot: 12
  • Meridian: SEC 19 TWN 4N RNG 1W
  • Latitude: 45.8132
  • Longitude: -122.866

    Address

  • Full Address: 34085 Berg Rd
  • Address - House Number: 34085
  • Address - Street Name: Berg
  • Address - Suffix Type: Rd
  • State: OR
  • City Name: Warren
  • Carrier Code: R003
  • 4-Digit Zip Code: 9618
  • Zip Code: 97053

Valuation

    Tax

  • Tax Year: 2023
  • Tax Amount: $577,335
  • Tax Rate Code Area: 01-10

    Appraisal Valuation

  • Standard Deviation: 0.1301
  • Valuation Date: Nov 08, 2023
  • Confidence Score: 85
  • Final Value: 752,202
  • High Value: 850,078
  • Low Value: 654,326

    Market Valuation

  • Market Total Value: $858,940
  • Market Land Value: $311,600
  • Market Improvement Value: $547,340

    Assessments Valuation

  • Assessed Year: 2023
  • Assessed Total Value: $436,950
  • Assessed Land Value: $156,840
  • Assessed Improvements Value: $280,110

    Sales

  • Current Sale Contract Date: Mar 17, 1994
  • Current Sale Recording Date: Mar 17, 1994
  • Current Sale Price:
  • Current Sale Document Type: 71
Data used for valuation calculations is provided by RealtyHop, and other third party sources

Comparables

Unit
Status
Type
Beds
Baths
ft²
Price/ft²
Asking Price
Listed On
Closing Price
Sold On
HOA + Taxes

About Warren


Similar Homes for Sale

Currently no similar homes around

Nearby Rentals


Frequently Asked Questions

When was property at 34085 Berg Road built and last sold?
The property at 34085 Berg Road was built in 1995 and last sold on Mar 17, 1994 for $53,500.
How much is this home worth?
The estimated value of the home located at 34085 Berg Road is $832,205.
What are some comparable homes to 34085 Berg Road?
There are currently no comparable homes to 34085 Berg Road.