


40
Map
3408 Mark Twain Boulevard


About This Property
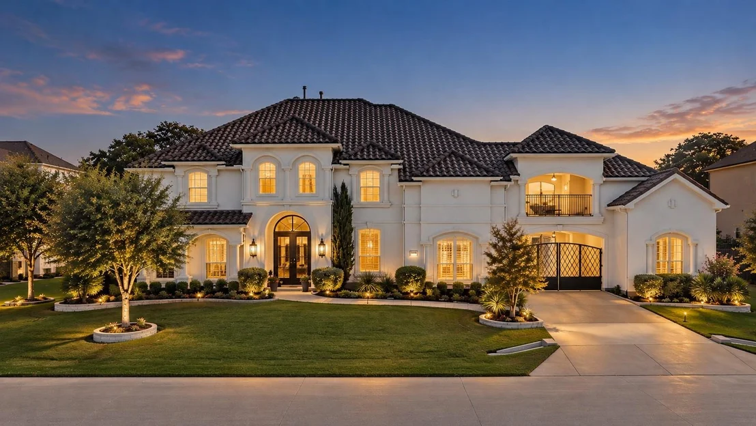
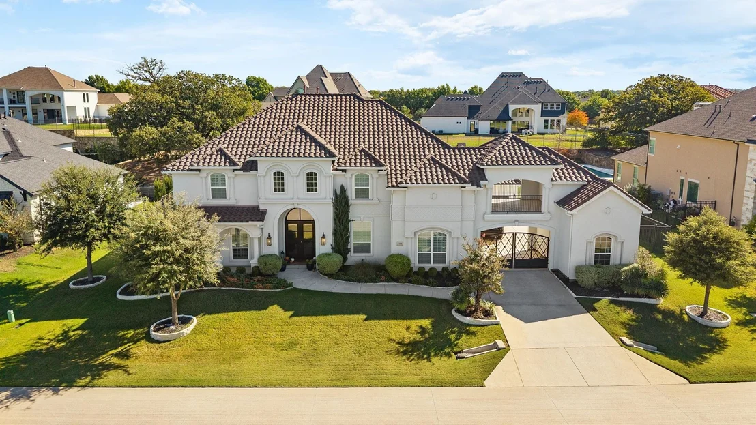
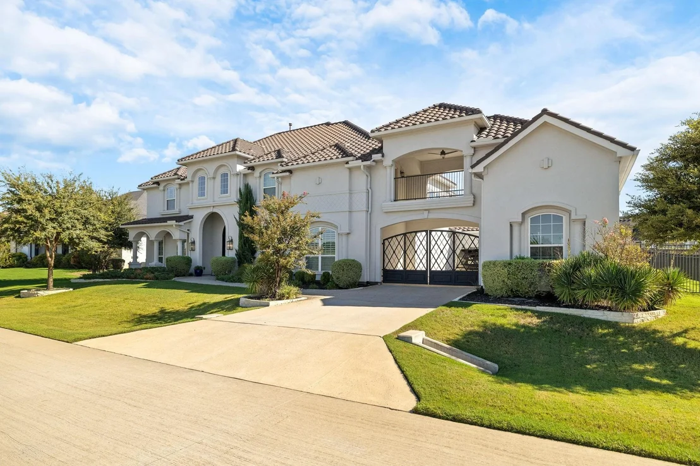
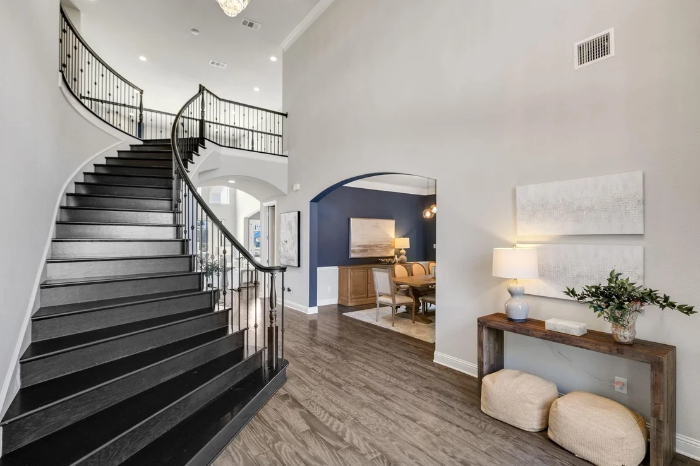
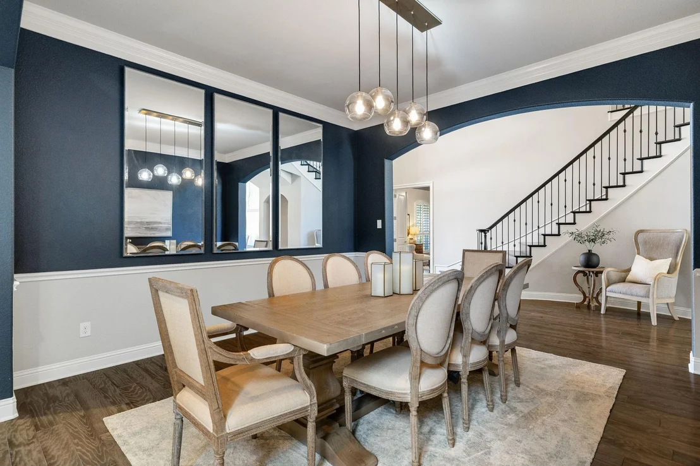
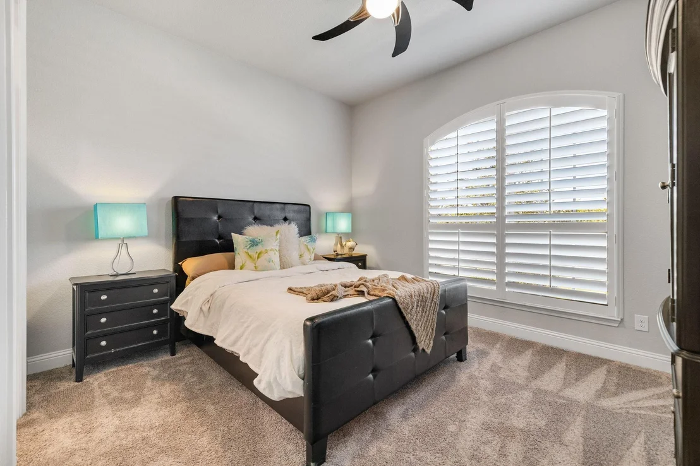
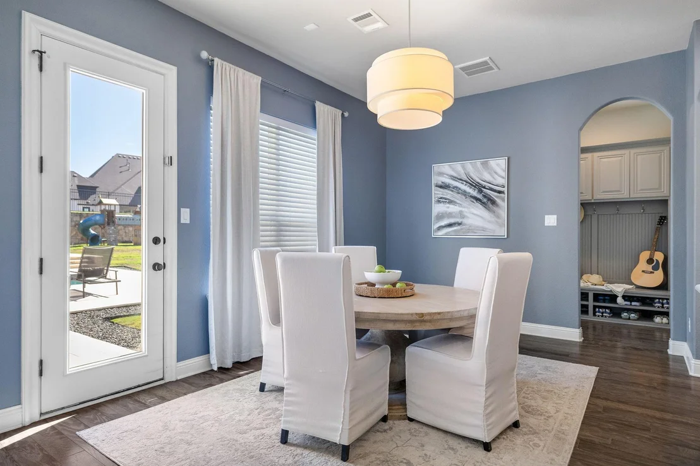
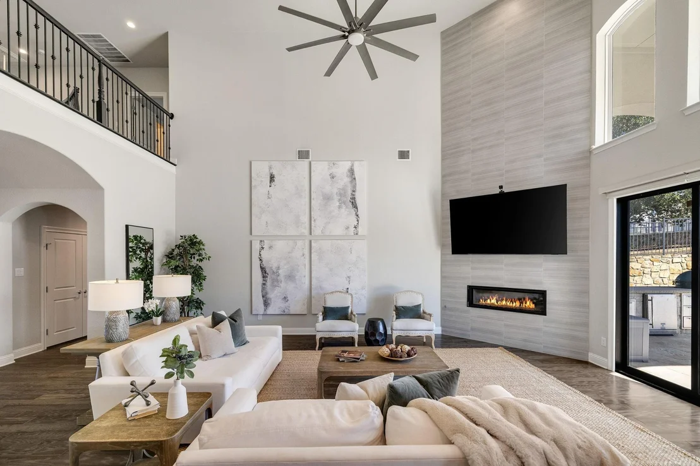
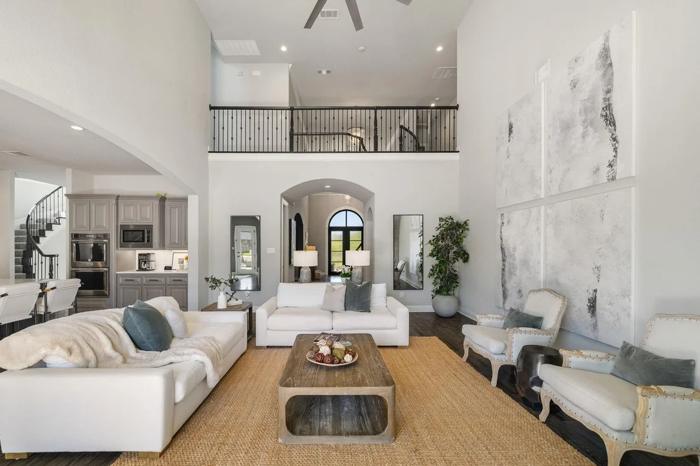
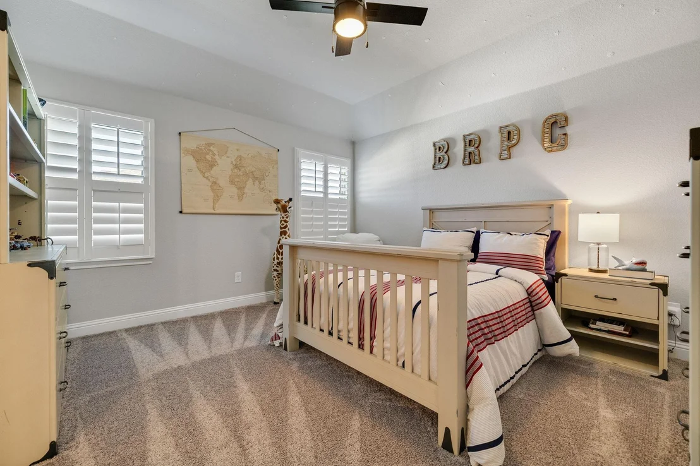
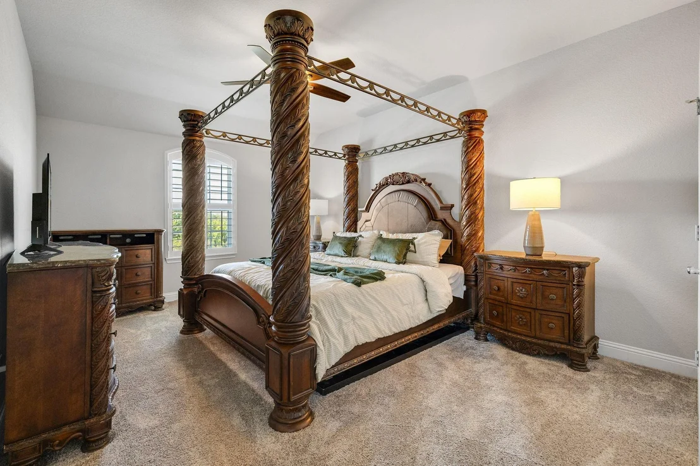
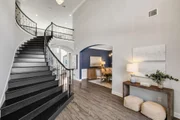
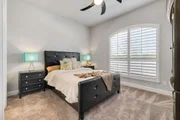
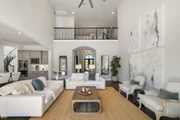
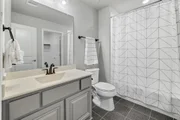
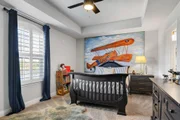
Inside, soaring ceilings, a statement staircase, and thoughtfully selected finishes establish an immediate sense of scale and refinement. Natural light moves through beautifully proportioned spaces designed to feel equally at home hosting a room full of guests or settling into a quiet evening. The five-bedroom floor plan is well considered, with each bedroom offering its own ensuite bath and walk-in closet.
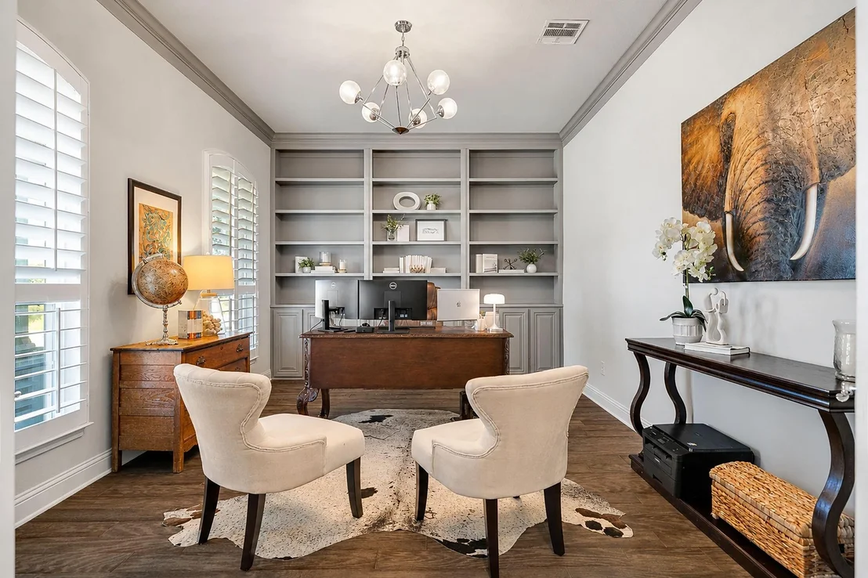
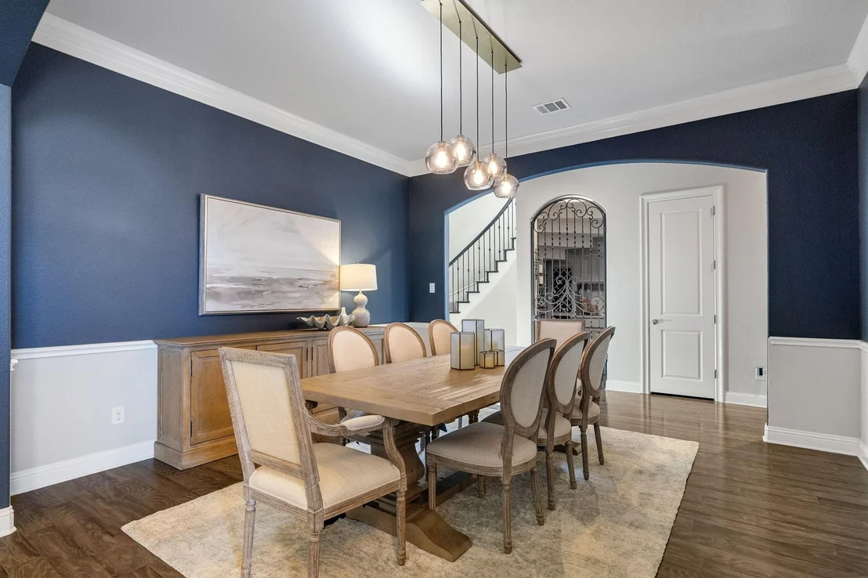
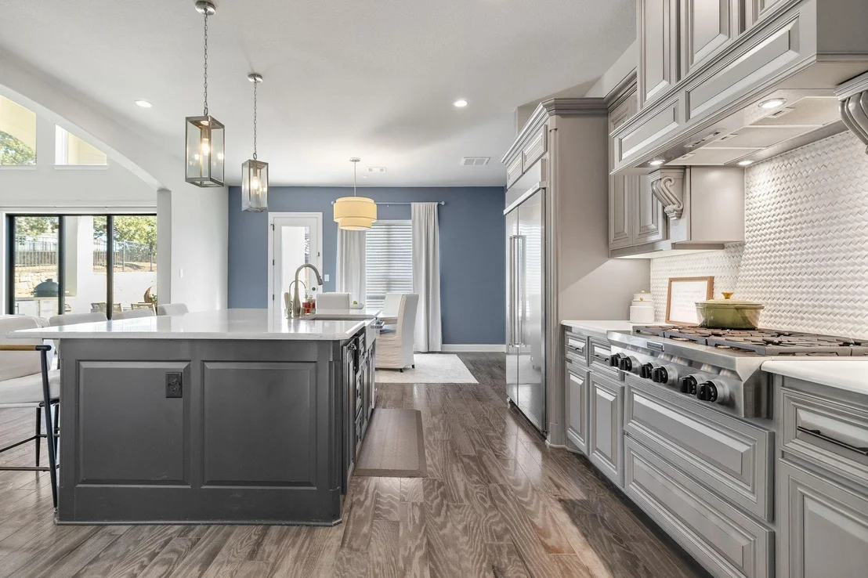
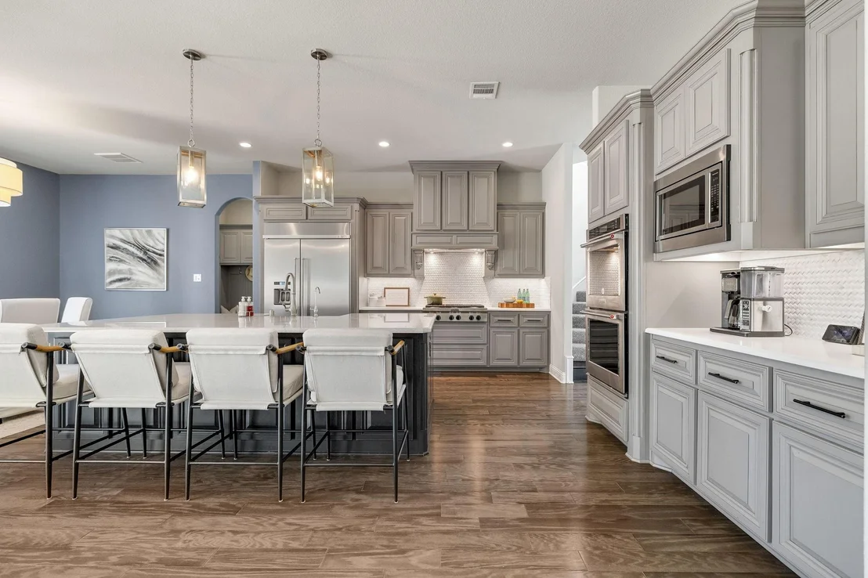
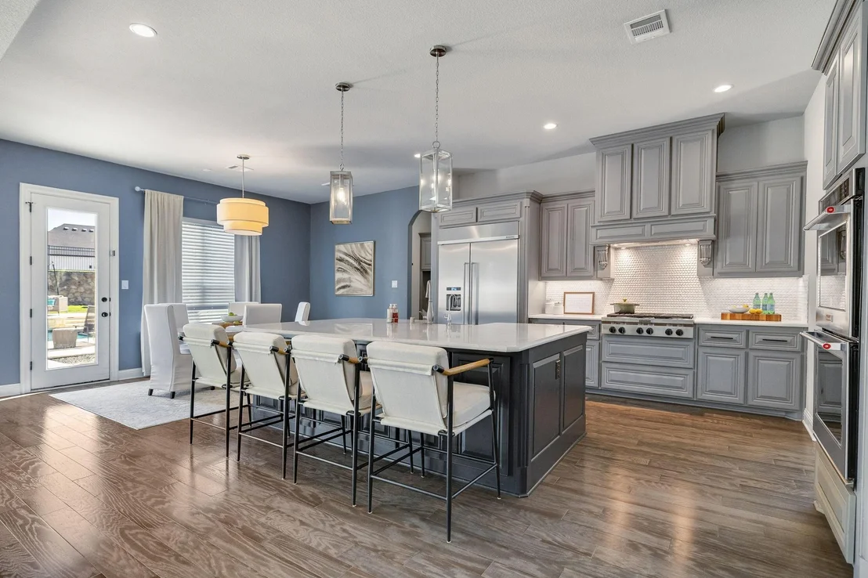
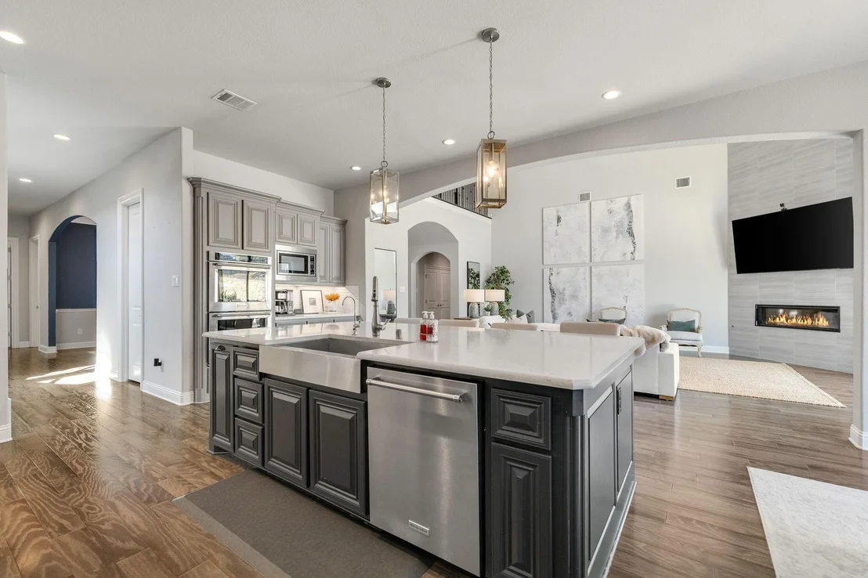
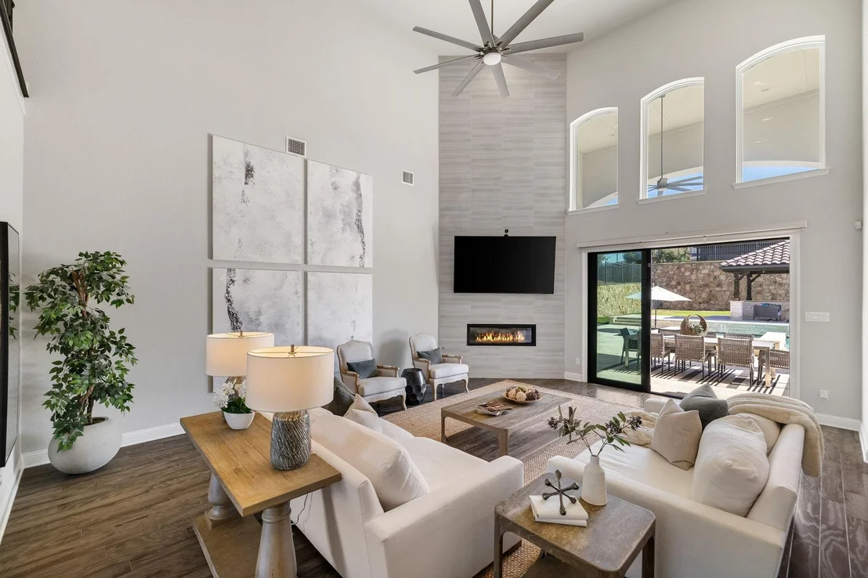
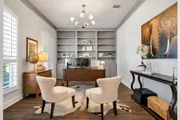
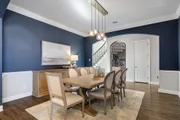
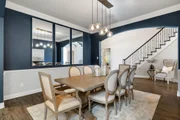
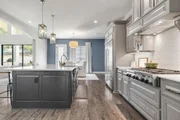
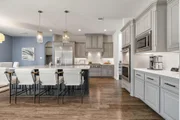
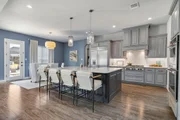
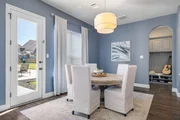
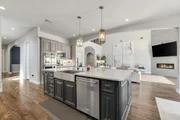
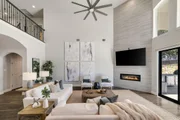
An executive study with custom built-ins, formal dining room, and dramatic two-story living space create distinct moments throughout the home while maintaining an effortless flow. At its center, the kitchen is equal parts beautiful and functional, appointed with a six-burner gas cooktop, built-in refrigerator, double ovens, generous cabinetry, and expansive gathering space.
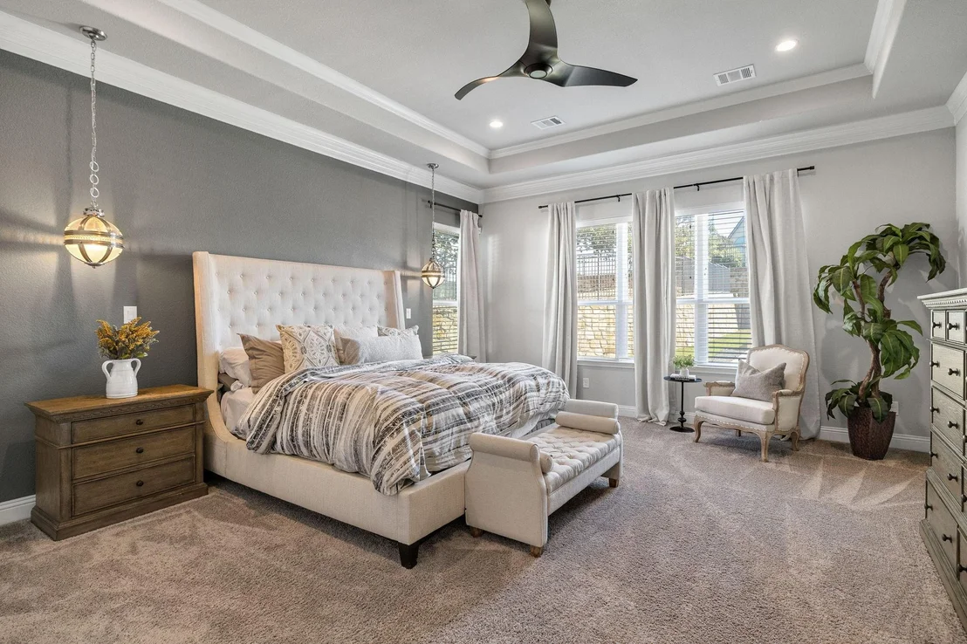
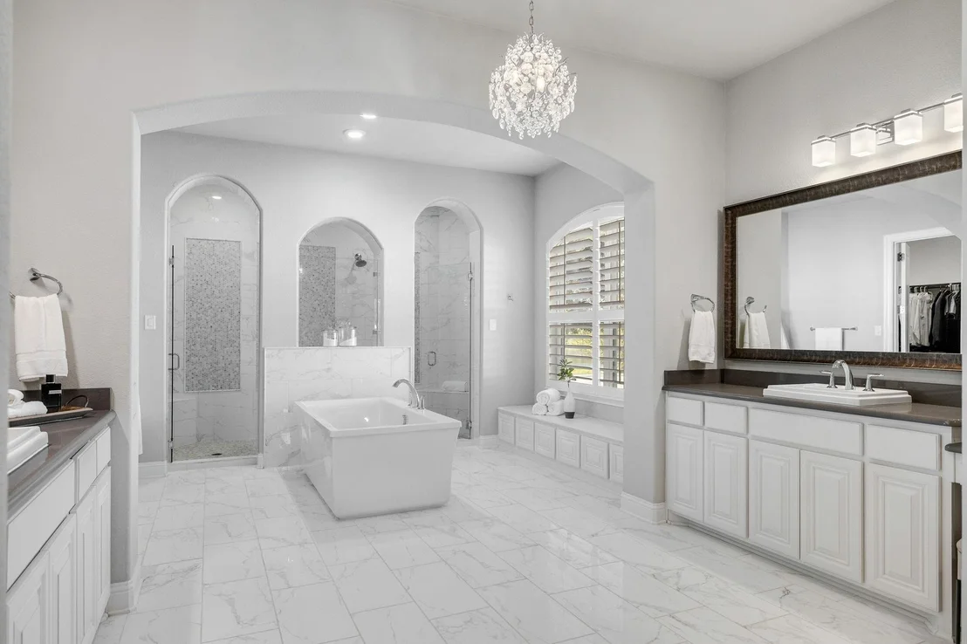
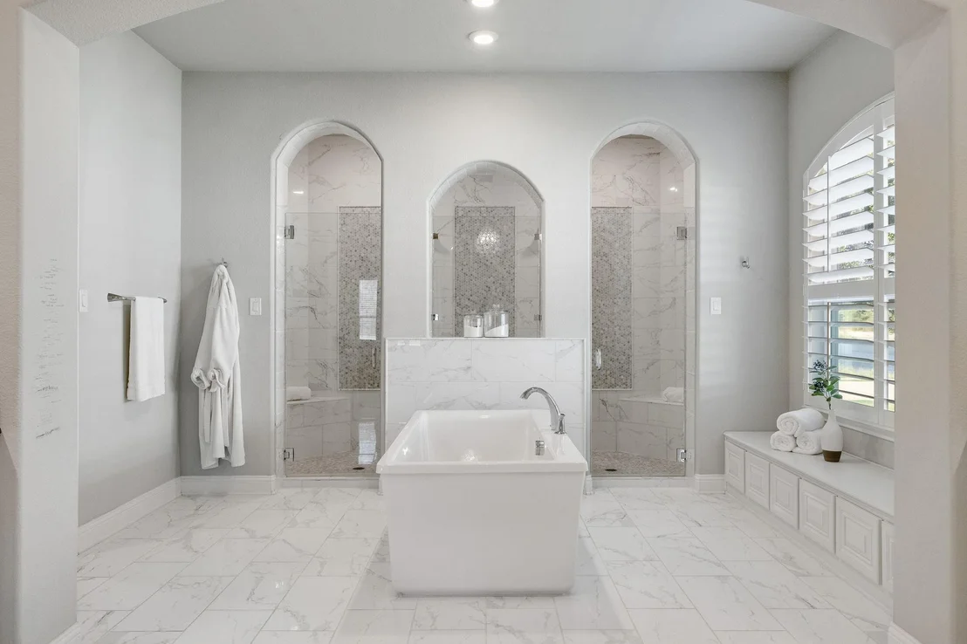
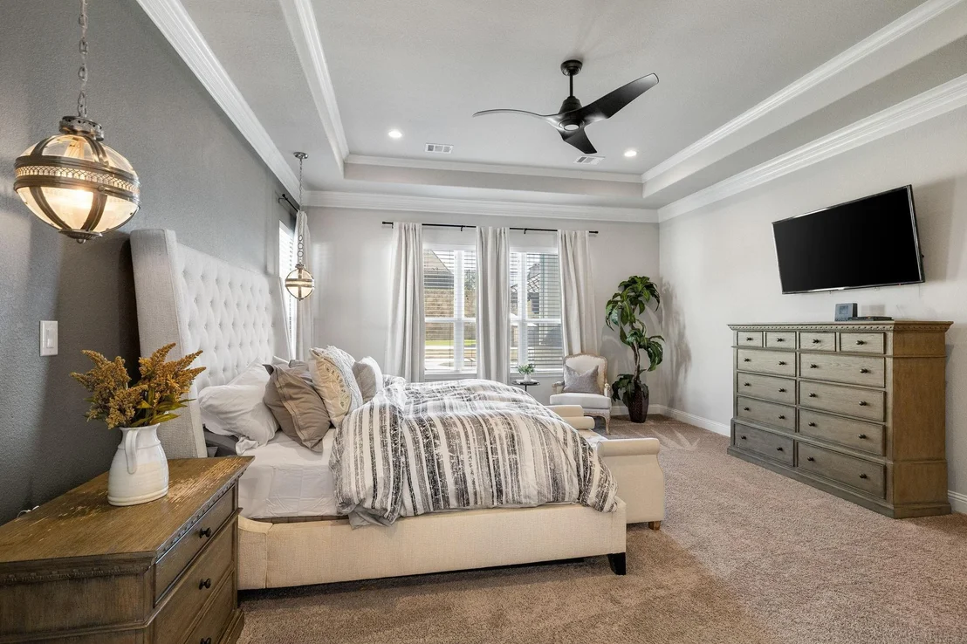
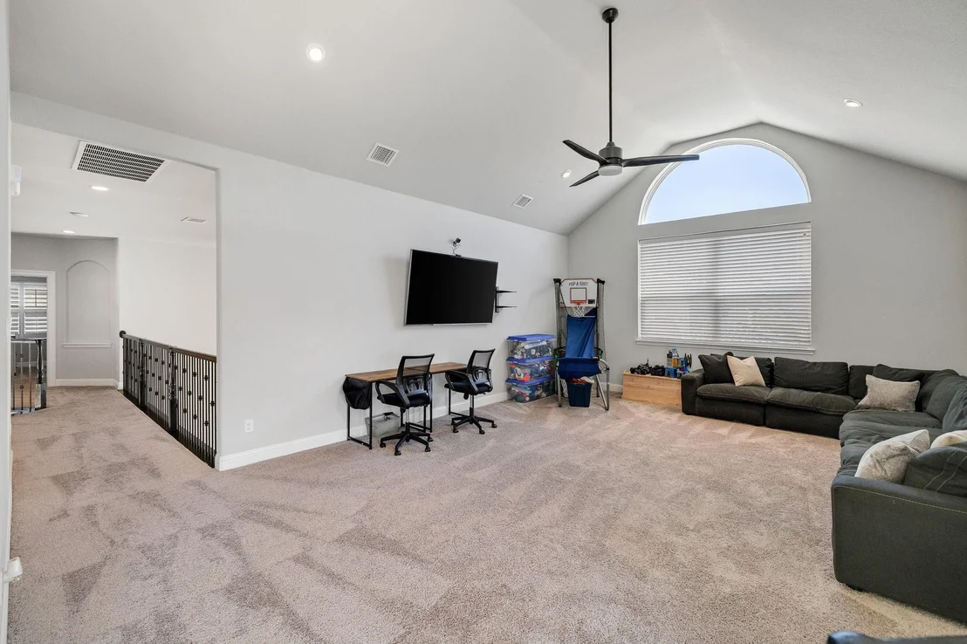
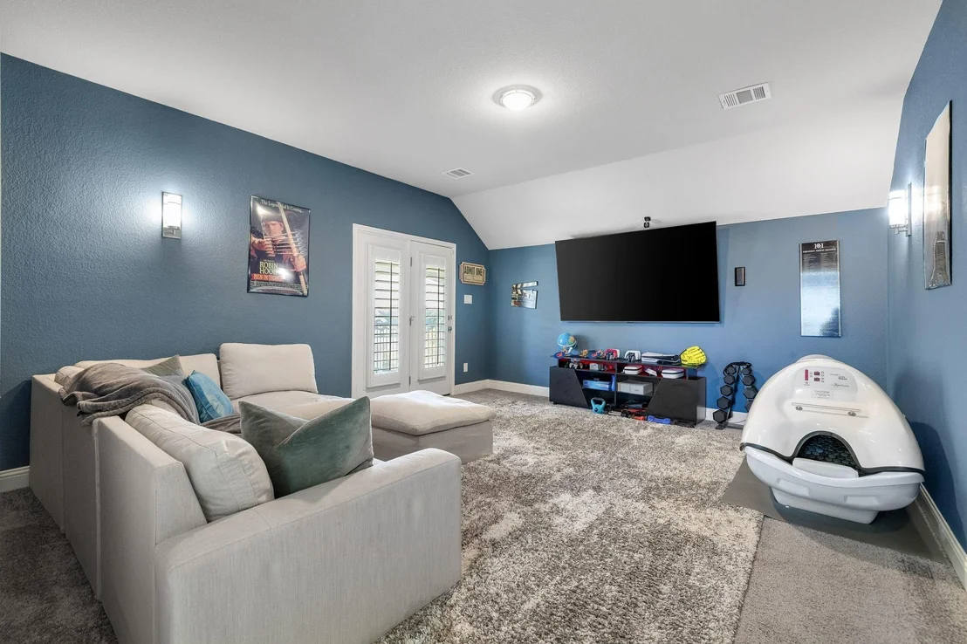
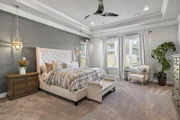
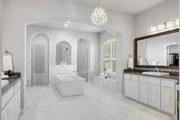
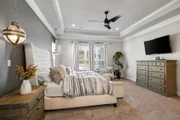
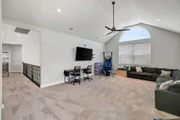
The primary suite offers a private retreat, complete with a spa-inspired bath featuring dual vanities, a soaking tub, and oversized double shower. A private wine cellar, first-floor guest suite, game room, and dedicated media room add layers to the way the home lives.
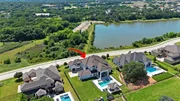
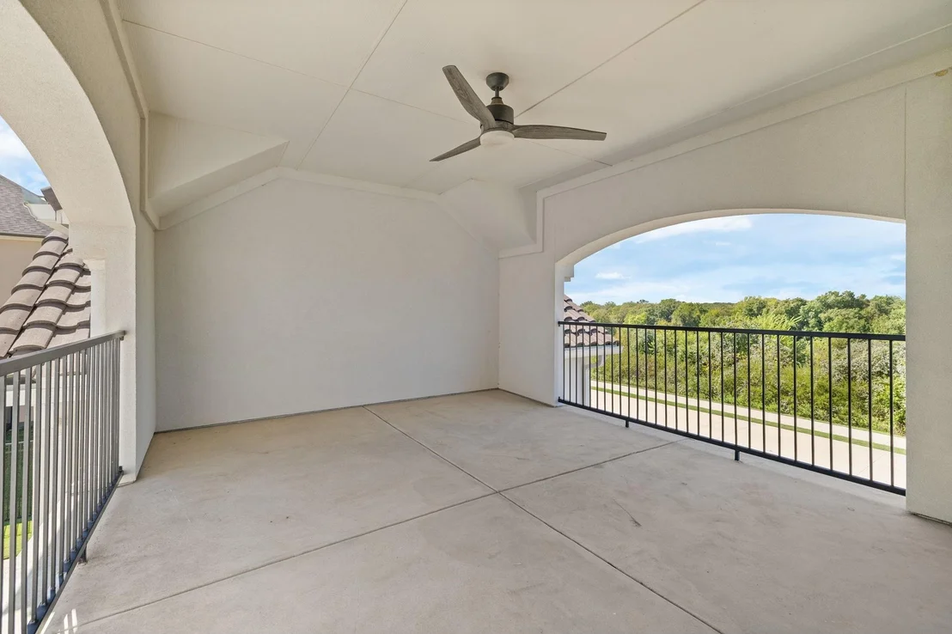
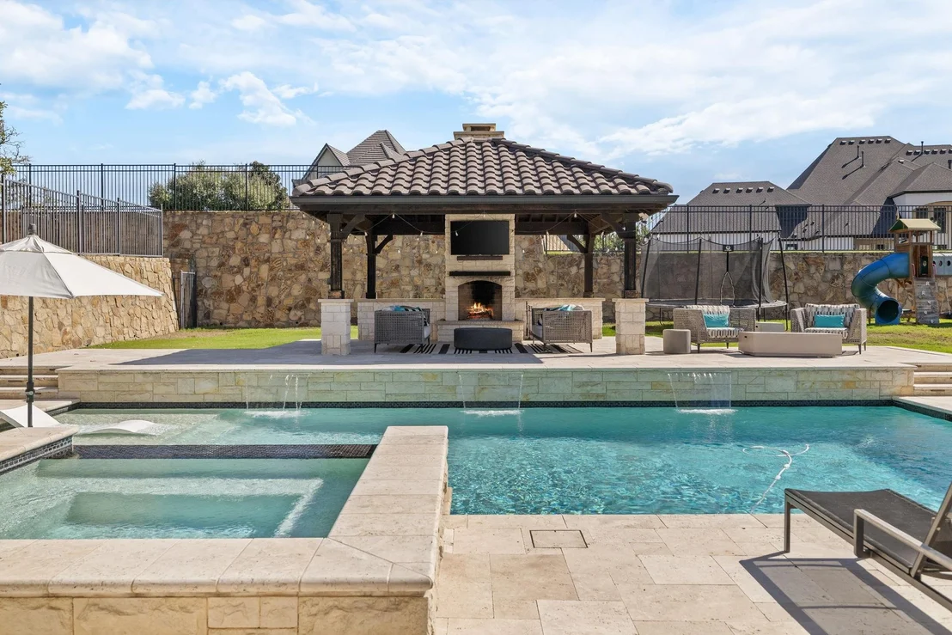
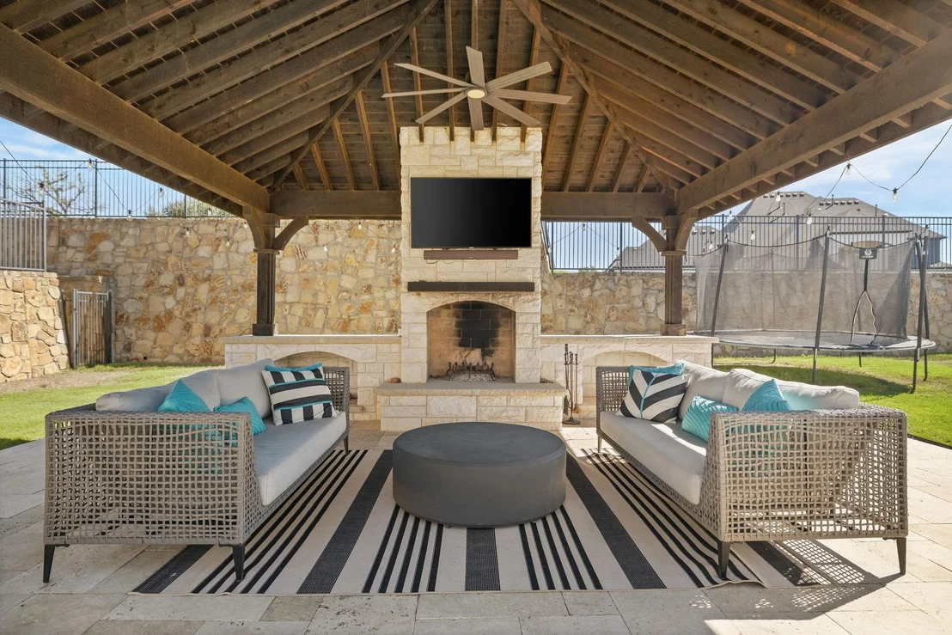
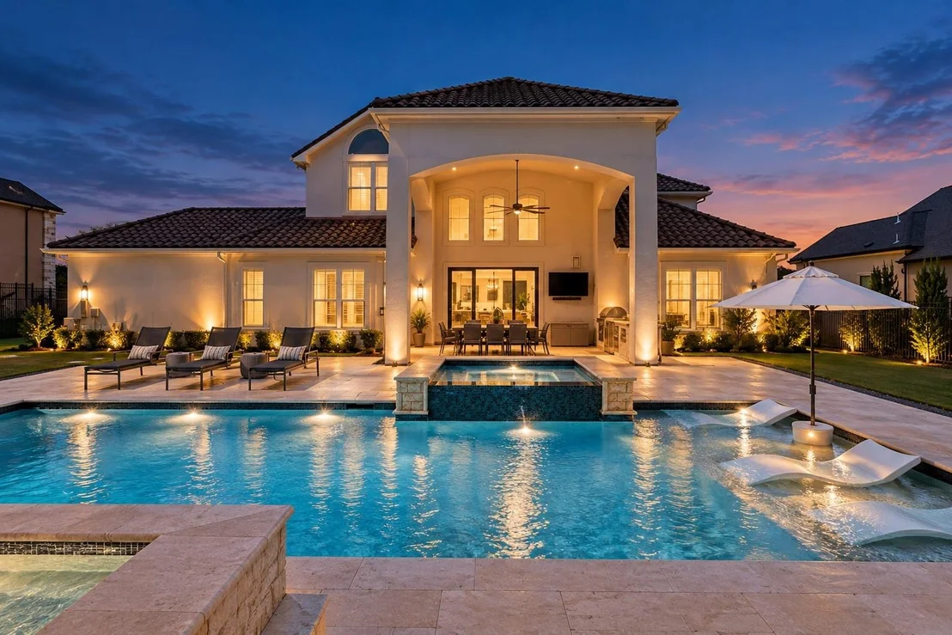
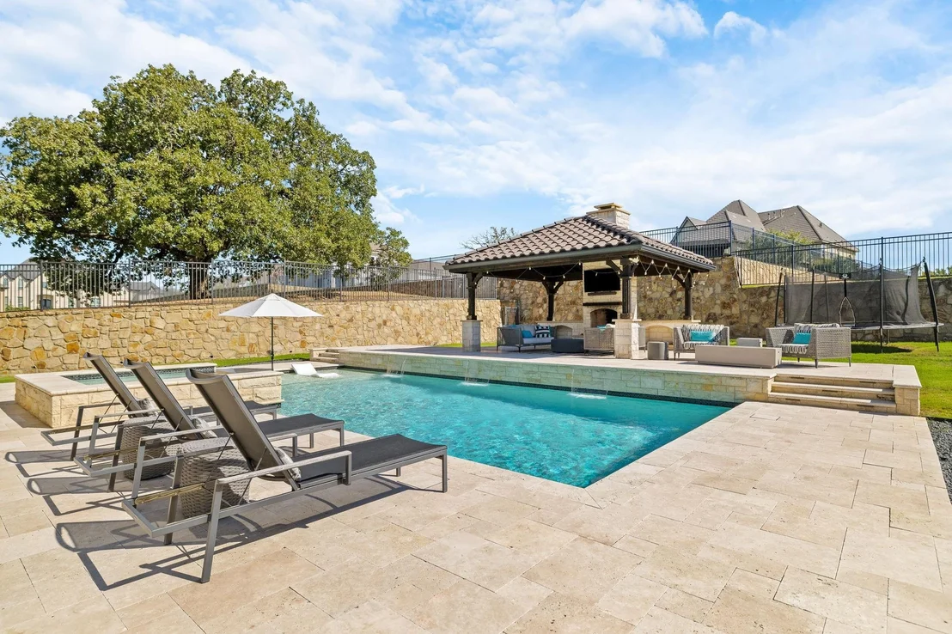
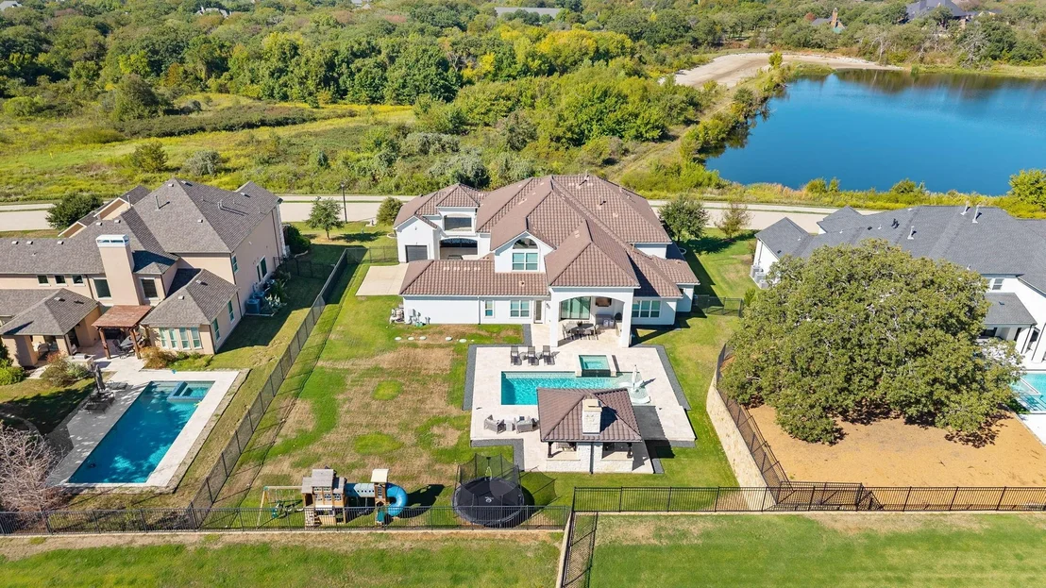
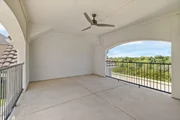
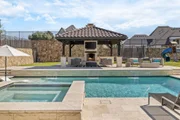
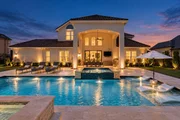
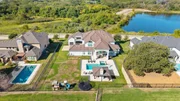
Outdoors, the experience becomes decidedly more relaxed. An expansive pool with cascading water features anchors the private backyard, complemented by a covered living area, outdoor kitchen, and fireplace-an inviting setting for afternoons by the water, dinners outdoors, and evenings that linger.
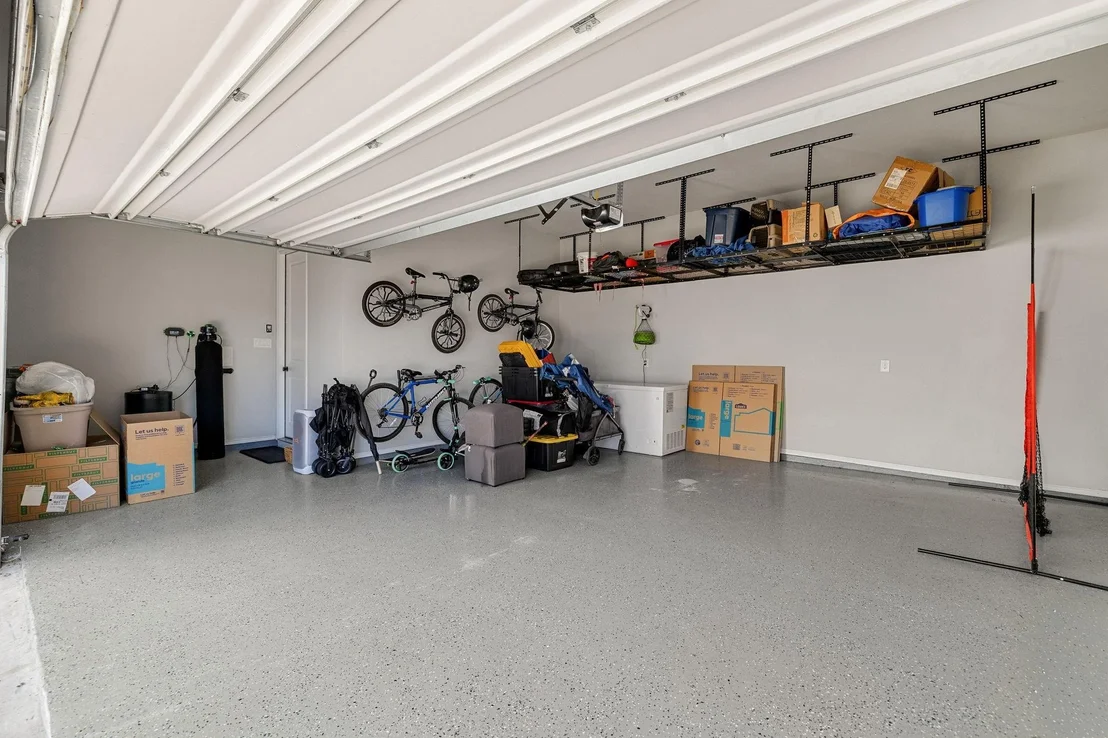
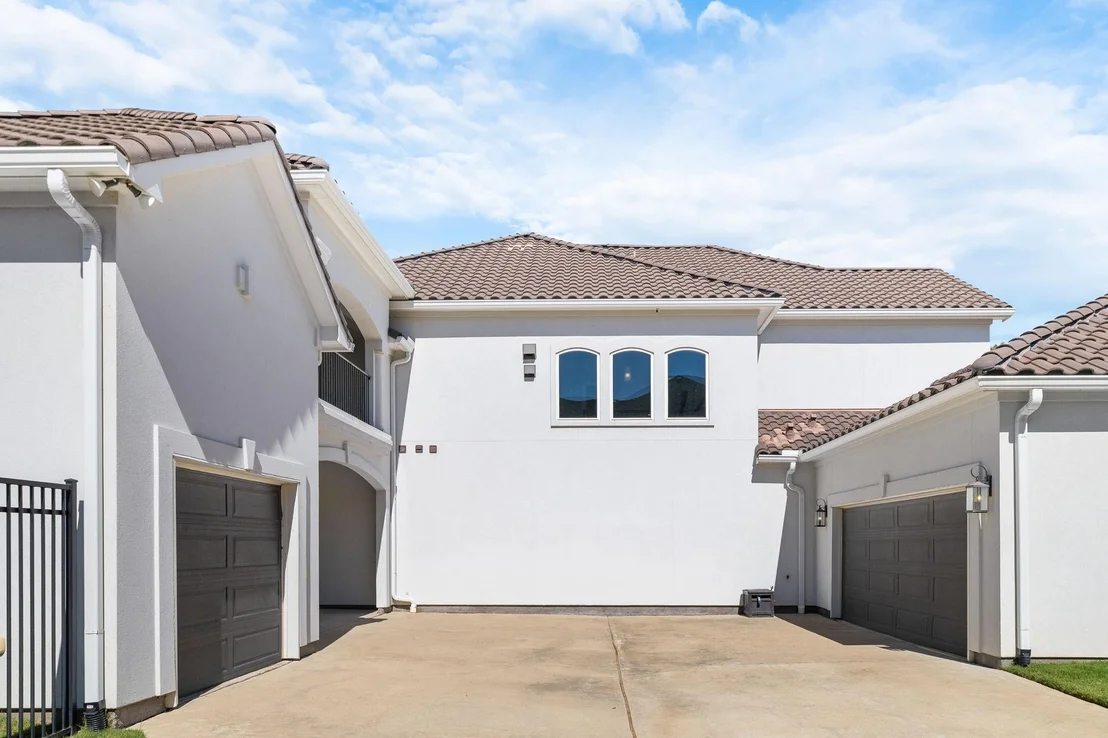
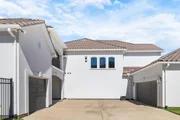
A porte-cochere and three-car parking complete the home.
More than its scale or amenities, this is a home defined by thoughtful design, beautiful proportions, and an unmistakable sense of ease-a place that feels elevated without ever needing to announce itself.
Listed By
Payment Calculator
Your Estimated Monthly Payment
Cap Rate Calculator
What does this mean?
Based on our analysis, the cap rate of this property is 1.25%. A negative cap rate indicates that the property might not be feasible as an income-producing asset. The median cap rate for a near zip code 11238 is 4.23%.
How much can I actually make?
Actual monthly rental income may vary between $4,760 and $7,140 depending on unit-specific characteristics. You can change the amount using the slider to further explore.
How is cap rate calculated?
Cap Rate = Net Operating Income (NOI) / Property Asset Value.
When calculating the cap rate, we assume 100% occupancy. Leverage (mortgage) is not considered.
Cap Rate provided by RealtyHop and RentHop, learn more about cap rate here.
Price History
| Date / Event | Date | Event | Price |
|---|---|---|---|
| Oct 5, 2026 | Listed by EXP REALTY | $2,195,000 | |
| Listed by EXP REALTY | |||
| Jun 18, 2026 | No longer available | - | |
| No longer available | |||
| May 13, 2026 | Listed by Your Home Free LLC | $2,000,000 | |
| Listed by Your Home Free LLC | |||
   | |||
|
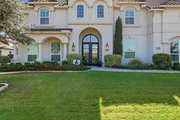
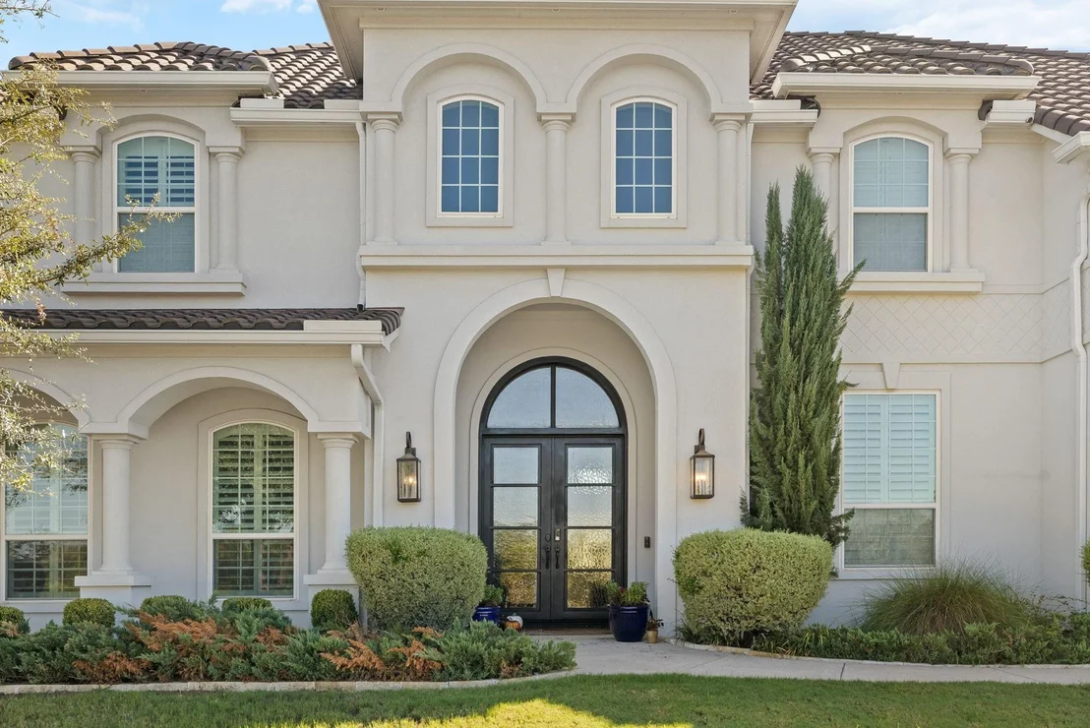
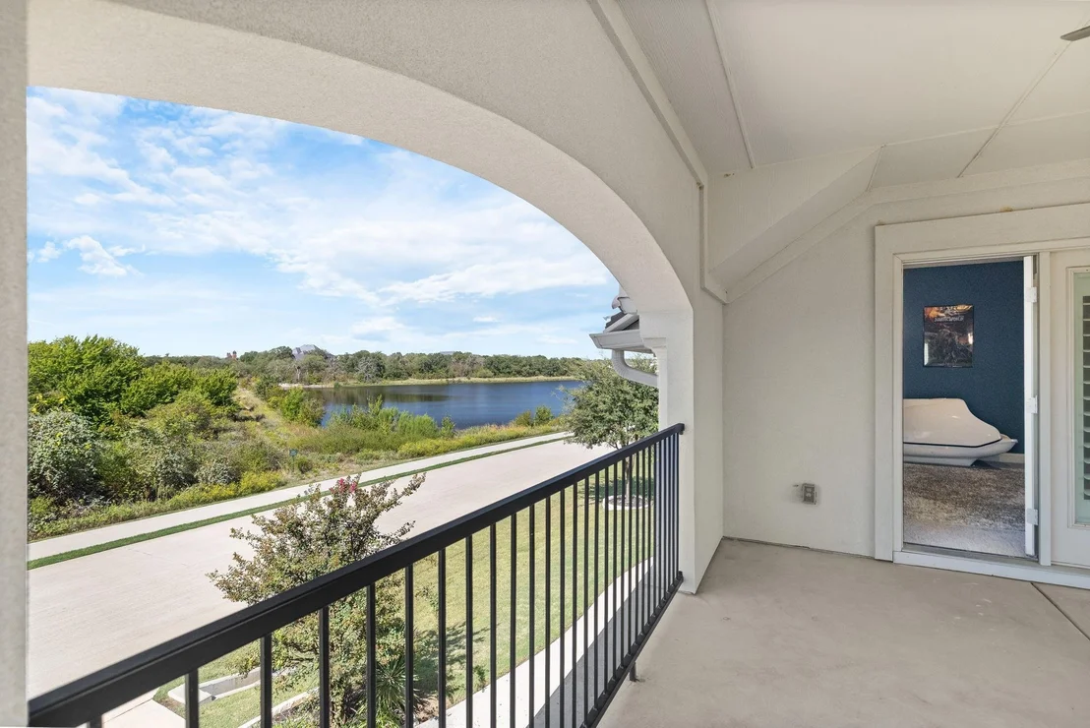
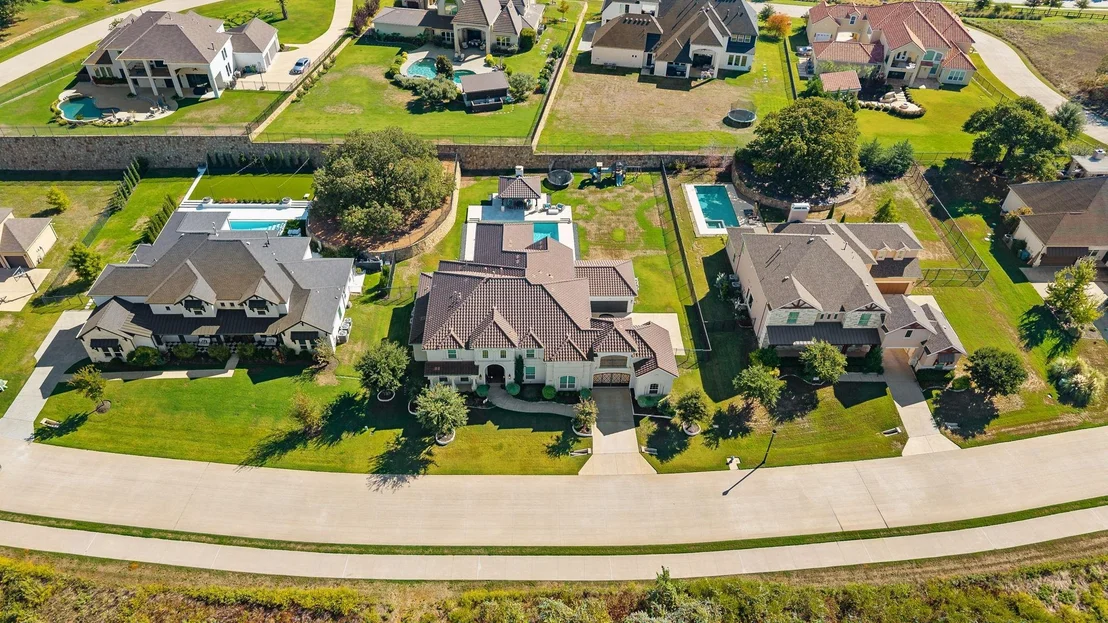
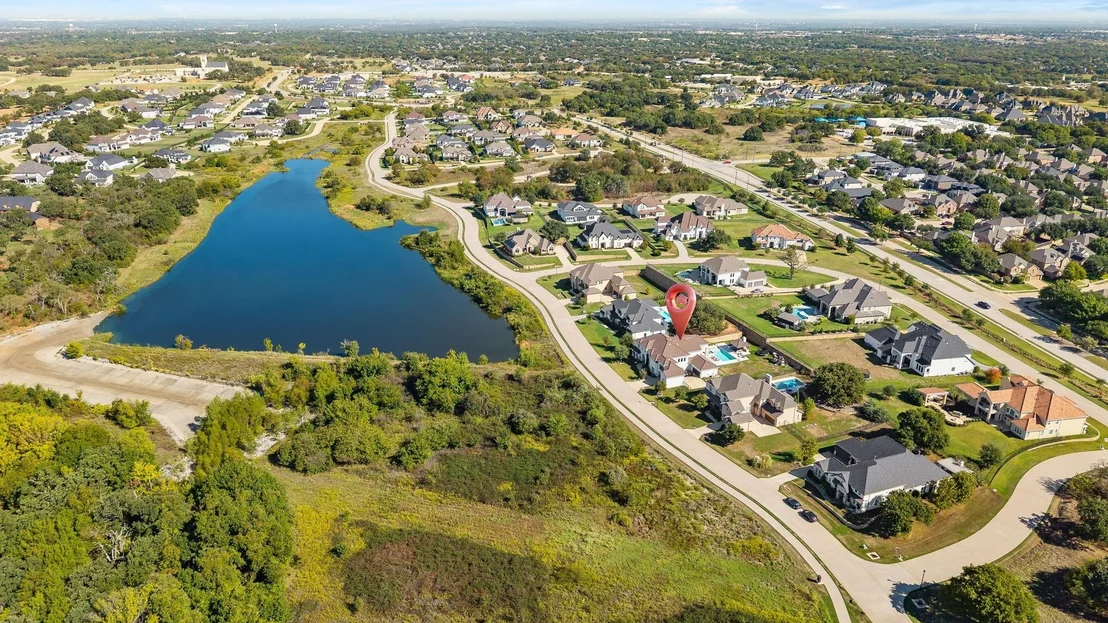
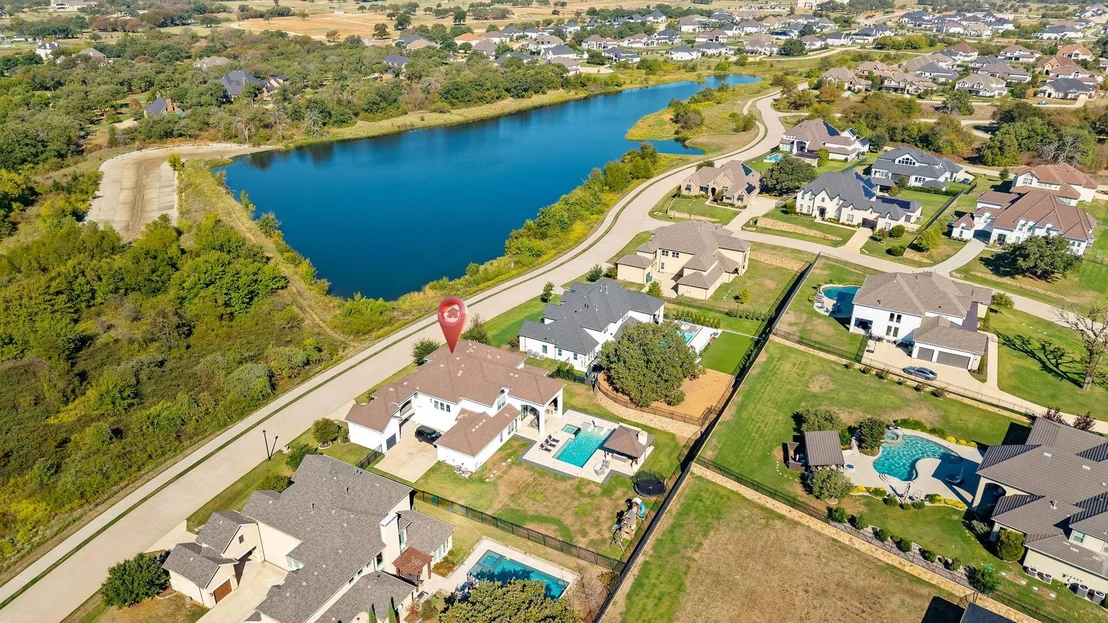
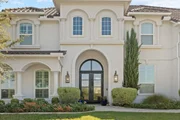
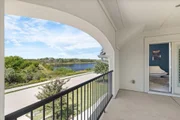
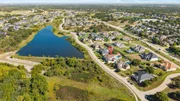
Nestled within the prestigious Town Lake community of Flower Mound, this exceptional estate offers timeless elegance, refined comfort, and a lifestyle designed for both everyday living and unforgettable entertaining. Perfectly positioned on a half-acre interior homesite adjacent to tranquil green space, scenic community trails, and the community lake, the setting is as peaceful as it is picturesque. A grand entry welcomes you with an impressive staircase, soaring ceilings, and beautifully curated finishes throughout. Designed with warmth and sophistication in mind, the home features five spacious bedrooms, each complete with private ensuite baths and walk-in closets, ensuring comfort and privacy for family and guests alike. The thoughtfully designed floor plan includes an executive study with custom built-ins, an elegant formal dining room, and a dramatic family room with towering ceilings that create an inviting yet elevated atmosphere. The chef’s kitchen is truly the heart of the home, appointed with a 6-burner gas cooktop, premium appliances, built-in refrigerator, double ovens, expansive cabinetry, and generous gathering spaces ideal for entertaining. The luxurious primary retreat offers a serene escape with a spa-inspired ensuite bath featuring dual vanities, a soaking tub, and an oversized double shower. A private wine cellar, first-floor guest suite, upstairs game room, and dedicated media room further enhance the home’s exceptional functionality and appeal. Outdoors, the backyard transforms into a true resort-style oasis, complete with a sparkling pool, covered living area, outdoor kitchen, and fireplace — all thoughtfully designed for year-round enjoyment. A porte-cochère and three-car parking complete this remarkable residence, where elegance, comfort, and location come together seamlessly in one of Flower Mound’s most sought-after communities.
| |||
Property Highlights
Building Info
Comparables
Status
Price/ft²
Listed On
Sold On
About Flower Mound
Similar Homes for Sale
Currently no similar homes aroundNearby Rentals
$8,500 /mo
- 4 Beds
- 4 Baths
- 5,491 ft²
$7,995 /mo
- 5 Beds
- 4 Baths
- 3,929 ft²

Last Updated: 8 hours ago
Data Source: NTREIS MLS, MLS# 21403758
Details provided by NTREIS and may not match the public record












 Your Privacy Choices
Phone: 425-283-2930
Address: 335 Madison Avenue, New York, NY 10017