| Date / Event | Date | Event |
Price
|
| Apr 28, 2026 | Sold | |
|
Sold
|
| Apr 7, 2026 | In contract |
-
|
|
In contract
|
| Feb 25, 2026 | Price Decreased |
$320,000
↓ $13K
(3.8%) |
|
Price Decreased
|
| Feb 11, 2026 | Listed by Redfin Corporation |
$332,545
|
|
Listed by Redfin Corporation
|
| |
|
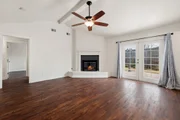
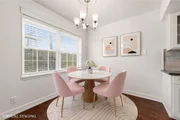
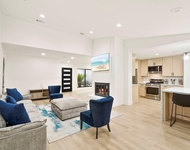
FRESHLY PAINTED INTERIOR + fully renovated + NEVER flooded—this move-in-ready gem delivers modern style, smart upgrades & total peace of mind! Beautiful curb appeal, an extended driveway & 2-car garage welcome you inside to a reimagined layout filled w/ upgrades. Durable 100% waterproof LVP floors, chic tile, modern fixtures & a complete home re-pipe ensure long-term comfort. Entertain in style w/ a formal living & dining combo or relax in the great room featuring soaring beamed ceilings, a striking fireplace & French doors opening to your private backyard oasis—no rear neighbors, limestone pavers, shed & new exterior outlets. The all-new kitchen shines w/ custom cabinetry, SS appliances, statement lighting & sunny breakfast nook. The serene primary suite offers a spa-inspired bath w/ frameless glass shower, floating bowl vanity & towel warmer, while two spacious secondary bedrooms share a beautifully updated bath. Truly move-in ready!
|
| Nov 29, 2025 | No longer available |
-
|
|
No longer available
|
| Aug 29, 2025 | Listed by Redfin Corporation |
$332,545
|
|
Listed by Redfin Corporation
|
| |
|
Discover modern living & total peace of mind in this fully renovated showstopper that has NEVER flooded! Beautiful curb appeal, an extended driveway & 2-car garage welcome you inside to a reimagined layout filled w/ upgrades. Durable 100% waterproof LVP floors, chic tile, modern fixtures & a complete home re-pipe ensure long-term comfort. Entertain in style w/ a formal living & dining combo or relax in the great room featuring soaring beamed ceilings, a striking fireplace & French doors opening to your private backyard oasis—no rear neighbors, limestone pavers, shed & new exterior outlets. The all-new kitchen shines w/ custom cabinetry, SS appliances, statement lighting & sunny breakfast nook. The serene primary suite offers a spa-inspired bath w/ frameless glass shower, floating bowl vanity & towel warmer, while two spacious secondary bedrooms share a beautifully updated bath. Bonus upgrades include furnace (11/24). Truly move-in ready, this one delivers style, function & value!
|
| Jun 26, 2025 | Listed |
$335,000
|
|
Listed
|
| |
|
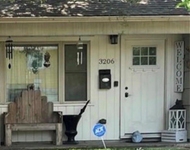
Step into style & peace of mind in this fully renovated gem that’s NEVER flooded! From the moment you arrive, the lush curb appeal, extended driveway & 2-car garage set the stage for what’s inside. Durable 100% waterproof LVP flooring, chic tile, modern fixtures & a full home re-pipe deliver comfort that lasts. The reimagined layout offers a spacious formal living & dining combo plus a cozy great room anchored by soaring beamed ceilings, a statement fireplace & French doors to your private backyard oasis—no rear neighbors in sight! The dazzling all-new kitchen wows w/ custom cabinetry, SS appliances, statement lighting & sunny breakfast nook. Retreat to the serene primary suite boasting a spa-like bath w/ frameless glass shower, floating bowl sink vanity & towel warmer. Two spacious secondary bedrooms share a stunning remodeled bath. Bonus perks: updated furnace (11/24), added shed, limestone pavers & new exterior outlets. This one’s move-in ready perfection—don’t miss it!
|
| Apr 3, 2025 | Relisted |
$350,000
|
|
Relisted
|
| Mar 20, 2025 | In contract |
-
|
|
In contract
|
| Feb 28, 2025 | Price Decreased |
$345,000
↓ $5K
(1.4%) |
|
Price Decreased
|
| Jan 22, 2025 | Listed |
$350,000
|
|
Listed
|
| |
|
Beautifully updated, never-flooded home, showcasing timeless upgrades designed for lasting comfort. A manicured lawn, expansive driveway & 2-car garage welcome you inside to 100% waterproof LVP floors, updated tile, recent re-plumbing, 11/24 furnace service & modern fixtures throughout. The spacious formal living & dining rooms set an elegant tone, while the all-new kitchen impresses w/ sleek cabinetry, stainless appliances & breakfast nook under stylish lighting. Relax in the inviting great room w/ tall beamed ceilings, warm fireplace & backyard French doors access. The serene owner’s suite features an updated en-suite bath w/ frameless shower, bowl sink vanity & mounted towel warmer. 2 additional large bedrooms share a fully updated bath. Enjoy having no rear neighbors, an added shed, new exterior outlets & limestone pavers. This home is truly a must-see!
|
| Apr 19, 2024 | Sold | |
|
Sold
|
| Mar 21, 2024 | In contract |
-
|
|
In contract
|
| Feb 16, 2024 | No longer available |
-
|
|
No longer available
|
| Feb 15, 2024 | Listed by Gary Ismail Fine Properties |
$345,000
|
|
Listed by Gary Ismail Fine Properties
|
| Jan 17, 2024 | Withdrawn |
-
|
|
Withdrawn
|
| Oct 27, 2023 | Listed by Gary Ismail Fine Properties |
$352,000
|
|
Listed by Gary Ismail Fine Properties
|
| |
|
Welcome home to this well maintained ranch style home in popular Tanglewilde subdivision w/ easy access to Westpark Tollway, 59, 610, and Beltway 8. This home features a new toilet in the 2nd bath, new fixtures in kitchen & all the baths, re-plumbed kitchen & laundry drainage w/ larger pipes, new drainage lines replacing cast iron with PVC pipes, new electrical outlets in the front, new flowerbeds /trees, new LV flooring throughout the entire house, new match lit glass rock fireplace, storage shed in the backyard, and recently installed fence on both neighboring yards 3 yrs ago. French doors lead to a large back yard with a patio and plenty of green space for pets or kids to play in. There is even a nice sized side yard for a dog run! Located one block from Emerson Elementary. One of the nicest homes in the area for under $400K. A must see before someone lucky grabs this beauty. Ready for immediate move and priced to sell.
|






 Your Privacy Choices
Phone: 425-283-2930
Address: 335 Madison Avenue, New York, NY 10017