See Home Value
$599,000 Last Listed Price
● House - Off Market

3407 Mapleshire Drive

Houston, TX 77018
bedrooms
3 Beds
bathrooms
2 Baths, 1 Half Bath
square feet
2,927 Ft²
$679,984
RealtyHop Estimate
13.52%
Since Oct 1, 2021
National-US
Primary Model

About This Property

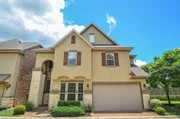
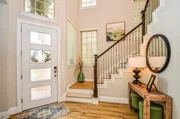
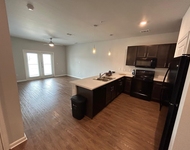
Amazing 3 bedroom, 2.5 bath home located in the desirable Garden Oaks/Oak Forest neighborhood! Greeted by soaring ceilings, this home features beautiful crown molding, rich hardwood floors, recessed lighting, a handsome study & plenty of windows allowing for an abundance of natural light! An open concept floorplan allows you to entertain easily with the gourmet kitchen boasting granite counters, island with breakfast bar & plenty of cabinet space overlooking the spacious family room! Upstairs consists of the master suite with dual vanities, garden tub, separate shower with dual shower heads & two walk-in closets, two other spacious secondaries & utility room! This is a one of a kind gated community that has so much to offer including several green spaces for kids and pets, a community gazebo area for gatherings, plenty of guest parking & MORE! Zoned to highly acclaimed Garden Oaks Elementary! Easy access to shopping, dining & entertainment! Incredible home in an ideal location!
Unit Size
2,927 Ft²
Days on Market
-
Land Size
0.09 acres
Price per sqft
$205
Property Type
House
Property Taxes
$1,008
HOA Dues
$197
Year Built
2016

Payment Calculator

Cap Rate Calculator

Last updated: 6 months ago (HAR #79333429)

Price History

Date / Event Date Event Price
Nov 14, 2025 Sold
Sold
Oct 17, 2025 In contract -
In contract
Sep 27, 2025 Listed by Coldwell Banker Realty - Heights $650,000
Listed by Coldwell Banker Realty - Heights
Stylish 3-bed, 2.5-bath home in the heart of Garden Oaks/Oak Forest! Soaring ceilings, tile hardwood-look floors, sleek recessed lighting, and tons of natural light set the vibe. Work from home in the dedicated office, then unwind in the open-concept living space with a modern kitchen—granite counters, island with bar seating, and plenty of storage. Upstairs, the spacious primary suite has dual vanities, a garden tub, oversized shower with dual heads, and two walk-in closets. Primary bedroom closets have custom closet systems to maximize the space. Two more bedrooms + upstairs laundry = total convenience. Gated community with green spaces for pets, a cozy gazebo hangout, and lots of guest parking. Zoned to top-rated Garden Oaks Elementary and minutes from local hot spots, dining, and entertainment. The perfect mix of style, space, and location!
Sep 14, 2021 Sold
Sold
Jul 12, 2021 Listed by Connected Realty $599,000
Listed by Connected Realty
Amazing 3 bedroom, 2.5 bath home located in the desirable Garden Oaks/Oak Forest neighborhood! Greeted by soaring ceilings, this home features beautiful crown molding, rich hardwood floors, recessed lighting, a handsome study & plenty of windows allowing for an abundance of natural light! An open concept floorplan allows you to entertain easily with the gourmet kitchen boasting granite counters, island with breakfast bar & plenty of cabinet space overlooking the spacious family room! Upstairs consists of the master suite with dual vanities, garden tub, separate shower with dual shower heads & two walk-in closets, two other spacious secondaries & utility room! This is a one of a kind gated community that has so much to offer including several green spaces for kids and pets, a community gazebo area for gatherings, plenty of guest parking & MORE! Zoned to highly acclaimed Garden Oaks Elementary! Easy access to shopping, dining & entertainment! Incredible home in an ideal location!

Property Highlights

Garage
Air Conditioning
Fireplace

Building Info

Overview

    General

  • Year Built: 2016
  • Effective Year Built: 2016
  • Building Count: 1
  • Total Rooms: 6
  • Bedroom Count: 3
  • Bathroom Count: 3
  • Full Bathrooms: 2
  • Partial Bathrooms: 3
  • Bathroom Plumbing Fixtures: 14
  • Building Condition: 6
  • Building Quality: 4
  • Construction Type: 2
  • Building Style: 0
  • Exterior Walls Type: 3
  • Interior Walls Type: 0
  • Roof Shape Type: 0
  • Roof Cover Type: 0
  • Floor Count: 200
  • Floor Cover: 0
  • Basement Type: 0
  • Basement Area: 0
  • Garage Type: 7
  • Garage Square Area: 360
  • Parking Space Count: 1
  • Patio Type: 0
  • Porch Type: 7
  • Pool Type: 0

    Dimensions

  • Lot Size Square Feet: 3,777
  • Total Building Area: 2,927
  • Gross Building Area: 2,927
  • Building Area: 2,927
  • Building Area Measurement: L

    Heating and Cooling

  • Fireplace Count: 1
  • Air Conditioning: 1
  • Heating: 3
  • Heated Square Feet: 2,927
  • Heating Fuel Type: 0

    Utilities

  • Sewer System: 0
  • Water Service: 0

Building

  • Building Type: 0
  • Property Class: R
  • Subdivision: SHEPHERD OAKS
  • Land Acres: 0000000087
  • Standard Land Use Code: 1001
  • County Land Use Code: 1001
  • State Land Use Code: A1
  • Legal Description 1: LT 18 BLK 2 SHEPHERD OAKS

Neighborhood

  • School District Name: Houston Independent School District
  • School Tax School District: HOUSTON ISD
  • Census Tract: 531000

Geography

  • Account Number: 1366140020018
  • District: 061
  • Parcel: 136-614-002-0018
  • Block: 2
  • Lot: 18
  • Municipality: CITY OF HOUSTON
  • Latitude: 29.8196
  • Longitude: -95.4226

    Address

  • Full Address: 3407 Mapleshire Dr
  • Address - House Number: 3407
  • Address - Street Name: Mapleshire
  • Address - Suffix Type: Dr
  • State: TX
  • City Name: Houston
  • Carrier Code: C023
  • 4-Digit Zip Code: 3501
  • Zip Code: 77018

Valuation

    Tax

  • Total Area: 3,012
  • Tax Year: 2022
  • Tax Amount: $994,491
  • Tax Rate Code Area: 061

    Appraisal Valuation

  • Standard Deviation: 0.2226
  • Valuation Date: Sep 13, 2023
  • Confidence Score: 69
  • Final Value: 699,581
  • High Value: 855,317
  • Low Value: 543,845

    Market Valuation

  • Market Total Value: $586,529
  • Market Land Value: $158,634
  • Market Improvement Value: $427,895

    Assessments Valuation

  • Assessed Year: 2022
  • Assessed Total Value: $586,529
  • Assessed Land Value: $158,634
  • Assessed Improvements Value: $427,895

    Sales

  • Current Sale Contract Date: Sep 13, 2021
  • Current Sale Recording Date: Sep 16, 2021
  • Current Sale Document Type: 71
  • Current Sale Input Document Number: 2021-532064
  • Previous Sale Recording Date: Sep 15, 2021
  • Previous Sale Contract Date: Sep 13, 2021
  • Previous Sale Document Type: 71
Data used for valuation calculations is provided by RealtyHop, and other third party sources

Comparables

Unit
Status
Type
Beds
Baths
ft²
Price/ft²
Asking Price
Listed On
Closing Price
Sold On
HOA + Taxes

About North Houston


Similar Homes for Sale

Currently no similar homes around

Nearby Rentals

Unit for rent at 946 Judiway Street, Houston, TX, 77018

$4,200 /mo

  • 3 Beds
  • 2 Baths
  • 2,587 ft²
946 Judiway Street, Houston, TX, 77018 Listing by Kevin Tran
Unit for rent at 2136 W 34th St, TX, 77018

$1,525 /mo

  • 1 Bed
  • 1 Bath
  • 717 ft²
2136 W 34th St #116, TX, 77018 Listing by Zain Khan
Unit for rent at 917 W 17th Street, Houston, TX, 77008

$4,300 /mo

  • 3 Beds
  • 3 Baths
  • 2,258 ft²
917 W 17th Street #A, Houston, TX, 77008 Listing by Amanda Anhorn


Frequently Asked Questions

When was property at 3407 Mapleshire Drive built and last sold?
The property at 3407 Mapleshire Drive was built in 2016 and last sold on Sep 13, 2021 for $0.
How much is this home worth?
The estimated value of the home located at 3407 Mapleshire Drive is $651,265.
What are some comparable homes to 3407 Mapleshire Drive?
There are currently no comparable homes to 3407 Mapleshire Drive.