


3407 ANTIGUA


About This Property
Payment Calculator
Your Estimated Monthly Payment
Cap Rate Calculator
What does this mean?
Based on our analysis, the cap rate of this property is 1.25%. A negative cap rate indicates that the property might not be feasible as an income-producing asset. The median cap rate for a near zip code 11238 is 4.23%.
How much can I actually make?
Actual monthly rental income may vary between $4,760 and $7,140 depending on unit-specific characteristics. You can change the amount using the slider to further explore.
How is cap rate calculated?
Cap Rate = Net Operating Income (NOI) / Property Asset Value.
When calculating the cap rate, we assume 100% occupancy. Leverage (mortgage) is not considered.
Cap Rate provided by RealtyHop and RentHop, learn more about cap rate here.
Price History
| Date / Event | Date | Event | Price |
|---|---|---|---|
| May 15, 2026 | Sold | ||
| Sold | |||
| Apr 24, 2026 | In contract | - | |
| In contract | |||
| Feb 19, 2026 | Listed by eXp Realty | $425,000 | |
| Listed by eXp Realty | |||
   | |||
|
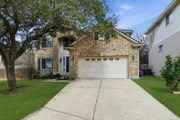
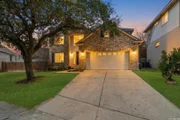
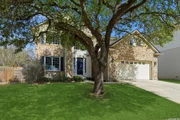
This beautifully updated 4-bedroom, 2.5-bath home with a 2-car garage offers spacious, move-in-ready living with two living areas and two dining spaces perfect for entertaining. The inviting den features a cozy fireplace, while the island kitchen shines with granite countertops and stainless steel appliances. Wood flooring flows throughout the downstairs and up the stairs, with all bedrooms privately located upstairs, including a spacious primary suite with dual sinks, garden tub, separate shower, and a large custom walk-in closet. Enjoy a covered backyard patio with ceiling fan, Ring doorbell, Nest thermostat, and a generously sized laundry room. Major updates provide peace of mind, including extensive new windows, updated electrical panel, remodeled upstairs bath, newer roof (2020), water heater, water softener, reverse osmosis system, and more - making this home the perfect blend of comfort, style, and smart upgrades.
| |||
| Feb 4, 2022 | No longer available | - | |
| No longer available | |||
| Jan 31, 2022 | Listed by OfferPad | $364,880 | |
| Listed by OfferPad | |||
| | |||
|
Come visit! you'll love the floor plan of this 4/2.5/2 home. This home offers two living areas and two eating areas. The den features a fireplace and remote control ceiling fan and lighting. The island kitchen has granite countertops and stainless steel appliances. All of downstairs has wood flooring as well as stairs. All bedrooms located upstairs. The Primary Suite features spacious sleeping area and remote control ceiling fan and lighting, plus plush carpet. The Suite's bathroom offers a dual sink vanity with solid countertop, separate garden tub and shower and a large walk-in closet with built in shelves and drawers. The full bath upstairs features beautiful tile flooring and a dual sink vanity. Other features include electric garage door, recess light at garage and a ceiling fan, covered patio at rear yard with ceiling fan, nice size laundry room located downstairs, sprinkler system, Ring door bell, and Nest thermostat. The manager has listed the unit size as 2378 square feet.
| |||

Property Highlights
Building Info
Comparables
Status
Price/ft²
Listed On
Sold On
About Far North Central
Similar Homes for Sale
Currently no similar homes aroundNearby Rentals

Last Updated: 5 months ago
Data Source: LERA, MLS# 1151684
 Your Privacy Choices
Phone: 425-283-2930
Address: 335 Madison Avenue, New York, NY 10017