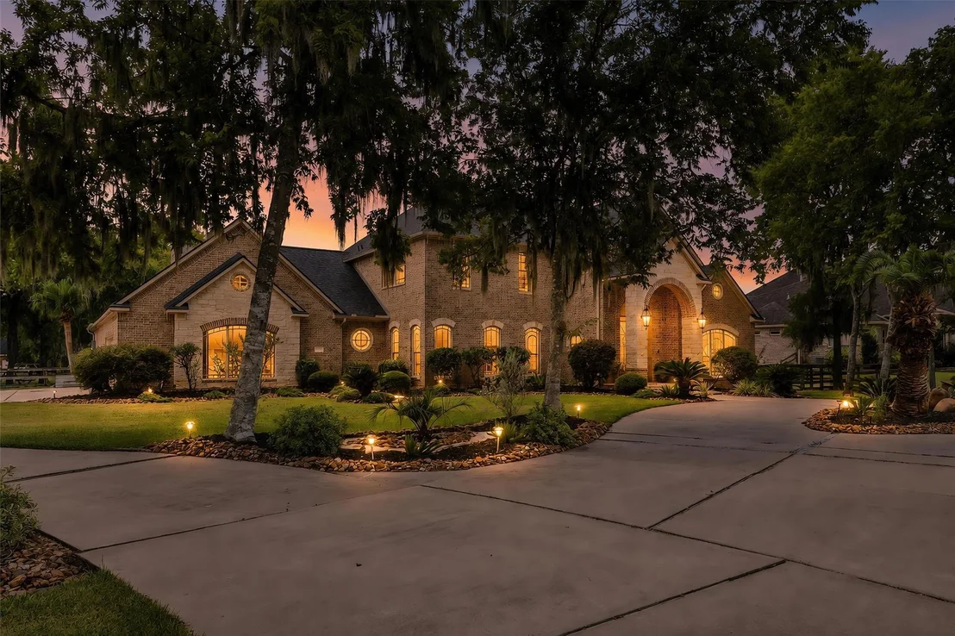
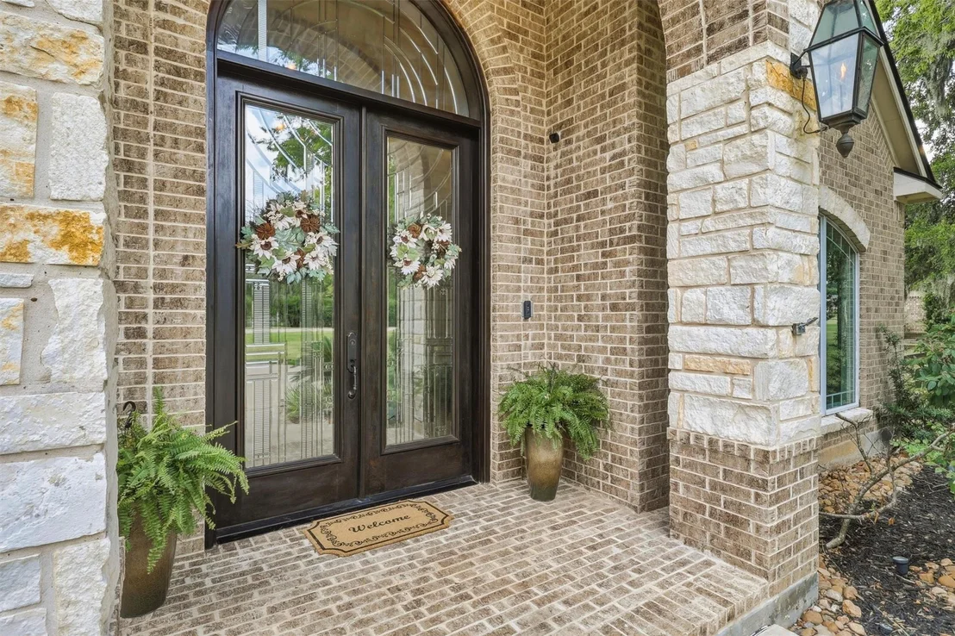
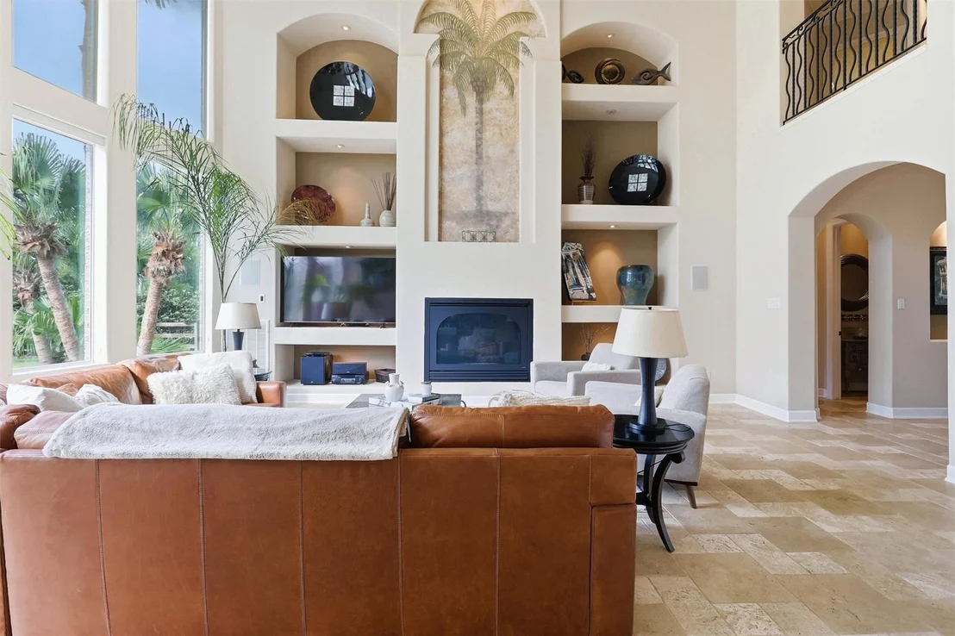
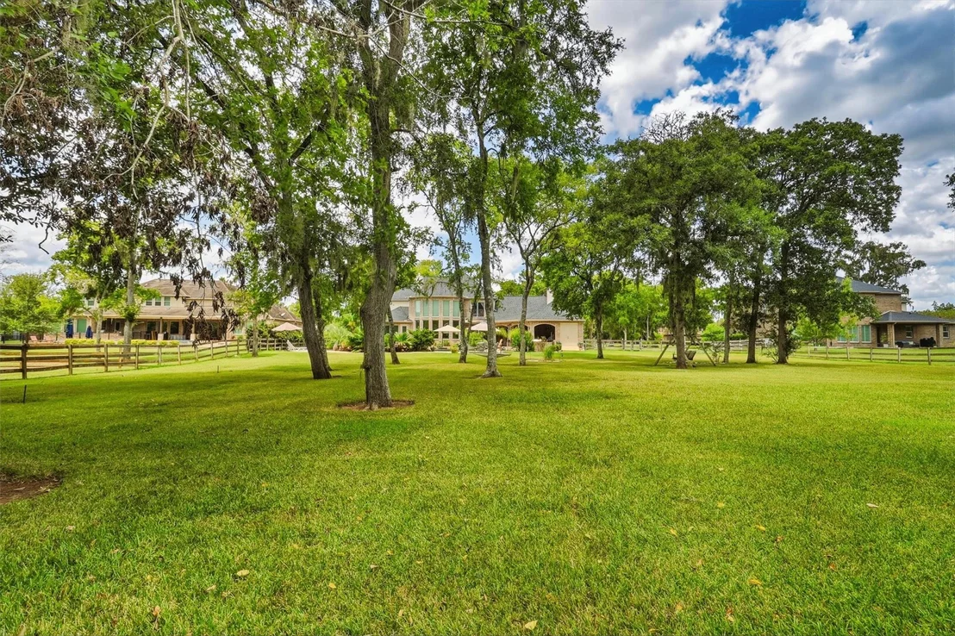
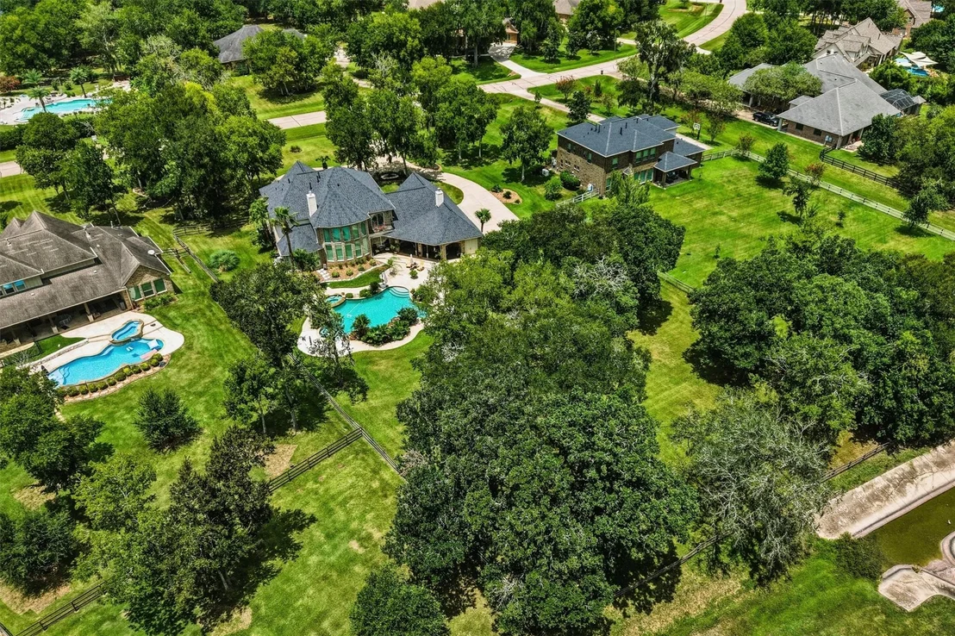
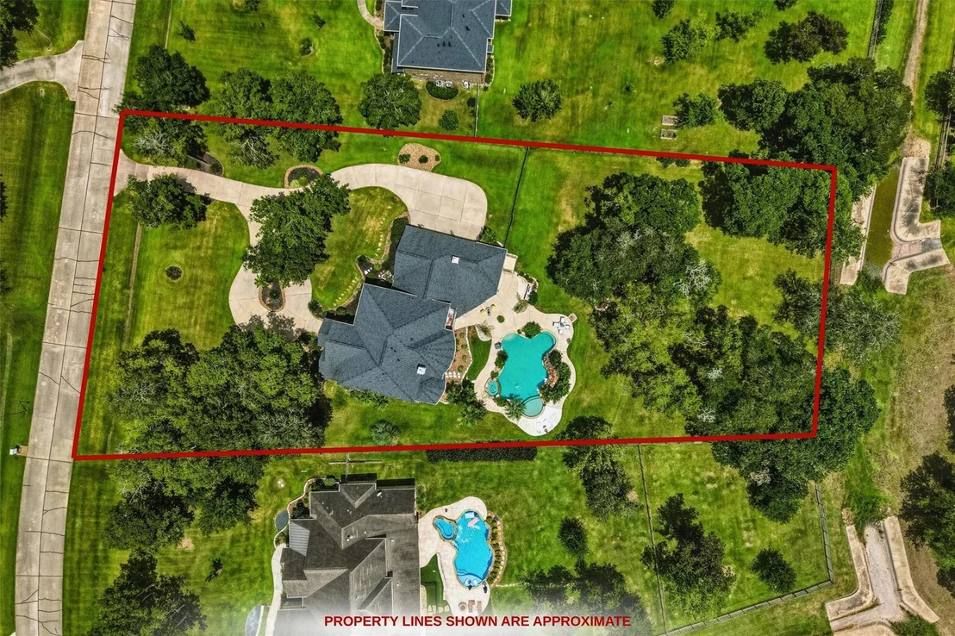
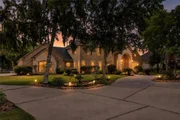
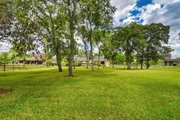
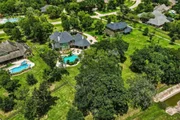
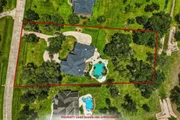
Nestled on approximately 1.4 wooded acres within the prestigious,
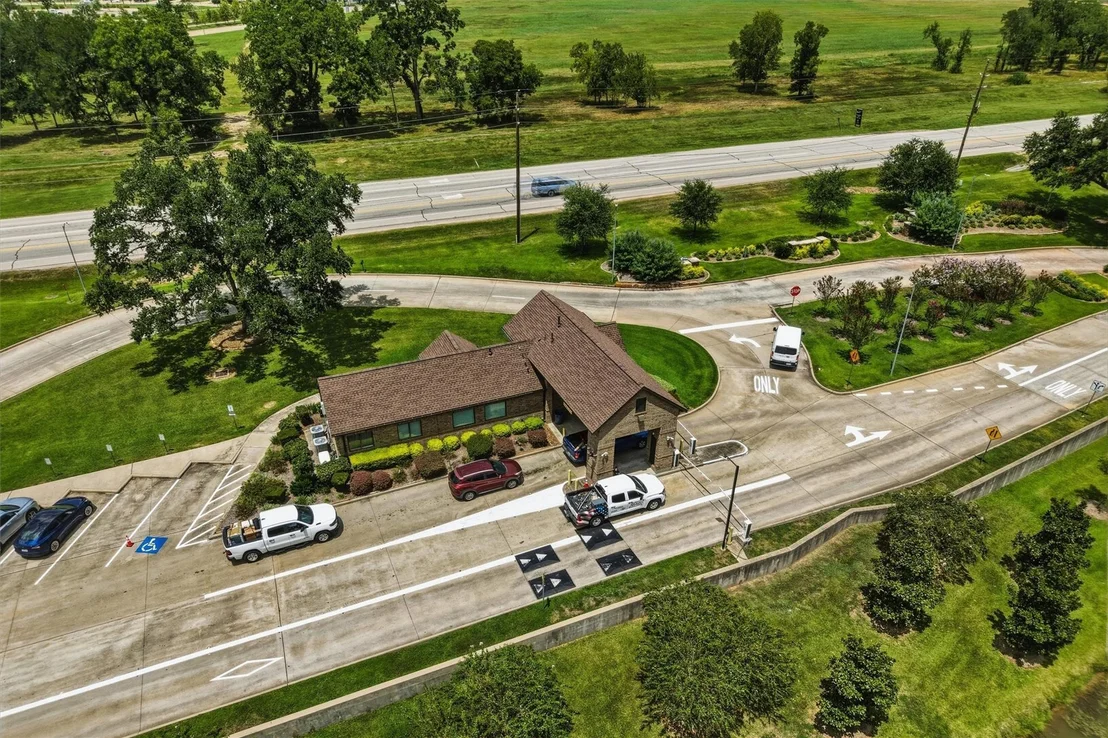
guard-gated community of Weston Lakes, this exceptional custom
4-bed, 3-full/2-half bath estate offers an impressive blend of
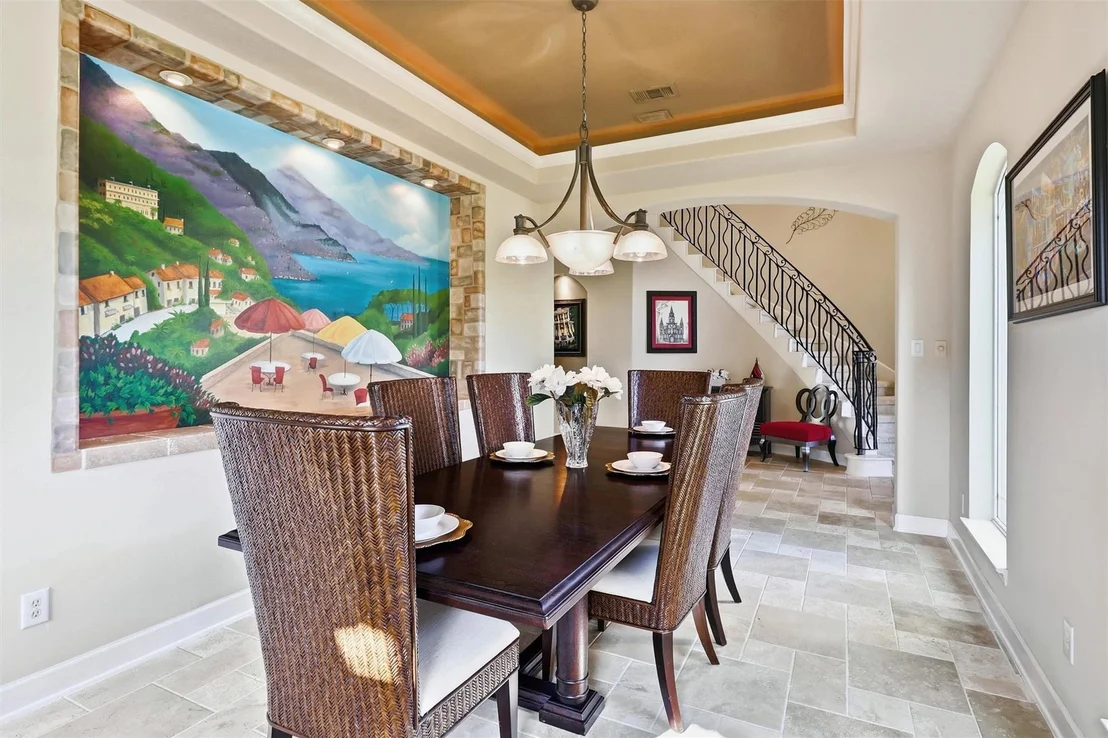
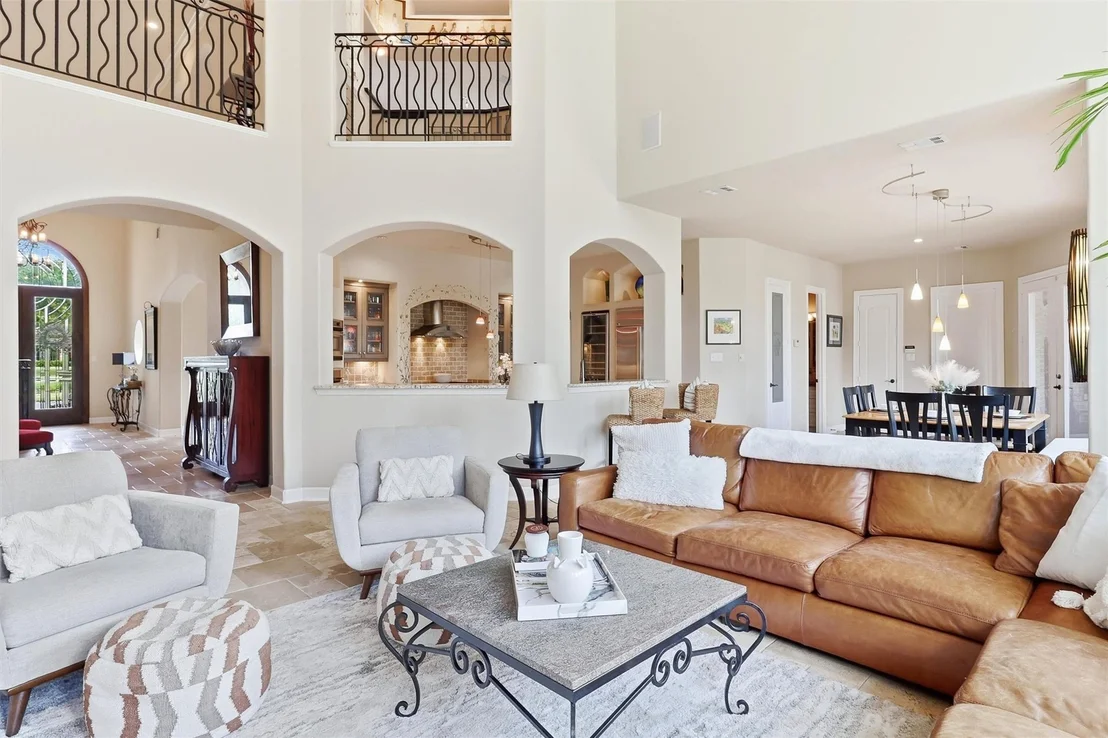
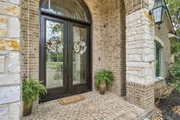
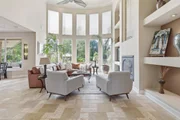
privacy, elegance, & resort-style living. A grand foyer welcomes
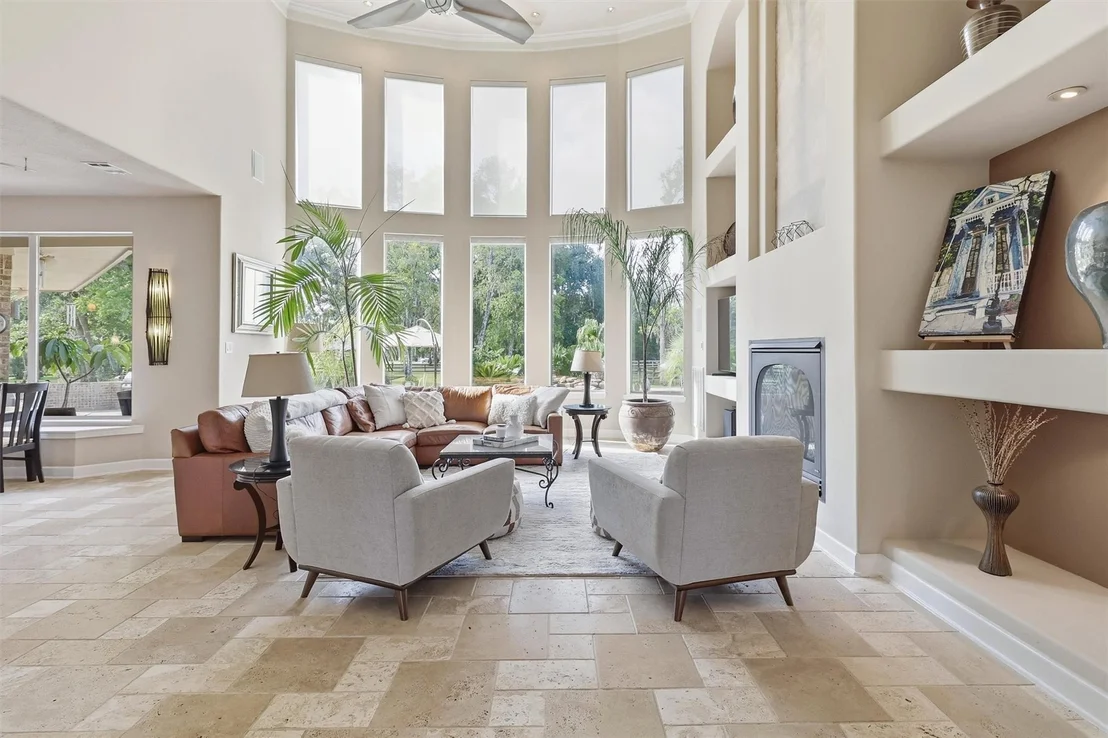
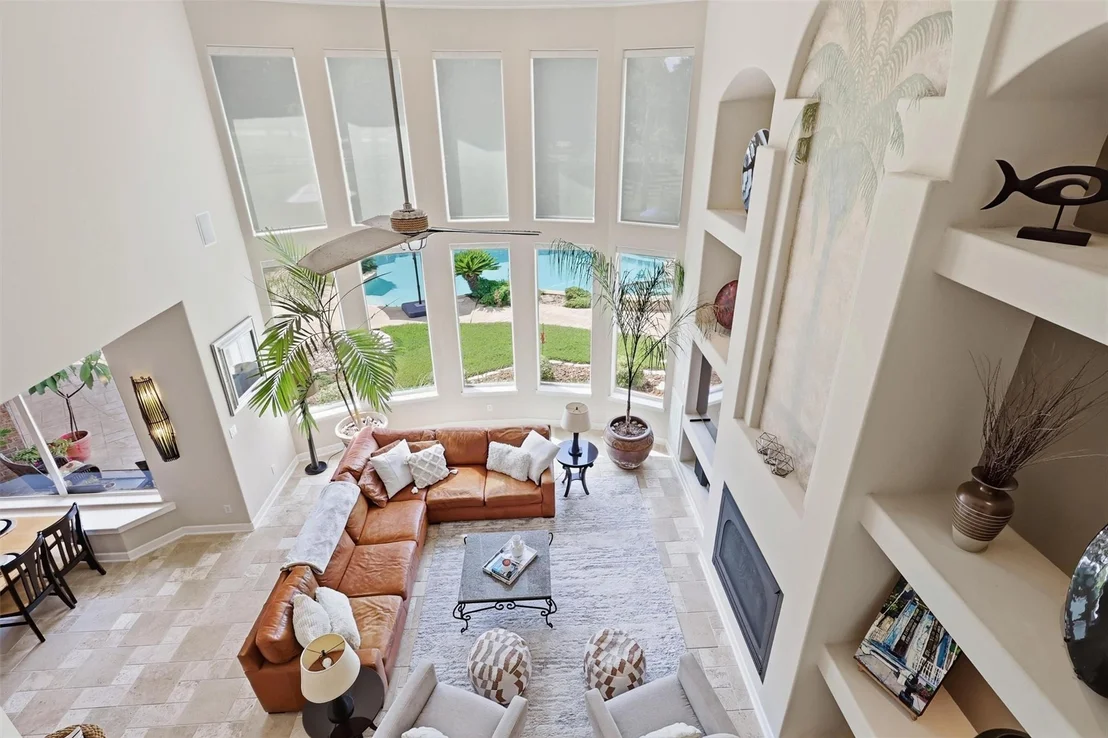
you with soaring ceilings, travertine flooring, & a dramatic curved
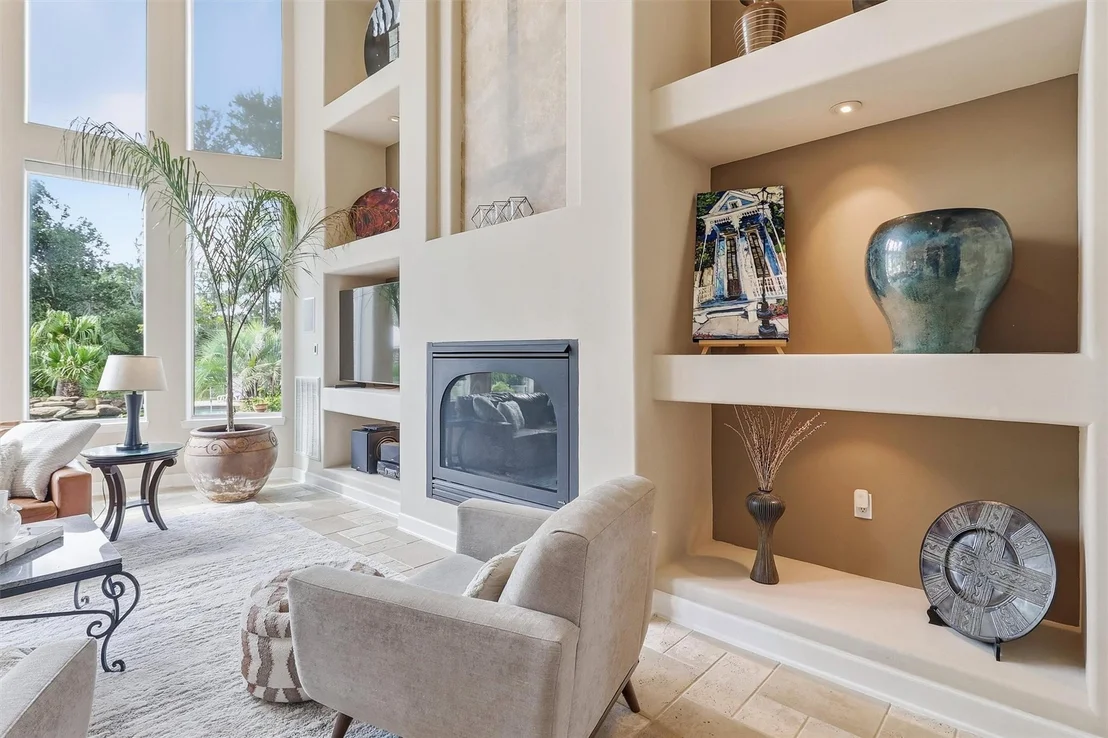
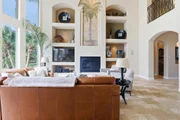
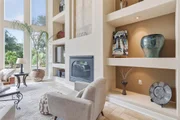
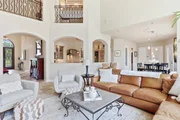
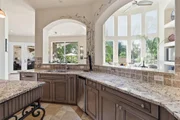
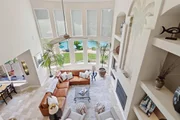
staircase, while walls of windows fill the living spaces with
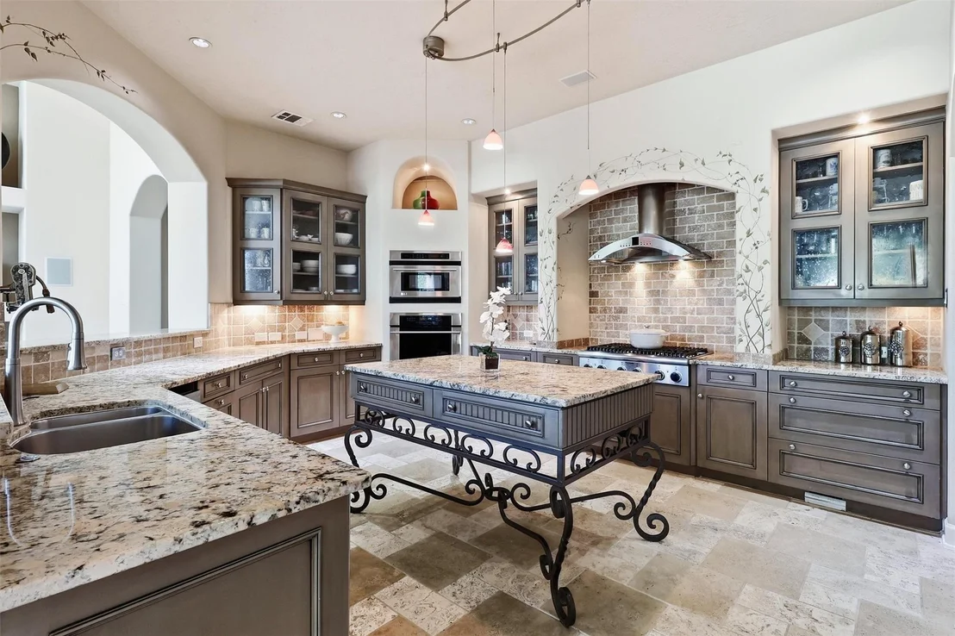
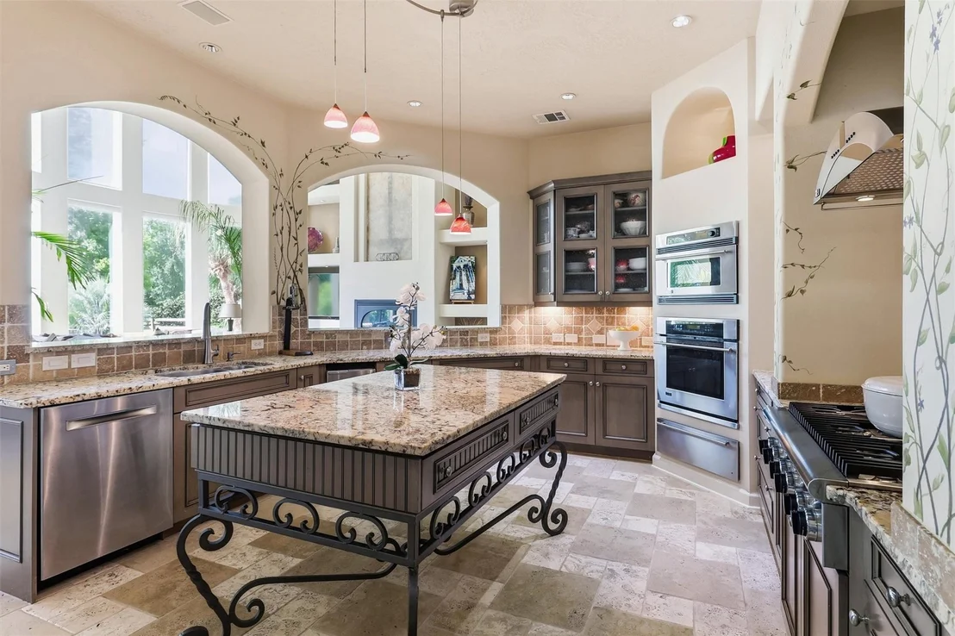
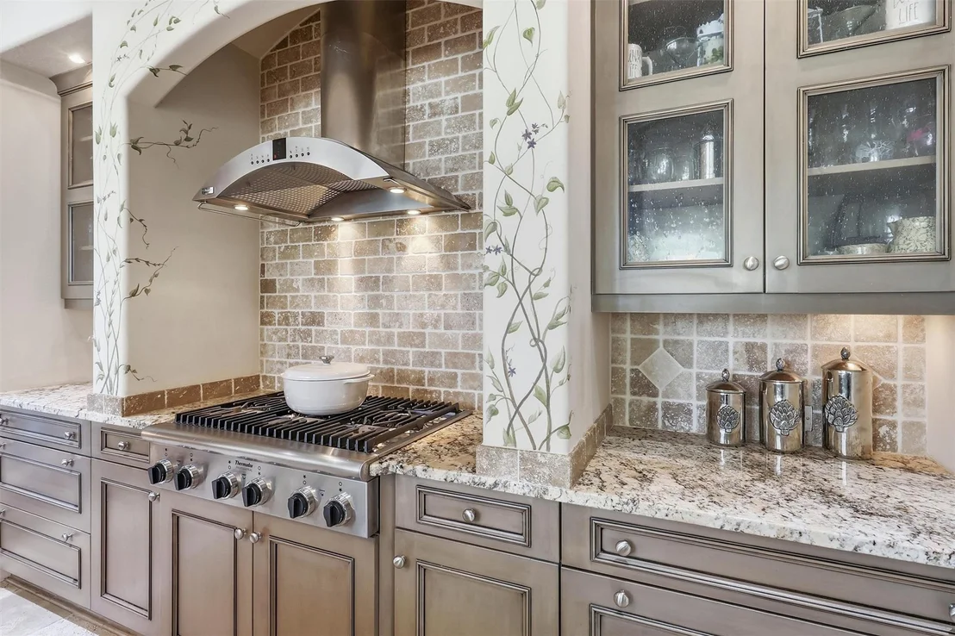
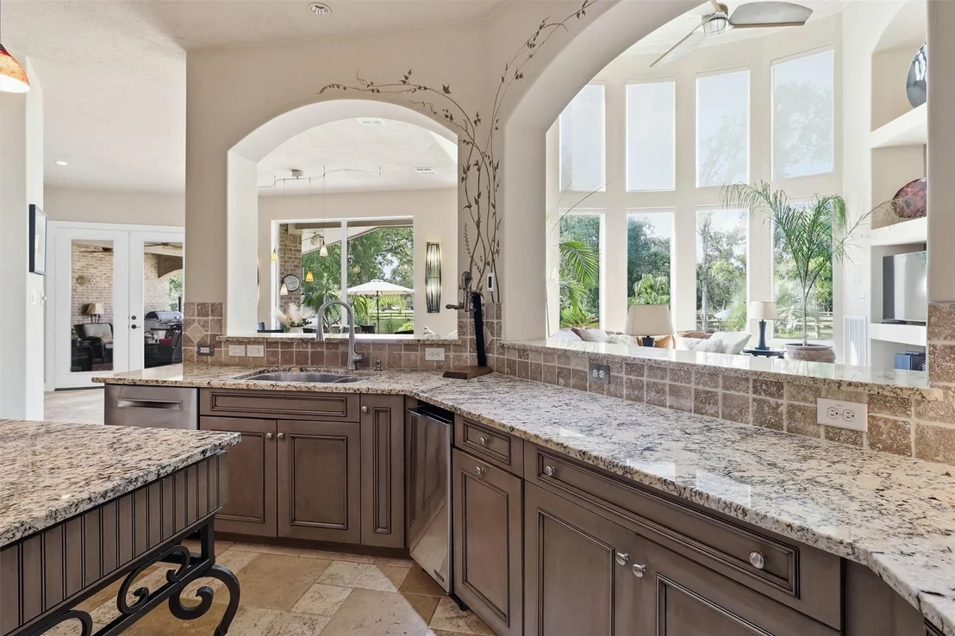
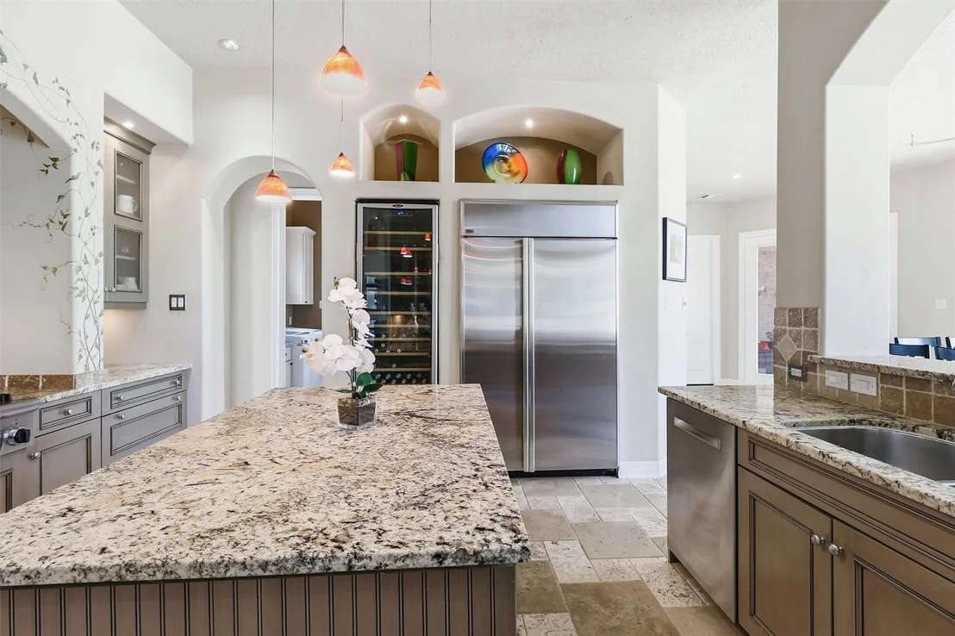
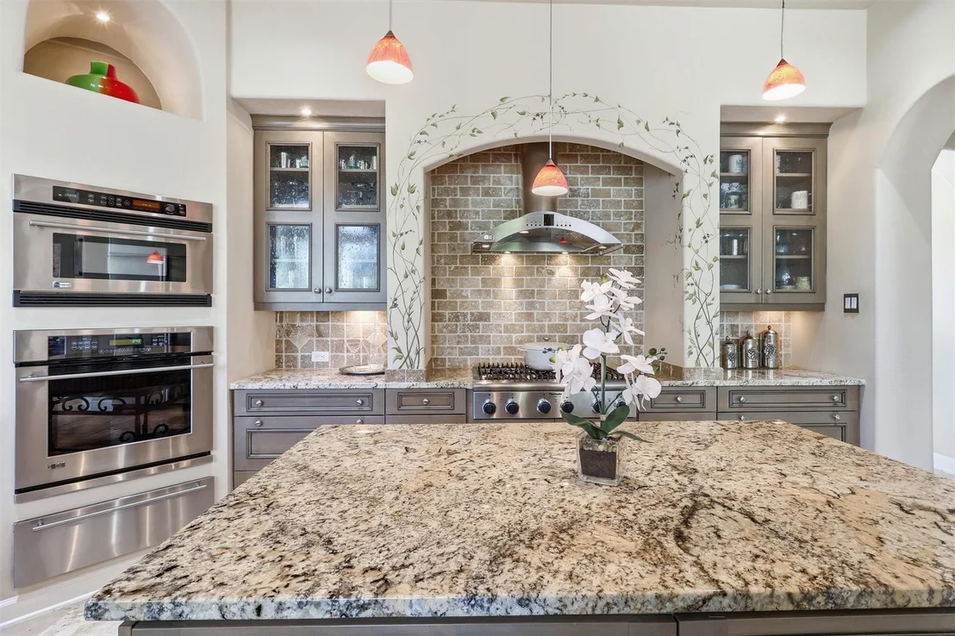
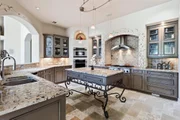
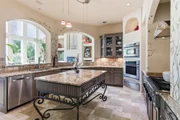
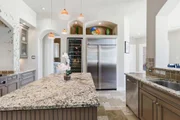
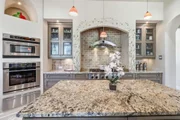
natural light & showcase picturesque backyard views. The gourmet
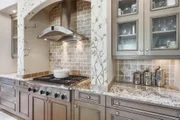
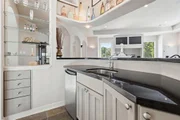
kitchen features granite counters, premium appliances, a
distinctive wrought-iron island, abundant cabinetry, & an open
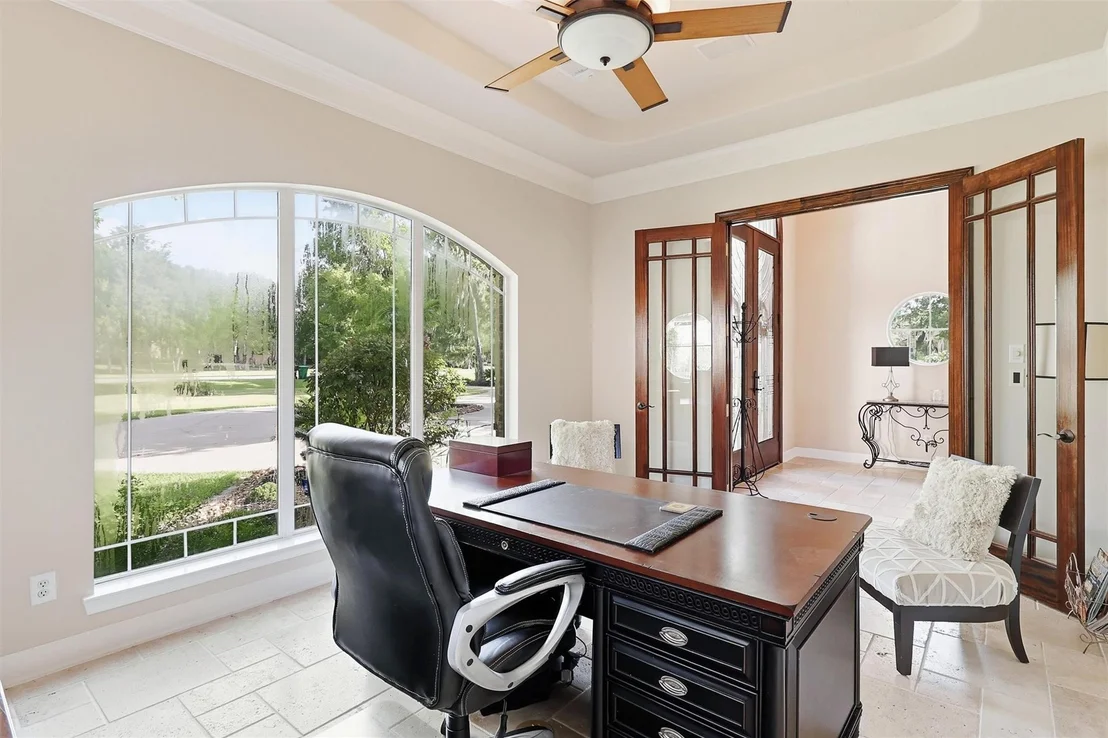
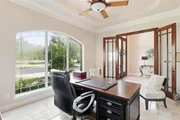
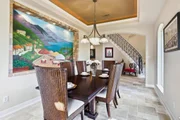
connection to the spacious family room. A private study, elegant
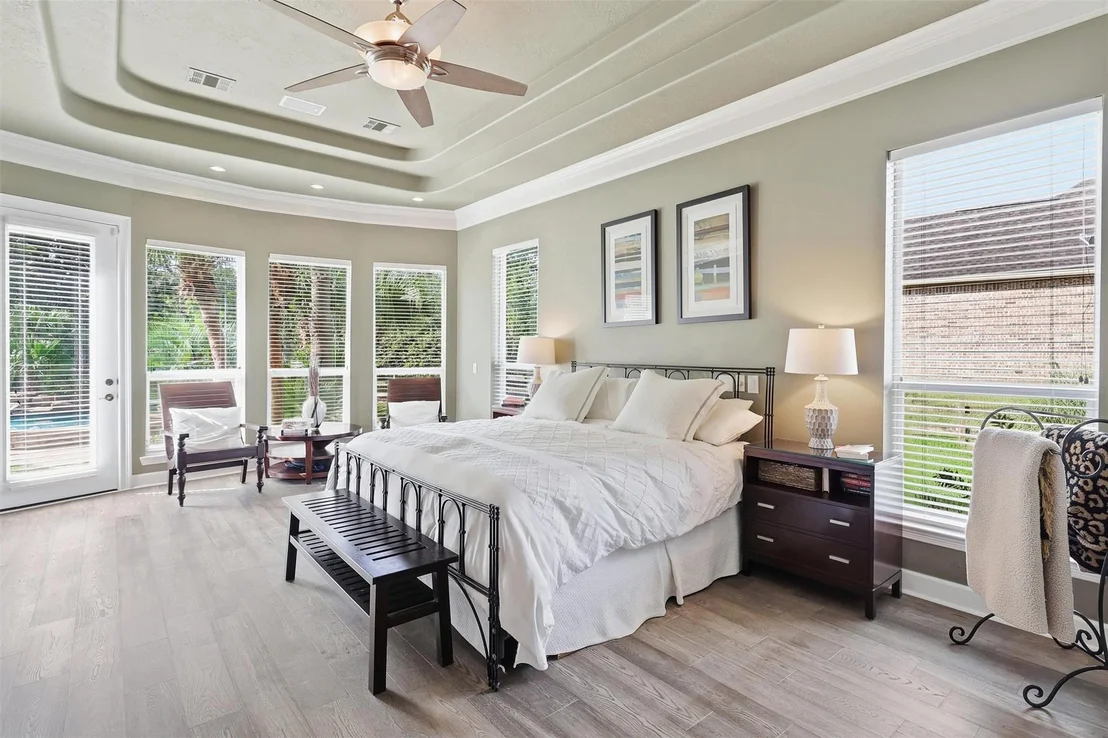
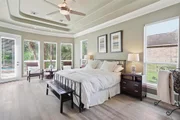
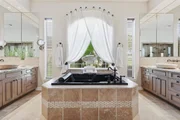
formal dining room, & secluded first-floor primary suite with a
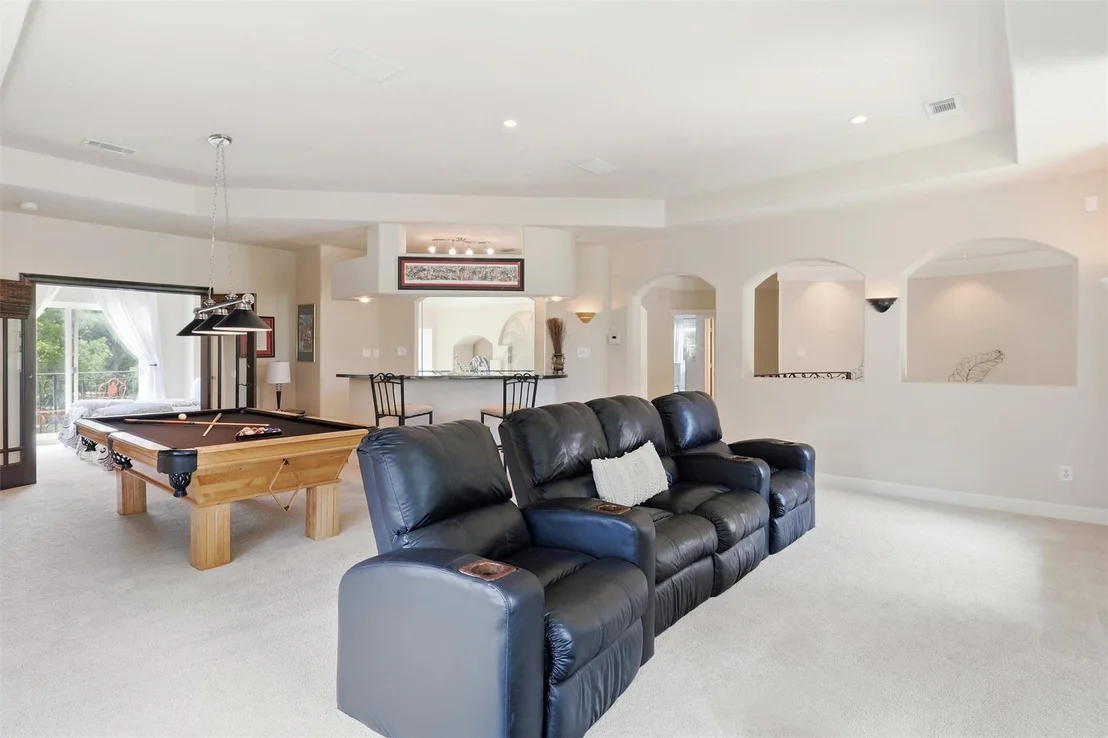
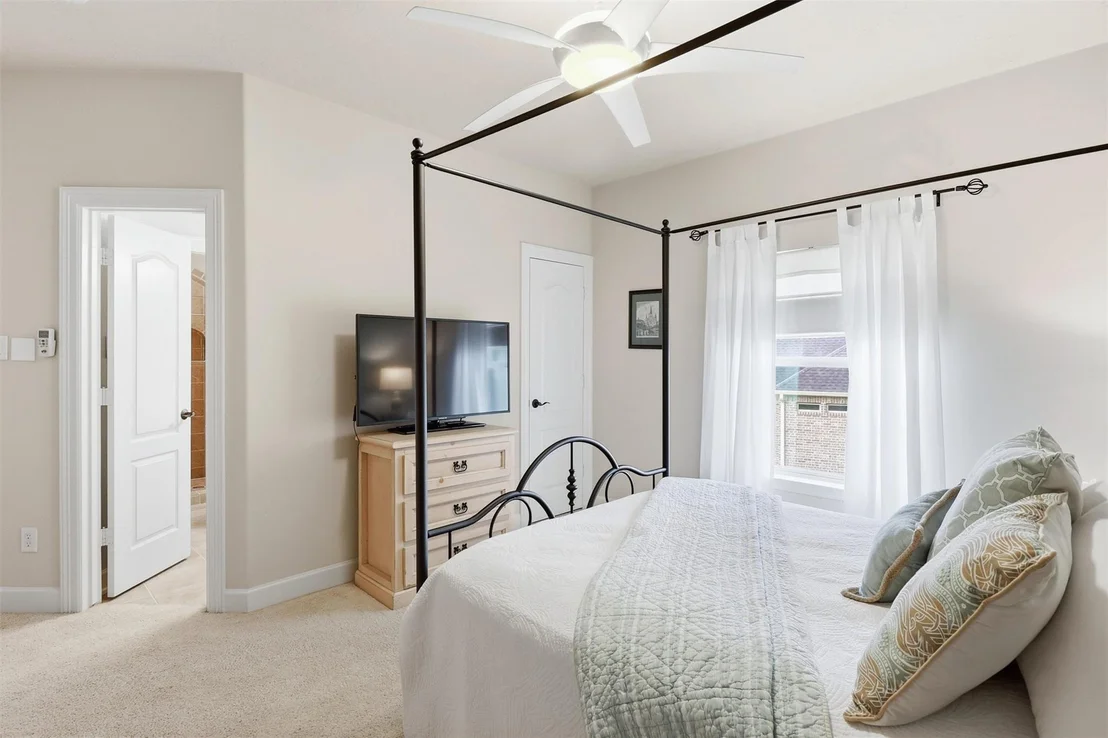
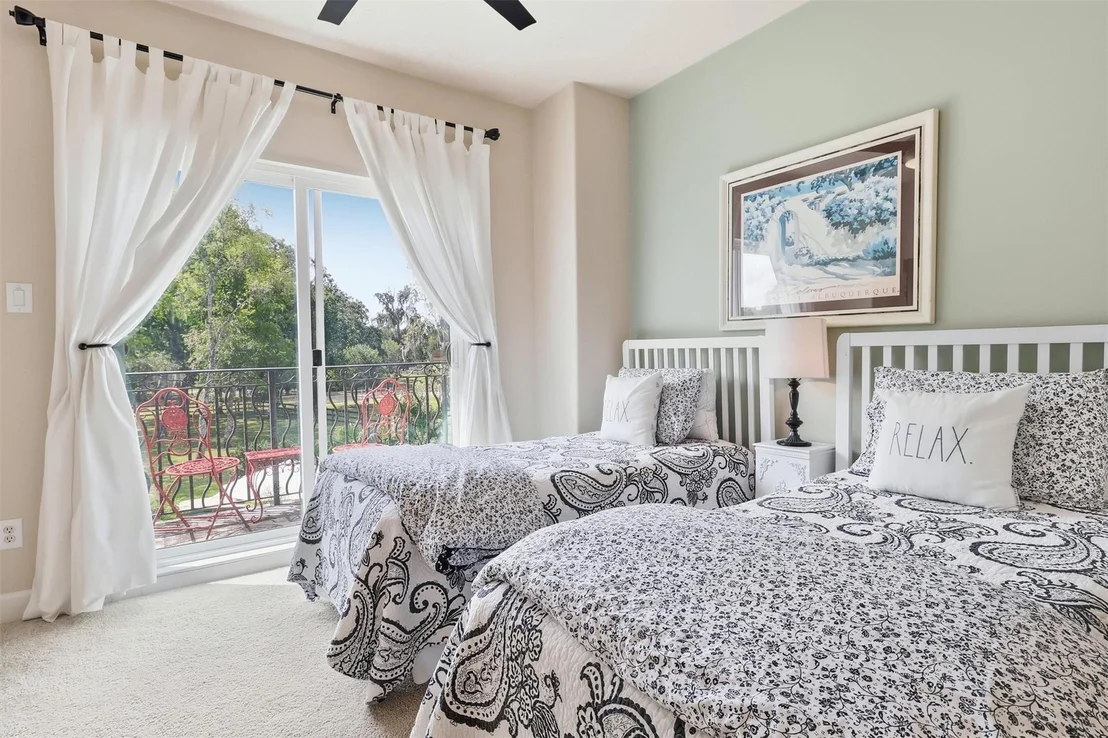
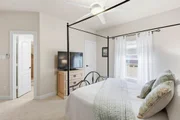
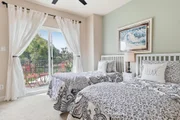
spa-inspired bath complete the main level. Upstairs, discover 3
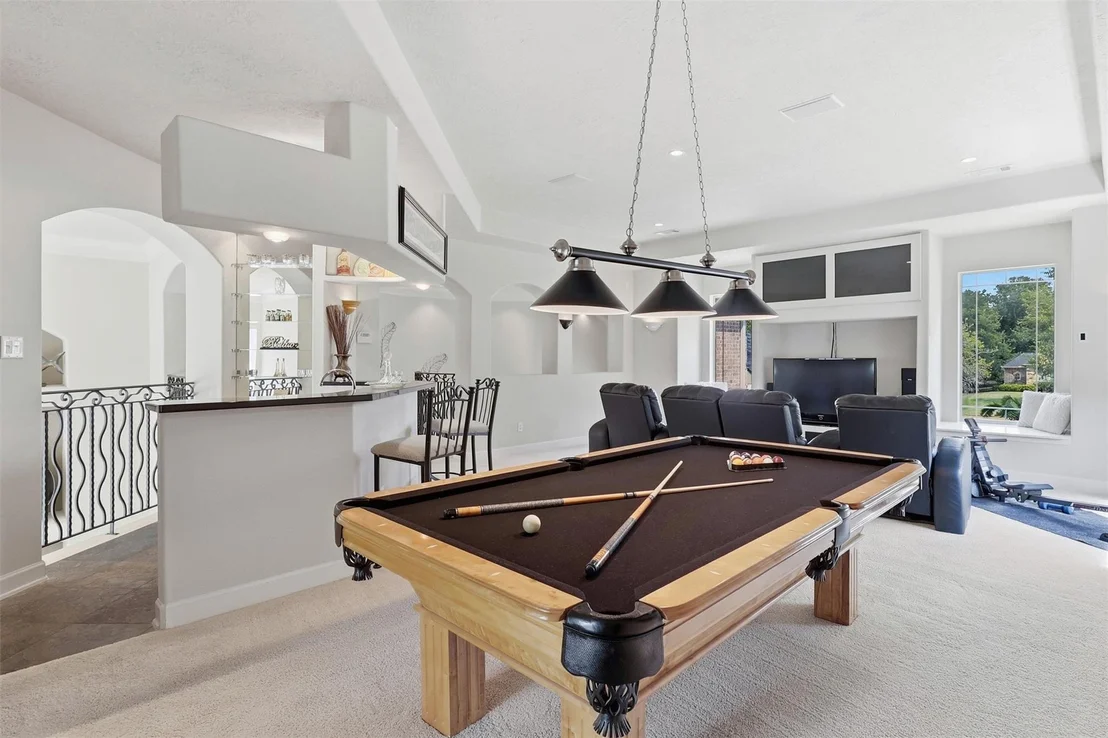
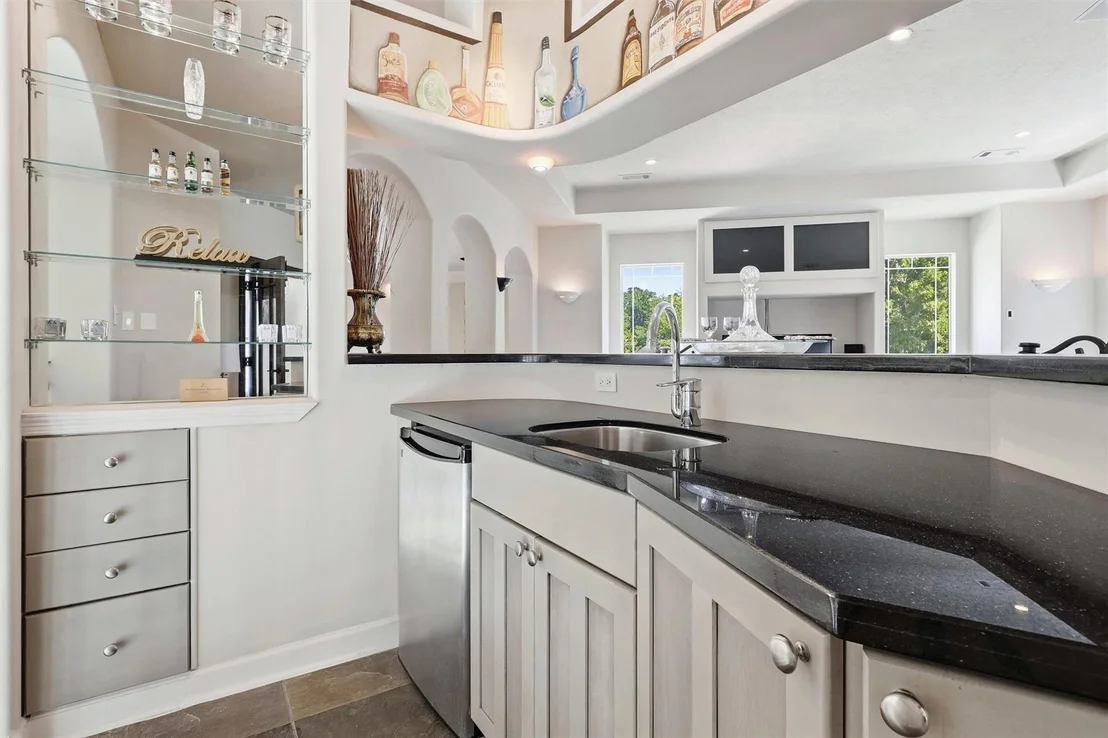
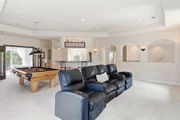
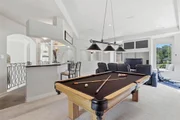
spacious secondary bedrooms & an oversized game room with a wet
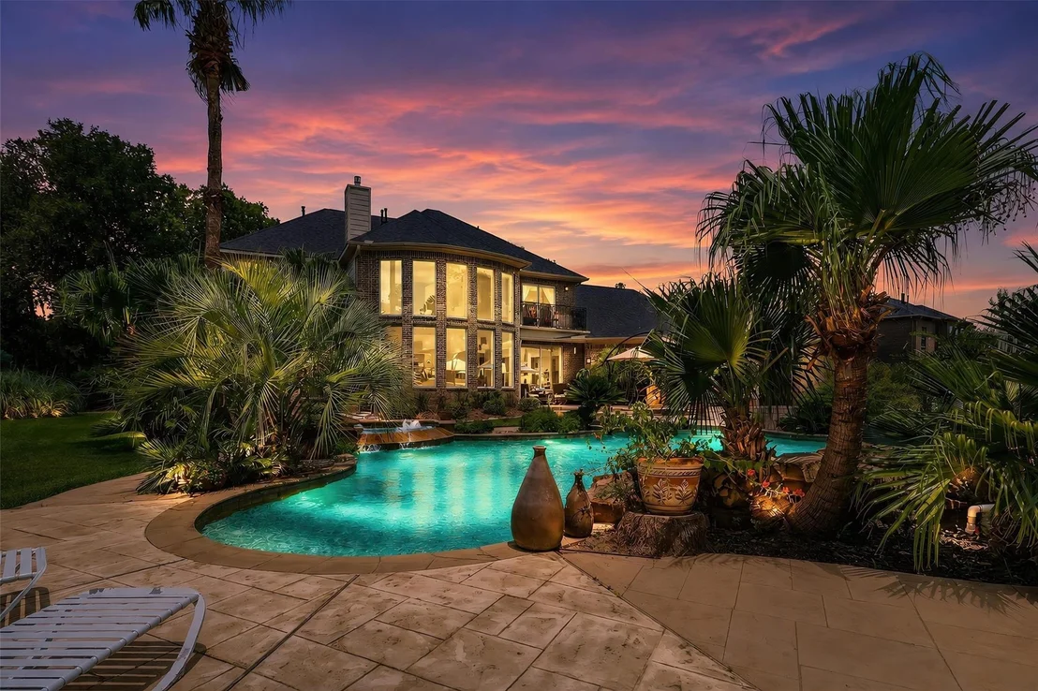
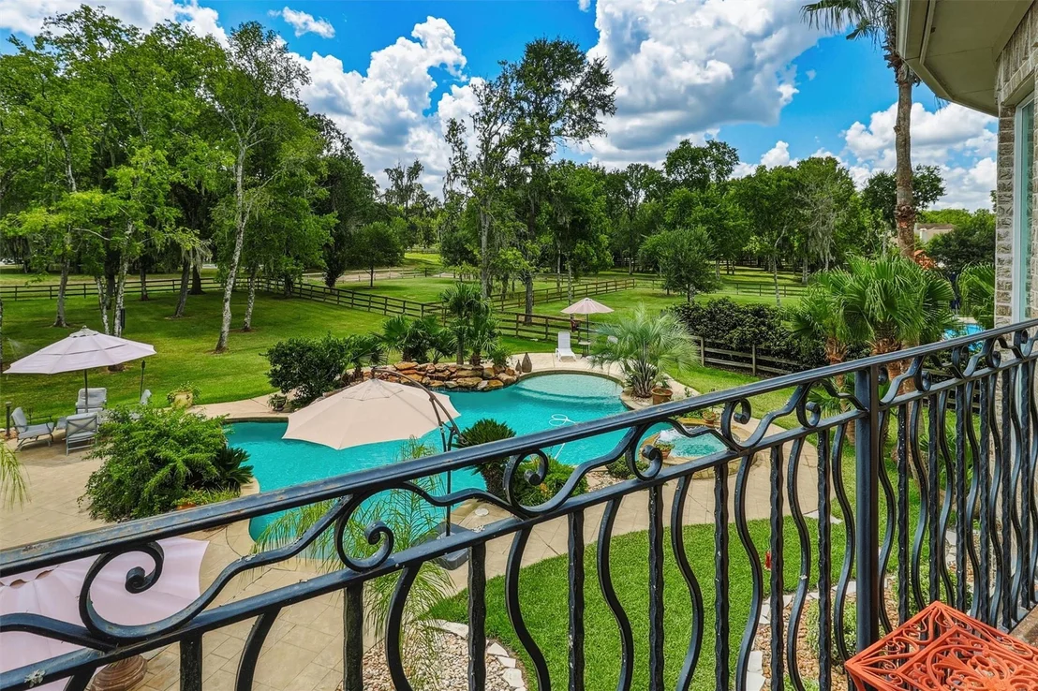
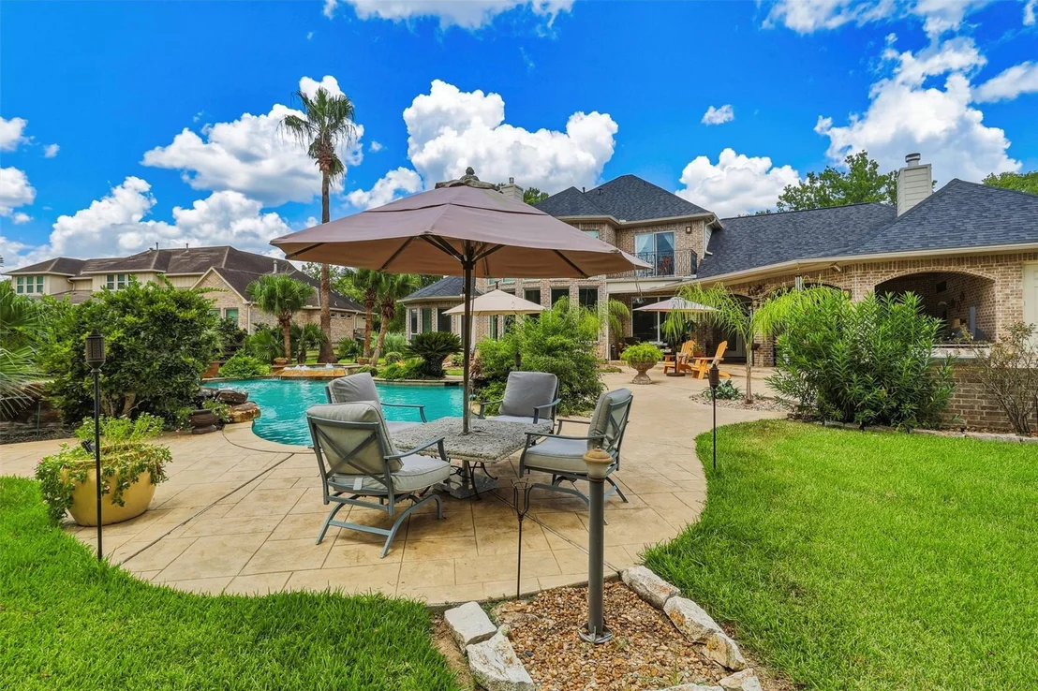
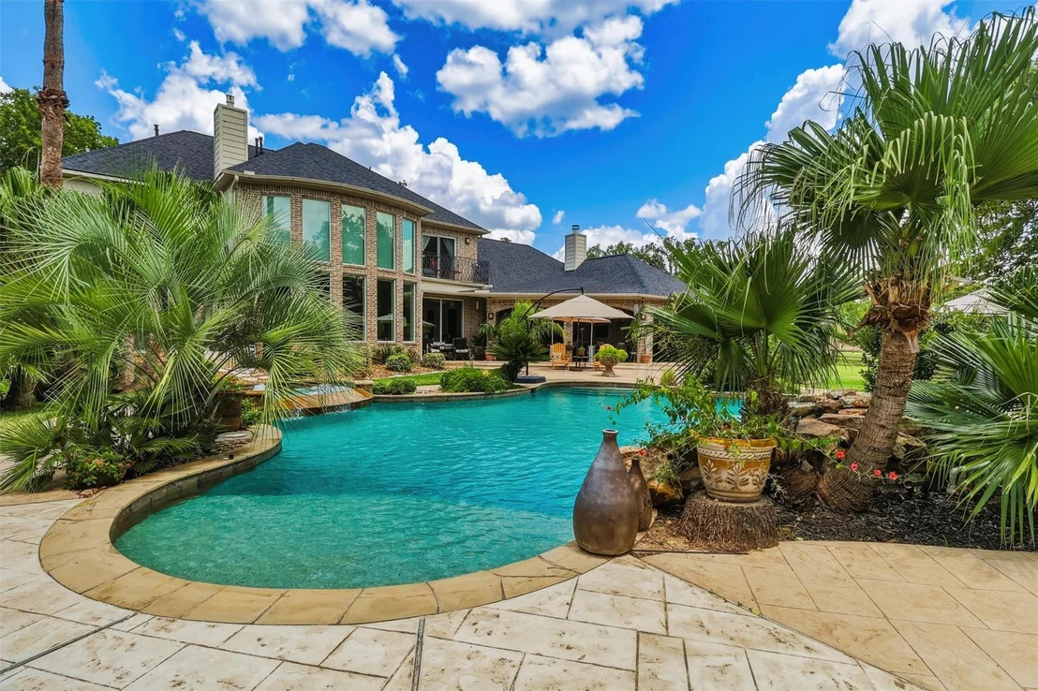
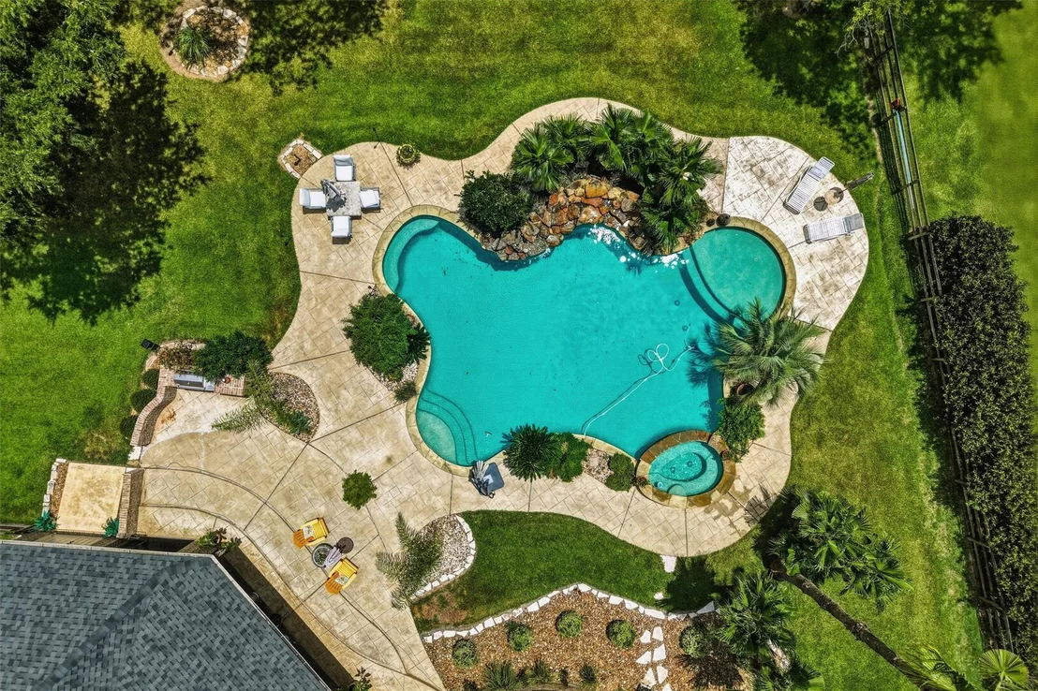
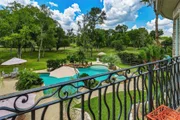
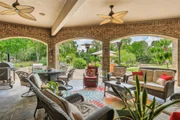
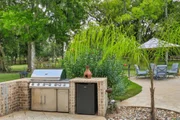
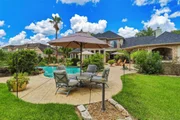
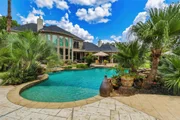
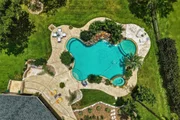
bar. Outdoors, a private oasis awaits with a heated pool & spa,
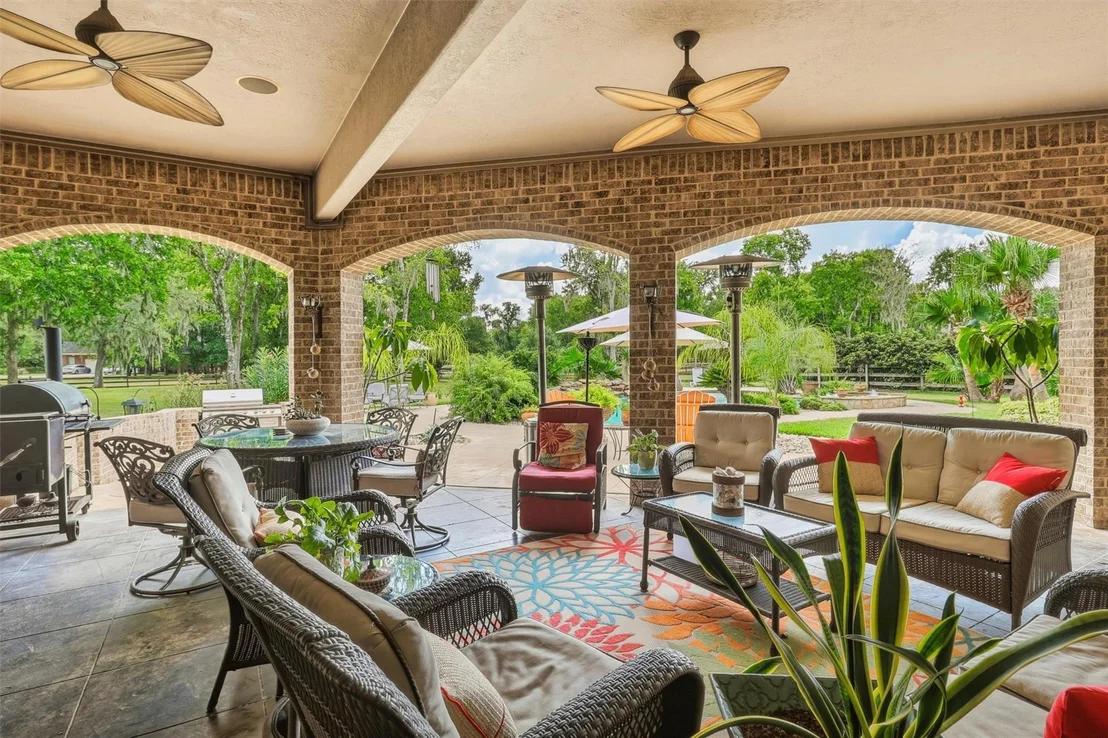
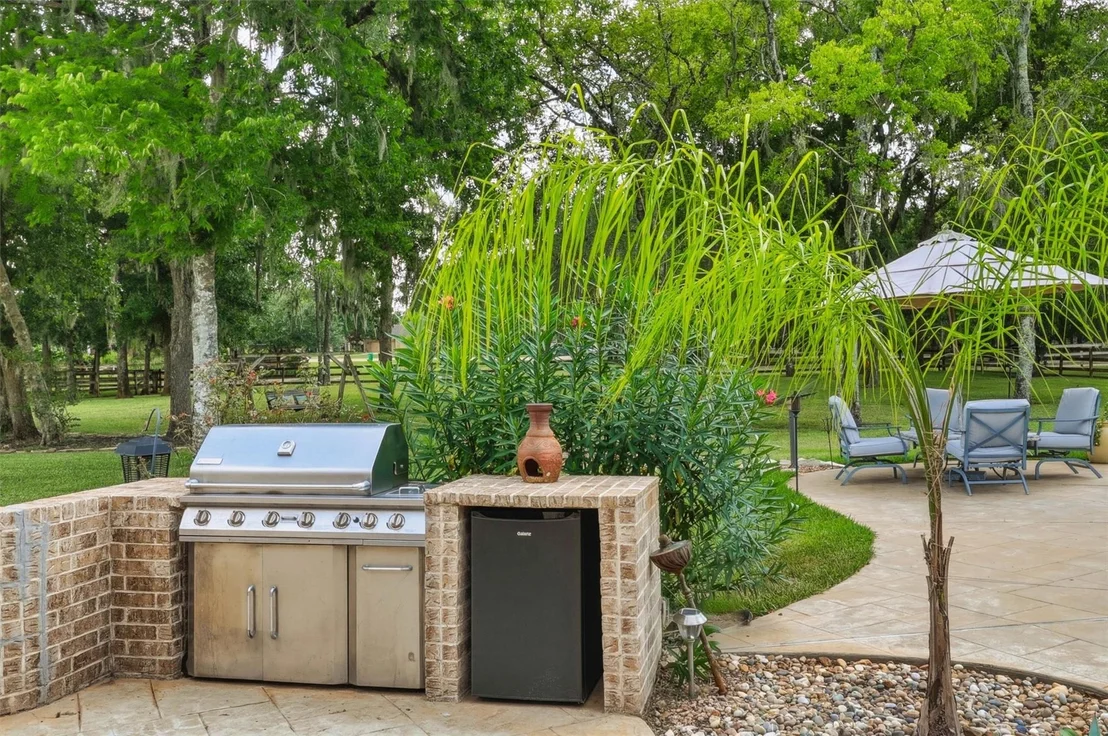
cascading waterfall, expansive covered patio with fireplace, summer
kitchen, & lush landscaping.
Based on our analysis, the cap rate of this property is 1.25%. A negative cap rate indicates that the property might not be feasible as an income-producing asset. The median cap rate for a near zip code 11238 is 4.23%.
How much can I actually make?
Actual monthly rental income may vary between $4,760 and $7,140 depending on unit-specific characteristics. You can change the amount using the slider to further explore.
How is cap rate calculated?
Cap Rate = Net Operating Income (NOI) / Property Asset Value.
When calculating the cap rate, we assume 100% occupancy. Leverage (mortgage) is not considered.
Parking Features: Attached, Oversized, Additional Parking, Garage Door Opener, Circular Driveway, Driveway, Workshop in Garage
Garage Spaces: 2
Interior Details
Half Bathrooms: 2
Full Bathrooms: 3
Interior Features: Central Vacuum, Crown Molding, High Ceilings, Wet Bar, Wired for Sound, Formal Entry/Foyer, Prewired for Alarm System, 3 Bedrooms Up, En-Suite Bath, Primary Bed - 1st Floor, Sitting Area, Walk-In Closet(s)
Appliances: Water Heater, Disposal, Ice Maker, Refrigerator, Wine Refrigerator, Convection Oven, Electric Oven, Oven, Microwave, Gas Cooktop, Dishwasher
Flooring Type: Carpet, Stone, Tile
Door Features: Insulated Doors
Laundry Features: Electric Dryer Hookup, Gas Dryer Hookup, Washer Hookup
Has Fireplace
Fireplace Features: Outside, Gas, Gas Log
Fireplaces: 2
Exterior Details
Square Footage: 4380
Architectural Style: Traditional
Year Built: 2003
Building Area Total: 4380
Window Features: Window Coverings, Insulated/Low-E windows
Construction Materials: Brick, Stone
Patio and Porch Features: Covered, Patio
Pool Features: Heated, In Ground, Pool With Hot Tub Attached
Pool is Private
Lot Features: Back Yard, Greenbelt, Near Golf Course, Subdivided, Wooded, 1 Up to 2 Acres
Lot Size Area: 1.41
Lot Size Units: Acres
Lot Size Acres: 1.41
Lot Size Square Feet: 61419.6
Water Source: Water District
Financial Details
Tax Annual Amount: $15,884
Utilities Details
Cooling Type: Ceiling Fan(s), Electric, Zoned
Heating Type: Natural Gas, Zoned
Location Details
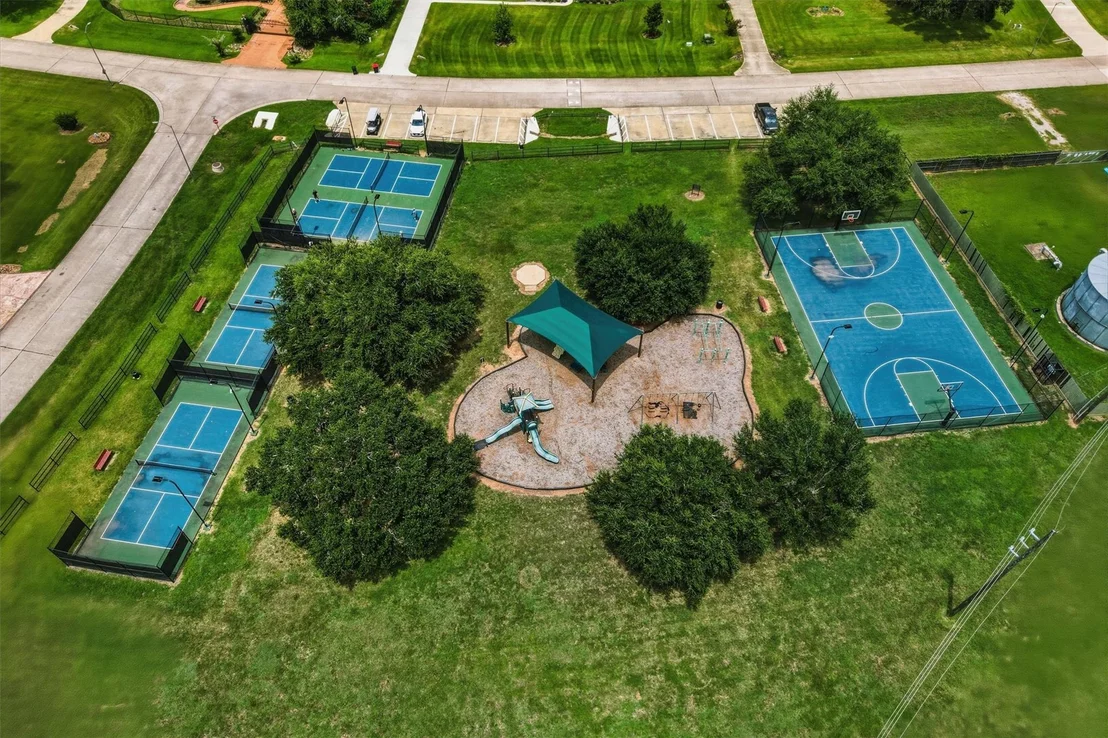
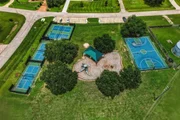
HOA/Condo/Coop Amenities: Clubhouse, Fitness Center, Golf Course, Jogging Path, Park, Party Room, Picnic Area, Playground, Pool, Security, Sport Court, Tennis Court(s), Trail(s), Controlled Access, Pickleball Court, Pond, Splash Pad
HOA Fee: $1,450
HOA Fee Frequency: Annually
Building Info
Overview
General
Year Built:
2003
Effective Year Built:
2003
Building Count:
1
Bedroom Count:
3
Bathroom Count:
3
Full Bathrooms:
3
Partial Bathrooms:
3
Building Condition:
1
Building Quality:
0
Construction Type:
0
Building Style:
0
Exterior Walls Type:
3
Interior Walls Type:
0
Roof Shape Type:
7
Roof Cover Type:
3
Floor Count:
200
Floor Cover:
0
Basement Type:
0
Basement Area:
0
Garage Type:
1
Garage Square Area:
675
Parking Space Count:
2
Patio Type:
20
Porch Type:
7
Pool Type:
8
Location Influence Type:
131
Dimensions
Lot Size Square Feet:
61,420
Total Building Area:
4,971
Gross Building Area:
4,971
Building Area:
4,296
Building Area Measurement:
L
Heating and Cooling
Fireplace Count:
1
Air Conditioning:
1
Heating:
3
Heated Square Feet:
4,296
Heating Fuel Type:
0
Utilities
Sewer System:
0
Water Service:
0
Building
Building Type:
0
Property Class:
R
Subdivision:
RIVERWOOD FOREST AT WESTON LAKES SEC 2
Land Acres:
0000001410
Standard Land Use Code:
1001
County Land Use Code:
A1
State Land Use Code:
A1
Legal Description 1:
RIVERWOOD FOREST AT WESTON LAKES SEC 2, BLOCK 2, LOT 6, ACRES 1.410
Neighborhood
School District Name:
Lamar Consolidated Independent School District
By proceeding, you consent to receive calls and texts at the number you provided, including marketing by autodialer and prerecorded and artificial voice, and email, from realtor.com and others about your inquiry and other home-related matters, but not as a condition of purchase (More...)California Privacy Notice
By submitting your information, you agree RealtyHop can share your information with its network of real estate &
mortgage professionals (or through their agents) and consent to receive marketing emails, calls, & texts related
to your inquiry (including via automatic telephone dialing system, or artificial or pre-recorded voice technology)
from Movoto or their affiliates to the email address or number you provided.
By proceeding, you agree to our Terms of Service. California Privacy Notice






































 Your Privacy Choices
Phone: 425-283-2930
Address: 335 Madison Avenue, New York, NY 10017