See Home Value
Fairfax 22124
3405 VALEWOOD DRIVE
$840,000
● House - Off Market

3405 VALEWOOD DRIVE

OAKTON, VA 22124
bedrooms
3 Beds
bathrooms
3 Baths
square feet
2,293 Ft²
$4,681
Est. Monthly

About This Property

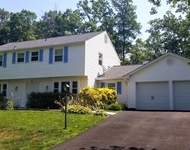
This move-in-ready split-foyer home in Oakton, VA, offers the perfect blend of a spacious, mature lot and a fantastic location-all without the restrictions of an HOA. Upstairs, you'll find two bedrooms, including an oversized primary suite currently set up for a cozy sitting area, a nursery, a home office, or a playroom. You can decide how to utilize the space best. Need a third bedroom? No problem. It's easy to convert it back. The ensuite bath features an updated countertop and faucet.  The original hardwood floors add warmth and character, while the carpeted lower level gives it a warmer feel. Fresh paint and a new stair runner update the home. A separate dining area from the kitchen, with its walkout to the back deck, makes the house feel traditional, and you'll love the added space it provides. The lower level family room or den area has a fireplace, an additional bedroom, and a full bath-ideal for guests plus extra living space. Wired for ethernet, it's superb for remote work, and the dual-zoned air handler ensures comfort year-round. Outside, the property boasts a large, flat lot for gardening enthusiasts, and a flagstone patio will be the gathering place for outdoor entertaining and enjoyment. A two-car garage and an electricity-powered shed provide plenty of storage and workspace for those who like to tinker. Ring doorbell will convey. Located near the Beltway, Rt. 66, and the Dulles Toll Road for easy commuting to the surrounding areas and D.C. Quick access to the Fair Oaks Mall and Tysons Corner for all your shopping, dining, and entertainment experiences. Grocery runs are a breeze with Wegmans, Costco, and Whole Foods nearby, and fitness enthusiasts will love the Oak Marr RECenter, offering fantastic indoor and outdoor recreational space for the whole family. Make your offer now and enjoy the vibrant farmer's markets, local fall festivals, and stunning fall foliage in this mature, picturesque Northern VA neighborhood!
Unit Size
2,293 Ft²
Days on Market
-
Land Size
0.47 acres
Price per sqft
$357
Property Type
House
Property Taxes
$659
HOA Dues
-
Year Built
1971

Payment Calculator

Cap Rate Calculator

Last updated: 10 months ago (Bright MLS #VAFX2199838)

Price History

Date / Event Date Event Price
Oct 16, 2024 Sold
Sold
Sep 21, 2024 In contract -
In contract
Sep 13, 2024 Listed by EXP Realty, LLC $819,000
Listed by EXP Realty, LLC
This move-in-ready split-foyer home in Oakton, VA, offers the perfect blend of a spacious, mature lot and a fantastic location—all without the restrictions of an HOA. Upstairs, you'll find two bedrooms, including an oversized primary suite currently set up for a cozy sitting area, a nursery, a home office, or a playroom. You can decide how to utilize the space best. Need a third bedroom? No problem. It's easy to convert it back. The ensuite bath features an updated countertop and faucet. The original hardwood floors add warmth and character, while the carpeted lower level gives it a warmer feel. Fresh paint and a new stair runner update the home. A separate dining area from the kitchen, with its walkout to the back deck, makes the house feel traditional, and you'll love the added space it provides. The lower level family room or den area has a fireplace, an additional bedroom, and a full bath—ideal for guests plus extra living space. Wired for ethernet, it's superb for remote work, and the dual-zoned air handler ensures comfort year-round. Outside, the property boasts a large, flat lot for gardening enthusiasts, and a flagstone patio will be the gathering place for outdoor entertaining and enjoyment. A two-car garage and an electricity-powered shed provide plenty of storage and workspace for those who like to tinker. Ring doorbell will convey. Located near the Beltway, Rt. 66, and the Dulles Toll Road for easy commuting to the surrounding areas and D.C. Quick access to the Fair Oaks Mall and Tysons Corner for all your shopping, dining, and entertainment experiences. Grocery runs are a breeze with Wegmans, Costco, and Whole Foods nearby, and fitness enthusiasts will love the Oak Marr RECenter, offering fantastic indoor and outdoor recreational space for the whole family. Make your offer now and enjoy the vibrant farmer's markets, local fall festivals, and stunning fall foliage in this mature, picturesque Northern VA neighborhood!

Property Highlights

Garage
Air Conditioning
Fireplace

Building Info

Overview

    General

  • Year Built: 1971
  • Effective Year Built: 1971
  • Building Count: 1
  • Total Rooms: 7
  • Bedroom Count: 0
  • Bathroom Count: 3
  • Full Bathrooms: 3
  • Partial Bathrooms: 3
  • Building Condition: 0
  • Building Quality: 0
  • Construction Type: 12
  • Building Style: 42
  • Exterior Walls Type: 19
  • Interior Walls Type: 0
  • Roof Shape Type: 0
  • Roof Cover Type: 3
  • Floor Count: 100
  • Living Units: 1
  • Floor Cover: 15
  • Basement Type: 1
  • Basement Area: 364
  • Garage Type: 1
  • Garage Square Area: 600
  • Parking Space Count: 2
  • Patio Type: 20
  • Porch Type: 7
  • Pool Type: 0
  • Location Influence Type: 206

    Dimensions

  • Lot Size Square Feet: 20,549
  • Total Building Area: 2,090
  • Gross Building Area: 2,090
  • Building Area: 1,126
  • Building Area Measurement: L

    Heating and Cooling

  • Fireplace Count: 1
  • Air Conditioning: 1
  • Heating: 24
  • Heated Square Feet: 1,126
  • Heating Fuel Type: 2

    Utilities

  • Sewer System: 2
  • Water Service: 2

Building

  • Building Type: 0
  • Property Class: R
  • Subdivision: VALEWOOD MANOR
  • Land Acres: 0000000472
  • Standard Land Use Code: 1001
  • County Land Use Code: 011
  • Legal Description 1: VALEWOOD MANOR LT 94 SEC 3

Neighborhood

  • School District Name: Fairfax County Public Schools
  • Census Tract: 481701

Zoning

  • Zoning: 120

Geography

  • Assessors Map Reference: 046-1
  • District: Nov 30, 2008
  • Section: 3
  • Parcel: 0461-08-0094
  • Lot: 94
  • Municipality: SULLY
  • Latitude: 38.8856
  • Longitude: -77.359

    Address

  • Full Address: 3405 Valewood Dr
  • Address - House Number: 3405
  • Address - Street Name: Valewood
  • Address - Suffix Type: Dr
  • State: VA
  • City Name: Oakton
  • Carrier Code: R075
  • 4-Digit Zip Code: 2225
  • Zip Code: 22124

Valuation

    Tax

  • Total Area: 1,126
  • Tax Year: 2022
  • Tax Amount: $723,149
  • Tax Rate Code Area: 90000

    Appraisal Valuation

  • Standard Deviation: 0.1044
  • Valuation Date: Aug 23, 2023
  • Confidence Score: 89
  • Final Value: 704,551
  • High Value: 778,137
  • Low Value: 630,966

    Market Valuation

  • Market Total Value: $632,400
  • Market Land Value: $405,000
  • Market Improvement Value: $227,400

    Assessments Valuation

  • Assessed Year: 2022
  • Assessed Total Value: $632,400
  • Assessed Land Value: $405,000
  • Assessed Improvements Value: $227,400
Data used for valuation calculations is provided by RealtyHop, and other third party sources

Comparables

Unit
Status
Type
Beds
Baths
ft²
Price/ft²
Asking Price
Listed On
Closing Price
Sold On
HOA + Taxes

About Fairfax


Similar Homes for Sale

Currently no similar homes around

Nearby Rentals

Unit for rent at 4155 Rush Street, FAIRFAX, VA, 22033

$3,600 /mo

  • 3 Beds
  • 3 Baths
  • 1,896 ft²
4155 Rush Street, FAIRFAX, VA, 22033 Listing by Shawn Ziglari
Unit for rent at 12815 Point Pleasant Drive, FAIRFAX, VA, 22033

$3,700 /mo

  • 4 Beds
  • 2 Baths
  • 2,231 ft²
12815 Point Pleasant Drive, FAIRFAX, VA, 22033 Listing by Gayathri Gunupati
Unit for rent at 11300 Timberline Drive, OAKTON, VA, 22124

$5,295 /mo

  • 4 Beds
  • 2 Baths
  • 3,460 ft²
11300 Timberline Drive, OAKTON, VA, 22124 Listing by Aaron Nichols


Frequently Asked Questions

When was property at 3405 Valewood Drive built and last sold?
The property at 3405 Valewood Drive was built in 1971 and last sold on Jan 1, 1970 for $0.
How much is this home worth?
The estimated value of the home located at 3405 Valewood Drive is $0.
What are some comparable homes to 3405 Valewood Drive?
There are currently no comparable homes to 3405 Valewood Drive.