See Home Value
$607,000
● House - Off Market

3405 Pickwick

Riverside, CA 92503
bedrooms
3 Beds
bathrooms
2 Baths
square feet
1,107 Ft²
$2,942
Est. Monthly

About This Property

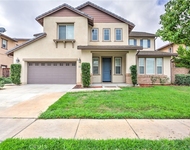
Beautiful single-story home on a quiet cul-de-sac in the desirable 92503 Riverside community. This updated 3 bedroom, 2 bath residence features approximately 1,107 sq ft of living space on a spacious 9,148 sq ft lot, offering an elevated living experience with both comfort and function in mind.

The light-filled open layout highlights vaulted ceilings, recessed lighting, and modern finishes that create a warm and inviting atmosphere. The upgraded kitchen includes white cabinetry, granite countertops, and a seamless flow into the dining area for effortless daily living and entertaining.

All bedrooms are conveniently located on the main floor with recently updated flooring and remodeled bathrooms to support a truly turnkey lifestyle. The attached two-car garage includes laundry and added storage potential, supporting everyday efficiency.

Step outside to a private backyard retreat featuring stamped concrete hardscape, fruit trees, and block-wall fencing. This outdoor setting is ideal for hosting, unwinding, and enjoying year-round Southern California living.

Prime location close to Allan Orrenmaa Elementary School, local shopping, dining, and freeway access for streamlined commuting.

This is a rare opportunity to secure a move-in-ready home with standout curb appeal and a thoughtfully upgraded interior in one of Riverside's growing residential pockets.
Unit Size
1,107 Ft²
Days on Market
36 days
Land Size
0.21 acres
Price per sqft
$541
Property Type
House
Property Taxes
-
HOA Dues
-
Year Built
1976

Payment Calculator

Cap Rate Calculator

Last updated: 11 months ago (CRMLS #CV25253633)

Price History

Date / Event Date Event Price
Dec 11, 2025 Sold
Sold
Nov 15, 2025 In contract -
In contract
Nov 5, 2025 Listed by HOMEQUEST REAL ESTATE $599,000
Listed by HOMEQUEST REAL ESTATE
Oct 6, 2021 No longer available -
No longer available
Apr 4, 2021 In contract -
In contract
Show More

Property Highlights

Garage
Air Conditioning
Fireplace

Building Info

Overview

    General

  • Year Built: 1976
  • Effective Year Built: 1977
  • Building Count: 1
  • Total Rooms: 5
  • Bedroom Count: 3
  • Bathroom Count: 2
  • Full Bathrooms: 1
  • Partial Bathrooms: 2
  • Building Condition: 0
  • Building Quality: 7
  • Construction Type: 17
  • Building Style: 0
  • Exterior Walls Type: 0
  • Interior Walls Type: 0
  • Roof Shape Type: 0
  • Roof Cover Type: 7
  • Floor Count: 100
  • Living Units: 1
  • Floor Cover: 0
  • Basement Type: 0
  • Basement Area: 0
  • Garage Type: 1
  • Garage Square Area: 460
  • Parking Space Count: 2
  • Patio Type: 0
  • Porch Type: 0
  • Pool Type: 0

    Dimensions

  • Lot Size Square Feet: 9,148
  • Total Building Area: 1,567
  • Gross Building Area: 1,567
  • Building Area: 1,107
  • Building Area Measurement: L

    Heating and Cooling

  • Fireplace Count: 1
  • Air Conditioning: 1
  • Heating: 3
  • Heated Square Feet: 1,107
  • Heating Fuel Type: 3

    Utilities

  • Sewer System: 5
  • Water Service: 6

Building

  • Building Type: 0
  • Property Class: R
  • Subdivision: TRACT NO 22842
  • Land Acres: 0000000210
  • Standard Land Use Code: 1001
  • County Land Use Code: 20
  • State Land Use Code: R01
  • Legal Description 1: LOT 3 MB 086/074 TR 7568

Neighborhood

  • School District Name: Alvord Unified School District
  • Census Tract: 041404

Zoning

  • Zoning: R1065

Geography

  • Subdivision Tract Number: 7568
  • Parcel: 132-082-041
  • Lot: 3
  • Municipality: RIVERSIDE
  • Latitude: 33.8938
  • Longitude: -117.478

    Address

  • Full Address: 3405 Pickwick St
  • Address - House Number: 3405
  • Address - Street Name: Pickwick
  • Address - Suffix Type: St
  • State: CA
  • City Name: Riverside
  • Carrier Code: C021
  • 4-Digit Zip Code: 5116
  • Zip Code: 92503

Valuation

    Tax

  • Total Area: 1,107
  • Tax Year: 2023
  • Tax Amount: $478,448
  • Initial Tax Delinquent Year: 2016
  • Tax Rate Code Area: 009-023

    Appraisal Valuation

  • Standard Deviation: 0.0759
  • Valuation Date: Jan 31, 2024
  • Confidence Score: 94
  • Final Value: 598,014
  • High Value: 643,445
  • Low Value: 552,584

    Market Valuation

  • Market Total Value: $438,570

    Assessments Valuation

  • Assessed Year: 2023
  • Assessed Total Value: $394,719
  • Assessed Land Value: $47,232
  • Assessed Improvements Value: $347,487

    Exemptions

  • Homeowner Exemption: Yes

    Sales

  • Current Sale Contract Date: May 12, 2022
  • Current Sale Recording Date: Jun 10, 2022
  • Current Sale Price:
  • Current Sale Document Type: 36
  • Current Sale Input Document Number: 265600
  • Previous Sale Recording Date: May 28, 2021
  • Previous Sale Contract Date: Apr 02, 2021
  • Previous Sale Amount: $500,000
  • Previous Sale Document Type: 36
Data used for valuation calculations is provided by RealtyHop, and other third party sources

Comparables

Unit
Status
Type
Beds
Baths
ft²
Price/ft²
Asking Price
Listed On
Closing Price
Sold On
HOA + Taxes

About La Sierra South


Similar Homes for Sale

Currently no similar homes around

Nearby Rentals

Unit for rent at 18458 Lakepointe, RIVERSIDE, CA, 92503

$5,500 /mo

  • 4 Beds
  • 3 Baths
  • 3,683 ft²
18458 Lakepointe, RIVERSIDE, CA, 92503 Listing by LIDAN DONG
Unit for rent at 10860 Portofino, RIVERSIDE, CA, 92503

$3,900 /mo

  • 5 Beds
  • 3 Baths
  • 3,773 ft²
10860 Portofino, RIVERSIDE, CA, 92503 Listing by YVONNE WU
Unit for rent at 16399 Sun Summit, RIVERSIDE, CA, 92503

$3,850 /mo

  • 5 Beds
  • 3 Baths
  • 2,650 ft²
16399 Sun Summit, RIVERSIDE, CA, 92503 Listing by DONNILYN VASQUEZ


Frequently Asked Questions

When was property at 3405 Pickwick Street built and last sold?
The property at 3405 Pickwick Street was built in 1976 and last sold on May 12, 2022 for $585,000.
How much is this home worth?
The estimated value of the home located at 3405 Pickwick Street is $0.
What are some comparable homes to 3405 Pickwick Street?
There are currently no comparable homes to 3405 Pickwick Street.