



3405 Florence Way


About This Property
Payment Calculator
Your Estimated Monthly Payment
Cap Rate Calculator
What does this mean?
Based on our analysis, the cap rate of this property is 1.25%. A negative cap rate indicates that the property might not be feasible as an income-producing asset. The median cap rate for a near zip code 11238 is 4.23%.
How much can I actually make?
Actual monthly rental income may vary between $4,760 and $7,140 depending on unit-specific characteristics. You can change the amount using the slider to further explore.
How is cap rate calculated?
Cap Rate = Net Operating Income (NOI) / Property Asset Value.
When calculating the cap rate, we assume 100% occupancy. Leverage (mortgage) is not considered.
Cap Rate provided by RealtyHop and RentHop, learn more about cap rate here.
Price History
| Date / Event | Date | Event | Price |
|---|---|---|---|
| Nov 22, 2024 | Sold | ||
| Sold | |||
| Oct 31, 2024 | In contract | - | |
| In contract | |||
| Oct 25, 2024 | Relisted | $669,000 | |
| Relisted | |||
| Oct 8, 2024 | In contract | - | |
| In contract | |||
| Sep 12, 2024 | Listed by Compass - Denver | $669,000 | |
| Listed by Compass - Denver | |||
| | |||
|
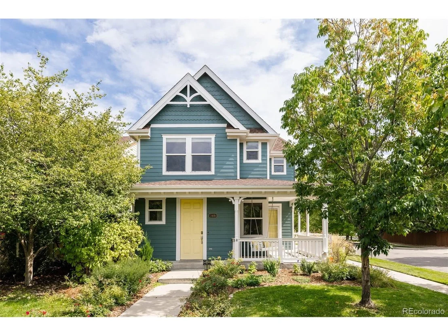
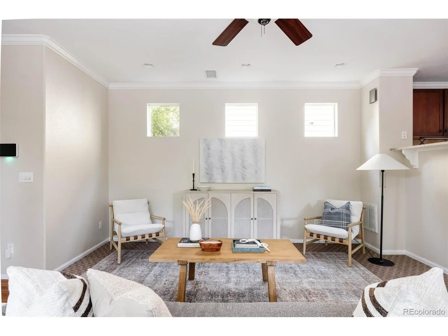
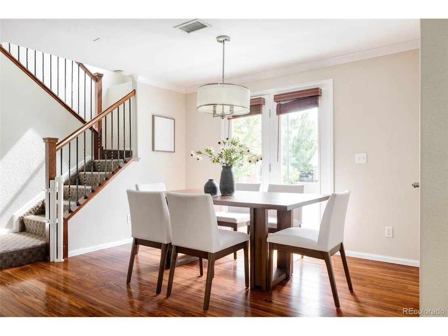
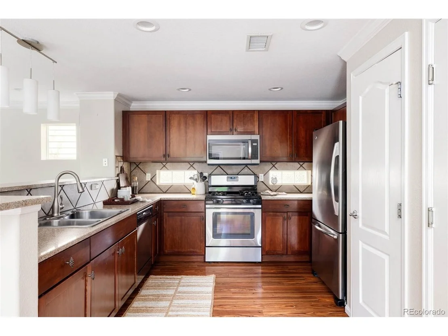
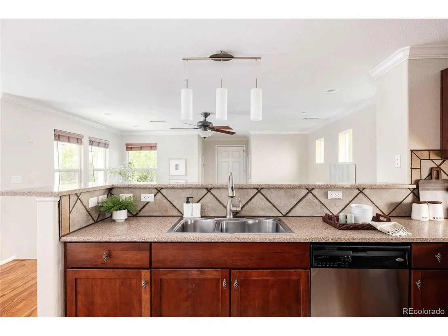
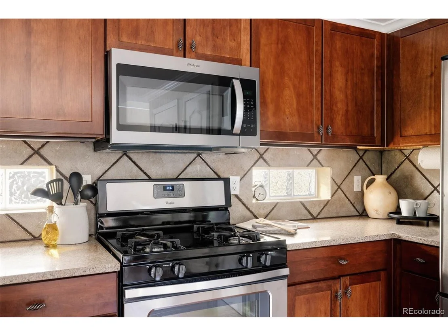
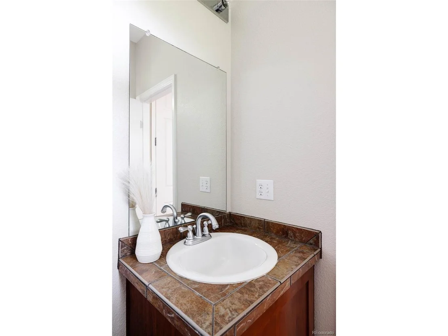
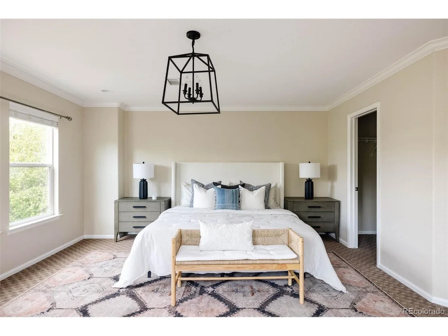
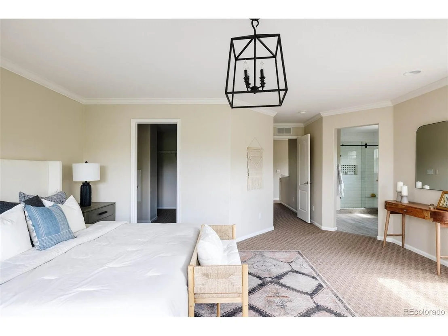
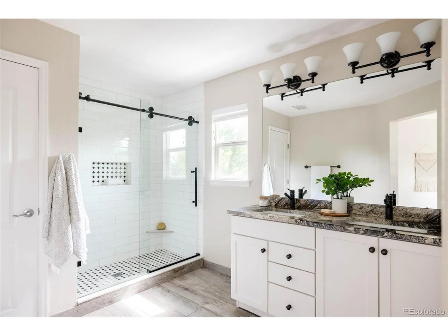
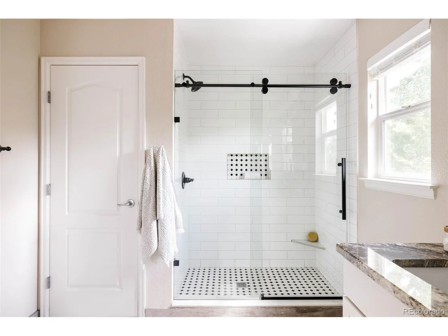
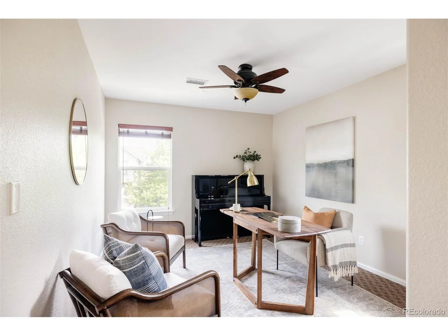
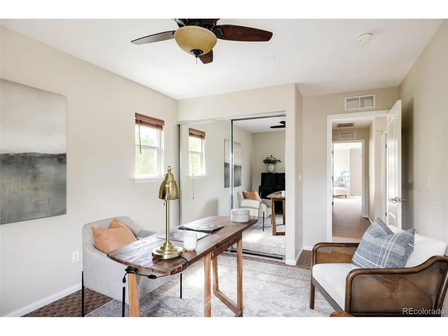
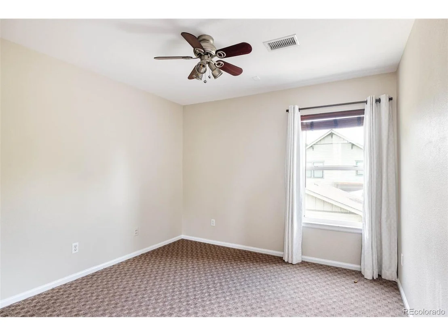
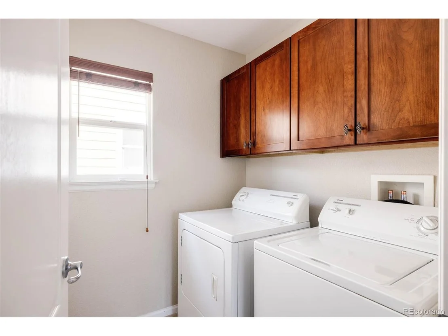
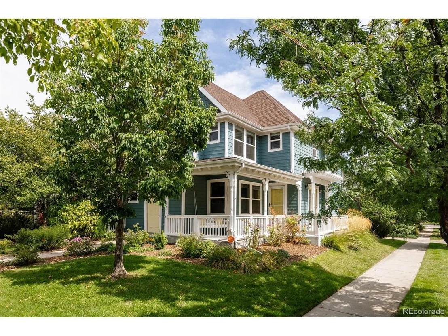
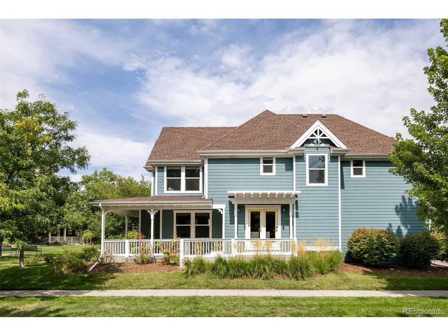
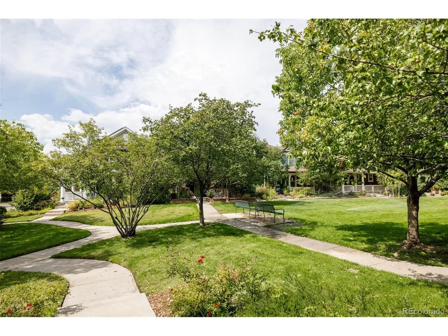
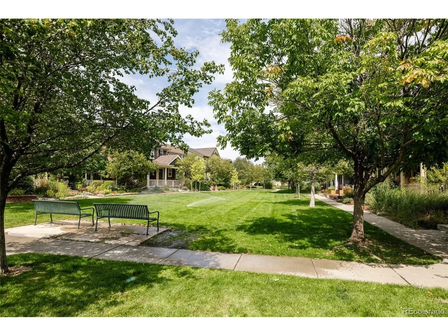
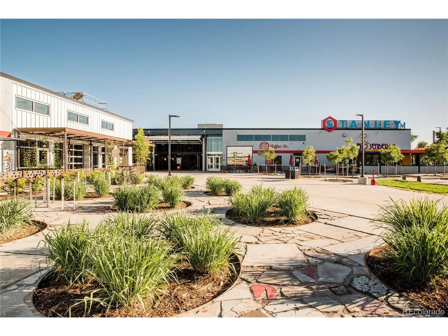
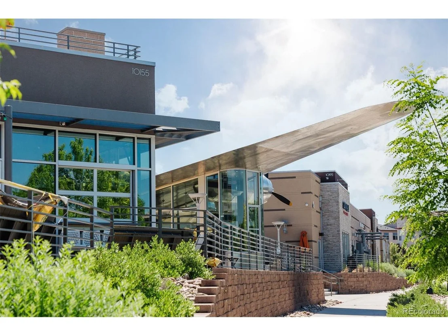
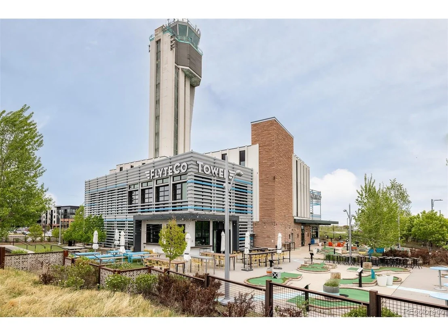
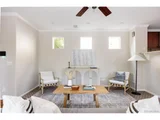
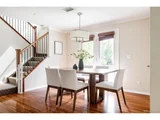
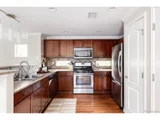
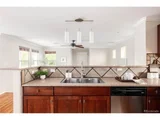
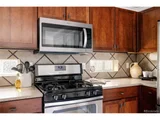
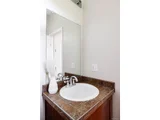
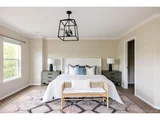
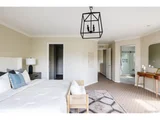
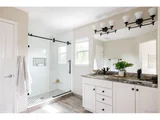
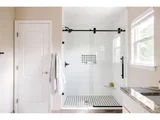
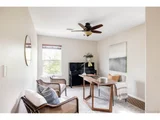
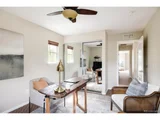
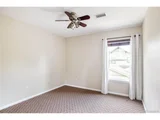
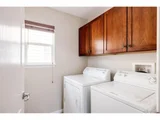
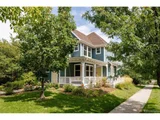
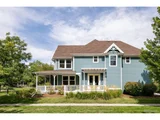
3-bed, 3-bath home, situated on a large corner lot in the Eastbridge neighborhood of Central Park. Ideally located just steps from the Central Park Rec Center, you'll enjoy convenient access to Constellation Ice Cream, Los Chingones, Cativella, Stanley Marketplace, the expansive 80-acre Central Park, and F-15 pool, providing endless opportunities for recreation right at your doorstep. A charming Victorian-esque facade welcomes you inside with a spacious and bright living area that seamlessly connects the kitchen, dining, and living rooms-creating an ideal space for entertaining. The elevated kitchen features high-end cabinetry, granite countertops, sleek stainless steel appliances, & stylish wood flooring, making it perfect for both everyday living and hosting guests. French doors off the dining area lead to a side patio, offering an effortless indoor-outdoor flow ideal for dining or relaxing outdoors. A conveniently located powder room is located in the foyer on the main level, and the home is shaded with window coverings throughout. Upstairs, the home boasts three generously sized bedrooms, including a large, sunlit primary suite that serves as a private retreat. The suite features a walk-in closet & a updated primary bath with dual sinks and a spacious glass encased shower showcasing beautiful tile selections. Two additional bedrooms share a full bath in the hallway, and you'll also find the laundry room, equipped with built-ins on this level. Embrace outdoor living on your wrap-around deck with southern exposure, designed to maximize natural light. It's perfect for grilling with a gas line and is surrounded by professional landscaping that enhances the home's curb appeal. The home also includes a two-car garage, offering ample storage. The second HOA covers lawn maintenance, snow removal, & water bill. HVAC was replaced in 2022, & the security system is included w/ 2 cameras & door lock/garage door automation. New 2024 roof w/ class 4 impact resistant shingles.
| |||
Property Highlights
Comparables
Status
Price/ft²
Listed On
Sold On
About Northeast Denver
Similar Homes for Sale
Currently no similar homes aroundNearby Rentals

Last Updated: 3 months ago
Data Source: REcolorado MLS, MLS# IRE3833903




















 Your Privacy Choices
Phone: 425-283-2930
Address: 335 Madison Avenue, New York, NY 10017