See Home Value
$575,000
● House - Off Market

3405 Ayrshire Circle

Melbourne, FL 32940
bedrooms
4 Beds
bathrooms
4 Baths, 1 Half Bath
square feet
3,092 Ft²
$812,379
RealtyHop Estimate
38.65%
Since Aug 1, 2020
National-US
Primary Model

About This Property

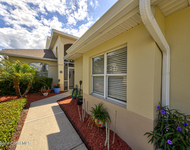
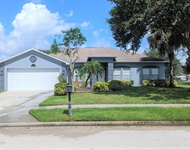
LAKEFRONT LIVING IN FANTASTIC CHELFORD SUBDIVISION! UPGRADED & UPDATED POOL HOME WITH UNATTACHED GUEST HOUSE & UPSTAIRS BONUS ROOM! BEAUTIFUL OVER-SIZED LOT WITHIN A SECURITY GATED COMMUNITY IN CONVENIENT LOCATION! Soaring ceilings, granite counters, extensive tile work, unique wood flooring, custom cabinets, & many windows letting in natural light + spectacular water views throughout! Formal living room, dining room (being used as office) breakfast nook, HUGE UPSTAIRS MASTER SUITE, butler pantry & spacious gourmet kitchen over-looking the huge family room for entertainment galore! NEW APPLIANCES & PLANTATION SHUTTERS IN 2020! Relax & enjoy your screened patio area, swim in your custom ''salt water'' pool while being surrounded by the spectacular lake views...YOUR OWN CONVENIENT PARADISE!
Unit Size
3,092 Ft²
Days on Market
59 days
Land Size
0.24 acres
Price per sqft
$189
Property Type
House
Property Taxes
$518
HOA Dues
$431
Year Built
2009

Payment Calculator

Cap Rate Calculator

Last updated: 5 months ago (Space Coast MLS #876264)

Price History

Date / Event Date Event Price
May 23, 2025 Sold
Sold
Apr 19, 2025 In contract -
In contract
Apr 9, 2025 Listed by Ellingson Properties $825,000
Listed by Ellingson Properties
This 5 bed, 4 ½ bath property in the prestigious Chelford subdivision exudes elegance and comfort in equal measures. Enter through the large, charming courtyard that separates the main house from the guest casita. The casita features bedroom, bathroom, and walk-in closet—perfect for a guest room, studio, or office. Upon entering the main house, you're greeted with soaring ceilings, ample windows, and open spaces that utilize natural light to highlight the contemporary design features throughout. The kitchen at the heart of the home offers a modern tile backsplash, stainless steel appliances, a butcher's block island, and a custom pantry with cabinets. Through the nearby sliders, you'll find an outdoor oasis with a screened-in pool and patio overlooking the lake. Upstairs, you'll find a spacious owners' suite with a sunset balcony overlooking the pool. An ensuite bathroom with soaking tub and separate shower and a large custom walk-in closet complete this retreat. ''SEE MORE'' Additional upstairs bedrooms offer flexibility and functionality for the whole family. Located in the heart of West Viera, just minutes from shops, restaurants and great school, this gem of a home is your key to true Florida luxury living-don't miss out!
Jul 23, 2020 Sold
Sold
May 25, 2020 No longer available -
No longer available
Show More

Property Highlights

Garage
Air Conditioning
With View

Building Info

Overview

    General

  • Year Built: 2009
  • Effective Year Built: 2013
  • Building Count: 1
  • Bedroom Count: 4
  • Bathroom Count: 3
  • Full Bathrooms: 3
  • Partial Bathrooms: 3
  • Building Condition: 0
  • Building Quality: 2
  • Construction Type: 12
  • Building Style: 0
  • Exterior Walls Type: 12
  • Interior Walls Type: 0
  • Roof Shape Type: 7
  • Roof Cover Type: 4
  • Floor Count: 200
  • Living Units: 1
  • Floor Cover: 0
  • Basement Type: 0
  • Basement Area: 0
  • Garage Type: 1
  • Garage Square Area: 428
  • Parking Space Count: 2
  • Patio Type: 69
  • Porch Type: 35
  • Pool Type: 8
  • Location Influence Type: 118

    Dimensions

  • Lot Size Square Feet: 10,454
  • Lot Size Frontage Feet: 1,000
  • Total Building Area: 3,851
  • Gross Building Area: 3,851
  • Building Area: 3,102
  • Building Area Measurement: L

    Heating and Cooling

  • Air Conditioning: 1
  • Heating: 3
  • Heated Square Feet: 3,102
  • Heating Fuel Type: 0

    Utilities

  • Sewer System: 0
  • Water Service: 0

Building

  • Building Type: 0
  • Property Class: R
  • Subdivision: CHELFORD SUBDIVISION
  • Land Acres: 0000000240
  • Standard Land Use Code: 1001
  • County Land Use Code: 0110
  • State Land Use Code: 001
  • Legal Description 1: CHELFORD SUBDIVISION LOT 14 BLK D

Neighborhood

  • School District Name: Brevard County School District
  • Census Tract: 071201

Zoning

  • Zoning: PUD

Geography

  • Assessors Map Reference: MB 56 PG 20
  • Account Number: 2629893
  • Parcel: 26-36-05-27-0000D.0-0014.00
  • Block: D
  • Lot: 14
  • Meridian: SEC 05 TWN 26S RNG 36E
  • Municipality: UNINCORP DISTRICT 4
  • Latitude: 28.2516
  • Longitude: -80.7489

    Address

  • Full Address: 3405 Ayrshire Cir
  • Address - House Number: 3405
  • Address - Street Name: Ayrshire
  • Address - Suffix Type: Cir
  • State: FL
  • City Name: Melbourne
  • Carrier Code: H008
  • 4-Digit Zip Code: 8601
  • Zip Code: 32940

Valuation

    Tax

  • Total Area: 3,433
  • Tax Year: 2022
  • Tax Amount: $595,373
  • Tax Rate Code Area: 4200

    Appraisal Valuation

  • Standard Deviation: 0.2379
  • Valuation Date: Jan 03, 2024
  • Confidence Score: 66
  • Final Value: 888,949
  • High Value: 1,100,507
  • Low Value: 677,391

    Market Valuation

  • Market Total Value: $571,250

    Assessments Valuation

  • Assessed Year: 2022
  • Assessed Total Value: $481,430

    Exemptions

  • Homeowner Exemption: Yes

    Sales

  • Current Sale Contract Date: Jul 22, 2020
  • Current Sale Recording Date: Jul 23, 2020
  • Current Sale Price:
  • Current Sale Document Type: 71
  • Current Sale Input Document Number: 2020157753
  • Previous Sale Recording Date: Jul 31, 2018
  • Previous Sale Contract Date: Jul 20, 2018
  • Previous Sale Amount: $560,000
  • Previous Sale Document Type: 71

    Financing

  • First Mortgage Financing Type: ADJ
Data used for valuation calculations is provided by RealtyHop, and other third party sources

Comparables

Unit
Status
Type
Beds
Baths
ft²
Price/ft²
Asking Price
Listed On
Closing Price
Sold On
HOA + Taxes

About Chelford


Similar Homes for Sale

Currently no similar homes around

Nearby Rentals

Unit for rent at 1937 Golf Vista Boulevard, Rockledge, FL, 32955

$2,900 /mo

  • 3 Beds
  • 2 Baths
  • 1,917 ft²
1937 Golf Vista Boulevard, Rockledge, FL, 32955 Listing by Douglas Bress
Unit for rent at 5526 Indigo Crossing Drive, Rockledge, FL, 32955

$3,000 /mo

  • 5 Beds
  • 3 Baths
  • 2,376 ft²
5526 Indigo Crossing Drive, Rockledge, FL, 32955 Listing by Allen (Chun) S Cheng


Frequently Asked Questions

When was property at 3405 Ayrshire Circle built and last sold?
The property at 3405 Ayrshire Circle was built in 2009 and last sold on Jul 22, 2020 for $575,000.
How much is this home worth?
The estimated value of the home located at 3405 Ayrshire Circle is $0.
What are some comparable homes to 3405 Ayrshire Circle?
There are currently no comparable homes to 3405 Ayrshire Circle.