Check Availability
$1,935,000
● House - In Contract

3404 Makers Circle

Raleigh, NC 27612
bedrooms
5 Beds
bathrooms
4 Baths, 2 Half Baths
square feet
4,032 Ft²
$9,602
Est. Monthly
$100
HOA / Fees

About This Property

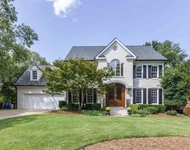
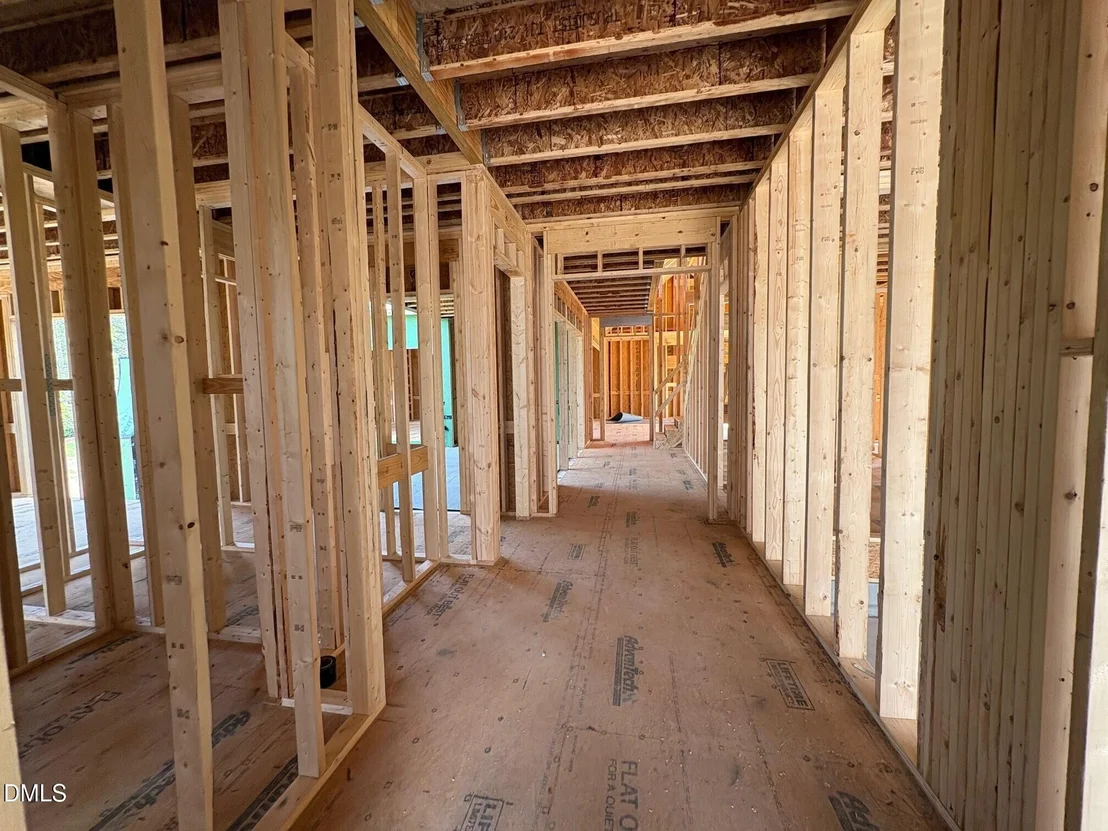
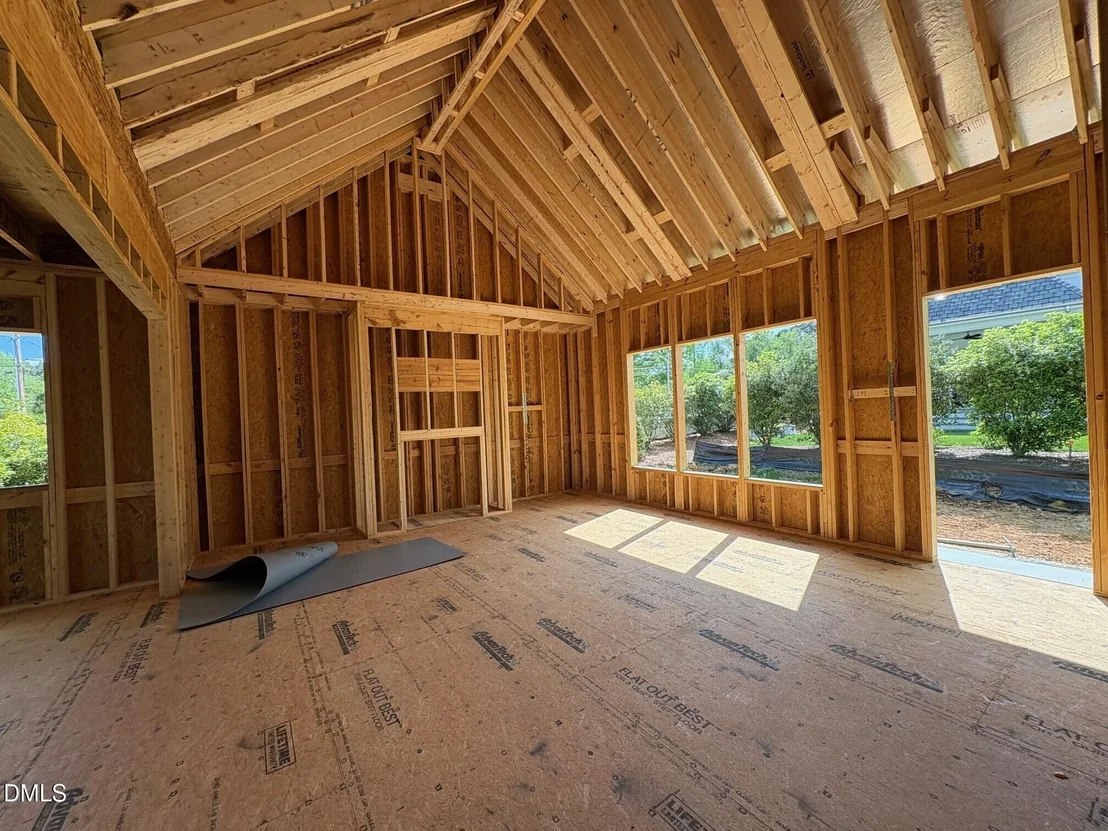
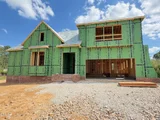
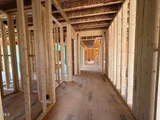
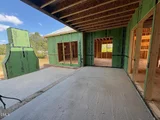
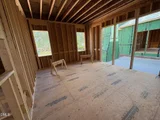
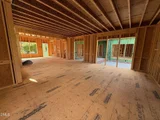
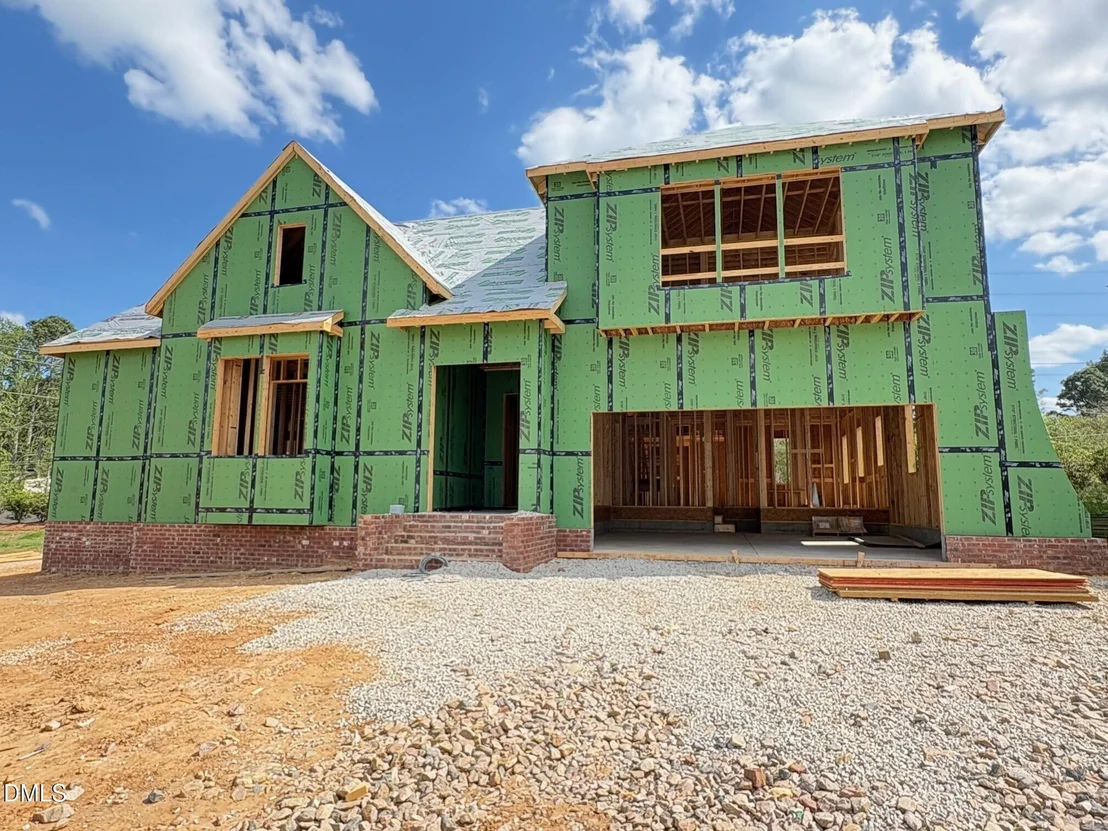
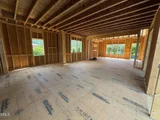
Introducing the Hannah custom plan by Homes By Dickerson, a 2026 Parade of Homes entry located in the newest section of The Founding at Blue Ridge. This stunning home offers just over 4,000 square feet of heated living space with thoughtfully designed layouts and high-end finishes throughout.

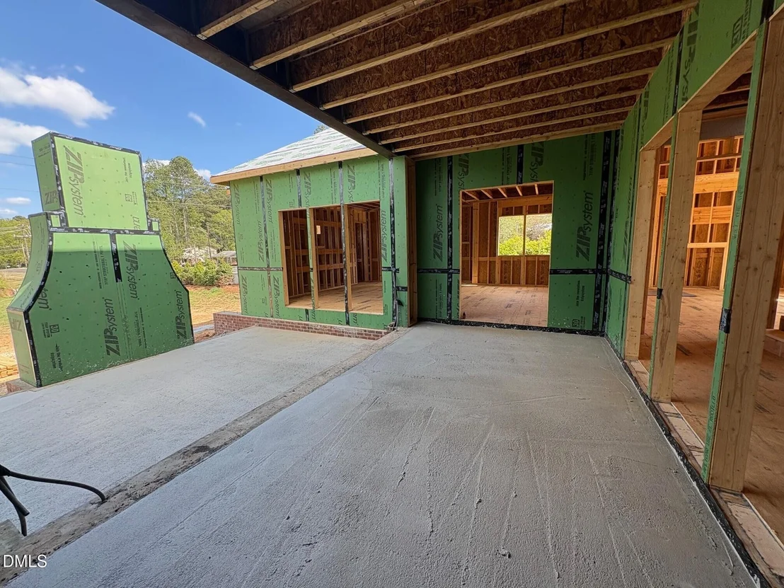
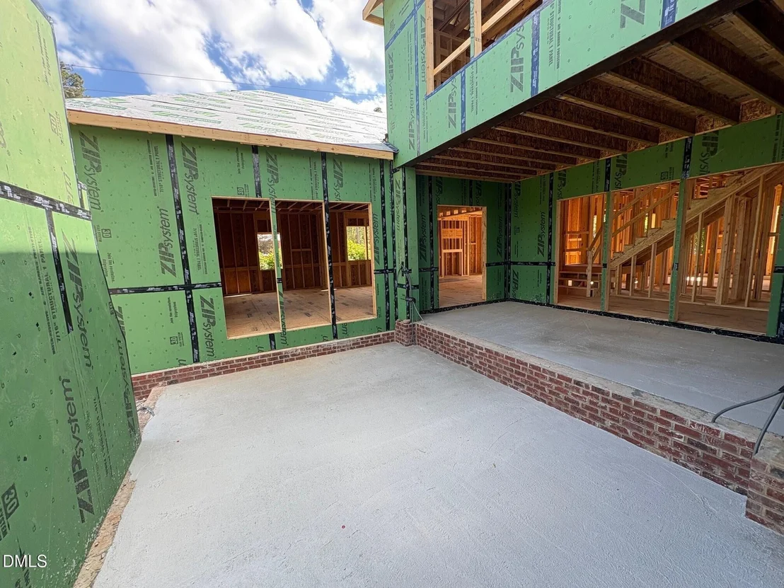
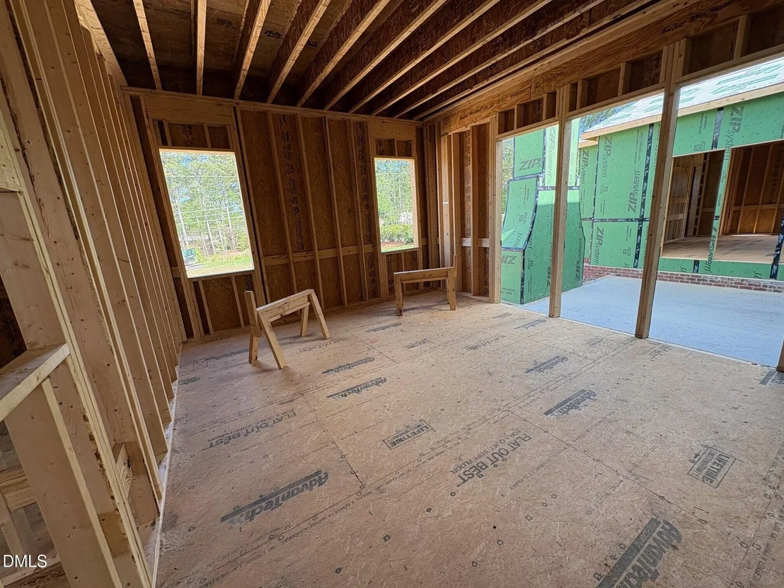
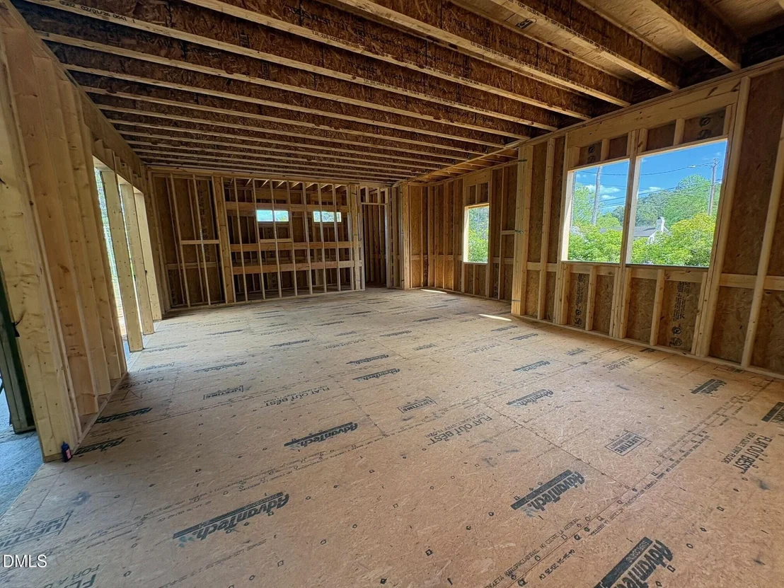
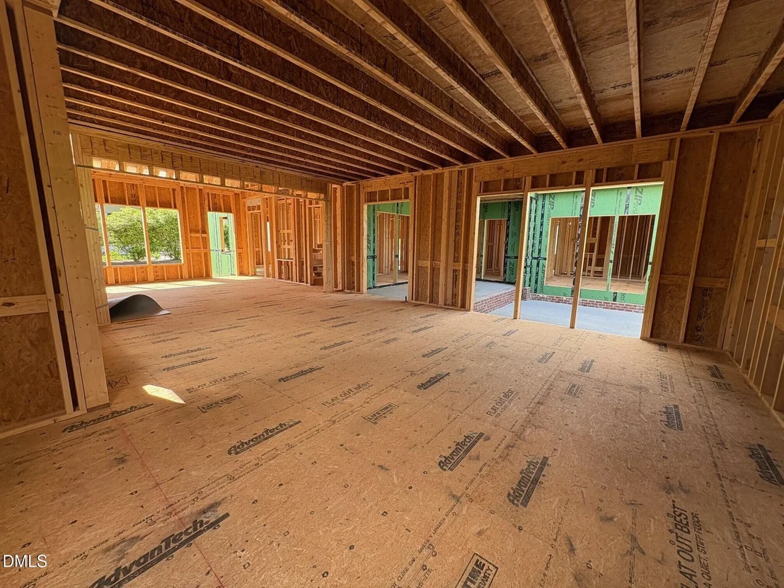
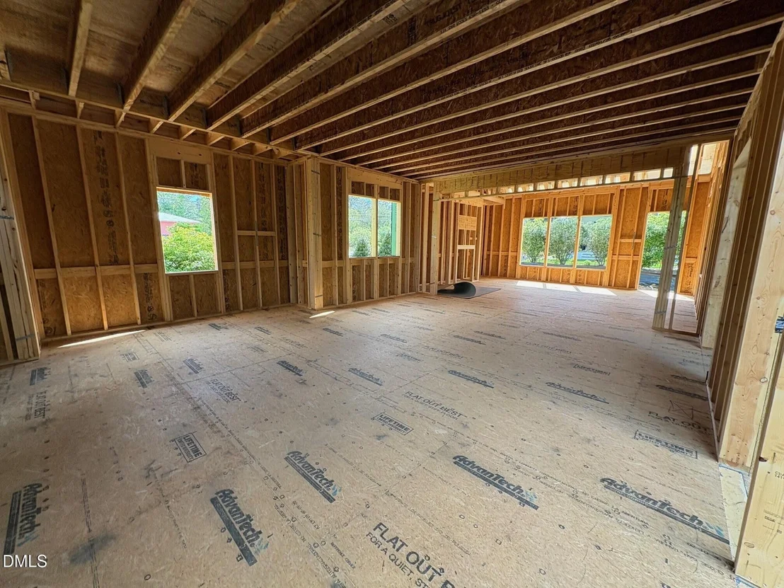
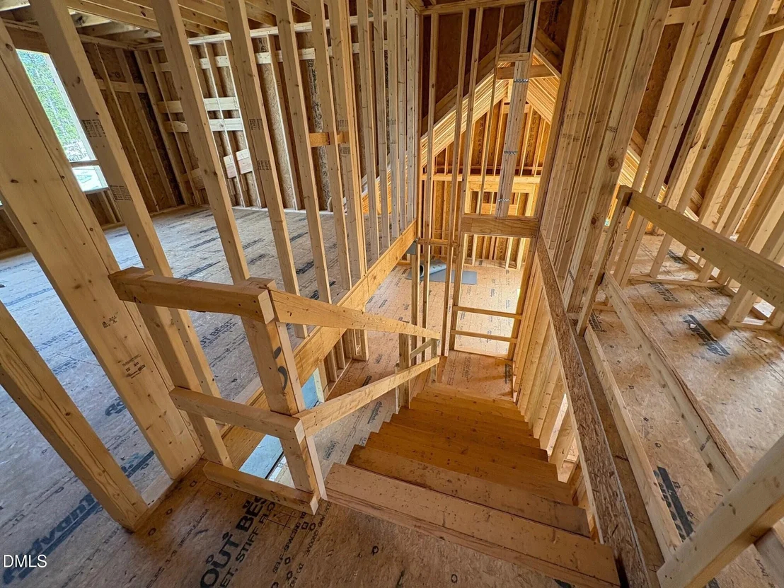
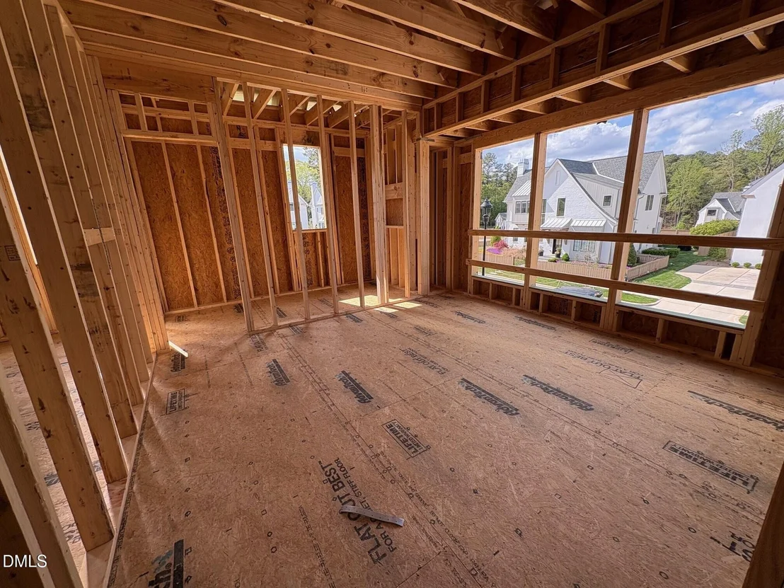
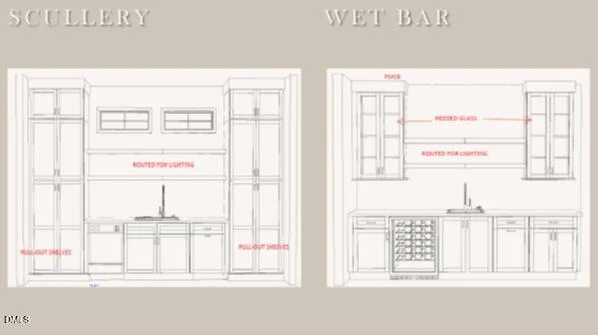
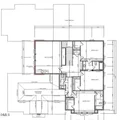
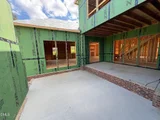
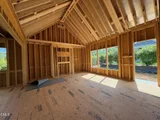
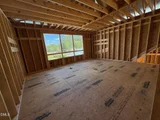
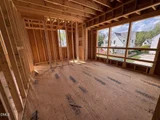
The first floor features a vaulted family room, primary suite and guest bedroom, laundry, scullery, and two full baths and a powder room. Step outside to the covered porch with phantom screens or enjoy the private courtyard patio with fireplace, perfect for year-round entertaining.

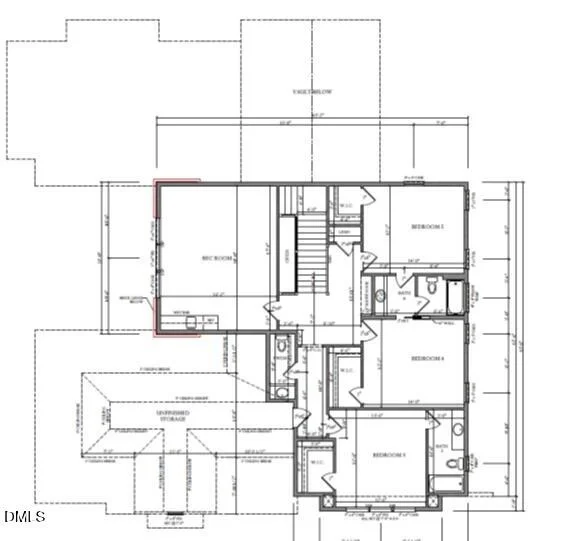
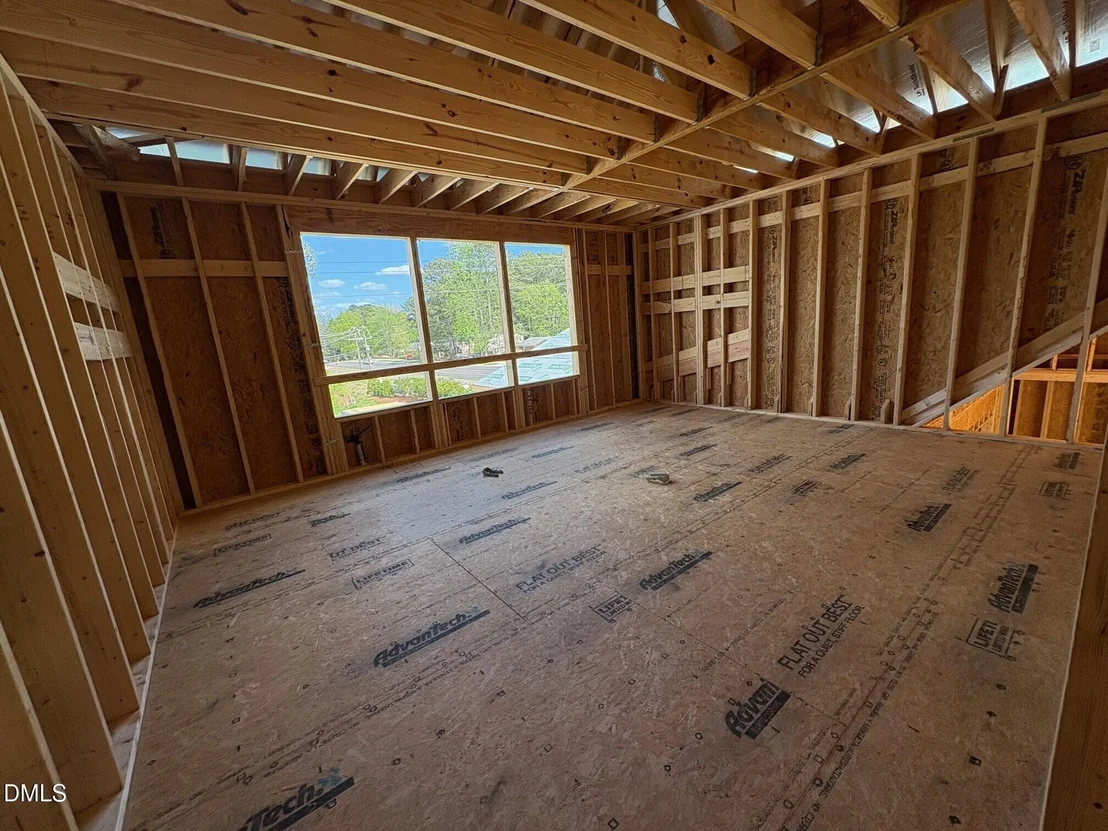
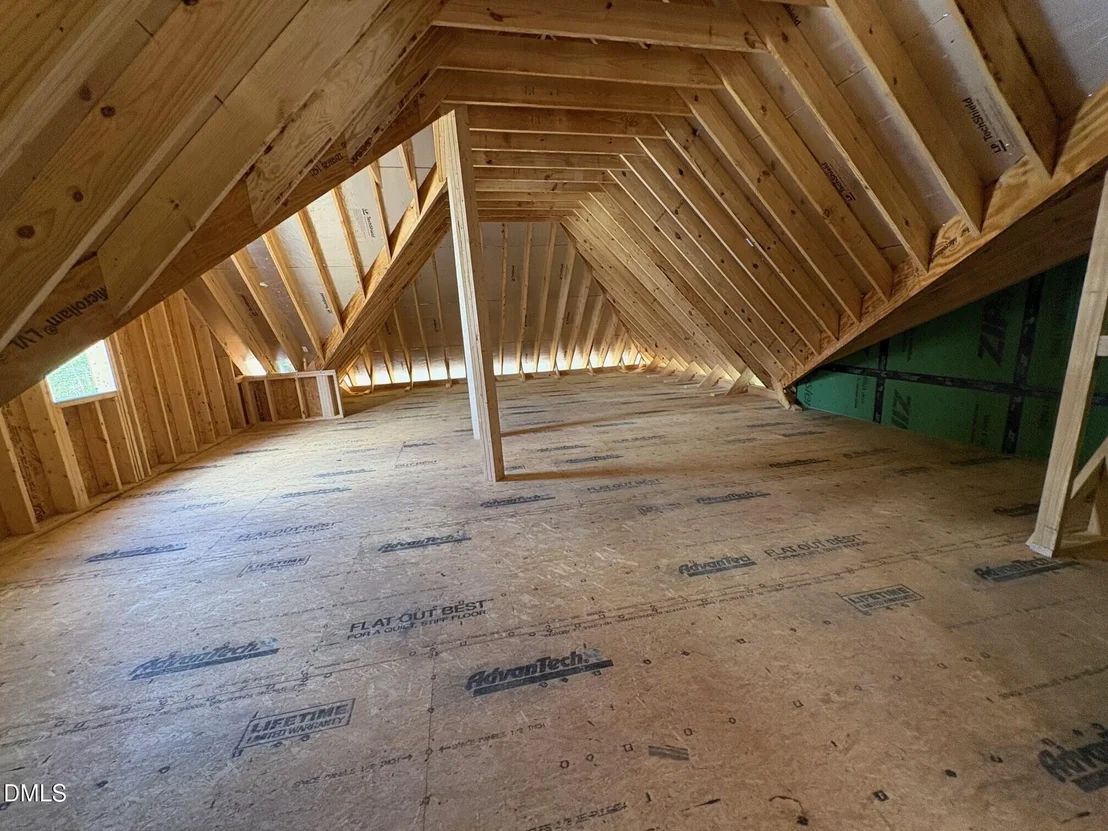
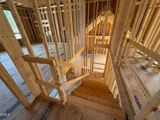
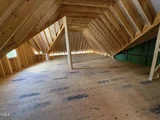
Upstairs, you'll find three additional bedrooms, a rec room, and ample walk-in storage with a 400 square foot attic. Every space reflects meticulous attention to detail and custom craftsmanship.

Scheduled for completion as part of the 2026 Parade of Homes in October, this Hannah home offers a rare opportunity to own a premier new construction property in one of Raleigh's most sought-after neighborhoods. Inspiration

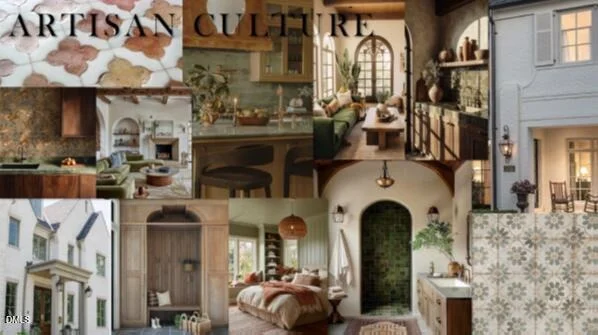
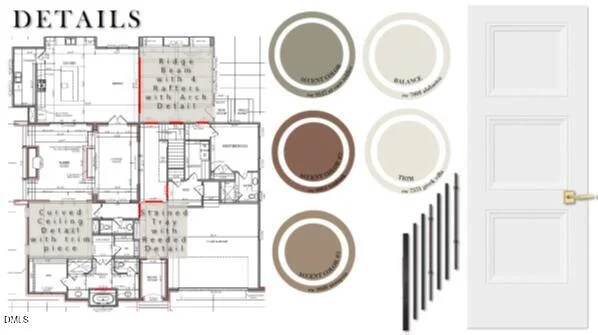
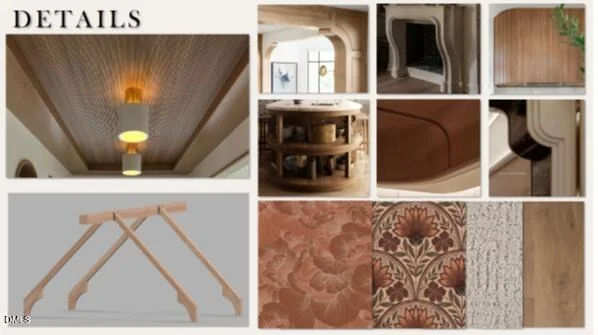
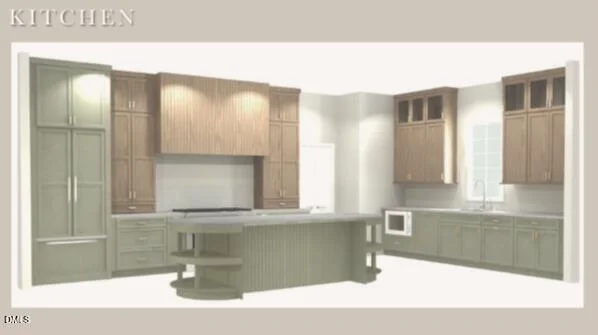
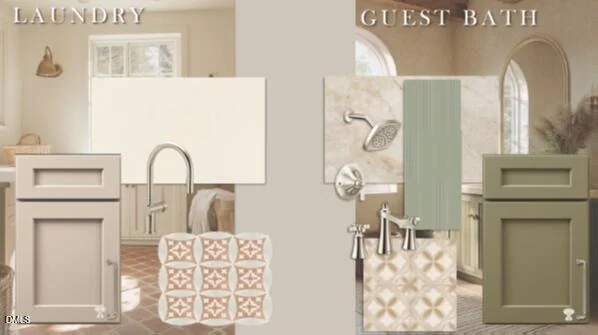
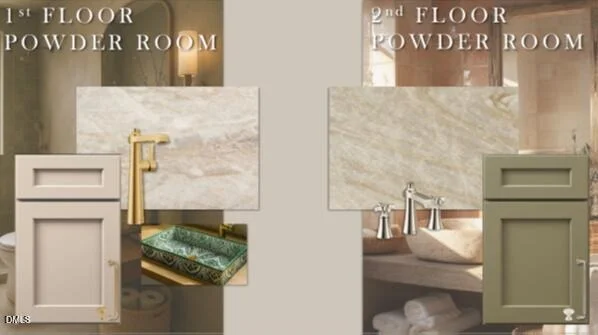
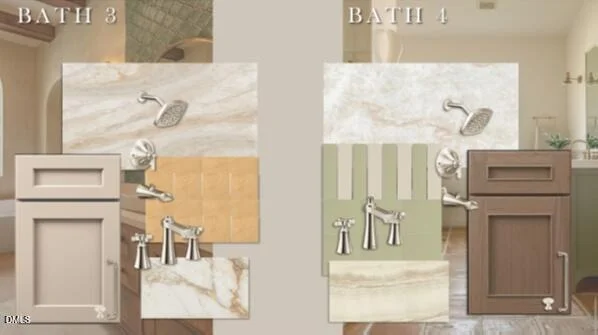
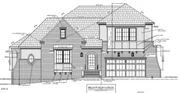
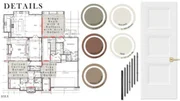
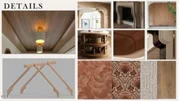
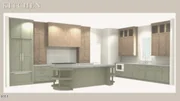
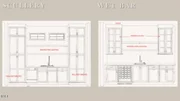
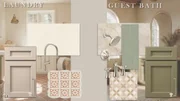
Boards are in the photos to show the designer's vision. Design Boards, exterior rendering, coming soon.
Unit Size
4,032 Ft²
Days on Market
-
Land Size
0.24 acres
Price per sqft
$480
Property Type
House
Property Taxes
-
HOA Dues
$100
Year Built
1978

Listed By

Nick Thagard
Homes by Dickerson Real Estate

Payment Calculator

Cap Rate Calculator

Last updated: 3 months ago (TMLS #10157800)

Price History

Date / Event Date Event Price
Apr 13, 2026 In contract -
In contract
Mar 28, 2026 Listed by Homes by Dickerson Real Estate $1,935,000
Listed by Homes by Dickerson Real Estate
Nov 4, 2020 Sold
Sold
Feb 6, 2002 Sold
Sold

Property Highlights

Garage
Air Conditioning
Fireplace
Parking Details
Has Garage
Attached Garage
Parking Features: Garage Faces Front
Garage Spaces: 2
Interior Details
Half Bathrooms: 2
Full Bathrooms: 4
Interior Features: Beamed Ceilings, Bookcases, Built-in Features, Ceiling Fan(s), Crown Molding, Eat-in Kitchen, Entrance Foyer, Kitchen Island, Low Flow Plumbing Fixtures, Open Floorplan, Pantry, Recessed Lighting, Walk-In Closet(s), WaterSense Fixture(s), Wet Bar, Dual Closets, Primary Downstairs, Quartz Counters, Walk-In Shower, Water Closet
Appliances: Bar Fridge, Dishwasher, Microwave, Range, Range Hood
Flooring Type: Carpet, Ceramic Tile, Tile, Wood
Laundry Features: Laundry Room, Main Level
Rooms: 7
Has Fireplace
Fireplace Features: Family Room, Gas, Outside
Fireplaces: 2
Exterior Details
Square Footage: 4032
Property Condition: New Construction
Architectural Style: Traditional, Transitional
Year Built: 2026
Builder Name: Homes By Dickerson
Building Area Total: 4032
Levels: Two
Window Features: Double Pane Windows, Low-Emissivity Windows
Construction Materials: Brick Veneer, Fiber Cement, Lap Siding, Low VOC Insulation, Low VOC Paint/Sealant/Varnish
Patio and Porch Features: Patio, Porch, Screened
Lot Features: Cul-De-Sac
Lot Size Area: 0.24
Lot Size Units: Acres
Lot Size Acres: 0.24
Lot Size Square Feet: 10454
Water Source: Public
Financial Details
Tax Map Number: 18
Utilities Details
Cooling Type: Gas, Heat Pump, Multi Units, Zoned
Heating Type: Electric, ENERGY STAR Qualified Equipment, Natural Gas, Other
Sewer : Public Sewer
Location Details
HOA/Condo/Coop Fee Includes: Storm Water Maintenance
HOA Fee: $100
HOA Fee Frequency: Monthly

Building Info

Overview

    General

  • Year Built: 1978
  • Effective Year Built: 1978
  • Total Rooms: 7
  • Bedroom Count: 0
  • Bathroom Count: 2
  • Full Bathrooms: 2
  • Partial Bathrooms: 2
  • Building Condition: 6
  • Building Quality: 0
  • Construction Type: 2
  • Building Style: 15
  • Exterior Walls Type: 2
  • Interior Walls Type: 0
  • Roof Shape Type: 1
  • Roof Cover Type: 0
  • Floor Count: 100
  • Living Units: 1
  • Floor Cover: 0
  • Basement Type: 5
  • Basement Area: 0
  • Garage Type: 0
  • Parking Space Count: 0
  • Patio Type: 0
  • Porch Type: 0
  • Pool Type: 0

    Dimensions

  • Lot Size Square Feet: 13,939
  • Total Building Area: 1,698
  • Building Area: 1,698
  • Building Area Measurement: E

    Heating and Cooling

  • Fireplace Count: 1
  • Air Conditioning: 1
  • Heating: 3
  • Heated Square Feet: 1,698
  • Heating Fuel Type: 3

    Utilities

  • Sewer System: 5
  • Water Service: 6

Building

  • Building Type: 0
  • Property Class: R
  • Subdivision: MEREDITH WOODS
  • Land Acres: 0000000320
  • Standard Land Use Code: 1001
  • County Land Use Code: 01
  • Legal Description 1: LO108 MEREDITH WOODS SE5 BM1977-00659

Neighborhood

  • School District Name: Wake County Schools
  • Census Tract: 052504

Zoning

  • Zoning: R-4

Geography

  • Account Number: 0100766
  • District: 11
  • Section: 5
  • Parcel: 0795.09-05-9163 0100766
  • Lot: 108
  • Municipality: MEREDITH
  • Latitude: 35.8245
  • Longitude: -78.6931

    Address

  • Full Address: 3404 Morningside Dr
  • Address - House Number: 3404
  • Address - Street Name: Morningside
  • Address - Suffix Type: Dr
  • State: NC
  • City Name: Raleigh
  • Carrier Code: C016
  • 4-Digit Zip Code: 3023
  • Zip Code: 27607

Valuation

    Tax

  • Tax Year: 2022
  • Tax Amount: $323,815

    Appraisal Valuation

  • Standard Deviation: 0.1327
  • Valuation Date: Aug 31, 2022
  • Confidence Score: 84
  • Final Value: 519,171
  • High Value: 588,117
  • Low Value: 450,225

    Market Valuation

  • Market Total Value: $317,842
  • Market Land Value: $127,500
  • Market Improvement Value: $190,342

    Assessments Valuation

  • Assessed Year: 2022
  • Assessed Total Value: $317,842
  • Assessed Land Value: $127,500
  • Assessed Improvements Value: $190,342

    Sales

  • Current Sale Contract Date: Oct 28, 2020
  • Current Sale Recording Date: Nov 04, 2020
  • Current Sale Price:
  • Current Sale Document Type: 71
  • Previous Sale Recording Date: Feb 06, 2002
  • Previous Sale Contract Date: Feb 06, 2002
  • Previous Sale Amount: $174,000
  • Previous Sale Document Type: 71
Data used for valuation calculations is provided by RealtyHop, and other third party sources

Comparables

Unit
Status
Type
Beds
Baths
ft²
Price/ft²
Asking Price
Listed On
Closing Price
Sold On
HOA + Taxes

About Northwest Raleigh


Similar Homes for Sale

Currently no similar homes around

Nearby Rentals

Unit for rent at 3619 Mill Run, Raleigh, NC, 27612

$1,450 /mo

  • 2 Beds
  • 2 Baths
  • 836 ft²
3619 Mill Run, Raleigh, NC, 27612 Listing by Caleb Edwards
Unit for rent at 3424 Doyle Road, Raleigh, NC, 27607

$4,950 /mo

  • 5 Beds
  • 3 Baths
3424 Doyle Road, Raleigh, NC, 27607 Listing by Peining Chang
Unit for rent at 5612 Darrow Drive, Raleigh, NC, 27612

$1,800 /mo
  • 2 Beds
  • 2 Baths
5612 Darrow Drive, Raleigh, NC, 27612 Listing by Pam Davis


Frequently Asked Questions

When was property at 3404 Makers Circle built and last sold?
The property at 3404 Makers Circle was built in 1978 and last sold on Oct 28, 2020 for $345,000.
How much is this home worth?
The estimated value of the home located at 3404 Makers Circle is $1,954,350.
What are some comparable homes to 3404 Makers Circle?
There are currently no comparable homes to 3404 Makers Circle.